
Views: 277 Author: Welons Prefab Houses Publish Time: 2026-08-16 Origin: Site


Content Menu
● Common Names for Portable Office Buildings
● Portable Office vs. Modular Office vs. Office Container
● Where Portable Offices Are Used
>> Construction and Infrastructure Sites
>> Factories and Industrial Facilities
>> Mining, Energy, and Remote Projects
>> Sales Offices and Showrooms
● Why Businesses Choose Prefab Portable Offices
>> Customization for Actual Workflows
● How to Choose the Right Portable Office
● Design Details That Affect Long-Term Performance
>> Thermal Insulation and Climate Control
>> Structural Frame and Corrosion Protection
>> Electrical and Plumbing Planning
>> Doors, Windows, and Security
● Planning a Multi-Unit Portable Office Complex
● What to Ask a Portable Office Manufacturer
● Build a Portable Office Around Your Operation
>> What is another name for a portable office?
>> Are portable offices the same as shipping container offices?
>> Can a portable office be used permanently?
>> How long does it take to install a portable office?
>> Can portable offices include toilets and kitchens?
>> Can modular offices be expanded later?
>> What should I provide when requesting a quotation?
A portable office may be called a mobile office, modular office, portable cabin, site office, office container, or prefabricated office building. The right name depends on how the building is designed, transported, installed, and used.
For project managers, contractors, factory owners, and overseas buyers, the terminology matters because each option has different implications for layout, transport, installation, durability, and future expansion. At Welons Prefab, we have spent 11 years manufacturing modular buildings and prefab container auxiliary buildings for workplaces, accommodation, dining, storage, display, and industrial operations.

A portable office is a factory-made workspace designed to be transported, installed, relocated, or expanded with less on-site construction than a conventional building.
Unlike a temporary tent or a basic job-site shed, a well-designed portable office can include:
- Insulated wall and roof systems
- Windows, doors, lighting, and electrical wiring
- Air conditioning or ventilation provisions
- Workstations, meeting rooms, and storage areas
- Toilets, pantries, and washroom modules
- Fire-safety, accessibility, and local-compliance options
- Custom branding, exterior finishes, and internal partitions
The term "portable" does not always mean the office is on wheels. In many projects, it means the building can be moved by crane, forklift, or truck, then reinstalled at a new location when operational needs change.
Different buyers use different search terms. Understanding them helps procurement teams compare products accurately and select the right solution.
| Common term | Typical meaning | Best-fit application |
|---|---|---|
| Portable office | A movable, ready-to-use workspace | Construction sites, temporary facilities, warehouses |
| Mobile office | An office designed for relocation, sometimes trailer-based | Roadworks, events, field operations |
| Modular office | Multiple factory-built modules assembled into a larger building | Corporate sites, industrial parks, schools |
| Prefab office | A pre-manufactured office delivered in panels or modules | Fast-track commercial and industrial projects |
| Office container | A container-style office unit, often based on a steel frame or shipping-container format | Remote sites, mining, logistics, security |
| Site office | An office installed close to an active job site | Construction, infrastructure, energy projects |
| Portable cabin | A compact standalone building for work, accommodation, or support functions | Guard rooms, sales offices, dormitories |
| Forkliftable office | A compact office with lifting pockets or a relocatable base | Factories, warehouses, distribution centers |
In practice, a buyer searching for "portable office buildings" may need anything from one compact security office to a multi-storey modular headquarters with meeting rooms, toilets, a canteen, and accommodation.
These categories overlap, but they should not be treated as identical.
A portable office is typically a self-contained workspace intended for rapid deployment. It may be small enough to relocate as one completed unit.
This option works well when a company needs a functional office close to production, loading bays, construction work, or temporary operations.
A modular office uses multiple standardized or customized units that connect to form a larger facility. Modules can be placed side by side, arranged in an L-shape, or stacked where engineering and local conditions allow.
A modular solution is suitable for businesses that expect to grow. Instead of replacing the building, they can add modules for new staff, meeting areas, sample rooms, dining facilities, or storage.
An office container is generally a steel-framed, container-style unit. Some are converted from shipping containers, while others are purpose-built prefab container buildings with dimensions and layouts optimized for people rather than cargo.
For export projects, purpose-built units can provide better flexibility in insulation, door and window placement, wiring, plumbing, and internal layout. They also make it easier to align the design with transport requirements and project-specific needs.
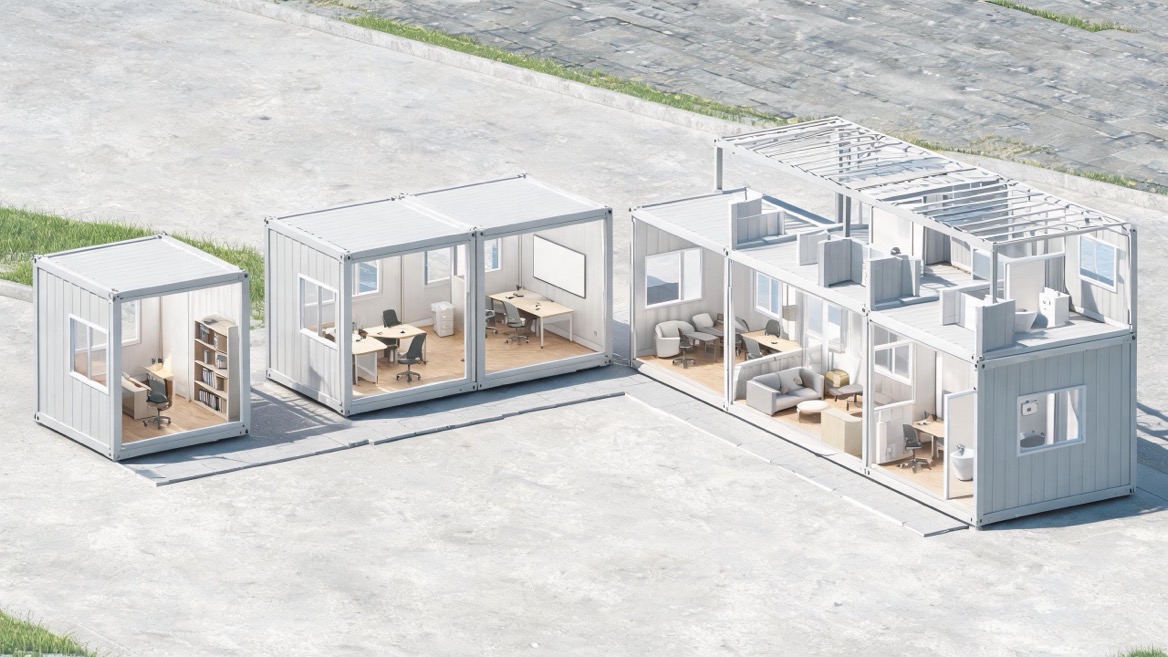
Portable offices are not limited to construction projects. Their flexibility makes them valuable across a wide range of commercial and industrial settings.
A construction site office can serve as the command center for project managers, engineers, safety teams, procurement personnel, and subcontractors.
Typical rooms include:
- Project manager offices
- Meeting rooms
- Drawing and document-control areas
- Safety briefing rooms
- Equipment-storage rooms
- Staff rest areas
- Site toilets and changing rooms
A clear, organized office environment can improve communication, document control, and coordination across the site.
Manufacturers often need office space near a production line, warehouse, or loading area. A prefab office can be used for production supervision, quality inspections, dispatch planning, visitor reception, or shift coordination.
For example, a factory may install a two-unit modular office beside its warehouse. One unit can function as a logistics office and the other as a quality-control room. If the warehouse expands, more modules can be added without interrupting the main production building.
Remote locations often require office space, accommodation, dining areas, clinics, storage, and sanitation facilities within a short time frame.
Container auxiliary buildings are especially useful in these environments because the same project can combine offices, dormitories, kitchens, dining halls, washrooms, guardhouses, and equipment rooms into one coordinated site plan.
Developers, industrial parks, and commercial projects can use portable offices as temporary sales centers or product display spaces. With the right interior design, lighting, façade materials, and branding, a modular office can create a professional first impression for visitors.
The central benefit is not simply that the building can move. It is that important work can happen in parallel: site preparation can proceed while the office structure is manufactured in a controlled factory environment.
Industry guidance from the International Code Council indicates that off-site construction can shorten project schedules by 20% to 50%, with potential cost savings of up to 20% in suitable projects. Actual results depend on design complexity, transport distance, foundation work, regulations, labor availability, and the quality of project planning.
Factory production reduces the amount of work required at the final site. Once the foundation, utilities, and access route are ready, installation can be significantly faster than building an equivalent structure entirely on site.
A portable office does not have to remain a single room. Modular configurations allow companies to expand when headcount, project scope, or operational requirements increase.
Factory fabrication can provide more consistent production conditions than an exposed construction site. Quality checks can be incorporated into each stage, including frame assembly, wall-panel installation, insulation, electrical preparation, and finishing.
For organizations operating across multiple locations, a relocatable office can remain useful after one project ends. The unit may be transferred, reconfigured, refurbished, or combined with additional units for the next project.
A useful office should support how people work, not just provide enclosed space. Customization may include desk locations, document storage, meeting-room size, window positions, air-conditioning capacity, sanitation units, cable routing, and access control.
The most common purchasing mistake is choosing a unit based only on external dimensions or an initial quotation. A portable office should be evaluated as an operational facility.
Use this checklist before requesting a proposal.
1. Define the occupancy and use.
Confirm how many people will use the building, how many hours they will work there, and whether the space needs offices, meeting rooms, toilets, storage, or staff facilities.
2. Confirm the project location.
Climate, wind conditions, seismic requirements, ground conditions, access roads, and available utilities affect the design.
3. Choose the required mobility level.
Decide whether the building will remain in one location, be moved occasionally by crane, be handled by forklift, or travel regularly on a trailer chassis.
4. Plan the internal layout early.
Door swings, window locations, electrical outlets, desks, partitions, air-conditioning units, and washroom plumbing are easier to optimize before manufacturing begins.
5. Check transport limitations.
Shipping route, container loading, truck dimensions, local road restrictions, and site unloading equipment can influence the most suitable module size.
6. Review compliance requirements.
Confirm applicable local building, fire, electrical, energy, accessibility, and permitting requirements before finalizing the design.
7. Evaluate the supplier's production capability.
Ask about manufacturing experience, quality procedures, lead time, export packaging, technical documentation, customization support, and after-sales communication.
A low initial price can become expensive if the building is uncomfortable, difficult to maintain, or unsuitable for the environment. Buyers should evaluate the complete specification rather than only the visible exterior.
In hot, cold, humid, coastal, or high-altitude regions, insulation and ventilation have a major effect on user comfort and energy use. The wall, roof, floor, doors, windows, and air-conditioning design should work as one system.
For offices in hot climates, consider reflective roof finishes, thermal insulation, shaded glazing, ventilation planning, and appropriately sized cooling equipment. In colder regions, prioritize insulated panels, airtight joints, insulated flooring, and heating compatibility.
The steel frame should be selected for the intended transport, lifting, stacking, and site conditions. Protective coatings and material choices are especially important for coastal areas, high-humidity regions, industrial zones, and locations with frequent rain.
A professional portable office needs more than a few sockets and lights. Electrical planning should account for computers, printers, air conditioners, water heaters, lighting, external connections, emergency systems, and future expansion.
Where toilets or kitchens are included, plumbing routes, drainage slopes, water supply, and maintenance access should be considered before production.
Windows improve daylight and comfort, but their placement should match the internal layout, privacy requirements, climate, and security needs. For isolated sites, buyers may also require reinforced doors, shutters, security grilles, external lighting, and controlled access.
When a project requires more than one unit, the best approach is to plan the entire site instead of ordering buildings one by one.
A practical office complex may include:
- Reception and visitor waiting area
- Open-plan staff office
- Private manager office
- Meeting or training room
- Toilets and washrooms
- Pantry or dining area
- Secure document storage
- IT or electrical room
- Covered walkway between units
- External stairs, platforms, and handrails where needed
The layout should separate quiet work areas from high-traffic zones. Visitors should not need to walk through confidential workspaces to reach a meeting room. Likewise, toilets, dining areas, and storage spaces should be positioned for convenient access without consuming valuable office space.
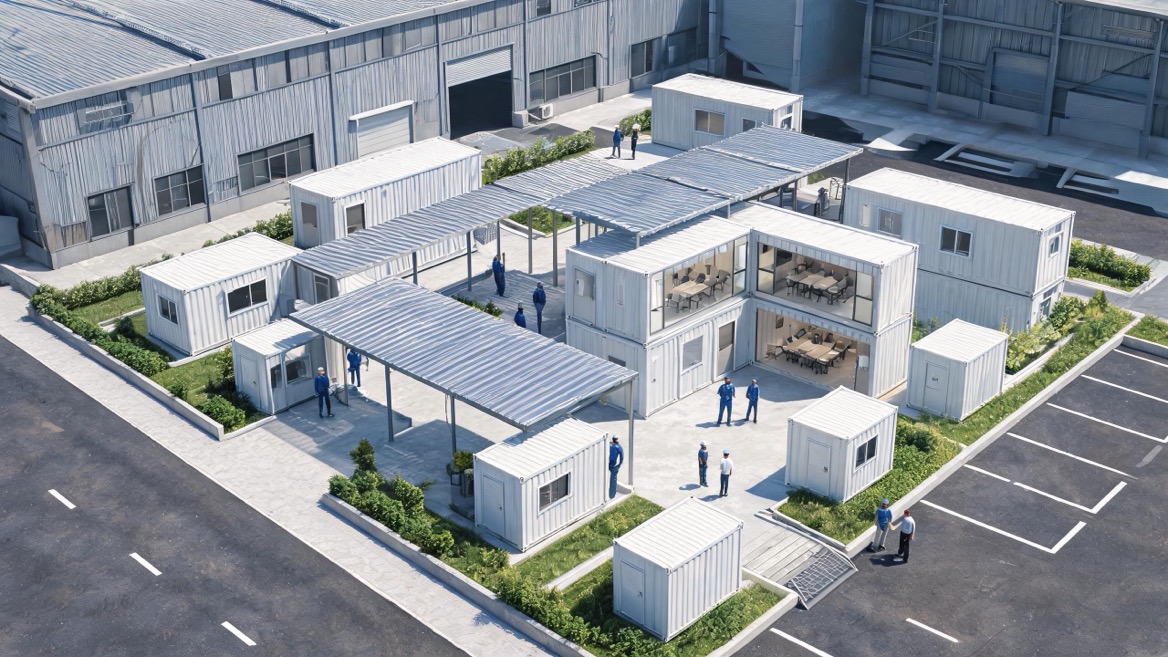
Before placing an order, request a clear written scope. This helps prevent misunderstandings between design approval, manufacturing, shipment, and installation.
Ask the manufacturer to clarify:
- Unit dimensions and internal clear height
- Structural material and frame specification
- Wall, roof, and floor construction
- Insulation type and thickness
- Door and window specifications
- Electrical and plumbing inclusions
- Air-conditioning or ventilation provisions
- Furniture and interior partition options
- Lifting points and unloading requirements
- Flat-pack, assembled, or container-loading method
- Installation drawings and technical documents
- Estimated production lead time
- Warranty and after-sales support
For international buyers, it is also important to confirm the division of responsibility for shipping, customs documents, local installation, foundations, permits, and utility connections.
The best portable office is not necessarily the largest unit or the lowest-priced option. It is the one that matches your site conditions, staff requirements, operating workflow, and future expansion plan.
Welons Prefab provides prefab container auxiliary buildings and modular building solutions for offices, dormitories, canteens, meeting rooms, warehouses, showrooms, and industrial facilities. With 11 years of manufacturing experience and a daily production capacity of 300 units, we support customized, OEM, wholesale, and one-stop project requirements for global customers.
Send us your site plan, required dimensions, destination country, and intended use. Our team can help you develop a practical portable office layout, technical specification, and modular building solution for your project.
A portable office may also be called a mobile office, site office, modular office, prefab office, office container, portable cabin, or temporary office building. The best term depends on its structure and application.
Not always. Some portable offices are converted shipping containers, but many are purpose-built modular container buildings. Purpose-built units can offer more flexibility in layout, insulation, doors, windows, electrical systems, and plumbing.
Yes, provided it is designed, installed, maintained, and approved for the intended long-term use and local requirements. A modular office can be a suitable long-term workplace when the structural, fire, energy, electrical, sanitation, and accessibility requirements are addressed.
Installation time depends on the building size, foundation readiness, utility connections, access conditions, crane availability, and whether the unit arrives assembled or in a flat-pack format. A single prepared unit may be installed quickly, while a larger multi-unit complex requires more site coordination.
Yes. Portable office buildings can include toilets, showers, washbasins, pantries, kitchens, dining areas, water heaters, and plumbing systems. These features should be incorporated during the design stage so that water supply, drainage, ventilation, and maintenance access are properly planned.
Yes. Many modular office systems are designed for expansion. Additional units can be connected beside, behind, or above the existing building where the structural design, site conditions, and local requirements permit.
Provide the destination country, planned use, required dimensions, number of occupants, room list, preferred layout, climate conditions, utility needs, desired finishes, transport method, and installation expectations. A site plan or reference image can also speed up the design process.
- [Karmod — What Is a Portable Office Called?]
- [International Code Council — Off-Site Construction]
- [International Code Council — Off-Site Construction Solutions]
- [World Economic Forum — How Modular Construction Drives Productivity and Circularity]
- [Modular Building Institute — Modular Building Codes, Construction Codes, and Contacts]
- [National Association of Home Builders — The Importance of ICC's Offsite Construction Standards]


