
Views: 218 Author: Welons Prefab Houses Publish Time: 2026-09-04 Origin: Site


Content Menu
● Why Container Homes Are Gaining Attention in Costa Rica
● Prefab Container House vs. Shipping Container Conversion
● What Can a Container Building Be Used For?
>> Residential and Hospitality Uses
>> Commercial and Industrial Uses
● Climate-Ready Design for Costa Rica
>> Moisture and Corrosion Protection
>> Insulation and Heat Control
● Do Container Homes Need Permits in Costa Rica?
>> A Practical Approval Checklist
● How Much Does a Container Home Cost in Costa Rica?
● How to Choose the Right Container Home Supplier
● Why Work With Welons Prefab?
● Start Your Costa Rica Modular Project
>> Are container homes legal in Costa Rica?
>> Can a prefab container house handle Costa Rica's rain and humidity?
>> Is a container home cheaper than a traditional house in Costa Rica?
>> What is the best size for a container home?
>> Can container buildings be customized for resorts or worker accommodation?
>> How long does it take to install a prefab container building?
>> Does Welons Prefab offer OEM and wholesale container houses?
Costa Rica's combination of tropical landscapes, growing tourism, remote-work lifestyles, and demand for efficient construction has made container homes in Costa Rica a serious option for homeowners, developers, hospitality operators, and industrial buyers. A well-engineered prefab container house can serve as a beach retreat, jungle cabin, worker dormitory, site office, café, showroom, classroom, warehouse, or modular accommodation project.
However, a container home is not simply a shipping container placed on land. For long-term performance in Costa Rica, the building must be designed around the project site, local approvals, seismic requirements, humidity, heavy rain, wind exposure, insulation, ventilation, utilities, and transportation access.
Welons Prefab is a Chinese manufacturer with 11 years of specialized experience in modular buildings and prefab container houses. With a production capacity of up to 300 units per day, we support global buyers with flexible customization, OEM supply, wholesale procurement, and integrated project solutions for offices, dormitories, dining halls, meeting rooms, warehouses, exhibition spaces, and industrial facilities.

Costa Rica offers extraordinary settings for compact and modular buildings: coastal lots, forest-edge land, eco-tourism destinations, agricultural properties, construction sites, and expanding urban areas. For buyers who want a faster and more controlled building process, a prefabricated container home in Costa Rica can offer a practical alternative to fully site-built construction.
The main appeal is not the container shape itself. The real advantage comes from industrialized production. Key structural components, wall panels, doors, windows, electrical routes, plumbing provisions, flooring, and finishes can be prepared in a factory environment before the unit reaches the project site.
For commercial clients, this can reduce uncertainty during the construction phase. Instead of organizing every trade on a remote or difficult site, the buyer can receive a more complete modular unit and focus local work on foundations, utility connections, site preparation, permits, and final installation.
Container-based modular buildings are especially suitable for projects that require:
- Rapid deployment for temporary or permanent use
- Repeatable room layouts for accommodation or workforce housing
- Flexible expansion through connected modules
- Easier relocation than conventional buildings
- Controlled factory production for multi-unit projects
- Custom internal layouts for different functions
- Efficient use of limited land or phased development plans
A single modular unit may become a compact office or security room. Multiple units can form a larger office complex, staff housing block, classroom center, dining facility, accommodation lodge, or sales showroom.
Buyers often use the terms "container home," "shipping container house," and "modular container building" interchangeably. In practice, they can describe very different products.
A used shipping container conversion begins with an existing freight container. It is then cut, reinforced, insulated, fitted with doors and windows, and adapted for residential or commercial use. This approach may look attractive at first, but structural cuts, corrosion conditions, insulation quality, welding standards, and local engineering requirements must be carefully evaluated.
A purpose-built prefab container house is manufactured specifically as a building module. It may use a steel frame and insulated sandwich panels rather than a retired freight container body. This approach can provide more flexibility in wall thickness, room layout, door placement, window dimensions, roof detailing, and interior finishing.
| Feature | Shipping Container Conversion | Prefab Container House |
|---|---|---|
| Primary structure | Reused or new freight container | Engineered modular steel frame |
| Layout flexibility | Limited by container dimensions | Higher flexibility for room planning |
| Openings | Requires cutting and reinforcement | Designed into the system from the start |
| Insulation | Added after conversion | Integrated through wall and roof systems |
| Multi-unit expansion | Possible but structurally complex | Often designed for modular connection |
| Best-fit projects | Small custom projects or visual concepts | Offices, dormitories, camps, retail, accommodation, and scalable projects |
| Procurement model | Local conversion or custom fabrication | Factory production, OEM, wholesale, and project supply |
For many commercial buyers, an engineered modular solution is more predictable than converting used cargo containers. It can also simplify repeat production when a project needs dozens or hundreds of units with consistent specifications.
The strongest value of modular container construction is its adaptability. A standard module can be customized according to its function, climate conditions, occupancy level, and required services.
A container home can be configured for:
- Compact vacation homes
- Guest cabins and eco-lodge rooms
- Remote-work studios
- Rental accommodation units
- Beach or mountain retreats
- Temporary family housing
- Farm stay accommodation
- Staff housing for resorts and tourism projects
For hospitality projects, the design should prioritize guest comfort rather than simply maximizing the number of rooms. Large shaded windows, insulated walls, cross ventilation, private bathrooms, noise control, terraces, and practical luggage storage can significantly improve the user experience.
Prefab container buildings can also be configured as:
- Site offices and construction camp offices
- Worker dormitories
- Dining halls and kitchens
- Meeting rooms and training rooms
- Security guard houses
- Retail kiosks and pop-up shops
- Product display rooms and exhibition spaces
- Warehouses and equipment storage rooms
- Medical consultation rooms
- Classroom units
- Temporary administration buildings
For industrial projects, standardization matters. If every unit has the same electrical layout, door location, dimensions, lighting plan, and interior finish, buyers can simplify installation, maintenance, spare-parts planning, and future expansion.
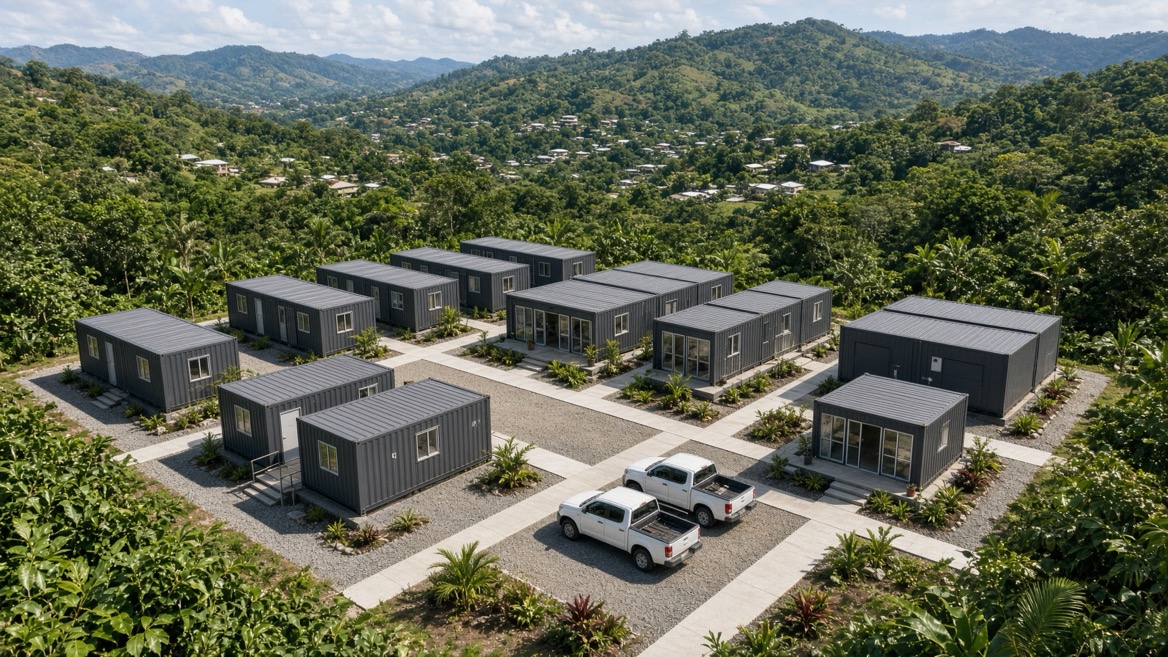
Costa Rica's climate can vary significantly by location. Coastal areas may experience high humidity, salt-laden air, heat, and strong rainfall. Mountainous and inland regions can have different temperature patterns, wind conditions, terrain challenges, and access constraints.
A modular building that performs well in one location may require a different specification in another. This is why buyers should not select a prefab container house based only on appearance or base price.
Steel is strong, but it must be protected against moisture and corrosion. For projects near the coast or in highly humid regions, buyers should ask about:
- Steel grade and structural thickness
- Surface preparation before painting
- Anti-corrosion primer and topcoat system
- Galvanized steel components where appropriate
- Roof drainage and flashing details
- Raised foundations to prevent standing water
- Wall and roof sealing around openings
- Maintenance recommendations for the local environment
A lower initial price can become expensive if the building lacks proper protection against water infiltration and corrosion. The correct coating system, roof design, drainage plan, and foundation height are long-term investment decisions.
A metal building exposed to tropical sun can become uncomfortable without proper insulation. In Costa Rica, roof performance is especially important because the roof receives direct solar gain and intense rain.
A well-specified container home should consider:
- Insulated roof and wall panels
- Reflective roofing or heat-reducing exterior finishes
- Shaded windows and exterior overhangs
- Cross ventilation through carefully placed openings
- Moisture-resistant interior materials
- Air-conditioning provisions where needed
- Ceiling height and airflow design
- Window orientation based on site conditions
A practical design often combines insulation with ventilation. Insulation reduces heat transfer, while airflow helps remove internal heat and humidity. Neither strategy should be treated as a complete substitute for the other.
Heavy rainfall is a design issue, not an afterthought. The project should include gutters, downpipes, drainage slopes, sealed roof joints, protected electrical connections, and an elevated base where site conditions require it.
For off-grid or eco-tourism projects, rainwater collection may be considered as part of the wider water strategy. However, the system must be planned alongside filtration, storage, plumbing, local approvals, and maintenance responsibilities.
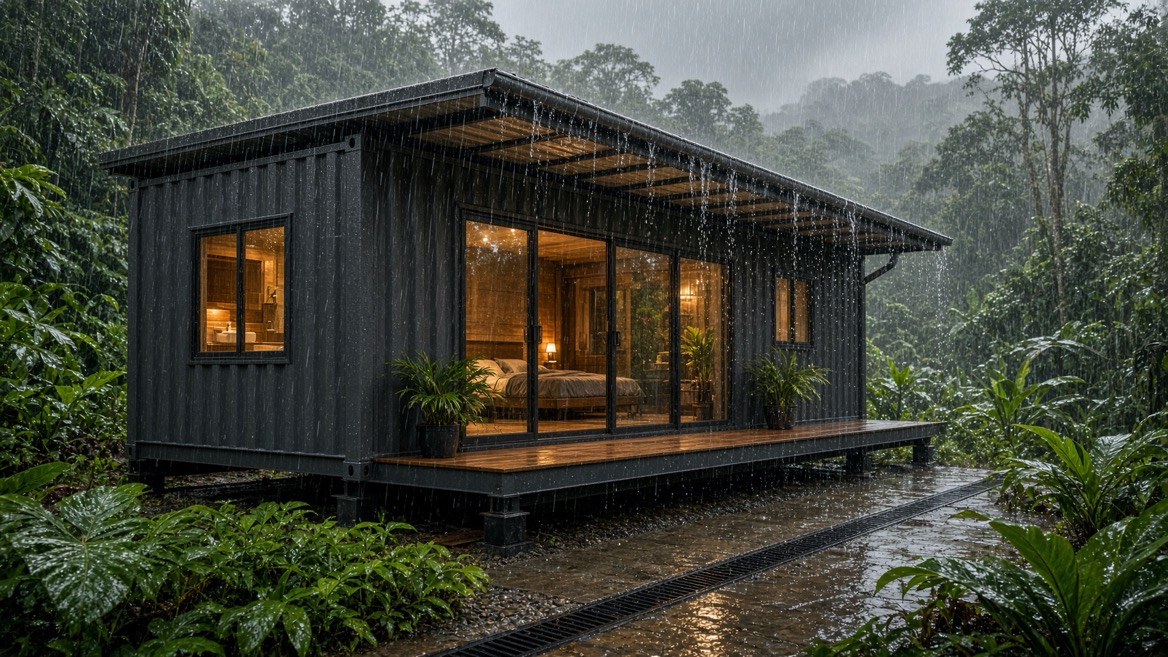
In most cases, a container home intended for permanent use requires the same careful approval process as other buildings. Buyers should not assume that modular construction automatically avoids local rules.
Construction plans generally need professional review and registration through the Colegio Federado de Ingenieros y de Arquitectos (CFIA) process, followed by approval from the relevant municipality. Depending on the plot, project scale, environmental sensitivity, coastal location, utility conditions, and local regulations, additional requirements may apply.
For example, a permanent home, hospitality cabin, office complex, or worker dormitory may involve land-use verification, structural plans, electrical and plumbing design, water availability confirmation, municipal review, and environmental evaluation when applicable. Costa Rica's seismic design requirements also make professionally engineered structural planning essential.
The most important principle is simple: prefabrication does not remove the need for compliant design and local approvals.
Before ordering a prefab container house for Costa Rica, work with a qualified local architect, engineer, or project consultant to confirm the following:
1. Confirm the land-use status and zoning conditions for the specific lot.
2. Check access roads, turning radius, delivery route, and crane placement area.
3. Verify water, electricity, wastewater, and internet availability.
4. Obtain a site survey and evaluate soil, slope, drainage, and retaining-wall needs.
5. Adapt the modular layout to local structural and seismic requirements.
6. Prepare architectural, structural, electrical, and plumbing drawings.
7. Submit the required plans through the appropriate professional and municipal process.
8. Confirm whether environmental review is required for the property.
9. Build foundations and utility connections according to approved drawings.
10. Schedule delivery only after site readiness and installation logistics are confirmed.
This early planning prevents a common mistake: ordering a module before confirming whether it can physically reach the site or connect to approved infrastructure.
There is no single reliable price for a container home in Costa Rica. A unit's purchase price is only one part of the full project cost.
The final budget may include the modular building, shipping, customs procedures, inland transport, crane unloading, foundations, local engineering, permits, utility connections, septic or wastewater systems, site grading, roads, decks, landscaping, air conditioning, furnishings, and contingency.
As a broad market reference, recent local construction estimates for conventional or custom residential projects vary widely according to location, finish level, geometry, terrain, and site complexity. Mid-range construction figures cited by Costa Rica-based builders are commonly around US$1,300–US$1,500 per square meter, while more complex or premium builds can be higher. These figures should be used only as planning context, not as a quote for a modular project.
| Cost Factor | Why It Changes the Budget |
|---|---|
| Unit size and quantity | Larger orders can improve production efficiency, but total project scope increases |
| Structural specification | Wind, seismic, and multi-story requirements affect steel and engineering |
| Interior finish level | Bathrooms, kitchens, flooring, lighting, and furniture can vary greatly |
| Insulation and climate protection | Upgraded panels, coatings, roofs, and windows improve long-term comfort |
| Site conditions | Slopes, weak soils, drainage, and access roads can add major costs |
| Shipping and logistics | Distance, port handling, trucking, permits, and crane work matter |
| Utilities | Water, power, wastewater, and internet are project-specific |
| Local approvals | Professional design, municipal permits, and environmental studies may be required |
The best way to compare proposals is to ask suppliers for a clear specification list. A low-cost quotation without insulation details, coating data, drawings, electrical scope, delivery terms, or installation responsibility may not represent the real project cost.
Selecting a supplier should be a technical and commercial decision. Buyers should evaluate more than photos and an attractive starting price.
Ask each supplier for:
- Detailed floor plans and 3D drawings
- Structural frame material and steel thickness
- Wall, roof, and floor panel specifications
- Insulation type and thickness
- Coating and corrosion-protection details
- Door and window specifications
- Electrical and plumbing inclusions
- Packing method and shipping volume
- Installation drawings and assembly guidance
- Production lead time and quality-control process
- Warranty scope and after-sales support
- Experience with OEM, wholesale, or multi-unit projects
For a larger order, request a sample unit, factory inspection, video inspection, or third-party quality check before final production. A repeatable manufacturing system is particularly valuable for buyers who need consistent dormitories, office modules, accommodation rooms, or multi-unit developments.
Welons Prefab supports buyers who need more than a basic container box. We manufacture modular buildings and prefab container houses for residential, commercial, industrial, and project-based applications.
With 11 years of professional experience and a daily production capacity of up to 300 units, Welons Prefab can support projects ranging from individual customized units to large-scale OEM, wholesale, and modular deployment programs.
Our solutions can be tailored for:
- Temporary and permanent offices
- Workforce dormitories
- Dining halls and kitchens
- Meeting rooms and training centers
- Warehouses and storage facilities
- Exhibition rooms and retail spaces
- Industrial buildings and site camps
- Container homes and hospitality accommodation
We work with customers to define the right unit size, layout, material specification, insulation level, window and door configuration, electrical plan, and shipping arrangement. For Costa Rica projects, we also recommend coordinating early with local professionals who understand the specific site, permit route, structural requirements, and installation conditions.
A container home should not be selected as a generic product. It should be specified as a building solution for a real location, climate, use case, and budget.
Whether you are planning a single prefab container home, a tourism accommodation project, a construction camp, a staff dormitory, or a modular office complex, Welons Prefab can help you turn your concept into a production-ready solution.
Send us your floor plan, target dimensions, project quantity, preferred finishes, destination port, and intended use. Our team can prepare a customized proposal for your Costa Rica container building project, including layout recommendations, material options, production planning, and export support.
Contact Welons Prefab today to discuss your container home, modular office, dormitory, warehouse, or customized prefab building requirement.
Container homes can be used in Costa Rica, but permanent projects generally need to comply with local land-use rules, structural requirements, professional plan review, and municipal permit procedures. The exact requirements depend on the municipality, site conditions, intended use, and environmental context.
Yes, provided it is properly specified. Important features include insulated wall and roof panels, reliable joint sealing, anti-corrosion coatings, gutters, drainage, raised foundations, moisture-resistant interior materials, and ventilation planning.
It can be, particularly when the project uses standardized modules and requires fast deployment. However, the total cost still depends on site preparation, foundations, transport, permits, utility connections, finishes, and the local installation process. A modular building is not automatically cheaper if the site is remote, steep, or difficult to access.
The best size depends on the purpose. A single compact module can work for a guard house, office, studio, or small accommodation unit. Larger homes, dormitories, restaurants, and office complexes usually use multiple connected modules to create practical room sizes and circulation areas.
Yes. Modular units can be customized with bedrooms, bathrooms, kitchens, balconies, corridors, insulation upgrades, air-conditioning provisions, fire-safety features, and repeatable room layouts. This makes them suitable for resorts, construction camps, mining camps, agricultural operations, and staff housing.
Installation time depends on the building type, site readiness, foundation work, unit quantity, crane access, and utility connections. Factory-produced modules can reduce on-site construction work, but installation should only begin after permits, foundations, drainage, and service connections are ready.
Yes. Welons Prefab supports customized orders, OEM projects, wholesale procurement, and multi-unit modular building requirements. Buyers can specify dimensions, layout, materials, finishes, branding, quantity, and intended application.
1. [Karmod — Container Homes in Costa Rica]
2. [Colegio Federado de Ingenieros y de Arquitectos — Costa Rica]
3. [Architect Engineer Costa Rica — Permits in Costa Rica]
4. [Build Costa Rica — Hiring an Architect in Costa Rica: Costs, Fees & Tips]
5. [Build Tropical — Prefab Homes in Costa Rica: Costs, Permits & Timelines]
6. [Costaricahousebuilder — Cost to Build a Home in Costa Rica]
7. [Real Estate Grupo — The Complete Guide to Costa Rica Building Regulations and Codes]


