
Views: 243 Author: Welons Prefab Houses Publish Time: 2026-09-02 Origin: Site


Content Menu
● Why Affordable Housing Matters in Thailand
>> Key Requirements for Successful Social Housing
● What Is Modular Social Housing?
>> Modular Housing, Container Housing, and Mobile Homes
● How Prefab Container Houses Support Affordable Housing
>> More Predictable Cost Planning
● Designing for Thailand’s Climate and Sites
>> Rain, Moisture, and Drainage
● Practical Layouts for Social Housing Projects
>> Example Housing Configurations
● A Four-Step Delivery Process for Thailand Projects
>> 1. Define the Housing Brief
>> 2. Complete Site and Infrastructure Assessment
>> 3. Finalize Technical Specifications
>> 4. Plan Installation and Handover
● Welons Prefab: A Scalable Manufacturing Partner
● Choose Housing That Delivers Long-Term Value
● FAQ
>> 1. Are prefab container houses suitable for permanent housing in Thailand?
>> 2. Can modular housing be customized for different family sizes?
>> 3. How fast can a prefab housing project be delivered?
>> 4. What should buyers check before ordering prefab container houses?
>> 5. Can prefab container houses be used for worker dormitories?
>> 6. Are prefab homes suitable for Thailand’s hot and rainy climate?
>> 7. Does Welons Prefab offer OEM and wholesale services?
Affordable social housing in Thailand requires more than low initial construction cost. It requires climate-responsive design, reliable delivery, transparent project planning, and housing models that can serve families, workers, communities, and public-sector programs over the long term.
For developers, contractors, NGOs, employers, and housing providers, prefab container houses and modular housing systems offer a practical route to delivering flexible, durable, and scalable accommodation. When planned properly, factory-built construction can support low-income housing, worker dormitories, temporary accommodation, disaster-response housing, community facilities, and mixed-use support buildings across Thailand.
At Welons Prefab, we have 11 years of experience producing prefab container houses and modular building solutions for global projects. With a daily production capacity of up to 300 units, we support customization, OEM production, wholesale supply, and integrated project solutions for offices, dormitories, canteens, meeting rooms, warehouses, showrooms, and industrial facilities.

Thailand’s housing challenge is closely connected to urban growth, household change, employment mobility, land availability, and the cost of building durable homes in high-demand locations. Affordable housing is not simply a smaller house at a lower price. It is housing that balances upfront cost, monthly operating cost, safety, comfort, access to work, and long-term maintainability.
A housing system can appear inexpensive at the purchasing stage but become costly later if it creates problems with moisture, heat gain, poor ventilation, unreliable utilities, difficult maintenance, or inadequate space planning. For this reason, decision-makers should evaluate total project value rather than focusing only on unit price.
Thailand’s long-term housing projections also show why adaptable housing types are increasingly important. The number of urban households is expected to keep growing, while one-person and single-head households become a larger part of the overall household structure. This creates demand for smaller, efficient, well-organized housing units as well as expandable family-oriented layouts.
For low-income housing programs, the central question is therefore not only, “How can we build more units?” It is also, “How can we deliver better living conditions at a predictable cost and pace?”
A well-designed affordable housing project should address the following priorities:
Safe and durable structural performance
Comfort in hot, humid, and rainy conditions
Efficient use of limited land
Clear cost planning from production through installation
Flexible room layouts for different household sizes
Easy maintenance and replacement of components
Reliable sanitation, drainage, electrical, and water systems
Potential for future expansion or reconfiguration
A community layout that supports privacy and shared services
Prefab container housing and modular construction can contribute to these goals when the system is engineered for the actual site, local approvals, transport route, climate exposure, and intended occupancy.
Modular social housing uses factory-produced building sections that are transported to the project site and assembled into complete homes or larger housing blocks. Depending on the project, the system may include structural frames, insulated wall panels, flooring, doors, windows, plumbing, electrical wiring, bathrooms, kitchens, roofs, and exterior finishes.
A prefab container house is a compact modular building unit with a steel frame and standardized dimensions. It can be used as a standalone unit or connected with other modules to create larger homes, dormitories, offices, clinics, classrooms, site accommodation, and welfare facilities.
The main advantage is that factory production and site preparation can happen at the same time. While foundations, drainage, utility connections, and access roads are prepared on-site, housing modules can be fabricated in a controlled production environment. This parallel workflow can improve schedule certainty compared with a fully site-built approach.
However, modular construction is not automatically the right answer for every housing project. It works best when developers apply disciplined planning before production begins.
These terms are sometimes used interchangeably, but they can describe different building approaches.
| Building Type | Main Characteristics | Common Uses |
|---|---|---|
| Prefab container house | Steel-frame modular unit with standardized dimensions; can be assembled, relocated, or expanded | Worker housing, temporary accommodation, offices, dormitories, clinics, site facilities |
| Permanent modular housing | Factory-built structural modules assembled on a permanent foundation | Social housing, apartments, family homes, student housing, public housing |
| Panelized prefab house | Factory-made wall, roof, and floor panels assembled on-site | Low-rise homes, rural housing, community buildings |
| Mobile home | A dwelling designed around a transportable chassis in some markets | Temporary or mobile residential use |
| Conventional site-built housing | Construction completed primarily at the project site | Custom homes, irregular sites, highly specialized buildings |
For Thailand projects, the correct system depends on the intended service life, site conditions, building approval pathway, occupancy load, foundation method, transport restrictions, and local utility requirements.
Prefab container houses are valuable because they can provide a repeatable building platform. A project team can standardize the core structure, wet areas, electrical system, doors, windows, insulation, and finishes while still adapting the layout to local requirements.
This balance between standardization and customization is especially useful in large housing programs, labor accommodation projects, government facilities, and rapidly expanding industrial areas.
Traditional construction often depends on multiple on-site trades working in sequence. Weather disruption, labor shortages, inconsistent material deliveries, and site congestion can affect the schedule.
In a modular project, controlled factory production can reduce some of these uncertainties. Site works and module production can proceed in parallel, helping project teams shorten the period between groundbreaking and occupancy.
Potential schedule benefits include:
Simultaneous factory fabrication and foundation preparation
Reduced weather exposure for interior components
Less site congestion and fewer trade overlaps
More predictable delivery of repeatable building elements
Faster installation after utilities and foundations are ready
Earlier occupancy for tenants, workers, or displaced residents
Research on off-site construction indicates that projects using modular methods can benefit from shorter timelines, particularly when the design is repeatable and the project team coordinates manufacturing, transport, foundation works, and installation early.
Factory production does not eliminate the need for inspections, but it creates a more controlled setting for repeatable work. Standard workstations, fixed tools, documented procedures, and component checks can improve consistency across a large number of units.
For social housing, quality consistency matters because minor failures can quickly become major operating problems when repeated across hundreds of homes.
A responsible modular manufacturer should establish checks for:
Steel frame dimensions and weld quality
Wall and roof panel installation
Waterproofing details
Door and window alignment
Electrical routing and connection points
Plumbing pressure testing
Insulation installation
Floor finish quality
Hardware and fastener inspection
Final packaging and transport protection
At Welons Prefab, quality control begins with material selection and continues through structural fabrication, assembly, inspection, packaging, and delivery preparation. For housing buyers, this process should be verified through drawings, technical specifications, sample units, inspection records, and agreed acceptance standards.
Affordable housing projects can fail when budgets focus only on the building shell. The full cost should include land preparation, foundations, utilities, drainage, transport, lifting equipment, installation, permits, public infrastructure, landscaping, maintenance, and contingency planning.
Modular construction can make the building package more predictable because unit components are defined before production. But it does not remove external project risks such as land price, site access, local approvals, utility capacity, and financing.
A strong procurement approach should divide the budget into three categories:
| Cost Category | Typical Items | Why It Matters |
|---|---|---|
| Factory package | Structure, panels, insulation, windows, doors, finishes, basic electrical and plumbing | Defines the unit’s production quality and core performance |
| Site and installation | Foundations, drainage, utility connections, transport, cranes, labor, assembly | Determines whether units can be installed safely and efficiently |
| Lifecycle cost | Maintenance, repainting, replacement parts, energy use, cleaning, repairs | Determines the true long-term affordability of the project |
The lowest quoted unit price is not always the lowest project cost. A better approach is to compare specifications, expected service life, maintenance requirements, energy performance, installation scope, and warranty terms.
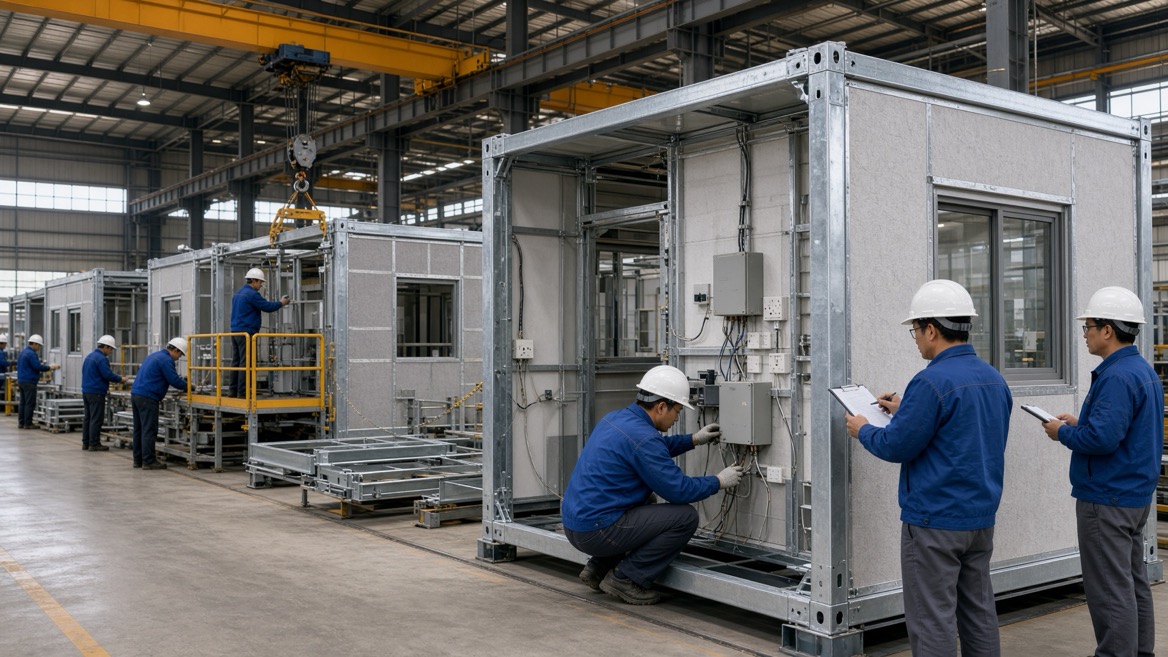
A modular house intended for Thailand should not be designed as a generic imported box. The design needs to respond to high temperatures, humidity, intense rainfall, moisture exposure, occasional flooding, and—in some areas—coastal corrosion risk.
A well-planned prefab social housing project should prioritize thermal comfort, ventilation, water management, and corrosion protection from the earliest design stage.
High indoor temperatures can create serious comfort and health concerns, especially in compact units with multiple residents. A practical climate-responsive design may include:
Insulated roof and wall systems
Reflective or light-colored roof finishes
Shading over windows and entrances
Cross-ventilation through appropriately placed openings
Ventilation louvres or operable windows
Roof overhangs to reduce direct solar exposure
Ceiling insulation where applicable
Provision for fans or air-conditioning systems
Layouts that separate heat-generating kitchen areas from sleeping zones
The exact insulation thickness and material should be selected according to local climate conditions, building use, budget, fire requirements, and project performance targets.
In humid conditions, water management is as important as the structural frame. A durable housing program requires proper roof slope, flashing details, sealed penetrations, gutters, drainage routes, and raised floor levels where necessary.
For Thailand’s rainy regions, project teams should carefully review:
Site drainage capacity before confirming unit placement
Foundation elevation relative to expected water flow and local flood exposure
Roof drainage so water does not discharge onto walkways or entrances
Wall and roof sealing around joints, windows, and service penetrations
Ventilation strategy to reduce condensation and mold risk
Accessible maintenance points for gutters, pipes, electrical systems, and roof components
In flood-prone sites, elevated foundations, raised floor levels, resilient utility routing, and carefully designed access paths can help protect both residents and building assets. Climate-adaptive housing should always be based on local site assessment rather than a one-size-fits-all design.
Projects near coastal areas, industrial zones, or high-humidity locations may require enhanced protection for steel components. Buyers should ask manufacturers about:
Steel grade and thickness
Surface treatment process
Galvanization options
Anti-corrosion coatings
Paint system specifications
Fastener materials
Roof and wall panel coatings
Maintenance recommendations for exposed steel
This level of detail is important because the performance of a prefab container house depends not only on the frame design but also on how the steel, joints, fasteners, and exterior surfaces resist the local environment.
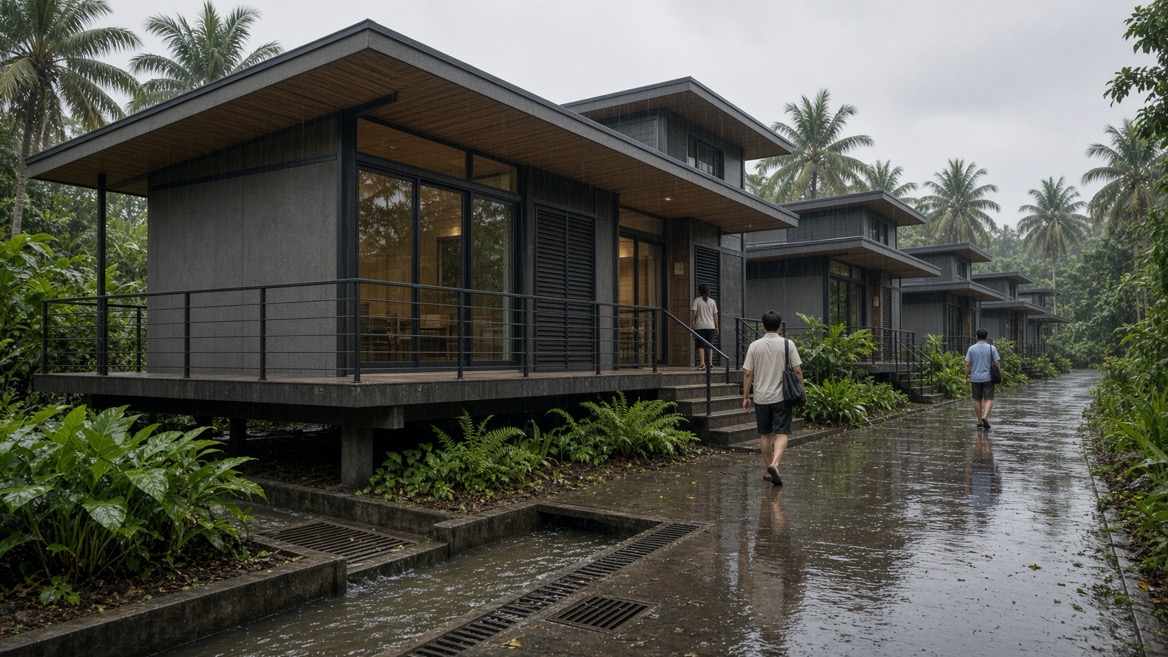
One advantage of modular construction is that a standard unit can support several building types. The same structural system can be configured for single households, shared accommodation, staff housing, community facilities, or temporary accommodation.
| Project Need | Recommended Modular Approach | Key Considerations |
|---|---|---|
| Single-person accommodation | One compact module with sleeping, bathroom, and storage zones | Ventilation, privacy, compact kitchen arrangement |
| Small family housing | Two or more connected modules | Separate bedrooms, daylight, kitchen and laundry space |
| Worker dormitory | Repeated modules with shared sanitary zones or private bathrooms | Occupancy density, fire safety, cleaning access, management |
| Transitional housing | Rapidly deployable units with simple infrastructure connections | Transport, foundation simplicity, future relocation plan |
| Community housing cluster | Housing units plus modular laundry, canteen, clinic, meeting room, and office | Shared space, pedestrian routes, drainage, utilities |
| Rural or remote housing | Prefab units designed for limited site labor and transport conditions | Delivery route, local foundation method, water and power availability |
For larger developments, the best result often comes from combining residential units with essential support spaces. A housing community may need a shared canteen, meeting room, management office, security point, laundry room, clinic, storage area, and waste-collection point.
This is where modular buildings offer value beyond individual homes. They can create an integrated project environment rather than simply placing rows of isolated units on a site.
Affordable housing projects need more than a supplier quotation. They need a structured delivery process that connects design, manufacturing, shipping, installation, and long-term operations.
Before choosing a model, identify:
Number of residents and household types
Permanent, temporary, or transitional use
Required floor area per household
Number of bedrooms and bathrooms
Accessibility needs
Expected lifespan of the development
Site location and climate exposure
Utility availability
Local approval requirements
Budget range and delivery deadline
This stage prevents the common problem of selecting a low-cost unit that does not meet actual occupancy or operational needs.
A container house can be manufactured quickly, but its success depends on the site. Confirm the following before finalizing production drawings:
Road and transport access
Crane or forklift space
Soil condition and foundation design
Drainage and flood level
Water supply and wastewater treatment
Electrical capacity
Fire access and evacuation routes
Local planning and building requirements
Neighboring land use and noise considerations
The technical specification should be detailed enough to avoid misunderstandings. It should cover:
Module dimensions and layout
Steel frame thickness
Wall, roof, and floor systems
Insulation type and thickness
Door and window specifications
Bathroom and kitchen equipment
Electrical system configuration
Plumbing and drainage points
HVAC or ventilation provision
Exterior coating system
Furniture package, if required
Packaging and transport method
Installation scope and supervision
A written specification is more reliable than relying only on product photos or a basic price list.
The final stage should include foundation readiness, module placement, connection of utilities, waterproofing checks, electrical testing, plumbing testing, safety inspection, cleaning, and training for the project operator.
For large-scale social housing, a phased handover can reduce risk. A pilot group of units can be installed and evaluated first. Feedback from the first phase can then improve later phases.
Welons Prefab manufactures prefab container houses and modular building solutions for buyers who need dependable supply, flexible design support, and efficient production capacity.
With 11 years of specialized experience, Welons Prefab serves a broad range of applications, including:
Modular offices
Worker dormitories
Canteens and dining halls
Meeting rooms
Warehouses
Showrooms
Industrial facilities
Temporary accommodation
Prefab housing communities
Site offices and welfare units
Custom modular buildings
Our daily output capacity of up to 300 units enables us to support wholesale orders, OEM requirements, repeatable projects, and larger multi-unit developments. We work with clients seeking an integrated solution that can include layout customization, manufacturing, product packaging, shipping coordination, and installation guidance.
For social housing, employer accommodation, or community development projects, we recommend beginning with a clear project brief. The best solution depends on the number of residents, local climate, site conditions, lifetime expectations, utility plan, target budget, and required delivery schedule.
Affordable housing should provide people with more than a roof. It should support dignity, comfort, safety, resilience, and practical daily life.
Prefab container houses and modular construction can help Thailand deliver housing projects faster and with stronger production consistency. But successful results depend on responsible design, accurate specifications, local site planning, and a manufacturer that understands the difference between shipping a unit and delivering a complete housing solution.
Welons Prefab can help you evaluate a modular housing concept for worker accommodation, low-income housing, temporary communities, public facilities, or industrial projects. Share your site location, target unit quantity, preferred layout, required delivery time, and technical requirements, and our team can prepare a tailored prefab container house proposal.
Yes, prefab container houses can be designed for long-term use when the structure, foundation, insulation, waterproofing, ventilation, corrosion protection, utility systems, and maintenance plan are suitable for the site. The project should also comply with applicable local approval and building requirements.
Yes. A single module can be used for compact accommodation, while multiple modules can be connected horizontally or vertically to create larger homes, dormitories, offices, canteens, and community facilities. Layouts can include bedrooms, bathrooms, kitchens, storage areas, and shared spaces.
The schedule depends on unit quantity, design complexity, factory production capacity, material specifications, shipping route, site readiness, and installation conditions. Factory production and site preparation can take place in parallel, which may reduce the overall construction period.
Buyers should confirm structural specifications, insulation, corrosion protection, wall and roof materials, doors, windows, electrical and plumbing systems, transport dimensions, foundation requirements, installation scope, warranty terms, and local compliance needs.
Yes. Prefab container houses are commonly used for worker dormitories, site accommodation, staff housing, sanitation blocks, canteens, and management offices. The design should account for occupancy density, privacy, ventilation, fire safety, sanitation, and management requirements.
They can be suitable when the design includes appropriate insulation, roof protection, ventilation, window shading, drainage, waterproofing, and corrosion-resistant materials. Site-specific assessment is essential, particularly in coastal or flood-prone locations.
Yes. Welons Prefab supports customized orders, OEM projects, wholesale supply, and integrated modular building solutions. Buyers can discuss preferred layouts, finishes, quantities, packaging requirements, and project-specific technical needs with our team.
Karmod — Affordable Social Housing for Low Income in Thailand
J.P. Morgan — A Modular Construction Solution for Affordable Housing
Center for American Progress — Increasing Affordable Housing Stock Through Modular Building
Journal of Development — Affordable Housing for Low-Income Community in Thailand


