
Views: 277 Author: Welons Prefab Houses Publish Time: 2026-08-30 Origin: Site


Content Menu
● Why Container Homes Are Gaining Attention in Kenya
● Container Home vs. Prefab Container Building
● What Determines Container Home Cost in Kenya?
>> A more realistic cost question
● Climate Design: The Detail That Shapes Comfort
>> Key climate-performance choices
● Permits and Compliance for Container Buildings
>> A practical approval checklist
● How to Plan a Successful Modular Project
>> Step 1: Start with function, not appearance
>> Step 2: Choose a modular layout that can grow
>> Step 3: Standardize where possible
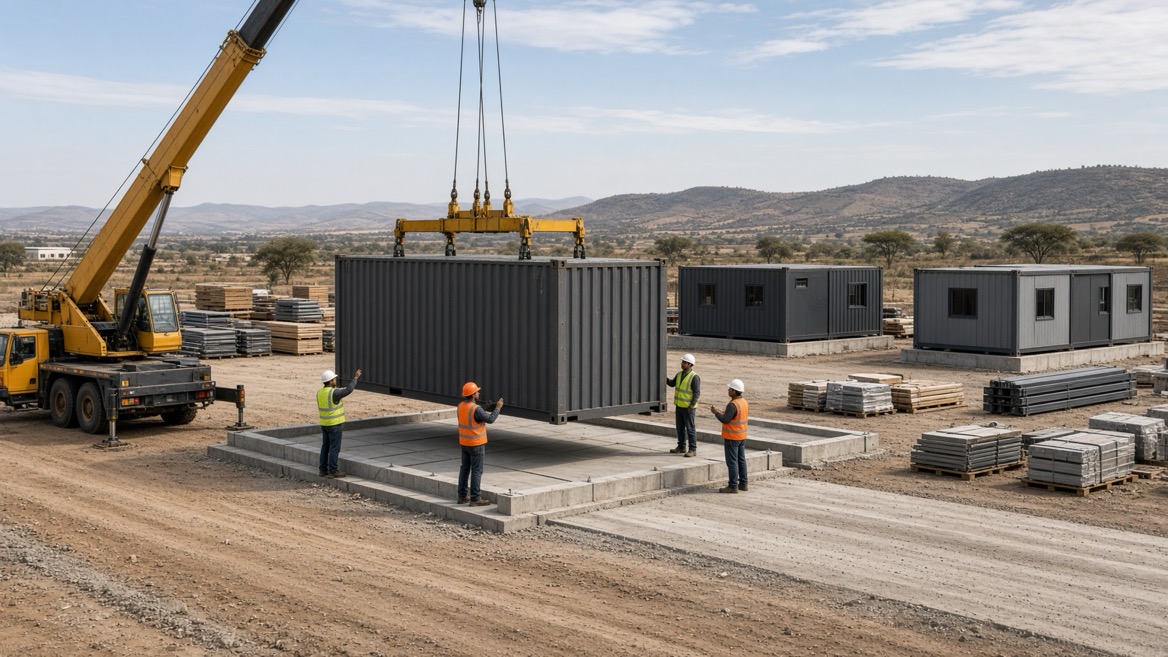
>> Step 4: Plan logistics before production
● Why Buyers Choose Welons Prefab
● Start Your Kenya Container Building Project
● FAQ
>> Are container homes legal in Kenya?
>> How long does it take to install a prefab container house?
>> Can a container house work in Kenya’s hot climate?
>> Can prefab container houses be used as offices or dormitories?
>> What information is needed for a container-house quotation?
>> Can I expand a prefab container building later?
Container homes in Kenya can provide a fast, adaptable building route for residential, workforce, and commercial projects—but success depends on far more than choosing a steel box and placing it on land. For buyers evaluating a prefab container house in Kenya, the real priorities are compliant design, climate performance, reliable site preparation, transparent delivered cost, and a supplier that can support customization from factory production through installation.
At Welons Prefab, we have spent 11 years manufacturing prefab container houses and modular buildings for global buyers. With a production capacity of up to 300 units per day, we support custom, OEM, wholesale, and turnkey orders for offices, accommodation camps, dining halls, meeting rooms, warehouses, showrooms, and industrial facilities. For Kenya-based projects, our focus is not simply supplying units—it is helping buyers create a practical, scalable building solution suited to their site, use case, and approval process.

Kenya’s housing and infrastructure needs continue to create demand for faster and more flexible construction methods. The country has a housing deficit exceeding two million homes, with the gap continuing to grow as urban populations expand and the supply of formal housing struggles to keep pace.
This does not mean every project should use a container home. Traditional masonry, concrete, steel-frame, and panelized systems all have a place. However, a well-designed modular container house can be a strong option when a project needs speed, repeatability, transportability, or phased expansion.
Container-based structures are increasingly considered for:
Site offices and project administration spaces
Staff dormitories and labor accommodation
Temporary or semi-permanent classrooms
Security posts and gatehouses
Small retail units and showrooms
Remote-site accommodation
Dining halls, kitchens, and canteens
Meeting rooms and training centers
Warehouses and equipment storage
Industrial support buildings
The most suitable projects are usually those that value predictable production, modular layout planning, and reduced on-site work. Instead of carrying out every task at the construction site, much of the fabrication, wall assembly, wiring preparation, insulation work, window installation, and finishing can be completed in a controlled factory environment.
For commercial users, this approach can reduce disruption at active sites and make it easier to replicate the same building specification across multiple locations.
The phrase “container home” is often used broadly. In practice, buyers should distinguish between a converted shipping container and an engineered prefab container building.
| Building Type | Typical Starting Point | Best for | Main Consideration |
|---|---|---|---|
| Used shipping-container conversion | A retired freight container | Small custom projects, cafés, studios, temporary uses | Structural cutting, corrosion, insulation, and documentation must be carefully managed |
| New prefab container house | Purpose-built steel modular unit | Offices, dormitories, accommodation, site facilities, retail, and modular housing | Easier to standardize layouts, electrical systems, insulation, and finishes |
| Flat-pack container house | Knock-down modular components | Projects requiring efficient transport and rapid assembly | Requires capable local installation planning |
| Modular building complex | Multiple connected container modules | Camps, offices, clinics, schools, dining spaces, and industrial facilities | Requires disciplined site layout, foundations, circulation, and utility planning |
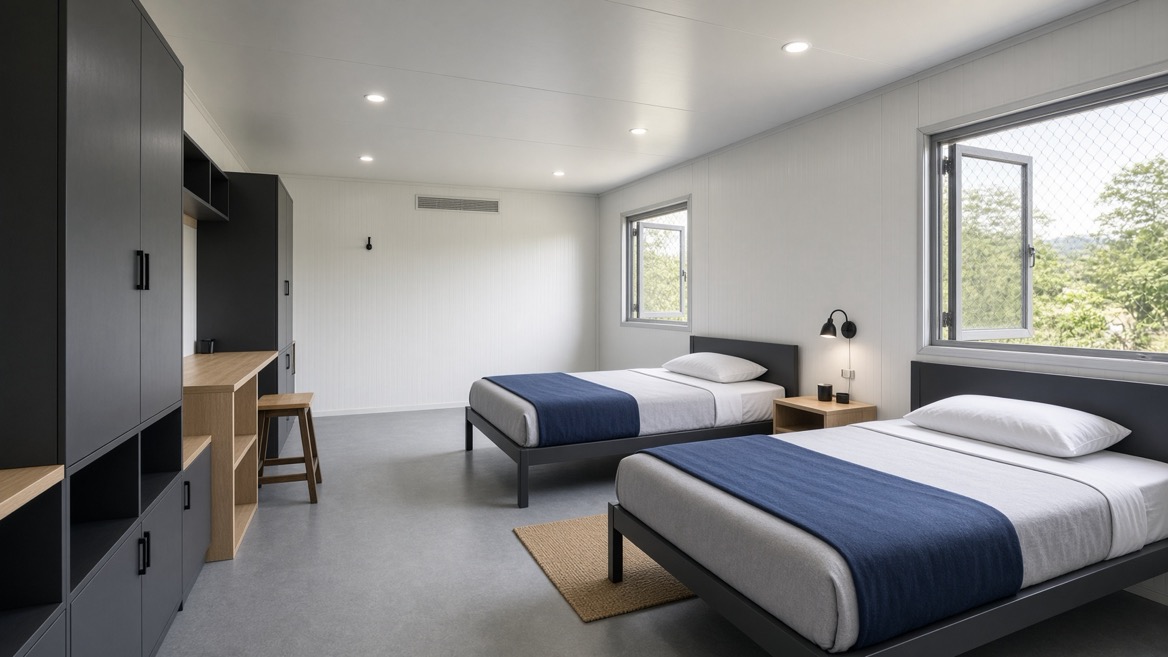
For many commercial and institutional buyers, a purpose-built prefab container house is more practical than modifying a used freight container. The frame, roof, wall panels, insulation options, doors, windows, and service routes can be designed specifically for occupancy rather than adapted after the fact.
This distinction matters because people will use the building every day. They need comfortable internal temperatures, adequate lighting, usable room dimensions, proper drainage, secure doors, durable finishes, and reliable electrical and plumbing systems.
There is no single correct price for a container house in Kenya. A basic unit may appear inexpensive at first, but the delivered project cost can rise quickly when transport, foundations, utility connections, approvals, interiors, and site conditions are not included in the early budget.
A useful approach is to separate the purchase price from the total installed cost.
1. Unit size and configuration
A single small unit costs less than a multi-module project, but cost per square meter may not always decrease in a simple way. A larger project often needs more structural connections, circulation areas, bathrooms, electrical distribution, and site works.
2. Intended use
A basic storage unit has a very different specification from a staff dormitory, office, kitchen, clinic, or family residence. Wet areas, fire-rated requirements, insulation, electrical loading, sanitary fixtures, and interior finishes all influence the final budget.
3. Customization level
A standard layout is usually faster to produce and easier to price. Customized buildings may include:
Different room partitions
Private bathrooms or shared washroom blocks
Kitchen counters and cabinets
Air-conditioning provisions
Solar-ready roof preparation
Extra doors and windows
Branded exterior finishes
Security shutters or reinforced doors
Special flooring for industrial use
OEM labeling and private-brand packaging
4. Shipping and inland logistics
For imported prefab container houses, freight, port handling, customs processes, inland delivery, crane access, and last-mile road conditions should be planned before placing an order. A low factory quotation can become misleading if transport and site access have not been assessed.
5. Foundations and ground conditions
A modular unit still needs a stable, level, properly designed base. Depending on the site and local engineering requirements, this may include concrete pads, strip footings, piers, a slab, drainage channels, retaining work, or elevated supports.
6. Utilities and external works
The building itself is only one part of the project. Buyers should budget for water supply, wastewater handling, power connection, internet, access paths, perimeter security, exterior lighting, and rainwater management.
Instead of asking, “What is the cheapest container home in Kenya?” ask:
“What is the complete cost of a compliant, usable, delivered, installed, and serviced building for my specific site?”
That question produces better decisions. It also reduces the risk of comparing a basic ex-factory unit with a fully installed local construction project as though they were the same product.
Kenya has highly varied climate conditions. A solution suitable for a warm coastal location may not perform the same way in Nairobi, the highlands, dry inland counties, or areas with large day-to-night temperature swings.
Steel buildings can heat up quickly when the roof, walls, ventilation, glazing, and orientation are poorly designed. For that reason, insulation and heat-control planning should be treated as fundamental—not as optional decorative upgrades.
Roof insulation and solar control
The roof receives substantial solar exposure. A well-insulated roof system, reflective exterior finish, ventilated roof cavity, or secondary shade roof can significantly improve comfort.
Wall insulation
Insulated sandwich panels or appropriate wall assemblies can reduce heat gain and improve internal temperature stability. The suitable insulation thickness depends on the local climate, operating pattern, and whether cooling equipment will be used.
Ventilation strategy
Cross ventilation is often more valuable than simply adding more windows. Window placement should encourage airflow while still considering privacy, security, rain protection, and dust.
Window specification
Large windows can improve daylight and make a compact space feel larger. Yet too much unshaded glazing can increase heat gain. External shading, awnings, overhangs, and thoughtful orientation are practical additions.
Rainwater management
Gutters, downpipes, roof drainage, site grading, and raised floor levels are essential in areas exposed to heavy rain. Water should be directed away from foundations and entrances.
Vector and insect protection
In suitable locations, screened openings and carefully sealed wall-to-floor junctions can support a more comfortable interior environment. Research on housing modifications in Kenya has also highlighted the value of practical measures such as cool roofs and vector-proofing for improving heat adaptation and reducing mosquito exposure.
A common mistake is assuming that a movable-looking container building does not require formal approvals. In most cases, a container structure used as a home, office, dormitory, retail unit, warehouse, or industrial facility should be treated as a construction project.
Requirements can differ by county, site location, land use, building type, and project scale. Buyers should confirm their project requirements with the relevant county government and qualified local professionals before fabrication begins.
Confirm land ownership and land use
Check the plot’s title, lease status, zoning, permitted use, setbacks, site coverage, and access conditions.
Define the intended building use
Residential, commercial, industrial, institutional, and mixed-use projects can follow different requirements.
Engage registered local professionals
A local architect and structural engineer can prepare and coordinate the documents required for approval and site compliance.
Prepare complete project drawings
Plans should show site placement, floor layout, elevations, structural details, drainage, electrical routes, plumbing, and relevant safety provisions.
Seek county development approval
The county government generally reviews development proposals, land-use compliance, and submitted building plans.
Confirm National Construction Authority requirements
The National Construction Authority regulates contractors undertaking construction works in Kenya. Project and contractor registration requirements should be checked before work starts.
Identify environmental and sector-specific approvals
Certain commercial, industrial, or larger developments may require environmental review or other clearances.
A supplier can provide product drawings, technical details, assembly information, and fabrication documentation. However, the final approval package should be coordinated with professionals familiar with the exact county, site, and intended use.
The strongest prefab projects begin with a clear brief. A detailed project brief avoids unnecessary redesign, helps the supplier quote accurately, and gives local professionals the information they need for planning and approvals.
Before selecting colors, cladding, or furniture, define how people will use the building.
For example, a 40-person workforce accommodation project may need:
Sleeping capacity and room-sharing rules
Separate male and female sanitation areas
Laundry or drying space
A dining area and food-preparation zone
Storage for personal belongings
Emergency exits and night lighting
A supervisor office or reception point
Water storage and wastewater planning
A visually attractive container layout that ignores these operations may become difficult to use after installation.
One major benefit of containerized construction is expansion. Rather than building every square meter on day one, a buyer may begin with a core block and add modules later.
A practical phased layout could include:
Phase one: Reception, office, toilets, and initial accommodation
Phase two: Additional dormitory modules and dining space
Phase three: Meeting room, warehouse, clinic room, or training center
This model can protect cash flow while allowing the site to expand with business demand.
Customization is valuable, but excessive variation can increase cost, complicate maintenance, and slow production. For multi-unit projects, standardized door sizes, windows, panel colors, lighting types, bathroom modules, and electrical fittings can simplify procurement and replacement.
At Welons Prefab, we help buyers balance customization with repeatability. This is particularly important for distributors, project contractors, camp operators, and companies purchasing multiple units.
Before confirming a container-house order, verify:
Port of entry and customs arrangements
Road width and bridge limitations
Delivery-truck access to the site
Turning space and unloading location
Crane or forklift availability
Site leveling and foundation completion date
Storage space for delivered components
Local installation labor and supervision
A well-made prefab unit cannot compensate for poor delivery planning. Logistics should be reviewed while the design is still flexible.
Welons Prefab is a Chinese manufacturer with 11 years of professional experience in modular construction and prefab container-house production. We manufacture solutions for both individual buildings and larger commercial projects, including offices, dormitories, canteens, meeting rooms, warehouses, showrooms, and industrial facilities.
Our production capacity of up to 300 units per day supports projects that require volume, consistent specifications, and dependable lead-time planning.
Prefab container houses for residential and commercial use
Modular offices and site facilities
Staff accommodation and dormitory systems
Flat-pack container-house solutions
Custom layouts, finishes, and room configurations
OEM manufacturing and private-label programs
Wholesale supply for distributors and contractors
Technical drawings and product documentation
Factory-based production and quality-control processes
One-stop support from concept development to delivery planning
For overseas projects, experienced buyers usually look beyond the unit price. They need a manufacturer that can understand loading plans, repeatable specifications, trade documentation, customization requirements, and the practical reality of shipping modular buildings internationally.
Our approach is to begin with the actual project: its purpose, location, capacity, preferred layout, local installation plan, and target budget. From there, we can recommend a container-house configuration designed for long-term usability rather than only initial visual impact.
A container home or modular building should be judged as a complete project—not merely as a factory product. The right solution combines a functional layout, appropriate climate design, local compliance planning, stable foundations, reliable logistics, and a manufacturer able to deliver consistent quality at scale.
If you are sourcing prefab container houses for Kenya, Welons Prefab can help you evaluate layouts, customization options, wholesale requirements, OEM specifications, and project delivery needs. Share your building purpose, dimensions, site location, quantity, and target configuration, and our team can develop a practical proposal for your project.
Container homes and prefab container buildings may be permitted, but approvals depend on the county, land use, building purpose, design, and site conditions. Buyers should consult the relevant county government and engage qualified local professionals before construction begins.
Installation time depends on the unit type, number of modules, foundation readiness, utility connections, equipment availability, and level of interior completion. A standardized unit can be assembled much faster than a conventional building, but site preparation and approvals should be completed first.
Yes, provided it is designed for local conditions. Roof insulation, reflective finishes, wall insulation, ventilation, shaded windows, drainage, and suitable orientation are key factors affecting internal comfort.
Yes. Container-based modular units are commonly used for site offices, staff dormitories, meeting rooms, guard houses, classrooms, clinics, canteens, storage rooms, and other commercial or industrial applications.
A useful quotation request should include the location, intended use, number of occupants, desired dimensions, room layout, preferred finishes, bathroom and kitchen requirements, destination port, site-access details, and whether you need OEM or wholesale support.
Yes. Modular layouts can be planned for future expansion by connecting additional units horizontally or, where engineering and approvals allow, vertically. It is best to include expansion routes in the first-stage design.


