
Views: 212 Author: Welons Prefab Houses Publish Time: 2026-08-08 Origin: Site


Content Menu
● What Are Prefabricated and Traditional School Buildings?
● Prefabricated vs. Traditional School Buildings at a Glance
● Why Prefabricated School Buildings Are Growing in Demand
>> Faster delivery for urgent classroom needs
>> Less disruption to learning and campus life
>> More predictable manufacturing quality
>> Flexible layouts for changing education needs
● Where Traditional School Construction Still Performs Better
>> When traditional construction may be the right choice
● Cost: Look Beyond the Initial Building Price
● Sustainability and Lifecycle Value
● Expert Checklist for Choosing a School Building Method
● A Practical School Expansion Scenario
● The Better Choice Depends on the Project
>> Are prefabricated school buildings permanent?
>> Are modular classrooms cheaper than traditional classrooms?
>> Can prefabricated school buildings include toilets and staff offices?
>> How quickly can a prefabricated school be installed?
>> Can prefab school buildings be customized?
>> Are prefab classrooms suitable for hot, cold, or rainy climates?
When a school needs more classrooms, dormitories, dining facilities, laboratories, or administration space, the real question is not simply "prefabricated vs. traditional school buildings." It is how to deliver a safe, durable, comfortable, and future-ready learning environment within a defined budget and opening date.
From a project-delivery perspective, prefabricated school buildings are often the stronger choice when speed, predictable quality, minimal campus disruption, and future flexibility matter most. Traditional school construction remains valuable for highly complex, landmark, or deeply site-specific buildings. The better solution depends on the school's educational goals, site conditions, regulations, timeline, and long-term expansion plan.

A prefabricated school building is produced partly or largely in a controlled factory environment before being transported to the project site for installation. It may use quick-assembly prefab units, flat-pack modules, volumetric modules, steel-frame systems, wall panels, or container-based structures designed for educational use.
A traditional school building is built mainly on site. Materials, structural components, walls, roofing, mechanical systems, and interior finishes are installed step by step at the campus. This approach has been the standard model for decades, especially for permanent schools with complex architectural requirements.
The difference is not about whether one building is "real" and the other is temporary. A professionally designed modular school can be a permanent facility with classrooms, offices, toilets, laboratories, libraries, cafeterias, meeting rooms, and accessibility features. The key difference is where much of the work happens: in a factory or on an active school site.
| Comparison Factor | Prefabricated School Buildings | Traditional School Buildings |
|---|---|---|
| Construction timeline | Faster because factory production and site preparation can happen at the same time | Usually longer because most activities follow a sequential on-site schedule |
| Weather impact | Lower exposure to rain, heat, wind, and other site disruptions | Higher risk of weather-related delays |
| Campus disruption | Reduced noise, dust, workers, and traffic on campus | Greater disruption over a longer construction period |
| Quality control | Factory-based, repeatable processes support consistent production | Quality can vary depending on site labor, weather, and trade coordination |
| Design flexibility | Strong for modular layouts, repeated classrooms, dormitories, offices, and expandable facilities | Strongest for unique shapes, large spans, and one-off architectural concepts |
| Cost predictability | Often better when scope, specifications, and logistics are defined early | More exposed to site changes, labor fluctuations, and schedule extensions |
| Expansion potential | Units can often be added, relocated, reconfigured, or reused | Expansion generally requires another full construction project |
| Best use cases | Fast school expansion, temporary campuses, remote schools, student accommodation, staff facilities | Landmark schools, unusually complex campuses, highly customized architecture |
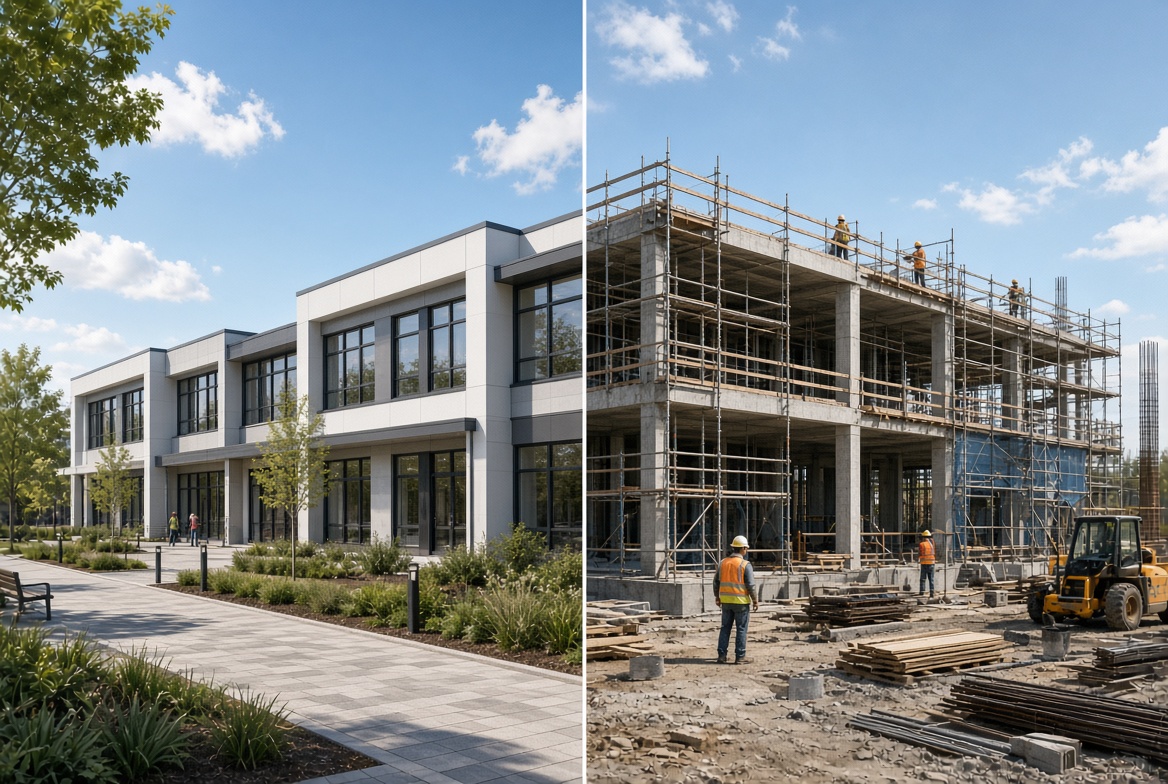
Speed is usually the biggest advantage of prefabricated school construction. While foundations, utilities, drainage, and access roads are prepared on site, classroom modules and building components can be manufactured in parallel.
This parallel workflow shortens the overall project path. Instead of waiting for foundations to finish before most building work begins, the manufacturer and site team work at the same time. That can be critical when a school must open before a new academic term, respond to student-enrollment growth, or replace damaged facilities quickly.
For example, a modular school project at Merstham Park School in the United Kingdom used 178 modules that were craned into position in six weeks. This approach helped reduce disruption at a live school campus.
For education authorities, this is more than a construction benefit. It can help protect the school calendar, prevent overcrowded classrooms, and allow teaching activities to continue with less interruption.
Traditional construction sites can bring months of dust, noise, heavy vehicles, material storage, safety barriers, and worker movement. These conditions can be difficult for any active campus. They may be especially challenging for younger children, students with special educational needs, teachers, and nearby communities.
With prefabricated school buildings, a large portion of cutting, welding, panel assembly, insulation work, internal finishing, and pre-installation can be moved into the factory. On-site work becomes more focused on foundations, positioning, connections, sealing, commissioning, and final finishing.
The result is a quieter construction process with fewer site activities. Schools can also schedule module installation during vacations, weekends, or low-attendance periods where local conditions allow.
A classroom should feel consistent from one space to another. It needs reliable insulation, stable flooring, good lighting, safe electrical systems, ventilation, weather resistance, and durable internal finishes.
Factory production supports quality control because materials are stored in more protected conditions and assembly tasks follow repeatable procedures. A manufacturer can inspect components at multiple stages before shipment, rather than relying only on checks after work has been completed in changing outdoor conditions.
For a professional prefab supplier, quality management should include:
- Structural material and connection checks
- Wall, roof, and floor panel inspections
- Door, window, and sealing verification
- Electrical and plumbing pre-installation checks
- Surface-finish and water-resistance reviews
- Packing, loading, and shipment documentation
This does not remove the need for project supervision. It creates a more controlled production environment before the building reaches the site.
School needs change. A campus may require more classrooms this year, a dining hall next year, and staff accommodation or a library later. Traditional buildings can be expanded, but the process is often costly, disruptive, and slow.
Quick-assembly prefab units can support a more adaptable strategy. Modules may be configured as single classrooms, connected as larger teaching zones, stacked where engineering and regulations permit, or combined with corridors, staircases, washrooms, meeting rooms, and service areas.
A school may start with:
- Eight classrooms and toilets
- A teachers' office and reception area
- A compact dining room
- Storage and security rooms
It can later add a science room, dormitory block, administrative office, or multi-purpose hall. This scalability is especially useful for growing districts, industrial training centers, temporary campuses, and education projects in remote areas.
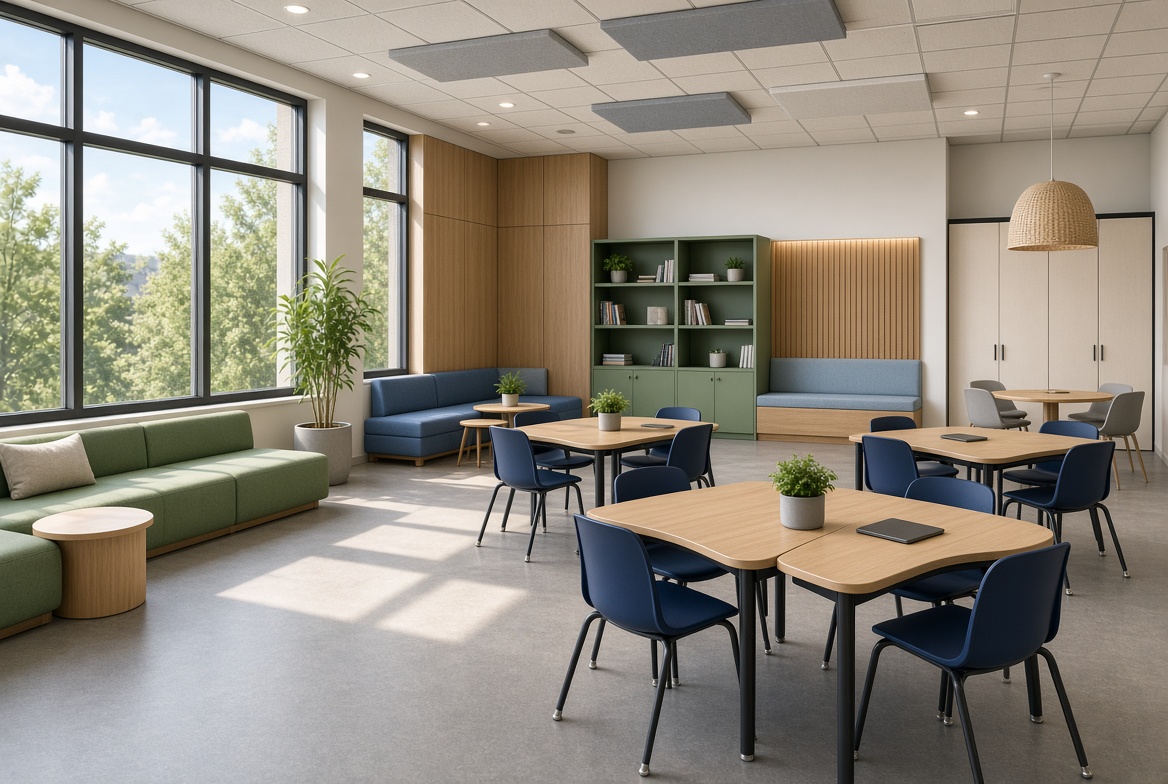
Traditional school buildings are not automatically the weaker option. They remain appropriate when design freedom, long-term architectural expression, or unique site integration is the leading priority.
A site-built approach may be more suitable when the project includes large auditoriums, complex curved façades, specialized laboratories with unusual mechanical requirements, heritage-area restrictions, or an iconic public design intended to define a campus for generations.
Traditional construction can also provide more freedom for one-off dimensions and highly customized detailing. However, this flexibility often requires more design coordination, specialized labor, and longer on-site management.
The most practical decision is not "prefab good, traditional bad." It is choosing the construction model that best matches the school's required performance.
- The project requires a highly unusual architectural form
- The site has severe access limitations for module delivery or lifting equipment
- The building includes very large clear-span spaces
- The school has a long design-and-build timeline
- Local planning rules strongly favor a specific construction method
- The project is part of a heritage-sensitive or landmark development
In some projects, a hybrid solution is the best answer. For example, a conventionally built foundation, gymnasium, or auditorium can be combined with prefabricated classroom blocks, offices, staff rooms, washrooms, and accommodation units.
Comparing only the quoted building price can lead to the wrong decision. School developers should evaluate the total project cost, including time, site disruption, financing, labor, logistics, maintenance, and potential future expansion.
Prefabricated school buildings can reduce cost risk through standardized production, shorter on-site schedules, lower material waste, and reduced need for large on-site labor teams. However, they are not always the lowest-price option on paper. Freight, crane access, local installation requirements, foundation conditions, import duties, and customized specifications all affect the final budget.
Traditional construction may have lower transport complexity for some local projects, but it can face greater exposure to delayed schedules, labor shortages, weather interruptions, and scope changes.
A useful evaluation framework is:
1. Define the required opening date and capacity
2. Calculate direct building and installation costs
3. Estimate the financial impact of construction delays
4. Include campus-disruption and temporary-space costs
5. Compare energy, maintenance, and expansion requirements
6. Review whether the structure may need relocation or reuse later
A faster building can create value even when the initial purchase price is similar. Opening classrooms on time may avoid temporary-rental costs, overcrowding, interrupted teaching, or lost enrollment opportunities.
Prefabricated construction can support more resource-efficient project delivery because materials are measured, cut, assembled, and stored in controlled production conditions. This may reduce excess material use, site waste, and damage caused by poor weather exposure.
The sustainability outcome still depends on the design. A modular building should use appropriate insulation, glazing, ventilation, roof systems, lighting, and durable finishes for its climate. It must also be designed for local wind loads, snow loads, seismic conditions, fire rules, accessibility standards, and energy requirements.
One major lifecycle benefit is reusability. When school enrollment changes or a project is temporary, certain modular units can potentially be dismantled, moved, and reassembled at another location. A traditional building normally cannot offer that same level of mobility.
For export projects, buyers should ask suppliers for clear documentation about materials, thermal performance, corrosion protection, structural calculations, electrical systems, plumbing layouts, and installation guidance. A low-quality prefabricated unit is not made better merely because it arrives quickly. Long-term performance must be designed into every component.
Before selecting prefabricated or traditional construction, project owners should answer these questions:
1. How urgent is the opening date? Prefabrication is highly competitive when classrooms must be delivered before a fixed semester or intake deadline.
2. Will the school remain active during construction? Factory-made modules can reduce noise, dust, traffic, and safety disruption.
3. Is the building likely to expand later? Modular layouts can make future additions easier to plan.
4. What are the local codes and approval requirements? Confirm structural, fire, accessibility, energy, and education-facility rules early.
5. Can the site receive modules? Check road access, shipping route, unloading area, crane capacity, and foundation conditions.
6. What level of customization is truly necessary? Standardized modules can improve speed and cost control, while selected custom elements maintain educational quality.
7. Who is responsible for installation and after-sales support? The contract should clearly define scope, drawings, delivery, on-site assembly, utilities, and warranty terms.
For many buyers, the best approach is to select a modular supplier during the planning phase rather than after the architectural design is complete. Early coordination helps ensure that classroom dimensions, transport limits, structural connections, services, and campus circulation work together.
Imagine a school district that needs 24 classrooms, staff offices, toilets, a dining space, and storage before the next academic year. A conventional project may require an extended period of on-site activity, creating noise and safety-management challenges for students.
A prefabricated approach could use standardized classroom modules with factory-fitted wall panels, doors, windows, insulation, electrical routes, and interior finishes. Meanwhile, the local team completes foundations, utility routes, and site drainage. Once the units arrive, installation can proceed quickly, followed by utility connection and final inspection.
This does not mean every component is identical. Classrooms can be adapted for age groups, accessibility needs, climate conditions, local architectural preferences, and teaching equipment. The advantage is repeatability where it adds value and customization where it matters most.
Prefabricated school buildings are usually better for projects that need rapid delivery, controlled quality, flexible expansion, reduced campus disruption, and more predictable project management. They are particularly effective for classrooms, dormitories, administration blocks, dining halls, meeting rooms, training centers, storage areas, and temporary or permanent school extensions.
Traditional school buildings remain a sound choice when the project requires highly individualized architecture, major clear-span facilities, or intensive site-specific construction. The right solution is based on performance, not assumptions about how a building is made.
Welons Prefab supports global buyers with quick-assembly prefab units and modular building solutions for offices, dormitories, canteens, meeting rooms, warehouses, exhibition spaces, and industrial facilities. With daily capacity of up to 300 units, customized layouts, OEM support, wholesale supply, and one-stop project coordination, our team can help turn a school-space requirement into a practical modular solution.
Contact Welons Prefab today to discuss your school building layout, required capacity, target delivery schedule, local site conditions, and customization needs.
Yes. A well-engineered prefabricated school building can be designed as a permanent facility when it meets applicable structural, fire, insulation, accessibility, and local building requirements. Its service life depends on material quality, design, installation, climate protection, and maintenance.
They can be more cost-effective, especially when speed, reduced on-site labor, lower disruption, and future expansion are included in the analysis. The final cost depends on the building size, materials, customization, shipping distance, foundation work, local regulations, and installation conditions.
Yes. Modular school projects can include classrooms, toilets, staff rooms, reception areas, laboratories, dining rooms, storage rooms, meeting rooms, and dormitory facilities. Plumbing, electrical routes, doors, windows, insulation, and interior finishes can be prepared before delivery.
Installation time depends on project scale, site access, foundation readiness, weather, utility connections, and inspection requirements. Because off-site manufacturing and on-site preparation can occur simultaneously, prefabricated projects can often reach completion significantly faster than fully site-built alternatives.
Yes. Buyers can customize dimensions, internal layouts, wall panels, colors, windows, doors, flooring, insulation, toilets, furniture provisions, electrical systems, and exterior finishes. The most efficient projects balance standard module sizes with necessary customization.
They can be, provided the building is specified for local climate conditions. Buyers should confirm insulation values, roof design, drainage, corrosion protection, ventilation, wind resistance, snow-load requirements, and appropriate heating or cooling systems.
1. [World Bank, *Off-Site Construction in Public Infrastructure: A Guide for Decision Makers*] [documents1.worldbank]
2. [Graphisoft, *Merstham Park School—McAvoy Case Study*] [graphisoft]
3. [Modular Building Institute, *Top Five Benefits of Modular Office Space*] [modular]
4. [CIB, *Sustainability and Process Benefits of Modular Construction*] [irbnet]
5. [Premier Modular, *Beaver Road Primary School Case Study*] [premiermodular.co]
6. [NBS Source, *Rockwood Academy Education Case Study*] [source.thenbs]
7. [Mordor Intelligence, *Prefabricated Housing Market Size and Share Analysis*] [mordorintelligence]


