
Views: 238 Author: Welons Prefab Houses Publish Time: 2026-09-17 Origin: Site


Content Menu
● What Is an Outdoor Kitchen for Commercial Catering?
● What Is a Modular Outdoor Kitchen?
● Outdoor Kitchen vs Modular Outdoor Kitchen: Core Comparison
● When a Traditional Outdoor Kitchen Makes Sense
>> Choose a conventional outdoor kitchen when:
● When a Modular Outdoor Kitchen Is the Better Choice
>> A modular kitchen is often the stronger choice for:
● The Commercial Workflow Difference
>> Example: Event catering kitchen layout
● Compliance Must Drive the Design
>> Important design areas to confirm early
● Cost: Look Beyond the Initial Quote
>> Conventional outdoor kitchen cost factors
>> Modular outdoor kitchen cost factors
● A Practical Decision Framework
>> 1. How quickly must the kitchen begin serving?
>> 2. Is the location permanent?
>> 3. What is the expected meal volume?
>> 4. What equipment will be used?
>> 5. Can the site support the utilities?
>> 6. Will the business expand?
● Why Container-Based Modular Buildings Suit Catering Projects
● FAQ
>> 1. What is the main difference between an outdoor kitchen and a modular outdoor kitchen?
>> 2. Can a modular outdoor kitchen be used for commercial catering?
>> 3. Does a modular commercial kitchen need a ventilation hood?
>> 4. How long does it take to install a modular outdoor kitchen?
>> 5. Can a modular outdoor kitchen be customized?
>> 6. Can container kitchens be relocated?
>> 7. Is a modular outdoor kitchen suitable for remote industrial sites?
For commercial catering, the choice between an outdoor kitchen and a modular outdoor kitchen affects far more than appearance. It determines how quickly a business can open, how reliably it can operate during peak demand, how easily it can expand, and how effectively it can manage food safety, utilities, ventilation, staffing, and long-term asset value.
A conventional outdoor kitchen can be highly customized for a permanent hospitality venue. A modular outdoor kitchen, by contrast, is factory-built as a transportable and configurable commercial foodservice facility. For caterers, event operators, resorts, campuses, construction sites, industrial facilities, food brands, and temporary dining projects, the modular route often creates a faster and more scalable path to operational capacity.
Welons Prefab manufactures prefab container auxiliary buildings and modular container-based structures for global customers. With 11 years of manufacturing experience and daily production capacity of up to 300 units, we understand that commercial catering projects need more than a good-looking kitchen. They need a reliable working environment designed around workflow, sanitation, logistics, safety systems, and future growth.
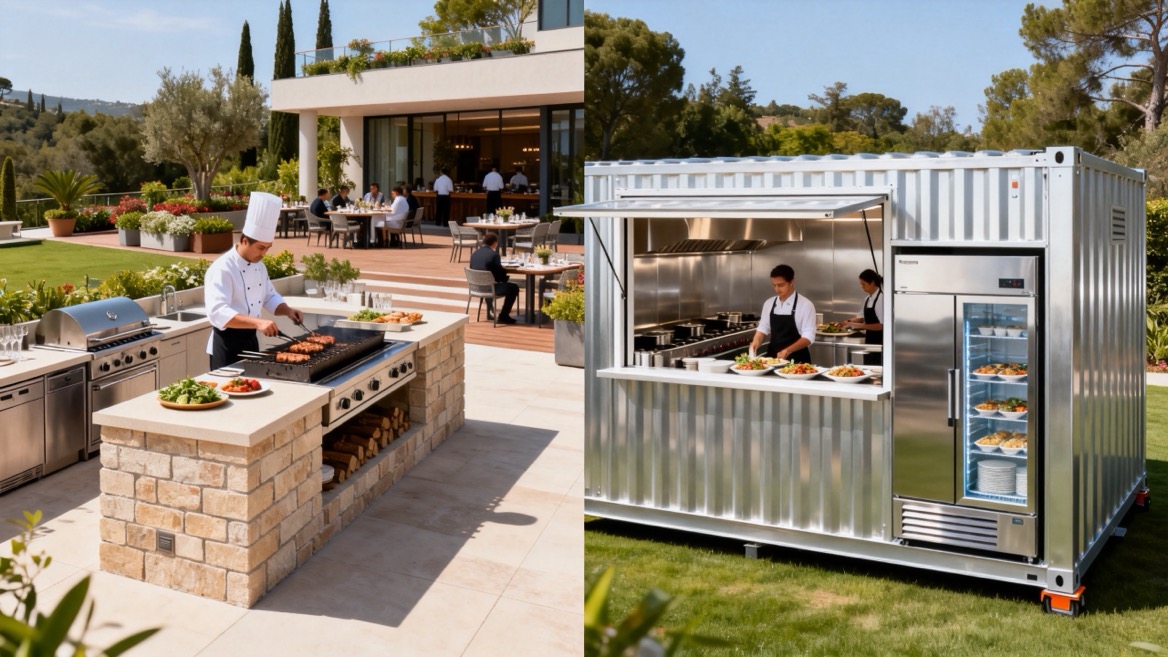
A commercial outdoor kitchen is a food preparation and cooking area located outside the main building. It may be constructed as a permanent extension of a restaurant, hotel, resort, club, school, factory, event venue, or catering facility.
Unlike a home barbecue station, a commercial outdoor kitchen must support professional food production. Depending on the menu and local requirements, it may include:
- Commercial grills, griddles, fryers, ovens, or smokers
- Food preparation counters and handwashing stations
- Refrigeration and frozen storage
- Stainless-steel worktables and sinks
- Grease management systems
- Exhaust hoods and air-makeup systems
- Fire suppression equipment
- Electrical distribution and plumbing connections
- Wastewater, drainage, and waste handling areas
- Service counters, pass-through windows, or dining-facing display areas
A conventional outdoor kitchen is usually built on-site. The contractor prepares the foundation, erects the structure, installs utilities, places equipment, completes finishes, and coordinates inspections. This approach is appropriate when the site has a long-term fixed purpose and the operator wants a deeply integrated architectural design.
However, on-site construction can expose operators to weather delays, labor coordination issues, changing site conditions, construction disruption, and extended project schedules.
A modular outdoor kitchen is a commercial kitchen system manufactured off-site and transported to the final location as one or more completed modules. The module may use a steel-frame building, container-based structure, or purpose-built prefabricated enclosure.
The kitchen can arrive with major systems already integrated, including interior finishes, insulation, electrical wiring, plumbing provisions, wall and ceiling panels, doors, windows, service hatches, equipment bases, and selected kitchen equipment.
For commercial catering, a modular outdoor kitchen can function as:
- A standalone event kitchen
- A resort poolside kitchen
- A food festival production unit
- A temporary catering kitchen during renovation
- A factory canteen extension
- A construction-camp kitchen
- A stadium or venue concession kitchen
- A remote industrial-site foodservice unit
- A seasonal beach, park, or tourism food outlet
- A central production kitchen for delivery and pickup orders
The key distinction is not simply that the kitchen is "portable." A well-designed modular unit is a commercial operating system. It should be planned around the menu, expected meal volume, food flow, staff movement, utilities, local approvals, cleaning requirements, and delivery logistics.
A modular commercial kitchen can be designed with cooking, refrigeration, ventilation, plumbing, electrical systems, and safety components integrated according to the project's specifications. This reduces the amount of work that must be completed at the final site.
| Comparison Factor | Conventional Outdoor Kitchen | Modular Outdoor Kitchen |
|---|---|---|
| Construction method | Primarily built on-site | Manufactured off-site, then delivered and installed |
| Project speed | Often dependent on site conditions and contractor coordination | Site work and factory production can proceed in parallel |
| Weather exposure | Higher exposure during construction | Most production occurs in a controlled factory environment |
| Site disruption | Can be significant, especially at active venues | Usually lower because major work is completed before delivery |
| Flexibility | Best for a fixed, highly customized permanent location | Strong for scalable, relocatable, phased, or temporary operations |
| Expansion potential | Expansion may require new civil works and construction | Additional modules may be added as demand grows |
| Quality consistency | Depends heavily on on-site construction management | Factory processes support repeatable dimensions and finishes |
| Relocation | Generally difficult and costly | Possible when the structure and local regulations allow |
| Budget control | Risk of cost changes from labor, weather, and site conditions | More predictable scope when specifications are finalized early |
| Best fit | Long-term signature venues with complex architectural integration | Catering, events, remote sites, fast expansion, temporary operations, and multi-location brands |
The modular approach does not eliminate the need for site preparation, permits, utility planning, or inspections. It changes where much of the construction happens. Instead of completing every activity at the jobsite, the project team completes a large share of fabrication in the factory while preparing the destination site at the same time.
A permanent outdoor kitchen remains a strong option in certain commercial projects. It is often the preferred solution when the kitchen must blend into an existing luxury property or an architecturally complex site.
- The business owns the site and plans to operate there for decades.
- The kitchen must match a highly specific building style or landscape concept.
- There is no access limitation for long on-site construction.
- The project includes extensive foundations, dining terraces, landscaping, bars, storage, and guest-facing amenities.
- The kitchen needs to connect deeply with an existing indoor restaurant or hotel back-of-house area.
- Local rules or property conditions favor permanent site-built construction.
For example, a five-star resort building a destination restaurant with an open-fire grill, wine display, bar, dining pavilion, landscaped courtyard, and large guest circulation area may benefit from a conventional outdoor kitchen. The design can be integrated into the whole hospitality experience.
But even in such a project, modular components can still be useful. A prefabricated staff room, cold-storage module, dishwashing room, dry-store unit, or temporary production kitchen can reduce pressure on the main construction schedule.
A modular outdoor kitchen is particularly valuable when the commercial need is urgent, scalable, remote, seasonal, or operationally sensitive.
- Catering companies needing extra production capacity quickly
- Restaurants renovating an existing kitchen without pausing operations
- Hotels adding seasonal poolside, beachside, or rooftop foodservice
- Event venues serving exhibitions, concerts, sporting events, and festivals
- Industrial employers operating staff canteens or shift-meal facilities
- Mining, energy, infrastructure, and construction sites
- Universities, schools, hospitals, and institutional dining facilities
- Franchise operators testing a new market before making a permanent investment
- Food brands launching temporary or regional service points
- Disaster recovery, emergency feeding, and remote workforce support
Commercial modular kitchen providers note that off-site fabrication can reduce on-site disruption, support capacity expansion through additional modules, and allow major systems such as cooking, refrigeration, ventilation, plumbing, electrical distribution, and safety elements to be prepared before delivery.
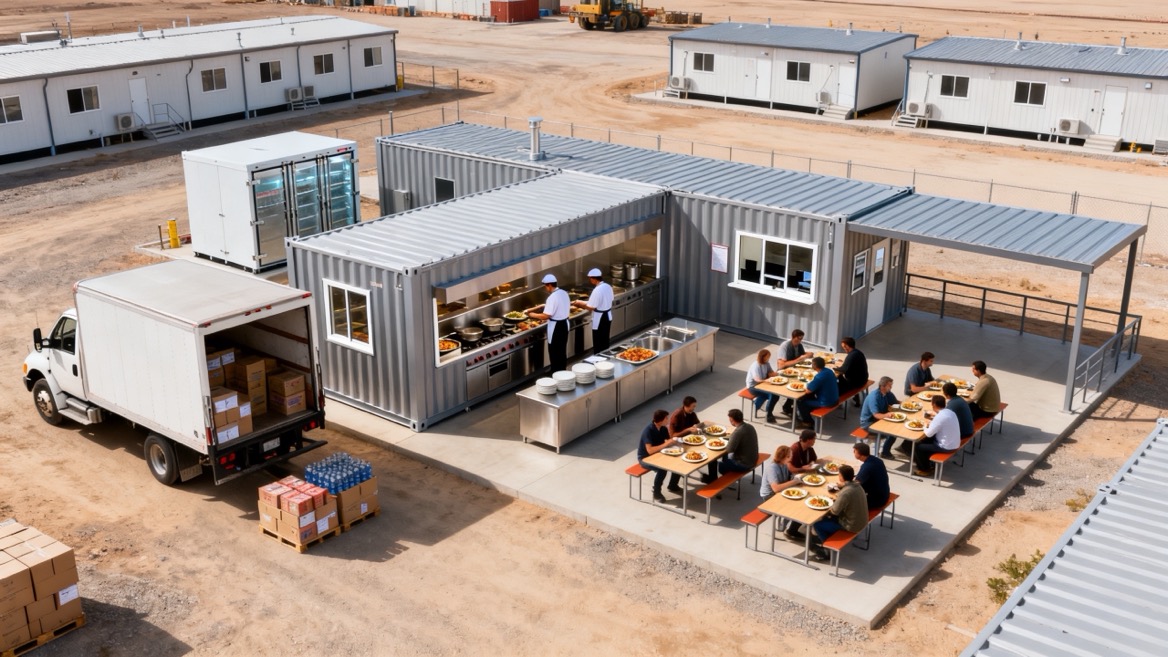
For a caterer, this advantage is practical. A business may win a seasonal contract for 1,000 daily meals at a remote worksite. Waiting for a full conventional build could create costly delays. A modular outdoor kitchen can be planned as a production unit with separate receiving, cold storage, preparation, cooking, washing, and dispatch zones.
A visually attractive kitchen is not necessarily an efficient commercial kitchen. In catering, the most important question is: Can staff safely move food from receiving to service without creating bottlenecks or cross-contamination risks?
A professional layout should support a logical flow:
1. Receive ingredients and inspect deliveries.
2. Store chilled, frozen, dry, and non-food items separately.
3. Wash and prepare raw ingredients.
4. Cook, hold, portion, and package food.
5. Dispatch meals to service counters, events, or delivery vehicles.
6. Return utensils and equipment through a separate washing process.
7. Manage waste without crossing clean food-preparation routes.
This workflow is easier to define when a modular kitchen is designed from the beginning around production zones. Rather than adapting a finished outdoor area afterward, the buyer can specify the operational sequence before the module enters production.
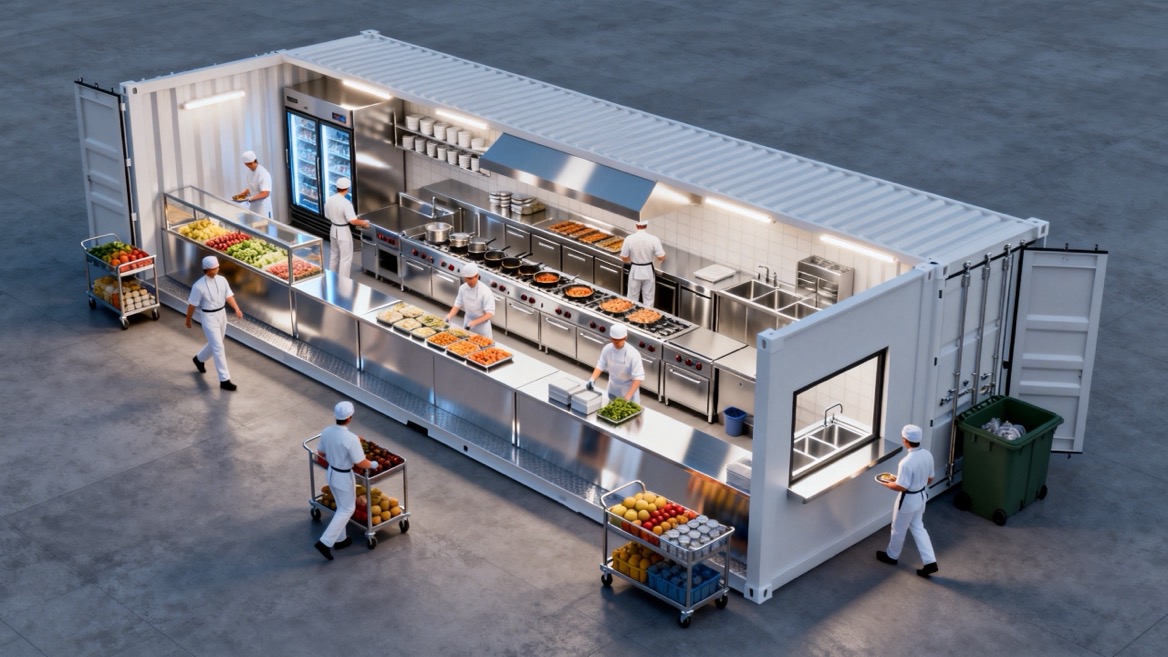
A 40-foot container-based kitchen module could be arranged with:
- A receiving-side access door near dry and cold storage
- A dedicated handwashing point at the entrance
- Stainless-steel preparation counters in the central zone
- A hot line with grill, fryer, griddle, or combi oven
- A pass-through serving window facing the event area
- A separate rear exit for waste movement or staff circulation
- A dishwashing section isolated from final food assembly
The right arrangement depends on the menu. A grilled-meat concept needs different ventilation, fuel, grease, and fire-protection planning than a bakery, coffee kiosk, cold-food station, or meal-reheating operation.
Commercial foodservice facilities cannot be designed like residential outdoor kitchens. Before fabrication or construction begins, operators should verify local requirements for zoning, building approval, foodservice licensing, utilities, ventilation, drainage, accessibility, fire safety, and occupancy.
Cooking processes that generate grease-laden vapors normally require mechanical exhaust ventilation and appropriate fire protection. Commercial cooking rules often distinguish between Type I hoods for grease-producing cooking equipment and Type II hoods for heat, steam, and moisture from non-grease-producing equipment.
- Food safety: Non-porous, cleanable surfaces; sufficient handwashing; proper cold storage; food separation; drainage; and cleaning access.
- Ventilation: Hood selection must match the cooking equipment and menu. A fryer, charbroiler, open-flame range, or griddle creates different requirements from warming equipment.
- Fire protection: Hood suppression systems, extinguishers, emergency shut-offs, and safe fuel arrangements must be planned as a complete system.
- Electrical supply: Commercial refrigeration, ovens, hood systems, lighting, and air conditioning may require substantial electrical capacity.
- Water and drainage: Fresh water, hot water, greywater, grease control, and wastewater disposal must be engineered for the operating location.
- Access and egress: Staff exits, service access, customer-facing openings, and emergency pathways must comply with local rules.
- Equipment certification: Health and fire authorities may require commercial-grade, certified equipment rather than residential appliances.
A project should never assume that one country's approval standard automatically applies in another. The local authority having jurisdiction, fire marshal, health department, engineer, and project contractor should review the final design before production is completed.
The comparison between an outdoor kitchen and a modular outdoor kitchen should not focus only on the purchase price. A better method is to evaluate total project cost and time to revenue.
- Civil works and foundations
- Site labor and contractor availability
- Weather-related delays
- Material delivery coordination
- Extended site supervision
- Business disruption during construction
- Rework caused by design changes
- Additional costs for remote locations
- Factory design and engineering
- Steel structure, insulation, and finishes
- Commercial equipment and integrated systems
- Transport, lifting, and placement
- Site foundations and utility connections
- Local permits, inspection, and commissioning
- Future relocation or expansion requirements
A modular approach can reduce uncertainty because the buyer and manufacturer define the scope earlier. However, the final cost still depends on kitchen equipment, ventilation complexity, distance of transportation, foundation requirements, destination-country standards, and site utility conditions.
Some industry suppliers report that modular restaurant units can reduce project schedules substantially compared with conventional construction, particularly because production can occur off-site while the location is prepared. Such figures should be treated as project-specific rather than guaranteed outcomes.
Before choosing either solution, commercial catering operators should answer the following questions.
If the opening date is fixed for an event, seasonal operation, workforce camp, or renovation period, modular construction may offer stronger schedule control.
A permanent flagship restaurant may justify a fully site-built outdoor kitchen. A leased venue, temporary site, regional rollout, or seasonal concept often benefits from a modular asset.
A small coffee and snack counter has very different needs from a central kitchen producing 2,000 boxed meals each day. Capacity planning should include peak-hour demand, storage turnover, staff shifts, delivery frequency, and menu complexity.
A cold-food or reheating concept may need limited ventilation. A grill, fryer, wok, charcoal unit, or open-flame cooking line requires more robust exhaust, fire suppression, and grease management.
Confirm electrical load, water pressure, wastewater routes, grease handling, gas supply if used, and delivery access before finalizing the design.
If future growth is likely, use a modular plan that leaves room for an additional kitchen, cold-storage, dishwashing, office, dining, or warehouse module.
Prefab container buildings offer a practical starting point for commercial catering because their steel structure is durable, transportable, and adaptable. With appropriate insulation, corrosion protection, interior finishes, equipment integration, and utility planning, they can become efficient foodservice spaces.
For commercial operators, the value comes from creating a coordinated site solution rather than purchasing a single kitchen box. A broader modular project may include:
- A commercial kitchen module
- A cold-storage or dry-storage module
- A dining hall or staff canteen
- A cashier or ordering kiosk
- A restroom and changing-room unit
- A management office
- A meeting room
- A warehouse or utility room
- Covered walkways or entrance canopies
This integrated approach is especially useful for industrial parks, construction camps, remote workforce accommodation, tourism operations, exhibition spaces, and temporary event venues.
Welons Prefab can support customized modular building requirements, OEM projects, wholesale needs, and one-stop solutions for commercial auxiliary buildings. The goal is to help buyers create a kitchen environment that fits the operational reality of their business, not simply a standard container layout.
Choose a traditional outdoor kitchen when your priority is a permanent, highly integrated hospitality project with extensive architectural customization and sufficient time for on-site construction.
Choose a modular outdoor kitchen when your priority is faster deployment, lower site disruption, scalable capacity, controlled manufacturing, relocation potential, or a phased commercial catering rollout.
For most commercial catering projects, the best result comes from designing backward from the operation. Start with the menu, daily meal volume, staff workflow, local approval requirements, utility capacity, and service model. Then select the building method that supports those needs with the least operational risk.
If you are planning an event kitchen, staff canteen, resort food outlet, industrial catering facility, temporary production kitchen, or container-based commercial kitchen, contact Welons Prefab to discuss a customized modular solution. Share your target location, required dimensions, meal volume, equipment list, and utility conditions so the project can be evaluated before production begins.
A conventional outdoor kitchen is mainly constructed at the final site. A modular outdoor kitchen is built largely in a factory, transported to the location, and installed with the required site connections. The modular option can reduce on-site work and support future expansion or relocation.
Yes. A modular outdoor kitchen can be configured for professional food production, including preparation, cooking, refrigeration, washing, storage, service windows, and staff areas. The final design must match the menu, meal volume, equipment, local rules, and available utilities.
It depends on the cooking equipment and local regulations. Grease-producing equipment such as fryers, grills, griddles, and open-flame ranges commonly requires a Type I hood and fire suppression system. Equipment that produces only heat or steam may have different ventilation requirements.
Installation time depends on the module size, site readiness, transport route, crane access, utility connections, approvals, and equipment commissioning. Because much of the fabrication is completed off-site, the on-site stage can be shorter than a fully site-built project.
Yes. Buyers can customize dimensions, layout, doors, windows, service hatches, insulation, interior finishes, storage, kitchen equipment, electrical systems, plumbing, branding, and auxiliary modules. Customization should be finalized after reviewing local requirements and operating workflow.
Many container-based kitchen structures can be relocated if they are designed for transport and if the new site has suitable access, foundation conditions, utility capacity, and approvals. Relocation should be considered during the original structural and utility design stage.
Yes. Modular kitchen buildings are well suited to remote sites where conventional construction is slow, labor availability is limited, or workforce dining capacity must be created quickly. They can be combined with dormitories, offices, dining halls, storage rooms, and sanitation facilities.
- [National Restaurant Association — State of the Restaurant Industry 2026]
- [Cruising Kitchens — Industrial Commercial Builds for Foodservice]
- [Mobile Culinaire — Mobile Kitchen Rentals Commercial Foodservice Guide]
- [Kitchen Management Authority — Commercial Kitchen Equipment and Selection Guide]
- [Triline — Benefits of Modular Kitchen Design for Restaurants]
- [Modular Culinaire — Shipping Container Restaurant Use Cases]


