
Views: 269 Author: Welons Prefab Houses Publish Time: 2026-09-18 Origin: Site


Content Menu
● What Determines Prefab House Prices in Costa Rica?
>> Main Cost Factors for Prefab Homes
>> Typical Price Ranges Should Be Treated Carefully
● Quick-Assembly Prefab Units for Costa Rica Projects
>> Suitable Applications Beyond Residential Homes
● Modular Homes and Container Buildings: Which Is Better?
● Costa Rica Permits and Structural Planning
>> A Practical Approval Checklist
● How to Compare Prefab House Quotes Properly
>> Step 1: Separate the Building Price From the Project Price
>> Step 2: Compare Technical Specifications Line by Line
>> Step 3: Check the Logistics Plan Before Ordering
● Expert Advice: Build the Budget Around the Whole Lifecycle
● Why Choose Welons Prefab for Costa Rica Projects?
● Start Your Costa Rica Prefab Project
● FAQ
>> 1. How much does a prefab house cost in Costa Rica?
>> 2. Are prefab homes allowed in Costa Rica?
>> 3. Is a quick-assembly prefab unit suitable for tropical conditions?
>> 4. Can a prefab building be customized for offices or dormitories?
>> 5. What should I ask a prefab house manufacturer before ordering?
>> 6. Can prefab buildings be expanded later?
>> 7. Does Welons Prefab provide OEM and wholesale services?
Prefab house prices in Costa Rica depend on far more than the quoted unit price. For homeowners, developers, and commercial buyers, the real budget is shaped by the building size, structural specification, local approvals, site conditions, transport route, installation scope, and the level of finishing required.
At Welons Prefab, we have spent 11 years manufacturing quick-assembly prefab units, modular buildings, and prefabricated container solutions for clients who need fast, flexible, and scalable space. With a daily production capacity of up to 300 units, we support OEM, wholesale, custom manufacturing, and project-based supply for offices, accommodation, dining facilities, meeting rooms, warehouses, showrooms, and industrial buildings.
For a Costa Rica project, the right question is not simply, "How much does a prefab house cost?" It is: What is included, what is required locally, and what will the completed building cost after delivery and installation?

A prefab house can provide a more controlled and predictable construction path than a conventional site-built project. However, buyers should compare proposals based on the full project scope—not only the factory price of the structure.
A basic quick-assembly unit and a fully finished modular home may look similar in a product catalog, but their final costs can differ substantially.
The following elements have the greatest influence on prefab house prices in Costa Rica:
| Cost Factor | Why It Matters | Buyer Question to Ask |
|---|---|---|
| Building size | Larger floor area requires more steel, panels, flooring, roofing, and transport capacity | What is the gross floor area and usable interior area? |
| Structural system | Steel frame thickness, reinforcement, wind resistance, and seismic design affect material quantity and engineering scope | What structural specifications are included in the quotation? |
| Wall and roof panels | Insulation thickness, fire performance, exterior coating, and moisture resistance change both comfort and cost | What panel type, thickness, and insulation core are being used? |
| Interior finishes | Doors, windows, electrical systems, sanitary fittings, flooring, ceilings, and kitchen equipment can significantly increase the total | Is the proposal shell-only, semi-finished, or move-in ready? |
| Custom layout | Additional rooms, partitions, corridors, porches, staircases, and special openings require customized design and production | Are layout changes included before production begins? |
| Shipping and inland transport | Imported modules may require port handling, customs clearance, trucking, route checks, and unloading equipment | Does the price include delivery to the final site? |
| Foundation and site preparation | A prefab building still requires a stable, level, engineered base | Who is responsible for the foundation, drainage, and utility connections? |
| Local approval | Professional plans, structural calculations, municipal approval, and site-specific requirements can add time and cost | Has the building been adapted for the local approval process? |
The lowest factory quotation is not always the lowest completed-project cost. A reliable comparison must identify every item included and excluded from the offer.
Some market guides estimate quality steel-frame prefab homes in Costa Rica at approximately USD 1,500 to USD 2,000 per square meter for a completed residential project. This type of estimate may include significant local work, finishes, approvals, foundations, labor, and project management—not merely the factory-built structure.
That distinction is essential.
For example, a factory-supplied quick-assembly prefab unit may be competitively priced because it arrives as a standardized or semi-customized building kit. However, the buyer may still need to budget separately for:
- Import duties, customs procedures, and port charges
- Inland delivery from Limón or Caldera to the project site
- Crane service, forklift access, or manual assembly labor
- Concrete foundation or elevated steel base
- Electrical, water, wastewater, and internet connections
- Local professional services and approval documentation
- Interior furniture, air-conditioning, and appliances
- Landscaping, fences, access roads, and drainage
For this reason, buyers should request both a product quotation and a landed-and-installed project estimate.
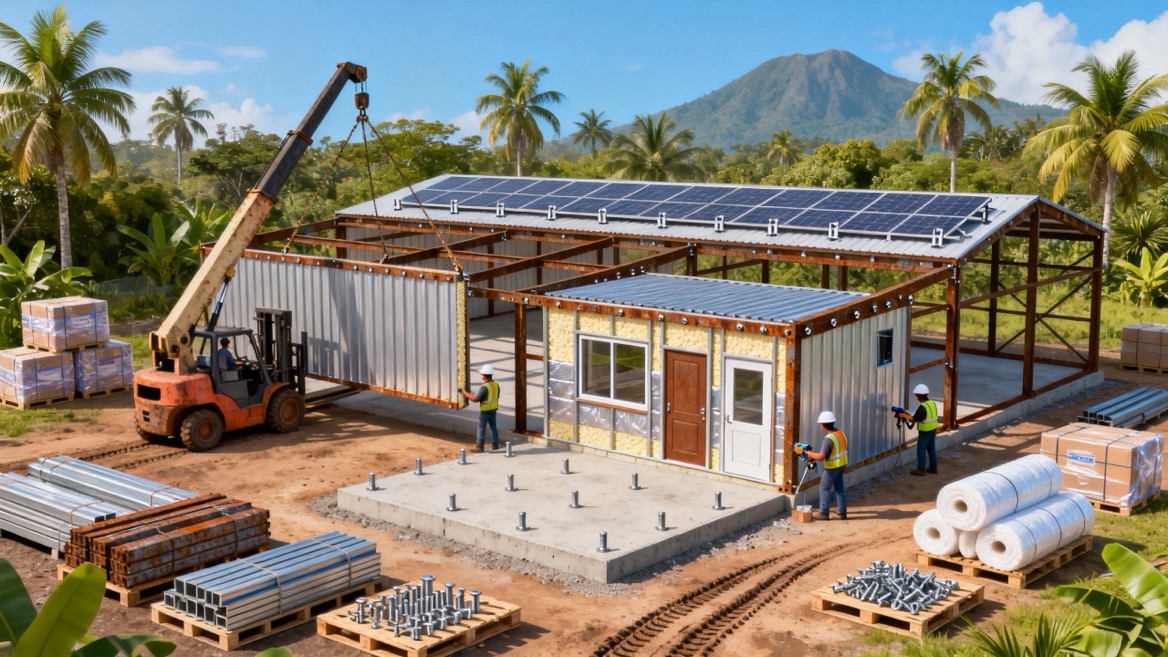
Quick-assembly prefab units are designed for projects that need rapid deployment, repeatable quality, and flexible layouts. Rather than waiting for every wall, roof, and finishing detail to be completed on-site, major components are manufactured in advance and shipped in organized packages for assembly.
This approach is particularly useful when a project requires multiple buildings with the same basic configuration.
Although many buyers search for prefab homes in Costa Rica, prefabricated construction is not limited to private residences. A well-designed modular or quick-assembly system can be adapted for a wide range of commercial and industrial uses.
Welons Prefab solutions can be planned for:
- Site offices for construction, mining, infrastructure, or agricultural operations
- Worker dormitories for temporary or long-term staff accommodation
- Dining halls and kitchens for workforce camps or industrial facilities
- Meeting rooms for project management and training
- Warehouses for tools, materials, packaging, or inventory
- Showrooms for product displays and customer reception
- Security rooms and gatehouses for controlled-access sites
- Classrooms and training units for education or corporate programs
- Temporary clinics and support rooms for remote projects
- Industrial support buildings for changing rooms, restrooms, and administration
For multi-unit projects, standardization can create a major operational advantage. One approved design can be repeated across several locations while still allowing practical adjustments such as room count, window placement, sanitary facilities, exterior color, branding, or insulation specification.
Construction schedules in Costa Rica can be affected by weather, material availability, labor coordination, and site access. A factory-produced building system reduces the amount of work that must be completed in open-site conditions.
The practical benefits include:
- Shorter on-site construction time
- More consistent component dimensions
- Reduced exposure of materials to rain during construction
- Simplified replication for multi-building projects
- Better control of material use and production quality
- Less dependence on large on-site labor teams
- Earlier use of the building once utilities and approvals are completed
Speed should never mean skipping engineering, local review, or site preparation. A fast assembly process works best when the design, foundation, logistics plan, and installation responsibilities are confirmed before the unit leaves the factory.
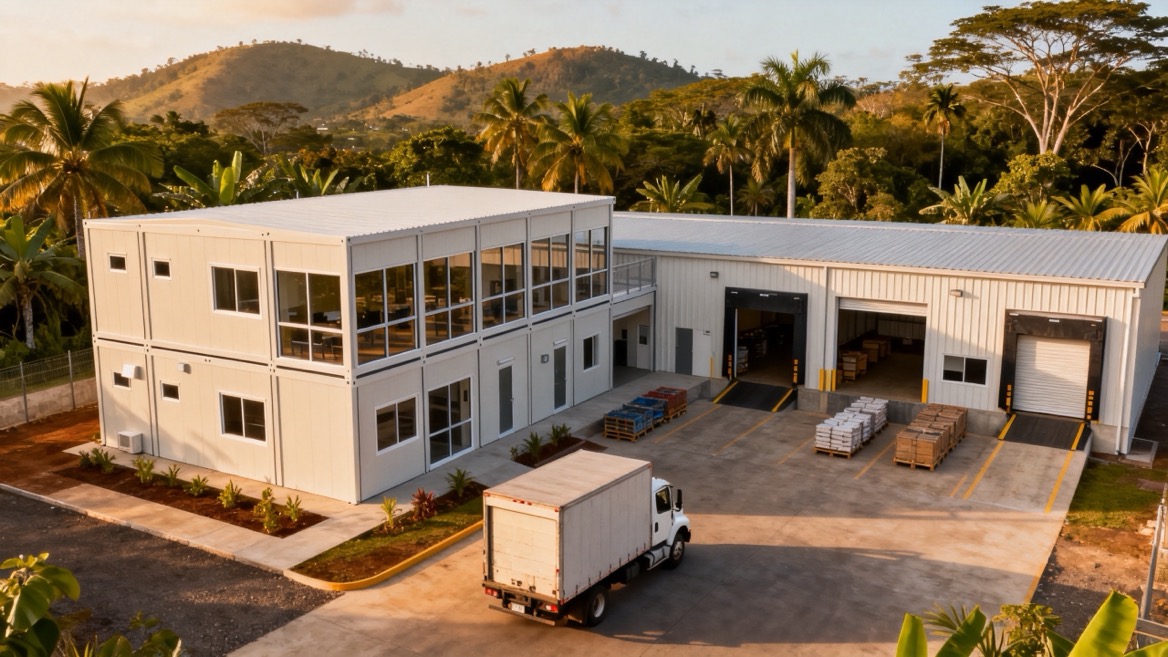
The best solution depends on whether the project prioritizes transport efficiency, architectural flexibility, speed, scalability, or long-term use.
| Solution Type | Best For | Key Advantages | Planning Considerations |
|---|---|---|---|
| Quick-assembly prefab unit | Offices, dormitories, classrooms, site facilities, temporary or expandable buildings | Efficient packing, fast assembly, flexible dimensions, repeatable configurations | Requires organized site assembly and a prepared base |
| Modular building | Residences, hotels, worker accommodation, clinics, larger multi-room projects | Faster completion, high level of factory finishing, scalable layouts | Module transport dimensions and road access must be reviewed |
| Prefabricated container building | Compact offices, guard rooms, kiosks, accommodation, sanitary units | Strong standardized format, mobility, efficient deployment | Interior width and layout options may be more limited |
| Steel prefab building | Warehouses, workshops, agricultural buildings, industrial facilities | Large clear spans, durable structural system, adaptable footprint | Requires engineering for wind, seismic conditions, and local foundations |
There is no universal "best" prefab building. The correct system is the one that matches the site, purpose, budget, timeline, transport route, and local building requirements.
For a small tourism site, a container-based reception room or guest-support unit may be practical. For a growing industrial operation, a larger quick-assembly office and warehouse complex may offer better space efficiency. For workforce accommodation, modular dormitory blocks can be expanded in phases as staffing levels change.
A prefab home or modular building is not automatically exempt from local planning and construction requirements. Buyers should treat approvals as an early-stage project task—not something to solve after the building has arrived.
Costa Rica's building process commonly involves local professional review and municipal authorization. Depending on the location and project type, a project may require professional plans, structural documentation, municipal permits, and additional environmental, water, wastewater, or health-related approvals.
Before confirming production, project owners should work with qualified local professionals to verify the following:
1. Land-use suitability
Confirm what type of building is permitted on the property and whether residential, commercial, industrial, tourism, or mixed-use activity is allowed.
2. Topographical and soil conditions
Review slopes, drainage, soil bearing capacity, groundwater conditions, and access limitations before selecting the foundation system.
3. Structural design requirements
Costa Rica is a seismically active country. The building frame, connections, anchoring system, and foundation must be engineered for the specific site and applicable requirements.
4. Professional plan preparation
A licensed architect or engineer should prepare and review the architectural, structural, electrical, and plumbing documentation required for the project.
5. Municipal construction approval
Obtain the relevant authorization before beginning installation or permanent construction work.
6. Utilities and wastewater planning
Confirm power supply, potable water, drainage, septic requirements, wastewater treatment, and communications access.
7. Environmental review where applicable
Sensitive locations, larger developments, coastal areas, or sites with special conditions may require additional environmental review.
A trustworthy prefab supplier should be able to provide clear technical information, including drawings, material specifications, loading assumptions, connection details, packing information, and assembly guidance. However, local engineering and approval decisions should always be completed by properly qualified professionals in Costa Rica.
Many buyers receive several quotes and assume the cheapest option is the best deal. In prefab construction, this can lead to costly surprises because each supplier may be pricing a very different scope.
Use this comparison method before making a decision.
Ask each supplier to define whether the quotation covers:
- Factory-built structure
- Exterior wall panels and roofing
- Doors and windows
- Floor system and interior partitions
- Electrical wiring and lighting
- Plumbing and sanitary fixtures
- Insulation specification
- Furniture and equipment
- Shipping to port
- Customs clearance
- Inland transport
- Assembly labor
- Foundation work
- Local approvals
- Warranty and after-sales support
A quotation that appears lower may exclude critical items that another supplier includes.
Do not compare only photographs, floor plans, or total square meters. Request a specification sheet that identifies:
- Steel grade and frame thickness
- Wall panel type and thickness
- Roof panel configuration
- Insulation material
- Floor structure and load capacity
- Window glass type and frame material
- Door specifications
- Electrical system standard
- Plumbing scope
- Fire-performance requirements
- Corrosion protection and exterior coating
- Design life and maintenance recommendations
A technically complete quotation is easier to evaluate and less likely to produce disputes later.
Imported prefab units can be affected by container dimensions, road width, bridge capacity, slopes, site access, unloading space, and local crane availability.
For a remote site, buyers should confirm:
- Can a standard truck or container reach the site?
- Is there enough turning space for delivery vehicles?
- Is the road suitable during the rainy season?
- Is a crane required for unloading?
- Can the building be delivered as panels instead of fully assembled modules?
- Is there secure storage space for materials before installation?
- Who will inspect the delivered goods and confirm quantities?
Quick-assembly units can be especially useful where transporting a complete finished module would be difficult. Components can be packed efficiently and assembled after delivery, subject to the project's technical plan.
From a manufacturer's perspective, the most successful prefab projects begin with a complete use-case discussion. Buyers should not start with a generic floor plan alone. They should start with how the building will operate every day.
For example, a workforce dormitory needs more than beds and walls. It may require washrooms, ventilation, electrical capacity, emergency exits, fire safety planning, durable flooring, easy-clean surfaces, and efficient circulation between rooms. A warehouse needs different priorities: clear internal space, loading access, door size, roof drainage, ventilation, lighting, security, and future expansion.
Before requesting a quote, prepare a project brief with:
- Building purpose and expected occupancy
- Site location and photos
- Required floor area and room layout
- Desired completion date
- Preferred material and finish level
- Local weather and environmental conditions
- Utility requirements
- Delivery and installation responsibility
- Budget range
- Future expansion needs
This preparation helps a manufacturer recommend the right building system instead of supplying a product that is poorly matched to the actual project.
Welons Prefab is a China-based manufacturer with 11 years of experience in quick-assembly prefab units, modular buildings, and prefabricated container housing solutions. Our production capability of up to 300 units per day allows us to support both single-building orders and larger repeatable projects.
We focus on practical building solutions for clients who require dependable manufacturing, flexible configuration, and clear project communication.
- Quick-assembly prefab units for rapid deployment
- Modular building systems for accommodation, offices, and functional spaces
- Prefabricated container buildings for compact and mobile applications
- Custom layouts based on room use, occupancy, and project requirements
- OEM and wholesale cooperation for distributors, contractors, and developers
- Bulk project production for camps, offices, schools, industrial facilities, and commercial projects
- Technical drawing support for configuration and manufacturing confirmation
- Export-oriented packing to improve loading efficiency and shipment organization
- One-stop supply coordination for customers seeking a practical manufacturing partner
We understand that every Costa Rica project has different site, transport, approval, and operating requirements. That is why we recommend confirming the project details before production, including building purpose, dimensions, finishes, loading conditions, shipping plan, and installation method.
A good prefab building is not just manufactured quickly. It is designed carefully, shipped intelligently, assembled correctly, and planned for long-term use.
If you are planning a prefab house, modular office, dormitory, warehouse, showroom, or multi-unit building project in Costa Rica, send Welons Prefab your floor plan, site location, required dimensions, intended use, target quantity, and expected delivery schedule.
Our team can help you evaluate the most suitable quick-assembly prefab unit, modular building, or container solution for your project. Request a detailed configuration and quotation based on your real requirements—not a generic catalog price.
Prefab house prices vary according to size, design, structural specification, finishes, transport, foundation requirements, local approvals, and installation scope. A factory price should not be confused with the completed project cost. Request a detailed quotation that clearly states inclusions and exclusions.
Prefab homes can be used in Costa Rica, but they generally need to meet the same local planning, engineering, safety, and municipal approval requirements as conventional buildings. Buyers should work with qualified local architects, engineers, and authorities before installation.
Yes, when it is specified correctly. For tropical use, buyers should consider insulation, ventilation, roof drainage, corrosion protection, moisture resistance, window design, shading, and site-specific structural requirements. The correct specification depends on the local climate and building purpose.
Yes. Quick-assembly and modular building systems can be configured for offices, dormitories, dining rooms, meeting rooms, warehouses, showrooms, security rooms, classrooms, and industrial support spaces. Layout, partitions, windows, doors, sanitary facilities, finishes, and branding can be customized.
Ask about the structural system, wall and roof specification, included finishes, shipping method, packing plan, installation instructions, warranty, excluded items, production lead time, technical drawings, and support for customized layouts. You should also verify how the building will be adapted to local engineering and approval requirements.
Many quick-assembly and modular systems can be designed for future expansion. This should be discussed during the design stage so that structural connections, circulation, utility capacity, and foundation planning support the next phase.
Yes. Welons Prefab supports custom manufacturing, OEM cooperation, wholesale supply, and project-based orders for distributors, contractors, developers, and end users. We can discuss product configuration, quantity, branding, packaging, and delivery requirements based on the project.
1. [Karmod — Prefab House Prices in Costa Rica]
2. [Build Tropical — Prefab Homes in Costa Rica: Costs, Permits & Timelines]
3. [Magnolia Builders — Costa Rica's Construction System and Building Codes]
4. [FEMA — Seismic Building Codes]
5. [ACA Asesores — Building Permits in Costa Rica]
6. [Costa Rica Life Group — Certifications and Permits for Building a House in Costa Rica]
7. [Segura Architecture — Building in Costa Rica Successfully]


