
Views: 257 Author: Welons Prefab Houses Publish Time: 2026-09-16 Origin: Site


Content Menu
● Why Container Homes Fit Puerto Rico
● Container House Applications in Puerto Rico
● Puerto Rico Climate and Structural Priorities
>> Wind-Resistant Structural Design
>> Heat, Humidity, and Condensation Control
● How Much Do Container Homes Cost in Puerto Rico?
>> A Better Way to Compare Quotes
● Permits and Project Approval
>> Practical Approval Checklist
● Choosing the Right Container Home Design
>> Compact Single-Module Homes
>> Commercial and Workforce Buildings
● Expert Buying Advice Before You Order
● Build a Smarter Container Project
>> Are container homes legal in Puerto Rico?
>> Can a container home withstand hurricanes?
>> Do container homes need insulation in Puerto Rico?
>> What is included in a prefab container house?
>> How long does a container home project take?
>> Can container homes be expanded later?
>> Are prefab container homes suitable for commercial use?
Container homes in Puerto Rico can be a practical solution for housing, rental units, staff accommodation, offices, and commercial spaces—but only when they are engineered for the island's wind, humidity, seismic, permitting, and transport realities. For buyers, the key question is not simply whether a container house looks attractive or ships quickly; it is whether the complete project is designed, documented, anchored, insulated, and approved for its exact site.
At Welons Prefab, we have spent 11 years manufacturing prefab container houses and modular buildings for global projects. Our factory can produce up to 300 units per day, supporting custom orders, OEM supply, wholesale procurement, and integrated project solutions. For Puerto Rico, our experience points to one clear principle: a successful container home is a site-specific building system, not an off-the-shelf steel box.
This guide explains how to plan a container home in Puerto Rico, what affects cost, which design features matter most, and how buyers can reduce risk before placing an order.
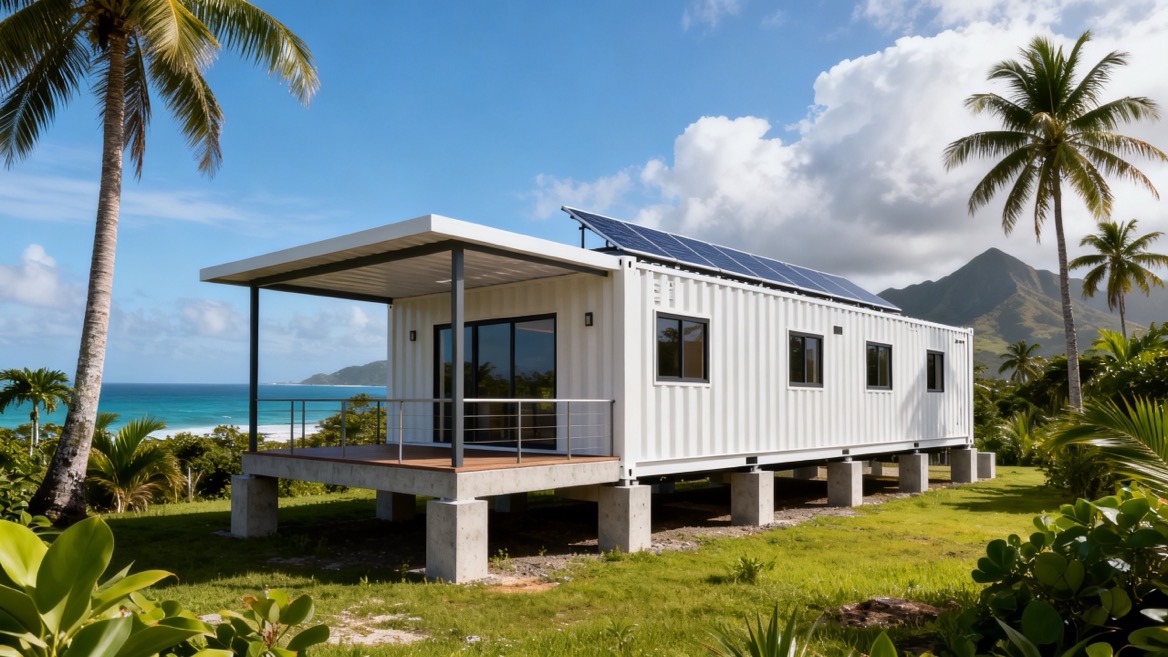
Puerto Rico has strong demand for flexible, efficient, and rapidly deployable building solutions. A prefab container house can serve as a compact residence, vacation property, employee dormitory, field office, meeting room, canteen, warehouse, showroom, or temporary project facility.
For developers and private buyers, the appeal is easy to understand:
- Factory production can reduce uncontrolled on-site work.
- Modular layouts make it easier to expand from one unit to several connected units.
- Steel-frame structures can be designed for demanding structural loads.
- Custom interiors allow the same base module to become a home, office, dormitory, clinic, or rental unit.
- Predictable manufacturing helps buyers coordinate procurement, shipping, and installation.
- Scalable capacity supports both one-unit buyers and larger commercial developments.
However, modular construction does not eliminate local construction requirements. A container home that performs well in a mild inland climate may be unsuitable for a coastal or high-wind Puerto Rico site without revised engineering, corrosion protection, roof details, anchoring, insulation, and moisture-control measures.
The most valuable advantage of prefab construction is not "cheap housing." It is the opportunity to complete more work under factory-controlled conditions while making critical decisions early.
A well-designed prefab container building can support far more than a small residential unit. Buyers should begin by defining the building's real purpose, expected occupancy, service life, site conditions, and expansion plan.
| Application | Typical Requirements | Useful Modular Features |
|---|---|---|
| Private residence | Bedrooms, bathroom, kitchen, comfort insulation | Open-plan living area, covered porch, storage, custom finishes |
| Vacation rental | Durable finishes, easy maintenance, attractive appearance | Compact layout, independent entrances, terrace integration |
| Worker dormitory | Repeated room modules, bathrooms, ventilation | Multi-unit layouts, bunk-room planning, shared sanitation zones |
| Site office | Fast deployment, meeting space, electrical readiness | Office partitions, glazing, HVAC preparation, data cable routing |
| Canteen or kitchen | Hygiene, water supply, ventilation, service flow | Food-preparation areas, washable wall panels, utility planning |
| Warehouse | Secure storage and weather protection | Wide doors, shelving, reinforced flooring, electrical lighting |
| Showroom | Brand presentation and customer circulation | Large windows, display walls, exterior cladding, signage zones |
| Industrial support building | Operational durability and repeated use | Multi-unit expansion, equipment room, changing area, staff facilities |
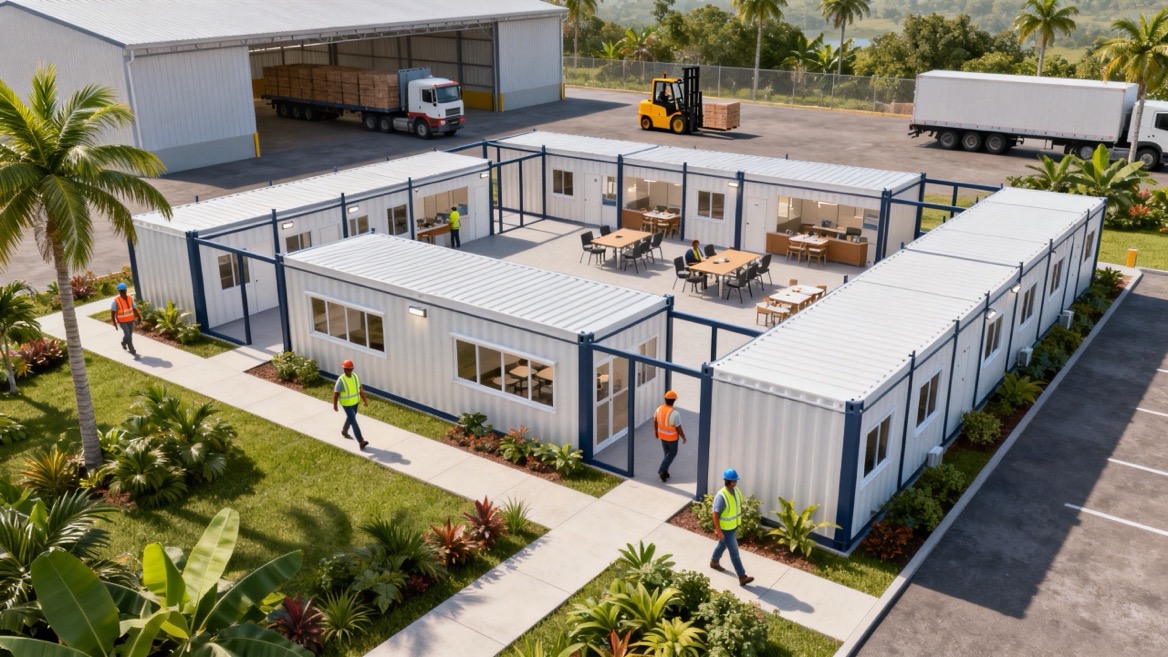
For a residential buyer, a single 20-foot or 40-foot module may work as a compact studio, guest suite, or small rental unit. For a business buyer, multiple modules can form a site-office compound with reception, meeting rooms, restrooms, storage, and employee facilities.
The best layout is the one that matches the operation—not the one that simply uses the most containers.
Puerto Rico's climate requires much more than a standard container conversion. High heat, humidity, salt-laden coastal air, heavy rainfall, hurricanes, and seismic considerations all influence the final design.
A professional container home specification should address the following areas before production begins.
Puerto Rico uses a building-code framework based on the 2018 International Code Council family of codes, with structural loads informed by ASCE 7-16. The applicable design wind speed is not a single island-wide figure; it depends on the property's municipality, exposure, topography, building category, and exact site conditions. Coastal and exposed sites can require significantly more demanding engineering than sheltered inland locations.
For a container home, wind performance is not determined by the steel walls alone. The complete load path matters:
- Roof panels and roof-to-wall connections
- Wall framing and opening reinforcements
- Doors, windows, shutters, and glazing protection
- Corner posts and structural modifications
- Foundation design
- Ground anchors, bolts, and hold-down systems
- Connections between modules
- Exterior attachments such as awnings, solar panels, stairs, and terraces
A large window opening, roof extension, or connected deck can change the engineering requirement. Buyers should never assume that a shipping-container shell automatically provides a complete hurricane-ready building.
Steel transfers heat quickly. Without an effective thermal and vapor-control strategy, a container home can become uncomfortable and vulnerable to condensation, mold risk, and high cooling loads.
A Puerto Rico-ready specification should consider:
- High-performance wall and roof insulation
- Thermal-break details where practical
- Moisture-resistant interior finishes
- Correct vapor-control placement for the climate and assembly
- Mechanical ventilation where required
- HVAC sizing based on actual occupancy and solar exposure
- Roof shading or a secondary roof system
- Carefully positioned windows for daylight and ventilation
A raised or ventilated roof can be especially useful because it reduces direct solar heat gain on the container roof. It also creates a practical zone for drainage design, maintenance access, and solar-system planning.
Near the coast, salt exposure can accelerate corrosion. Protective preparation should not be limited to a fresh coat of paint.
A long-term exterior strategy may include:
- Surface cleaning and rust removal
- Anti-corrosion primer
- High-quality exterior coating system
- Sealed joints and penetrations
- Flashings around windows and roof interfaces
- Avoidance of water-trapping details
- Planned inspection and repainting intervals
- Suitable fasteners and connection materials
For coastal projects, ask suppliers exactly what coating system they use, how joints are treated, and what maintenance schedule they recommend. A vague statement such as "anti-rust paint included" is not enough for an informed purchasing decision.
There is no responsible one-price answer for a container home in Puerto Rico. The factory price of a module is only one portion of the project budget.
The total delivered cost can include manufacturing, custom finishes, inland transport, ocean freight, port handling, local delivery, crane lifting, foundation works, installation, utility connections, permits, engineering, and site development.
| Cost Factor | Why It Changes the Budget |
|---|---|
| Building size | More floor area, modules, and connections increase material and installation requirements |
| Layout complexity | Larger openings, multiple rooms, bathrooms, and custom façades require more fabrication |
| Wind and seismic engineering | Site-specific reinforcement, anchors, calculations, and certified drawings add scope |
| Insulation and HVAC | Tropical comfort depends on the right thermal and mechanical system |
| Exterior finish | Cladding, covered decks, roof extensions, and decorative panels affect cost |
| Shipping method | Containerized shipment, flat-pack supply, and assembled module shipping have different logistics |
| Site access | Narrow roads, slopes, remote locations, and crane access can increase local costs |
| Foundation | Soil condition, elevation, flood exposure, and structural loads determine the foundation approach |
| Utilities | Electrical, water, septic, drainage, and telecom works are often separate project costs |
| Permits and professional services | Local design review, engineering, inspections, and approvals require early budgeting |
The lowest unit price is not always the lowest project cost. A cheaper module may become expensive if it lacks the documentation, finishes, structural preparation, or installation planning needed for local approval and site completion.
When comparing suppliers, request a line-by-line scope rather than comparing a single headline price. Your quote should clarify:
1. Exact external and internal dimensions
2. Steel frame and wall-system specification
3. Roof system and drainage design
4. Insulation type and thickness
5. Window and door specifications
6. Electrical and plumbing scope
7. Interior finishes and bathroom/kitchen inclusions
8. Wind-resistance and anchoring assumptions
9. Shipping terms and packing method
10. Installation support and excluded works
This comparison method prevents common misunderstandings. For example, one supplier may include basic wall panels only, while another includes wiring, plumbing rough-ins, flooring, bathroom fixtures, and roof insulation. The initial figures may look similar, but the delivered buildings are not equivalent.
Prefab, modular, and container homes are not automatically exempt from permitting simply because they are manufactured off-site. In Puerto Rico, projects generally require construction permits through the Oficina de Gerencia de Permisos, commonly known as OGPe. Imported prefab components may also need certified engineering documentation and review as part of the project approval process.
The exact requirements vary by municipality, property zoning, building use, flood exposure, and technical design. Buyers should confirm requirements with qualified Puerto Rico professionals before ordering a unit.
- Confirm that the land use permits the intended residential, commercial, or industrial use.
- Check site access for delivery trucks, lifting equipment, and installation crews.
- Identify flood-zone conditions and drainage requirements.
- Obtain a site-specific wind and seismic assessment from licensed professionals.
- Determine foundation requirements based on soil, building loads, and elevation.
- Review local utility availability for water, power, wastewater, and internet.
- Prepare drawings, engineering calculations, and product specifications.
- Submit the required documents through the applicable permitting process.
- Schedule inspections at required construction stages.
- Obtain final occupancy or use authorization before operation.
For imported modular buildings, a supplier's drawings are useful—but they may not replace drawings and seals required from locally licensed professionals. Treat supplier documentation as a starting point for coordination, not as an automatic permit approval package.
The best container-home design in Puerto Rico balances operational needs, climate performance, approval requirements, and future flexibility.
Single modules work well for:
- Guest houses
- Rental studios
- Site accommodation
- Security cabins
- Small offices
- Remote project facilities
A compact design should avoid wasting space on long corridors. Use built-in storage, a carefully planned wet area, large but properly protected glazing, and outdoor living space where site conditions allow.
Two or more connected modules offer more practical room separation. A multi-module configuration can include bedrooms, a larger kitchen, multiple bathrooms, a living room, and a covered terrace.
The connection zones between modules require careful sealing, drainage, structural detailing, and interior finishing. These areas should never be treated as an afterthought.
For offices, dormitories, cafeterias, warehouses, and industrial facilities, repeatable modular units can improve procurement efficiency. A standardized system can be adapted with different internal layouts while keeping common structural and manufacturing logic.
This is where an experienced manufacturer can add real value. Welons Prefab can support customized prefab container buildings for office compounds, staff housing, dining facilities, meeting rooms, warehouses, showrooms, and industrial project requirements. With daily production capacity of up to 300 units, we can also assist buyers who need phased delivery, OEM production, wholesale supply, or scalable project deployment.
From a manufacturing perspective, the most successful prefab projects are decided well before production starts. A buyer who finalizes the design, engineering pathway, logistics method, and installation responsibilities early will usually avoid costly changes later.
Ask every potential supplier these questions:
- Can you provide detailed production drawings and material specifications?
- What is included in the structural frame, wall panels, roof, flooring, and finishes?
- Can the building be adapted to site-specific wind, seismic, and foundation requirements?
- How are doors, windows, roof penetrations, and module connections sealed?
- What corrosion-protection system is specified?
- Is the unit shipped fully assembled, partially assembled, or flat-packed?
- What are the package dimensions, weights, and loading plan?
- What documentation is available for local engineering review?
- What installation tools, labor, cranes, or site works are excluded?
- How can the building be expanded or relocated in the future?
A reliable supplier welcomes detailed questions. Clear specifications protect both the buyer and the manufacturer.
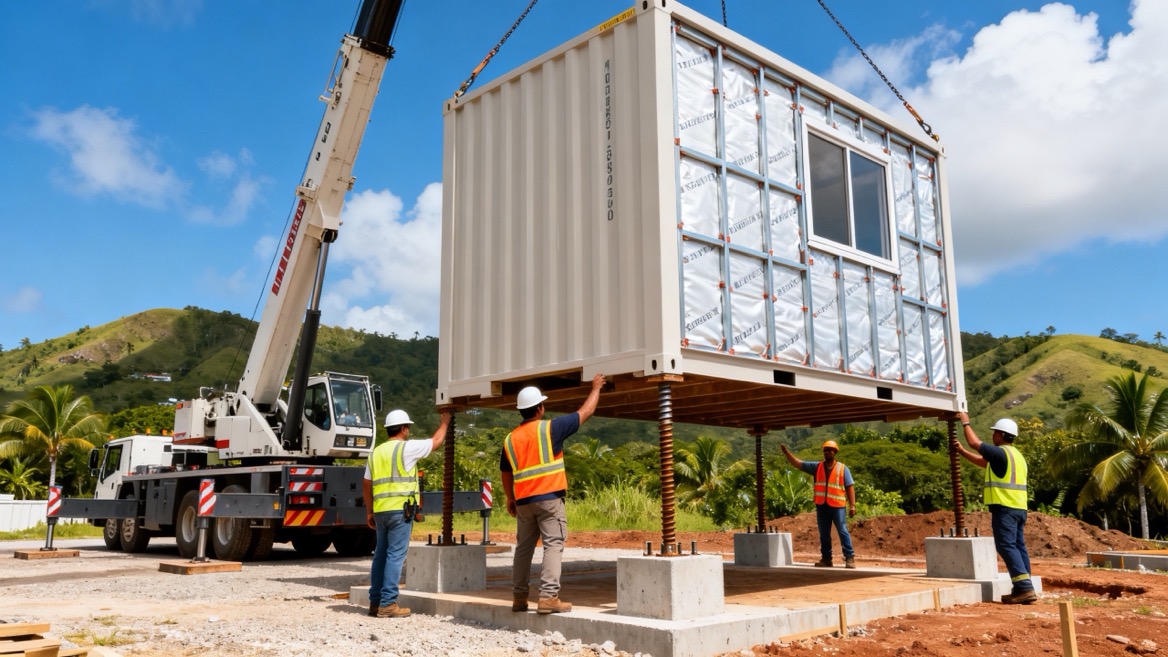
Container homes in Puerto Rico can offer speed, adaptability, and strong project flexibility. But the right solution must be designed around the island's climate, structural loads, local approval process, and site logistics.
A durable container home is not defined by the container alone. It is defined by the complete system: engineered structure, protected openings, insulated envelope, reliable roof, moisture control, corrosion resistance, foundation connection, utilities, and installation quality.
Whether you are planning a compact container home, a vacation-rental unit, a workforce dormitory, a modular office, or a multi-unit commercial project, Welons Prefab can help turn your concept into a practical production and delivery plan.
Contact Welons Prefab today to discuss your Puerto Rico container house project, required layout, technical specifications, custom branding, OEM needs, wholesale order volume, and delivery requirements.
Container homes can be developed in Puerto Rico, but they must comply with applicable land-use rules, construction codes, engineering requirements, and the permitting process. Buyers should verify requirements with the relevant authorities and locally licensed professionals before ordering a unit.
A container home can be engineered for high-wind conditions, but it is not automatically hurricane-ready. Wind performance depends on site-specific structural design, roof connections, foundations, anchoring, openings, shutters or impact-rated systems, and module connections.
Yes. Steel structures can absorb and transfer heat quickly. Appropriate insulation, roof design, ventilation, glazing, HVAC planning, and moisture management are essential for indoor comfort and long-term durability in Puerto Rico's hot and humid climate.
The scope varies by supplier. A basic unit may include only the structural frame and enclosure, while a more complete solution can include insulation, flooring, doors, windows, electrical wiring, plumbing, bathrooms, kitchens, air-conditioning preparation, and interior finishes. Always request a detailed specification sheet.
Factory production can be faster and more predictable than fully site-built construction, but total timing also depends on design approval, engineering, permits, shipping, customs, site preparation, foundation work, utility connections, and installation. Start permitting and site coordination before manufacturing is completed.
Yes. Modular container buildings can often be expanded by adding compatible units, provided the original foundation, structural connections, utilities, access routes, and permits are planned for future growth. It is more cost-effective to reserve expansion points during the initial design stage.
Yes. Prefab container buildings are widely adaptable for offices, dormitories, canteens, meeting rooms, warehouses, retail displays, showrooms, security stations, and industrial support facilities. The final design should match occupancy, fire safety, sanitation, accessibility, and operational needs.
- [Karmod: Container Homes in Puerto Rico]
- [Oficina de Gerencia de Permisos (OGPe), Government of Puerto Rico]
- [International Code Council: 2018 International Residential Code]
- [Engineering PR: Hurricane- and Earthquake-Safe House in Puerto Rico]
- [Puerto Rico Contractor Authority: Building Codes Contractors Must Know]
- [DEV Builders: Prefab Homes in Puerto Rico]
- [Nature: Long-Term Household Impacts in Puerto Rico After Hurricane Maria]


