
Views: 241 Author: Welons Prefab Houses Publish Time: 2026-09-13 Origin: Site


Content Menu
● Why Affordable Social Housing Is Urgent in Switzerland
>> What "Affordable" Should Mean
● How Modular Social Housing Supports Better Delivery
>> Faster Construction With Parallel Workflows
>> More Consistent Quality Control
>> Flexible Layouts for Real Communities
● Temporary Housing or Permanent Social Housing?
>> Choose the Right Delivery Model
● A Practical Planning Checklist for Swiss Projects
>> 1. Define the Resident Profile
>> 2. Confirm the Site Conditions
>> 3. Set Performance Requirements Before Pricing
● What Buyers Should Ask a Modular Housing Manufacturer
● Why Quick-Assembly Prefab Units Fit Diverse Housing Needs
● Build Housing That Can Adapt
● FAQ
>> Is modular social housing suitable for permanent use in Switzerland?
>> How fast can quick-assembly prefab housing be delivered?
>> Can prefab units be customized for family housing?
>> Are prefab container houses only for temporary accommodation?
>> What information is needed to request a quotation?
>> Can a social housing project include offices and communal buildings?
>> Why is factory production helpful for large housing programs?
Affordable social housing in Switzerland is no longer only a question of construction cost. It is a question of delivery certainty, planning discipline, resident comfort, energy performance, and long-term adaptability. For municipalities, developers, housing associations, NGOs, and industrial employers, modular construction and quick-assembly prefab units can provide a practical route to delivering dignified accommodation where conventional building methods are too slow, uncertain, or disruptive.
Switzerland's housing supply remains exceptionally tight. On 1 June 2026, the national dwelling vacancy rate fell to 0.93%, equivalent to 45,493 vacant homes—2,962 fewer than the prior year. This continuing shortage increases the need for housing systems that can be manufactured in parallel with site preparation, installed efficiently, and configured for either temporary or permanent use.
For project teams seeking a scalable solution, quick-assembly prefab units, modular social housing, and prefabricated container houses offer an industrialized construction approach without treating housing as a one-size-fits-all product. The most successful projects combine repeatable structural modules with localized layouts, building-envelope specifications, accessibility provisions, utilities planning, and a clear strategy for the building's future use.
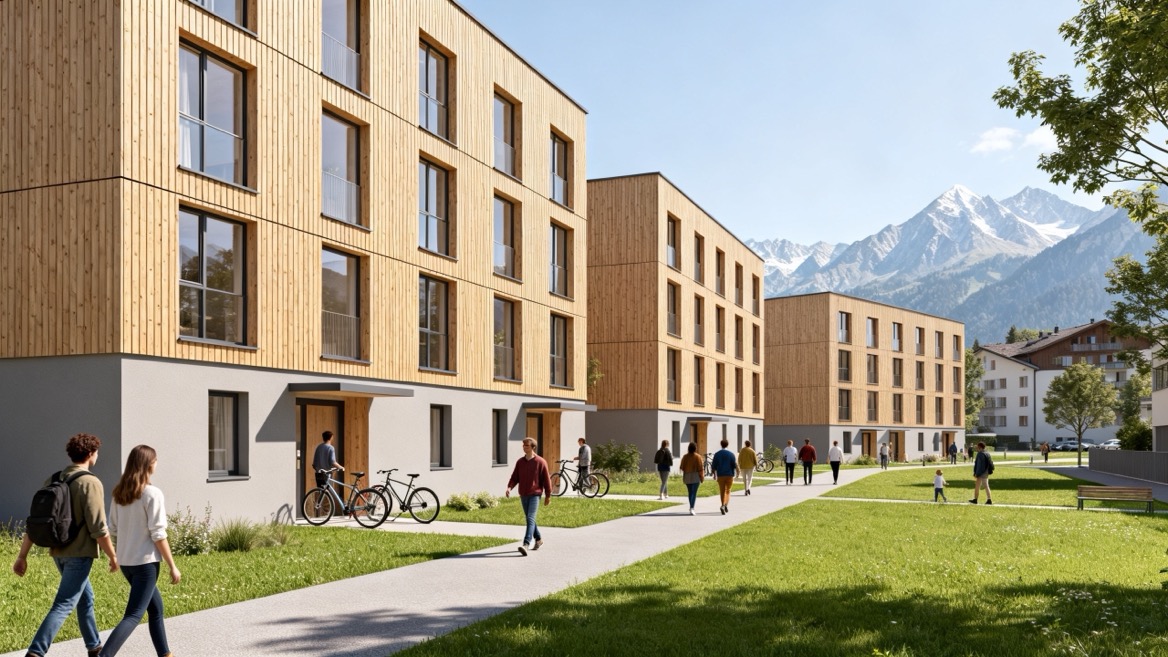
Switzerland has high expectations for residential quality. Residents, public authorities, and property operators expect buildings to be safe, durable, comfortable in winter and summer, visually appropriate for their surroundings, and economical to maintain. At the same time, constrained land availability, demanding approval processes, high labor costs, and strong demand make conventional delivery difficult in many regions.
This creates a clear challenge: housing must be built faster, but it cannot be built carelessly.
The national vacancy figure alone does not explain every local market. Housing pressure is typically more acute in major employment centers and high-demand cantons. In these environments, a delayed project can mean prolonged rental pressure, postponed community services, higher financing exposure, and missed opportunities to support essential workers, low-income households, students, displaced residents, or temporary project staff.
A well-planned modular housing program can help address this gap by moving a substantial share of construction activity into a controlled factory environment. Foundations, site utilities, access roads, permits, and local compliance still matter. However, manufacturing can proceed while those site activities are being completed, creating a more coordinated project schedule.
Affordable housing should not mean the cheapest possible structure. A lower purchase price can become expensive if a building has poor insulation, difficult maintenance requirements, limited layout flexibility, or a short usable life.
For project owners, affordability should be assessed across the full operating period:
| Decision Area | Short-Term Focus | Long-Term Focus |
|---|---|---|
| Initial investment | Unit price and installation budget | Predictable scope and lower rework risk |
| Construction schedule | Manufacturing and assembly speed | Earlier occupancy and more reliable handover |
| Building performance | Basic compliance | Thermal comfort, durability, and energy efficiency |
| Layout design | Maximum unit count | Livability, privacy, accessibility, and community use |
| Future use | Immediate accommodation demand | Expansion, relocation, conversion, or resale potential |
| Maintenance | Lowest specification cost | Serviceability and replacement-part availability |
The objective is not simply to erect more units. It is to create housing that residents can use with dignity and operators can manage with confidence.
Modular social housing is built around repeatable structural systems. Components or complete room-sized modules are manufactured off site, transported to the project location, and assembled according to an approved layout. Quick-assembly prefab units can also be supplied in flat-pack or panelized formats, reducing transport volume and enabling efficient on-site assembly.
For Swiss social housing projects, this delivery model can support several important priorities.
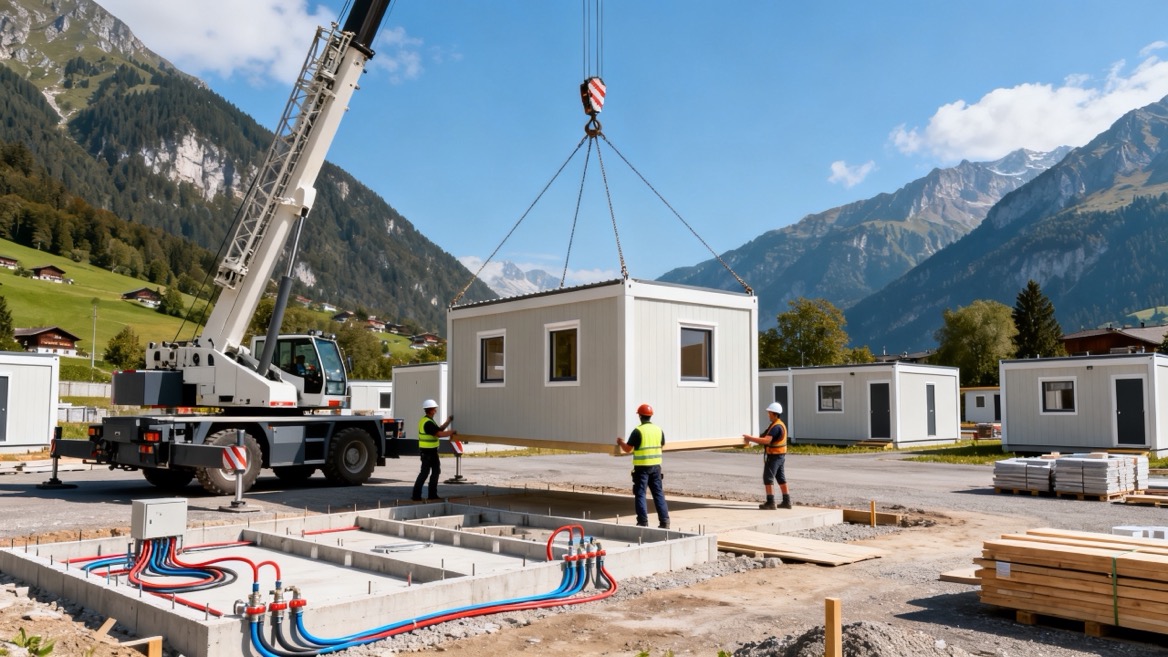
Traditional construction often follows a linear process. Many trades need access to the same site at different stages, and weather conditions can affect productivity. In contrast, modular production allows the factory and the construction site to operate simultaneously.
A typical project workflow may include:
1. Complete site studies, planning approvals, engineering coordination, and utility design.
2. Prepare foundations, drainage, access, electrical connections, water, wastewater, and external works.
3. Manufacture structural frames, wall panels, insulation systems, doors, windows, internal finishes, and selected building services in the factory.
4. Deliver modules or flat-pack units in sequenced shipments.
5. Assemble, connect, commission, inspect, and hand over the completed development.
This approach does not eliminate the need for local planning and technical coordination. Instead, it makes the construction sequence more manageable. The project team gains clearer control over production, procurement timing, and installation milestones.
Factory production creates conditions for repeatable processes. Materials can be inspected before installation, dimensions can be checked during assembly, and standard work procedures can be applied across many units.
For housing providers, consistency matters because it reduces variation between units. A family occupying one apartment should receive the same expected standard of insulation, doors, windows, electrical installations, ventilation provisions, and interior finishes as residents in another apartment within the same development.
At Welons Prefab, quick-assembly prefab units are developed for applications that require repeatability and adaptability, including offices, dormitories, dining facilities, meeting rooms, warehouses, showrooms, and industrial buildings. This cross-sector experience is useful in social housing planning because the same project may need more than residential rooms. It may also require a reception area, administration office, laundry space, communal dining, security point, storage room, health-support room, or multi-purpose community area.
Housing demand rarely fits a single standard floor plan. A municipality may need compact studios for individual residents, family units with separate sleeping areas, accessible rooms, shared accommodation for seasonal workers, or temporary accommodation that can later be repurposed.
A modular system should therefore be designed around a kit-of-parts logic rather than a rigid single model.
Useful modular combinations include:
- Studio units for individual residents or transitional accommodation
- One- and two-bedroom units for couples and small families
- Larger family layouts created by joining multiple modules
- Accessible units with appropriate circulation and bathroom planning
- Shared kitchens, laundries, community rooms, and administration spaces
- Separate office, warehouse, or security units for site operations
- Convertible rooms that can later serve as classrooms, clinics, training spaces, or staff accommodation
This adaptability can help a project remain relevant as the needs of residents, local authorities, or employers change.
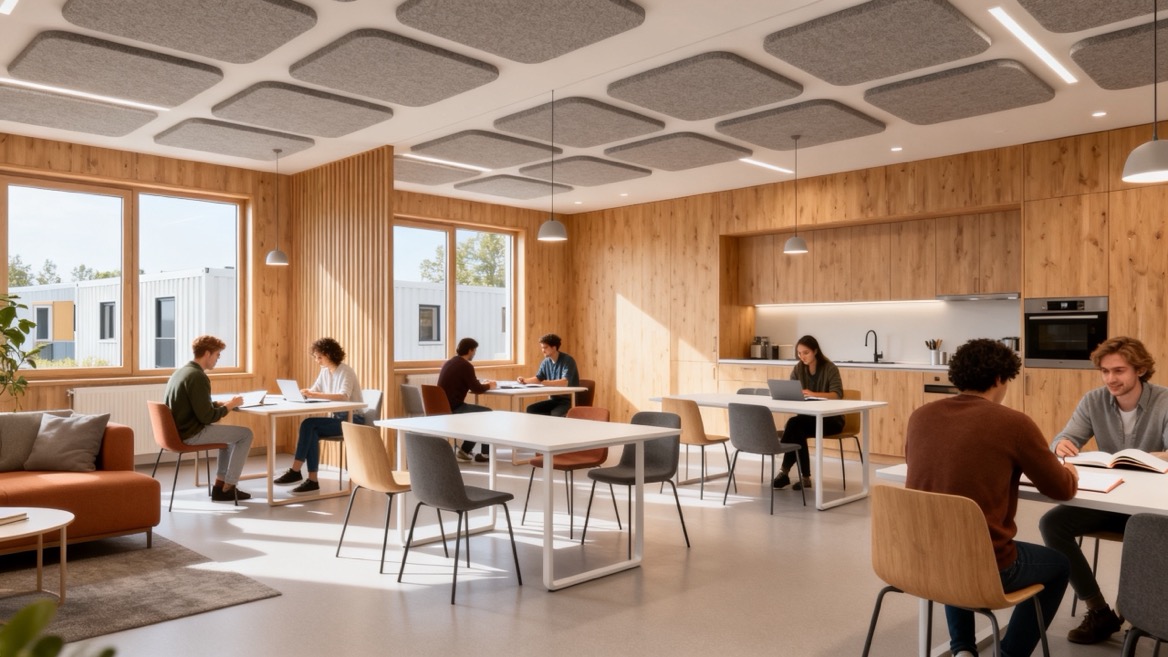
One of the strongest advantages of modular construction is that the same basic production capability can support different occupancy strategies. However, temporary and permanent projects should not be treated as identical.
A temporary housing development may prioritize rapid installation, demountable structures, efficient transport, and future relocation. A permanent social housing project should place additional emphasis on architectural integration, building-envelope performance, service-life planning, sound management, durable finishes, and long-term maintenance.
| Project Need | Suitable Approach | Key Planning Priority |
|---|---|---|
| Emergency accommodation | Quick-assembly prefab units | Speed, safety, utilities, privacy |
| Transitional housing | Relocatable modular units | Flexible lease period and future reuse |
| Worker or staff dormitory | Modular dormitory blocks | Occupancy flow, shared facilities, management |
| Family social housing | Permanent modular apartments | Layout quality, acoustic comfort, durability |
| Remote-area accommodation | Flat-pack or transport-efficient units | Logistics, foundations, weather conditions |
| Mixed-use community site | Residential modules plus support units | Integrated public spaces and site circulation |
The important decision is not whether modular housing is "temporary" or "permanent." The important decision is whether the specification matches the intended occupancy period, local conditions, and operational obligations.
A project intended to serve residents for decades must be specified accordingly. Design assumptions, structural requirements, insulation, glazing, ventilation, heating strategy, fire safety, finishes, accessibility, and maintenance access should all be defined before production begins.
In my experience with industrialized building programs, the strongest outcomes begin before the first module enters production. A manufacturer can build efficiently only when the project brief is complete enough to support accurate engineering, procurement, and logistics planning.
Start with the people who will occupy the building.
Consider:
- Number of residents and expected household types
- Required bedroom and bathroom arrangements
- Accessibility needs
- Length of stay
- Need for private versus shared facilities
- Cultural and community needs
- Management, security, and visitor arrangements
A dormitory for short-term industrial staff requires a different circulation pattern from long-term family housing. A social housing complex for mixed-age residents needs a different approach again.
A modular unit is only one part of the delivered project. Site information affects foundations, transport planning, lifting operations, drainage, connections, and installation sequencing.
The project team should verify:
- Land gradient and ground conditions
- Vehicle access and delivery restrictions
- Crane access and assembly area
- Snow, wind, rain, and temperature exposure
- Water, electricity, wastewater, drainage, and telecommunications connections
- Fire-service access and emergency routes
- Boundary distances and surrounding buildings
- Local architectural, planning, and environmental requirements
Early site coordination prevents expensive redesign later.
Requesting a price without defining the performance standard often creates confusion. A professional quotation should be based on a clear specification rather than an assumed "standard" unit.
The brief should identify:
- Unit dimensions and total floor area
- Structural system and design loads
- Wall, roof, and floor build-ups
- Insulation and thermal-performance expectations
- Windows, external doors, and interior doors
- Plumbing and electrical scope
- Heating, cooling, ventilation, and hot-water approach
- Kitchen, bathroom, and furniture requirements
- Fire-safety provisions
- Exterior cladding, colors, and architectural treatment
- Delivery terms, installation support, and commissioning responsibilities
A housing unit may initially be required for one purpose and later serve another. If relocation or conversion is likely, include that requirement from the start.
For example, a temporary accommodation site can be planned so that certain units later become offices, training rooms, storage facilities, or community spaces. This can protect the owner's investment and reduce the need to demolish usable structures after the initial project phase.
Selecting a supplier should involve more than comparing a brochure image and a headline price. Housing projects require technical transparency, supply-chain reliability, and clear boundaries of responsibility.
Ask potential manufacturers the following questions:
1. What is included in the quoted unit price, and what is excluded?
2. Can the supplier provide detailed drawings, material schedules, and engineering information?
3. How are quality inspections carried out during production?
4. What customization is available for layouts, façade treatment, finishes, services, and branding?
5. Can the units be adapted for a specific climate, site condition, or local approval requirement?
6. What is the expected production capacity and lead-time basis?
7. How will units be packaged, loaded, transported, unloaded, and assembled?
8. What installation guidance, technical support, spare parts, or after-sales service is available?
9. Can the system be expanded, moved, or reconfigured later?
10. What prior projects demonstrate capability in residential, dormitory, office, or mixed-use accommodation?
For international buyers, clear documentation is especially important. The supplier should support a transparent process covering design confirmation, production scheduling, inspection expectations, packing lists, shipping arrangements, and installation coordination.
Quick-assembly prefab units are particularly useful when project leaders need a balance of manufacturing speed, transport efficiency, and configuration freedom. They can be supplied as individual functional buildings or combined into larger developments.
Welons Prefab brings 11 years of specialist manufacturing experience to modular buildings and prefabricated container house solutions. With a daily production capacity of up to 300 units, the company can support volume-oriented requirements while offering customized configurations, OEM supply, wholesale cooperation, and one-stop project coordination.
For housing and community projects, this capability can translate into practical options:
- Modular accommodation blocks for temporary or permanent occupancy
- Dormitories for workers, students, or project personnel
- Site offices and management facilities
- Dining rooms, kitchens, and common areas
- Meeting rooms, training spaces, and community rooms
- Warehouses and service buildings
- Showrooms or reception units for development sites
- Industrial support buildings connected to larger employment projects
The value lies in configuring these spaces into a coherent site—not merely purchasing separate cabins.
Switzerland's housing pressures are complex, and no construction method can solve them alone. Yet modular social housing and quick-assembly prefab units offer a credible delivery tool for organizations that need reliable schedules, controlled production, flexible layouts, and the ability to scale.
The best results come from a disciplined partnership between the project owner, local planners, engineers, authorities, and manufacturer. When the site, resident needs, compliance pathway, technical specification, and long-term use are aligned early, modular construction can move from a short-term workaround to a durable housing strategy.
Planning an affordable housing, dormitory, staff accommodation, or mixed-use modular project? Contact Welons Prefab with your site location, required unit quantity, layout needs, occupancy period, and preferred completion schedule. Our team can help you develop a customized quick-assembly prefab solution from concept and drawings through production, delivery, and installation support.
Yes, modular housing can be designed for permanent use when the structural system, insulation, building services, fire-safety measures, finishes, and maintenance plan are specified for the intended service life. The project must also satisfy applicable local planning and technical requirements.
The schedule depends on unit quantity, customization, approval timing, site readiness, transport distance, and installation conditions. Because manufacturing can proceed while foundations and utilities are prepared, the overall program can often be more coordinated than a fully site-built process.
Yes. Modules can be configured into studios, one-bedroom homes, family units, accessible layouts, communal facilities, offices, kitchens, laundry rooms, and other supporting spaces. The earlier layout and technical requirements are confirmed, the more efficiently the system can be engineered.
No. Prefab container-based and modular systems can be used for temporary, transitional, or longer-term applications. The correct choice depends on the site, duration of occupancy, building-performance requirements, future relocation plans, and local approvals.
A useful initial request should include the project location, number of units, intended use, preferred floor plans, approximate floor area, occupancy duration, required services, exterior and interior specifications, delivery date, and whether installation support is required.
Yes. A complete modular development can include residences as well as administration offices, dining facilities, meeting rooms, security posts, warehouses, community rooms, laundry areas, and other operational spaces using compatible modular systems.
Factory production supports repeatable assembly processes, controlled material handling, more consistent inspection, and production planning that is less exposed to on-site weather disruptions. It is particularly valuable when a project requires many similar units within a coordinated timeframe.
1. [Swiss Federal Statistical Office — Housing in Switzerland]
3. [Karmod — Affordable Social Housing for Low Income in Switzerland]
4. [UBS Asset Management — Switzerland Real Estate Outlook, June 2026]
5. [JLL Switzerland — Facts About the Housing Market in Switzerland]


