
Views: 218 Author: Welons Prefab Houses Publish Time: 2026-08-28 Origin: Site


Content Menu
● Why Prefab Houses Are Growing in India
● What Is a Quick-Assembly Prefab Unit?
>> Common modular building formats
● Where Modular Buildings Create Value
>> Site offices and project headquarters
>> Worker accommodation and dormitories
>> Canteens, kitchens, and dining halls
>> Warehouses and industrial support buildings
● How to Select the Right Prefab House Supplier
>> 1. Define the use before choosing the unit
>> 2. Review the structural and material specification
>> 3. Confirm transport and assembly logic
>> 4. Verify customization capability
● A Practical Procurement Checklist for India
● Expert Perspective: Fast Delivery Requires Better Planning
● Why Choose Welons Prefab for Modular Buildings?
● Request Your Modular Building Proposal
● FAQ
>> 1. What is the difference between a prefab house and a container house?
>> 2. How long does it take to install a prefab house in India?
>> 3. Can prefab buildings be customized for hot or rainy climates?
>> 4. Are prefab houses suitable for worker dormitories?
>> 5. Can prefab units be relocated after installation?
>> 6. What information should I provide for a quotation?
>> 7. Can Welons Prefab provide OEM and wholesale service?
A prefab house in India can be far more than a small residential unit. For developers, contractors, industrial operators, and institutional buyers, factory-built modular buildings offer a practical way to create offices, worker dormitories, canteens, meeting rooms, warehouses, exhibition spaces, and light industrial facilities with clearer planning and faster on-site installation.
At Welons Prefab, we have spent 11 years manufacturing quick-assembly prefab units, modular buildings, and prefabricated container houses for overseas projects. With production capacity of up to 300 units per day, we help customers turn site requirements into configurable, export-ready building solutions—from standard units and OEM supply to large-volume procurement and integrated project support.

India's construction demand is expanding across housing, infrastructure, manufacturing, logistics, education, healthcare, and temporary project accommodation. In this environment, buyers increasingly need buildings that can be delivered quickly, adapted to changing site needs, and managed with more predictable production schedules.
Prefabricated construction moves a significant part of the work from an open construction site into a controlled manufacturing environment. Instead of completing every wall, roof, frame, and finish sequentially on site, the supplier fabricates standardized or customized components in the factory, ships them to the project location, and assembles them efficiently.
This approach is especially relevant when a project requires:
- Rapid site deployment
- Repeatable unit layouts
- Flexible expansion
- Temporary or relocatable facilities
- Reduced on-site labor dependency
- Better control over component consistency
- Phased construction for large projects
Market research indicates continued growth in India's prefabricated and modular construction sector, driven by demand for faster delivery and industrialized building methods. However, the opportunity is not simply "prefab versus conventional construction." The right solution depends on building function, local approvals, climate conditions, logistics, foundation design, and the level of customization required.
A quick-assembly prefab unit is a modular building system designed to be transported in components and assembled at the destination site. Depending on the product configuration, the unit may use a steel frame, insulated wall panels, roofing panels, doors, windows, electrical systems, plumbing provisions, and optional interior finishes.
Unlike a fixed building concept, modular systems allow buyers to combine units horizontally or vertically where engineering and local requirements permit. A single standard module can become a security cabin, site office, small store, or accommodation room. Multiple modules can form a larger office complex, classroom block, staff dormitory, dining facility, or project headquarters.
| Building format | Typical use | Key advantage |
|---|---|---|
| Flat-pack prefab unit | Site offices, guard rooms, temporary accommodation | Efficient transport and fast assembly |
| Prefabricated container house | Camps, retail kiosks, portable offices, sanitary units | Durable modular form and easy relocation |
| Panelized prefab building | Dormitories, canteens, classrooms, clinics | Flexible floor-plan design |
| Steel modular building | Warehouses, workshops, industrial support spaces | Wider spans and scalable layouts |
| Multi-unit modular complex | Offices, staff housing, meeting facilities | Repeated modules support phased expansion |
For buyers in India, the most important question is not "Which prefab model is cheapest?" It is: Which system matches the building's intended life, local climate, occupancy, transport route, and operational requirements?
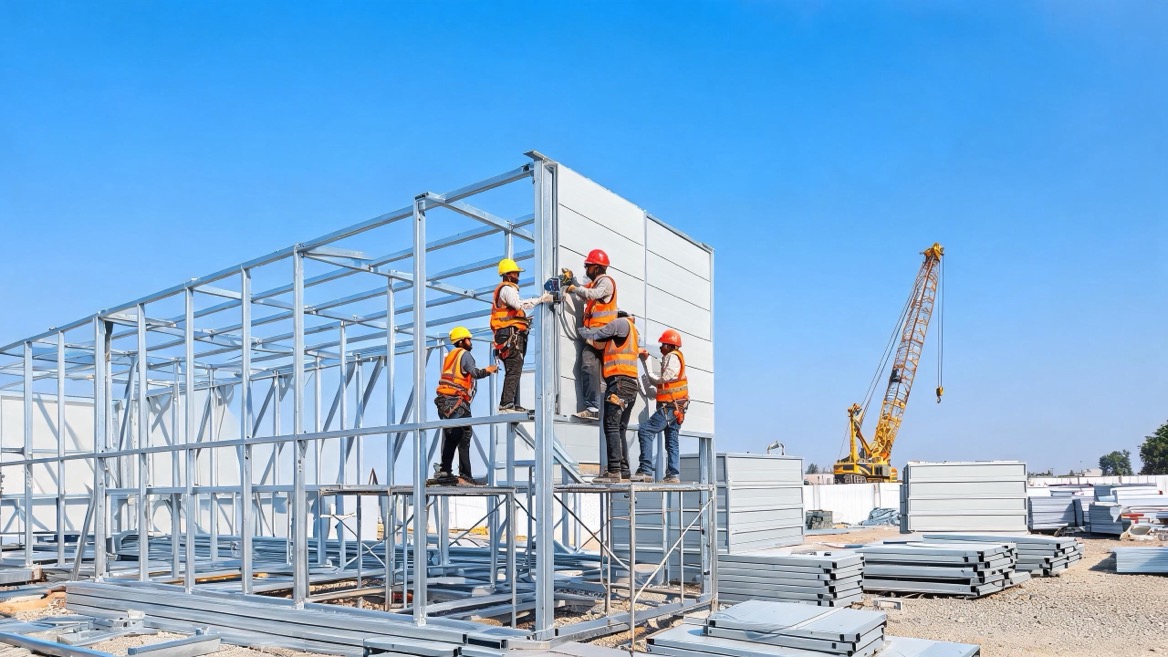
A well-designed prefab house system is not limited to residential use. In our experience serving industrial and commercial buyers, the strongest applications are usually those requiring speed, repeatability, and functional flexibility.
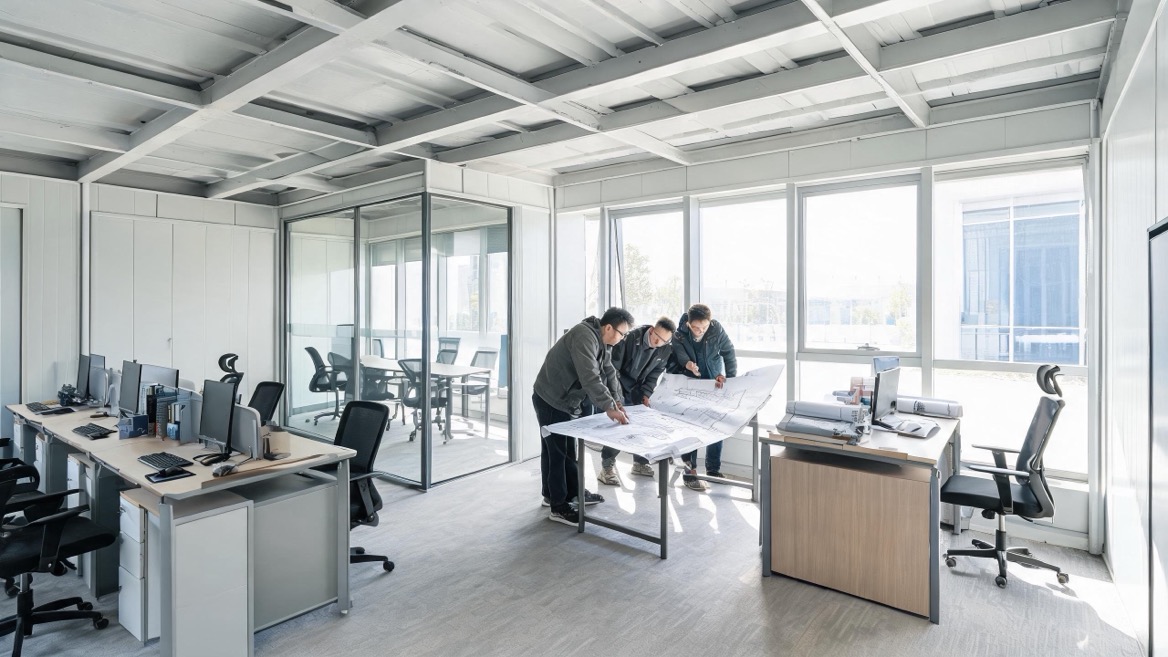
Construction projects, infrastructure works, mining sites, and industrial developments often need administrative space before the permanent facility is complete. Modular offices can provide workstations, meeting rooms, reception areas, storage rooms, and manager accommodation in one coordinated layout.
A practical project office may include:
- Open-plan workspaces
- Private management rooms
- Meeting rooms
- IT and document-storage areas
- Washrooms and changing rooms
- Reception and visitor-control points
- Pantry or dining areas
The advantage is clear: the building can be produced while the project site is being prepared, reducing the gap between mobilization and operational readiness.
For construction, manufacturing, energy, and infrastructure projects, worker housing must balance capacity, safety, ventilation, hygiene, and daily usability. Prefabricated dormitory systems can be configured with sleeping rooms, corridors, washrooms, laundry areas, dining spaces, and common rooms.
Instead of treating accommodation as a collection of isolated cabins, experienced buyers plan it as a complete living environment. This means considering circulation, emergency access, water and drainage connections, lighting, thermal comfort, privacy, and maintenance from the beginning.
A canteen is one of the most operationally sensitive facilities in a labor camp or factory expansion. It needs enough space for serving, seating, cleaning, food storage, and safe movement during peak meal times.
Modular canteens work best when buyers define the expected number of users per shift, kitchen equipment load, ventilation needs, food-delivery access, and waste-management routes before finalizing the layout. A standard building may be quick to manufacture, but a properly planned workflow makes it useful every day.
Prefab steel and modular buildings can support warehouses, tool rooms, workshops, material-storage facilities, maintenance stations, and temporary industrial structures. These projects require closer attention to structural loads, clear height, door dimensions, ventilation, fire protection, flooring, and future expansion.
For warehouse buyers, the lowest initial quotation is rarely the best measure of value. A more useful evaluation considers the total cost of usable space, installation time, maintenance expectations, lifecycle requirements, and the cost of interruption if the facility is delayed.
Selecting a prefab house manufacturer should involve more than reviewing product photos or comparing unit prices. A modular building is a project system. Its real performance depends on design coordination, material specification, production discipline, packaging, transport planning, site preparation, and installation guidance.
Start with the function of the building. A temporary guard room, long-term staff dormitory, export showroom, and factory office do not need the same configuration.
Prepare a basic requirement list covering:
- Building purpose and expected service period
- Site location and climate conditions
- Number of occupants or users
- Required room layout
- Electrical and plumbing needs
- Insulation and ventilation expectations
- Foundation condition
- Fire-safety requirements
- Delivery deadline
- Future expansion or relocation plans
This step prevents a common problem: selecting a visually attractive standard unit that later requires expensive modifications.
A professional quotation should state what is included. Buyers should ask about the frame material, wall-panel composition, roof system, corrosion protection, insulation performance, floor structure, doors, windows, electrical configuration, and optional sanitary fittings.
Do not accept vague descriptions such as "high-quality steel" or "premium panels" without technical clarification. Instead, request a clear product specification sheet.
For coastal, humid, high-rainfall, hot, or industrial environments, material selection becomes even more important. Corrosion protection, waterproofing details, roof drainage, insulation, and ventilation must be designed around actual site conditions—not generic assumptions.
A modular building that looks simple in a factory can become difficult to install if logistics are not planned early. Oversized components, limited road access, restricted delivery hours, lifting constraints, and remote site conditions can all affect cost and schedules.
Ask the supplier:
- How many units fit in each container or truck?
- Is the system flat-packed, panelized, or volumetric?
- What lifting equipment is required?
- How many workers are needed for assembly?
- What tools are required on site?
- What is the estimated assembly sequence?
- Are installation drawings and instructions provided?
- Can remote technical support be offered?
A good prefab solution considers freight efficiency and site assembly together.
Customization should be purposeful. It may include room dimensions, exterior colors, window positions, roof options, partition walls, flooring, electrical layouts, plumbing systems, furniture packages, branding elements, and localized finishes.
Welons Prefab supports flexible customization, OEM manufacturing, wholesale supply, and integrated project solutions. For repeat buyers, this is particularly useful when they need standardized units with their own design language, procurement specifications, or sales brand.
Before placing an order for a prefab house in India, use the following process to reduce surprises.
1. Confirm the building purpose. Define whether the project is for accommodation, office use, dining, storage, retail, education, healthcare, or industrial operations.
2. Check local project requirements. Review applicable local approvals, planning conditions, utility connections, fire requirements, and site-specific rules with qualified local professionals.
3. Prepare a site plan. Mark access roads, foundation locations, drainage paths, utility points, lifting zones, and emergency routes.
4. Choose the building system. Compare flat-pack units, container houses, panelized structures, and steel buildings based on use, transport, installation speed, and expected building life.
5. Request a detailed quotation. Ensure the quotation separates building supply, optional fittings, freight, assembly support, foundations, utilities, and local works where applicable.
6. Confirm technical documents. Ask for drawings, material specifications, packing details, assembly instructions, and quality-control information before production begins.
7. Plan installation resources. Arrange the necessary foundation readiness, labor, tools, lifting equipment, storage space, and site supervision.
8. Inspect on delivery. Check packing lists, components, visible condition, accessory quantities, and documentation before installation starts.
Many buyers assume that prefab buildings are automatically fast. In practice, modular construction is fast when decisions are made early and interfaces are controlled.
The factory can produce building components efficiently, but installation may still be delayed if foundations are incomplete, power and water connections are unclear, site access is restricted, or local approvals have not been addressed. The best projects treat the building, logistics, site works, and commissioning process as one coordinated plan.
For example, a 100-person worker accommodation project may involve dormitory units, washrooms, a canteen, a laundry room, and a management office. If each building is purchased separately without a site-wide plan, circulation and utility connections may become inefficient. If the project is designed as one modular campus, the units can be arranged around access routes, drainage, service corridors, and future expansion zones.
That is where experienced manufacturing support makes a practical difference: not just supplying units, but helping buyers think through the full deployment process.
Welons Prefab is a Chinese manufacturer focused on quick-assembly prefab units, modular buildings, and prefabricated container houses. Our approach is built around the real needs of global B2B buyers: consistent production, flexible customization, dependable packaging, and scalable supply.
- 11 years of manufacturing experience
- Daily production capacity of up to 300 units
- Quick-assembly prefab units and container house systems
- Flexible customization for layouts, finishes, and configurations
- OEM and wholesale supply for distributors and project buyers
- Modular solutions for offices, dormitories, canteens, meeting rooms, warehouses, showrooms, and industrial facilities
- Export-oriented packaging and delivery coordination
- One-stop support from product selection to project-oriented configuration
Whether you need a small site office, a multi-unit accommodation camp, or a repeatable modular product line for your market, the goal is the same: deliver a building solution that is practical to transport, simple to assemble, and appropriate for the way people will use it.
If you are planning a prefab house, container office, worker dormitory, canteen, warehouse, or modular industrial facility in India, share your floor plan, site conditions, quantity, and delivery requirements with Welons Prefab.
Our team can help you evaluate the right unit type, layout configuration, customization options, and shipping approach for your project. Request a tailored proposal today and turn your building requirement into a clear, scalable modular solution.
A prefab house is a broad term for a building manufactured partly or largely in a factory before site assembly. A container house is a modular format that uses a container-style structural configuration. Both can be used for offices, accommodation, retail, and support facilities, but their transport and layout options may differ.
Installation time depends on the unit type, building size, foundation readiness, crew experience, weather, lifting equipment, and site access. Small quick-assembly units can often be assembled much faster than conventional buildings, while larger modular complexes require coordinated site preparation and a phased installation plan.
Yes. A suitable design can include insulation, ventilation options, weather-resistant coatings, roof drainage, appropriate windows, and corrosion-protection measures. The final specification should reflect the actual project location and intended use.
Yes. Modular systems are widely suitable for worker accommodation when the layout includes appropriate sleeping capacity, ventilation, washrooms, circulation, lighting, fire-safety planning, and utility connections. Multi-unit arrangements can also include canteens, laundry rooms, and common areas.
Many quick-assembly and container-based modular units can be disassembled, moved, and reinstalled, depending on the system design, condition of the components, and project requirements. Buyers should confirm relocation requirements before selecting the building model.
Provide the project location, intended use, required quantity, preferred dimensions, room layout, customization requests, local climate conditions, delivery schedule, and whether you need only building supply or additional installation support. Drawings, site photos, and a basic site plan can improve quotation accuracy.
Yes. Welons Prefab supports OEM and wholesale cooperation for customers who need standardized units, custom branding, repeat orders, or project-based modular building supply.
1. [Karmod – Prefab House in India]
2. [Research and Markets – Modular and Prefabricated Construction Market Report 2026]
3. [MarketsandMarkets – India Modular Construction Market]
4. [Mordor Intelligence – India Prefabricated Buildings Market]


