
Views: 282 Author: Welons Prefab Houses Publish Time: 2026-08-29 Origin: Site


Content Menu
>> Typical Apple Cabin applications
● What Is a Space Capsule House?
>> Typical Space Capsule House applications
● Apple Cabin vs Space Capsule House: Core Comparison
● Design Fit for Forest Retreat Developments
>> When Apple Cabin works best
>> When Space Capsule House works best
● Guest Experience: Warm Retreat vs Immersive Destination Stay
>> Apple Cabin guest experience advantages
>> Space Capsule House guest experience advantages
● Construction, Delivery, and Site Access Considerations
>> Essential forest-site checks
● Fire Safety and Forest-Site Resilience
● Sustainability: What Developers Should Measure
>> A practical sustainability checklist
● Cost Strategy: Do Not Compare Unit Price Alone
>> Full forest retreat cost categories
● A Hybrid Model Can Deliver Better Returns
● How to Choose the Right Solution
● Build a Forest Retreat That Guests Remember
● FAQ
>> 1. Which is better for a forest resort: Apple Cabin or Space Capsule House?
>> 2. Can Apple Cabins and Space Capsule Houses be used together in one resort?
>> 3. Are modular cabins suitable for remote forest locations?
>> 4. How can a forest retreat reduce wildfire risk around modular accommodation?
>> 5. Can Apple Cabins be customized for tourism and resort projects?
>> 6. What should be included in a modular accommodation quotation?
>> 7. Does modular construction reduce site waste?
For forest retreat developers, choosing between an Apple Cabin and a Space Capsule House is not simply an architectural decision. It directly affects guest appeal, land-use efficiency, delivery logistics, operating costs, brand positioning, and the long-term scalability of the project.
Both formats are factory-built modular accommodation solutions that can reduce site disruption compared with conventional construction. However, they create very different guest experiences. An Apple Cabin generally supports a warm, flexible, landscape-integrated retreat concept, while a Space Capsule House is designed to create a highly memorable, futuristic, premium visual statement.
For developers planning eco-lodges, glamping resorts, mountain retreats, woodland camps, lakeside stays, or destination accommodation, the right choice depends on the guest profile, site conditions, project budget, transport access, and desired revenue model.

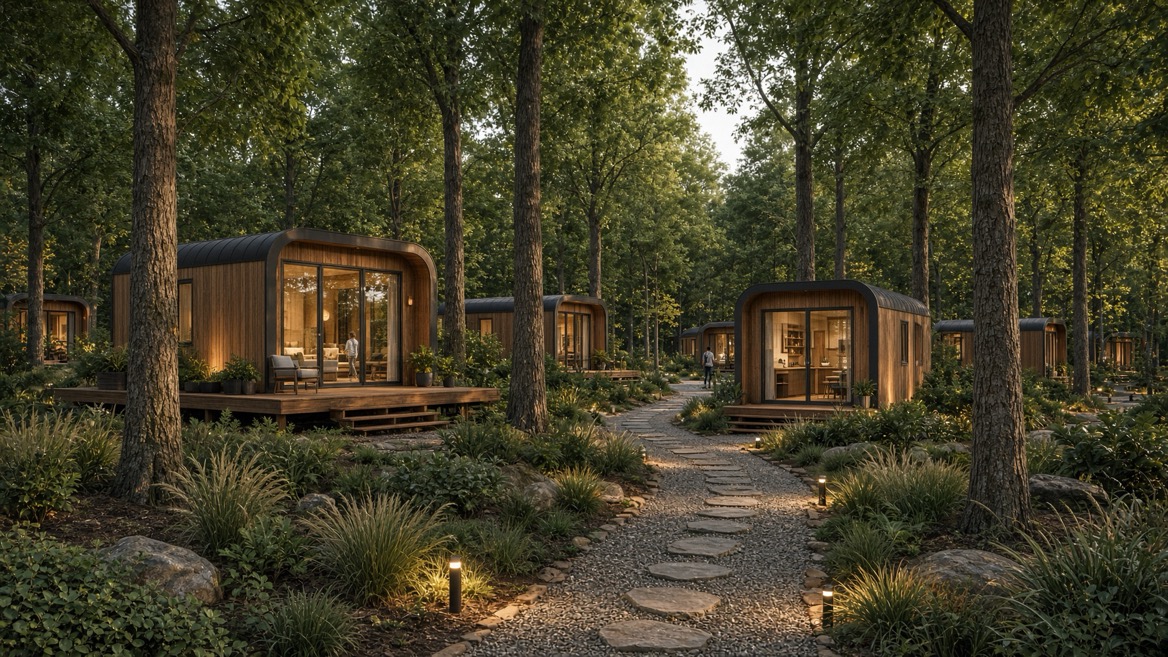
An Apple Cabin is a compact modular building with a rounded, streamlined exterior profile. Its appearance is often compared with a modern cabin, mobile suite, or compact container-style pod with softened corners and wide glazing.
In forest retreat developments, an Apple Cabin is often selected because it balances a contemporary appearance with a relatively familiar hospitality layout. It can work as a guest room, reception office, café unit, viewing lounge, staff dormitory, meeting room, retail kiosk, or small rental cabin.
The design language is modern, but it is usually less visually aggressive than a Space Capsule House. This makes Apple Cabin accommodation easier to combine with timber decks, natural stone pathways, landscaped planting, mountain views, and woodland surroundings.
Boutique forest resort guest rooms
Glamping accommodation units
Reception and check-in areas
Coffee shops and snack bars
Viewing lounges
Staff accommodation
Private meeting rooms
Resort retail units
Outdoor activity service stations
Rental offices for campsites and scenic destinations
An Apple Cabin can be especially suitable when a developer wants a unified modern look without making the architecture feel disconnected from the natural setting.
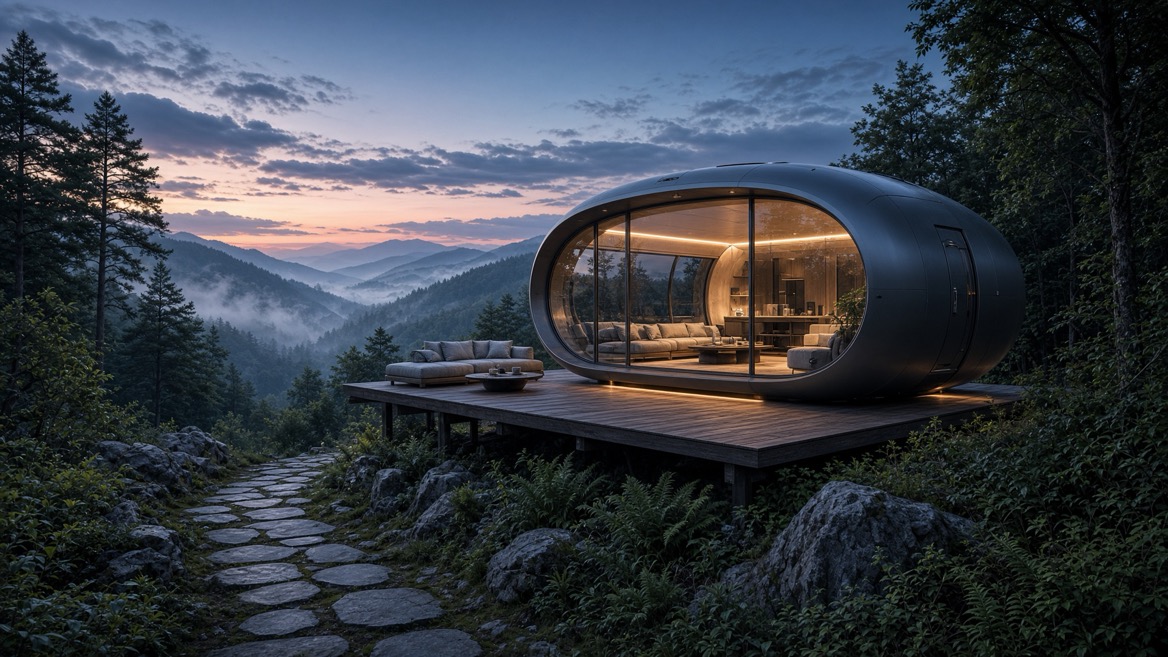
A Space Capsule House is a modular accommodation unit with a more futuristic and enclosed architectural form. It often features curved walls, panoramic glazing, integrated lighting, compact smart interiors, and a highly recognizable “capsule” silhouette.
For hospitality operators, the most valuable feature is often not the floor plan alone. It is the visual identity. A well-positioned Space Capsule House can become a highly shareable feature for short-video platforms, travel photography, destination branding, and premium room marketing.
In a forest setting, capsule accommodation can create a strong contrast between nature and technology. Guests may stay among trees, mountains, mist, streams, or open views while sleeping inside a sleek, modern pod. That contrast can become a defining part of the destination experience.
However, the same visual strength can also create limitations. If a retreat aims for a rustic, traditional, wilderness-oriented, or heritage-led identity, a highly futuristic capsule design may not fit the overall brand.
Premium scenic-view suites
Couples’ getaway rooms
Luxury glamping units
Mountain-view accommodation
Lakeside resort pods
Star-gazing cabins
Social-media-focused destination projects
VIP accommodation zones
Boutique retreat demonstration units
High-value flagship rooms
The following comparison helps developers evaluate which modular accommodation format better fits a forest retreat development.
| Comparison Factor | Apple Cabin | Space Capsule House |
|---|---|---|
| Exterior character | Modern, clean, approachable, adaptable | Futuristic, distinctive, premium, highly visual |
| Forest integration | Blends more easily with decks, timber, stone, and natural landscaping | Creates a deliberate contrast between nature and technology |
| Guest target market | Families, groups, practical travelers, extended-stay guests | Couples, younger travelers, premium guests, experience-led visitors |
| Brand effect | Modern retreat, flexible hospitality, practical comfort | Landmark stay, premium destination, high visual memorability |
| Layout flexibility | Often easier to configure for different functions | Usually optimized around a compact suite-style experience |
| Best room role | Standard room, family unit, reception, café, staff space | Premium suite, honeymoon pod, scenic-view room, flagship unit |
| Social media appeal | Strong when combined with scenic landscaping | Very strong because of the unique capsule silhouette |
| Project expansion | Suitable for mixed-use modular planning | Best used as premium accommodation clusters or signature units |
| Interior atmosphere | More conventional, spacious, adaptable | Immersive, compact, technology-led, experience-focused |
| Ideal development model | Multi-function forest resort or scalable accommodation village | High-end glamping retreat or destination-led boutique resort |
Neither product is automatically better. The best option depends on whether the project’s commercial strategy is based on room volume, operational flexibility, destination identity, or premium nightly rates.
Forest retreat projects are different from urban modular developments. The land itself is part of the guest experience. Developers must consider views, terrain, tree retention, rainwater drainage, wildlife, transport routes, fire safety, wastewater systems, guest privacy, and local building requirements before choosing the accommodation type.
A successful retreat does not place units randomly across a forest. It organizes them around guest movement, service access, privacy, emergency routes, scenic value, and environmental protection.
Apple Cabin accommodation is often the stronger choice when the project requires several building functions beyond guest rooms.
For example, a 20-unit woodland resort may use Apple Cabins for:
12 standard guest rooms
2 family suites
1 reception and guest-service office
1 café or breakfast space
1 staff dormitory
1 maintenance and storage unit
1 small meeting or yoga room
1 retail or activity-booking unit
This creates a consistent modular visual system across the whole site. Instead of sourcing different building types from different suppliers, a developer can create a more coordinated resort layout.
Apple Cabins are also useful when owners expect the project to evolve over time. A retreat may start with accommodation, then later add a café, co-working space, sauna reception, souvenir shop, or staff facilities. A flexible modular format supports that phased development strategy.
A Space Capsule House is often the more compelling option when the retreat depends on premium experience marketing.
For example, a small mountain retreat may have only 8 to 12 rooms, but each unit may be positioned toward a valley, lake, mountain range, forest opening, or night-sky view. In this model, the capsule itself becomes part of the product being sold.
The operator is not only selling a bed. The operator is selling:
A unique overnight experience
A highly photogenic destination
A private scenic-view suite
A technology-forward escape
A memorable couple’s getaway
A premium room category with stronger pricing potential
The most effective Space Capsule House projects typically avoid overcrowding. Each unit should have enough visual separation, exterior deck space, screened service areas, and a carefully protected view corridor.
The guest journey should guide the product decision.
An Apple Cabin usually feels more like a modern compact room or boutique suite. It can be designed with a bedroom, bathroom, kitchenette, storage, sofa area, and outdoor deck. This makes it suitable for guests who value practical comfort, longer stays, family travel, or group-based tourism.
A Space Capsule House usually creates a more immersive and emotionally driven stay. Curved geometry, large windows, integrated lighting, smart controls, and futuristic finishes can make guests feel that they are staying in a special destination unit rather than a conventional hotel room.
Easier to furnish in multiple styles
Can support family-friendly layouts
Suitable for functional long-stay accommodation
Easier to adapt for reception, dining, and service use
Complements natural materials such as wood and stone
Can create a calm, comfortable, less themed atmosphere
Strong “wow” factor at arrival
Premium visual identity for destination marketing
High appeal for couples and short-break travelers
Excellent potential for scenic-view accommodation
Can support smart room features and integrated lighting
Strong visual content for guest-generated photos and videos
For a forest retreat that targets corporate groups, families, school programs, wellness retreats, or longer stays, Apple Cabin layouts may deliver better operational flexibility.
For a boutique project built around romance, luxury glamping, social media visibility, and memorable stays, Space Capsule Houses may offer a clearer product advantage.
Forest sites often have more delivery constraints than urban or industrial land. Narrow roads, steep slopes, overhead trees, limited turning radii, soft ground, and restricted crane access can affect the final unit selection.
Before confirming any modular accommodation model, developers should complete a transport and installation review.
Road width and turning radius
Confirm that trucks can reach the unloading point without damaging trees, drainage systems, fences, or nearby structures.
Slope and foundation conditions
Survey the terrain to determine whether ground screws, concrete pads, steel frames, elevated foundations, or other systems are appropriate.
Crane positioning
Identify crane standing areas and lifting paths before the unit is manufactured and shipped.
Utility connection routes
Plan electricity, water supply, drainage, internet, heating, cooling, and wastewater infrastructure early.
Emergency access
Ensure that fire, maintenance, and emergency vehicles can access the development where required.
Tree protection and drainage
Retain valuable trees where possible, avoid damaging root zones, and direct stormwater away from structures and walkways.
Local approvals
Verify land-use permissions, building rules, sanitation standards, environmental requirements, and occupancy regulations before procurement.
Forest projects often fail financially not because the rooms are unattractive, but because utility, drainage, access, and permitting costs were underestimated during the early planning stage.
For woodland accommodation, fire resilience must be treated as a core design decision rather than an optional upgrade.
Fire exposure can come from embers, roof debris, vegetation close to the unit, combustible decks, unscreened vents, and poorly maintained site landscaping. The immediate zone around a structure is particularly important. Guidance from wildfire-risk organizations emphasizes reducing combustible materials close to the building and creating a well-managed defensible area around accommodation units.
For developers, practical resilience measures may include:
Non-combustible or fire-conscious exterior material choices where local rules require them
Appropriate roof and exterior wall specifications
Tempered or multi-pane window options where suitable
Protected vents and sealed utility penetrations
Metal mesh screening for vulnerable openings where required
Non-combustible landscaping close to the accommodation unit
Regular removal of leaves, needles, and debris from roofs, decks, and gutters
Clearly designed emergency paths and evacuation signage
Separate storage for fuels, waste, gas cylinders, and maintenance equipment
The right solution must always match local regulations, climate conditions, insurance requirements, and site-specific fire-risk assessments.
Modular construction is often promoted as a lower-impact building approach, but the environmental outcome depends on product specification, transportation distance, site preparation, energy use, materials, maintenance, and the end-of-life plan.
The strongest environmental advantage of modular construction is often the reduction of uncontrolled site activity. More work can be completed in a factory environment, which may reduce on-site waste, noise, material exposure, and weather-related delays. A 2024 analysis of 59 building cases reported that modular construction reduced overall construction waste by an average of 78.8%.
For a forest retreat, the sustainability discussion should go beyond the accommodation shell.
Can existing trees and natural contours be retained?
Can units be installed with limited excavation?
Is the site designed to prevent erosion and stormwater damage?
Are insulation, windows, and HVAC systems appropriate for the climate?
Can solar power, efficient hot-water systems, or smart energy controls be included?
How will wastewater be managed safely and legally?
Are decks, paths, and landscaping designed to minimize soil compaction?
Can units be maintained, upgraded, relocated, or repurposed over time?
A modular project should not claim environmental value only because it is factory-built. It should demonstrate that the entire development approach reduces disruption and supports long-term, responsible operation.
Developers often compare Apple Cabin and Space Capsule House quotations only by factory price. This is a common mistake.
The true project cost includes far more than the accommodation unit itself. A lower initial unit price can become expensive if the project requires complex transportation, large crane operations, difficult foundations, extensive utility work, custom road upgrades, or costly local compliance changes.
| Cost Category | Questions to Ask |
|---|---|
| Modular unit | What finishes, fixtures, insulation, electrical systems, and bathroom components are included? |
| Transportation | Is delivery based on the final site location, route restrictions, and container loading plan? |
| Installation | Are crane services, unloading, positioning, and assembly included? |
| Foundations | Does the terrain require pads, piers, steel frames, retaining work, or elevated support systems? |
| Utilities | What will water, wastewater, electrical, internet, HVAC, and drainage connections cost? |
| Exterior works | Are decks, pathways, lighting, landscaping, privacy screens, and signs included? |
| Compliance | What local design changes, engineering documents, permits, inspections, and certifications are required? |
| Operations | What are the expected cleaning, maintenance, replacement, and seasonal protection costs? |
For most forest retreats, the best financial decision is not the cheapest unit. It is the unit that supports the desired nightly rate, maintains guest satisfaction, fits the site efficiently, and minimizes operational complexity.
Many developers do not need to choose only one product type.
A hybrid accommodation strategy can combine the operational flexibility of Apple Cabins with the premium destination value of Space Capsule Houses.
For example:
Use Apple Cabins for standard rooms, staff housing, reception, café, and multi-purpose spaces.
Use Space Capsule Houses for premium suites with the best forest, lake, mountain, or night-sky views.
Create separate accommodation zones for families, couples, wellness travelers, and VIP guests.
Price capsule units as premium inventory while keeping Apple Cabins as the scalable base accommodation category.
This model creates more room types, broader guest appeal, and a clearer upsell path.
A guest may book a standard Apple Cabin for a practical weekend stay. Another guest may choose a premium Space Capsule House for an anniversary, proposal, honeymoon, or special holiday. The retreat can serve both markets without losing a coherent brand identity.
Choose an Apple Cabin if your forest retreat needs flexible layouts, practical accommodation, mixed-use buildings, family-friendly spaces, or phased project expansion.
Choose a Space Capsule House if your commercial strategy relies on premium positioning, scenic-view units, strong destination imagery, couples’ stays, or distinctive accommodation that can command attention.
Choose a hybrid modular resort model if you want both scalable room inventory and premium flagship accommodation.
Before placing an order, request a detailed product specification, structural information, material list, electrical and plumbing layout, insulation details, loading plan, delivery dimensions, installation requirements, warranty terms, and customization options.
Welons Prefab brings 11 years of modular building experience to Apple Cabin, Space Capsule House, prefabricated container house, and customized project solutions. With production capacity of up to 300 units per day, the company can support wholesale buyers, resort developers, OEM partners, and global project customers seeking a coordinated one-stop modular building solution.
The right accommodation should do more than provide shelter. It should strengthen your destination brand, respect the land, improve guest comfort, and support profitable long-term operations.
Whether you need flexible Apple Cabins for a scalable forest resort, premium Space Capsule Houses for a high-visibility glamping destination, or a combined accommodation plan, Welons Prefab can help you evaluate layouts, customization options, production requirements, and project delivery needs.
Contact Welons Prefab today to discuss your forest retreat concept, room mix, customization requirements, and modular accommodation quotation.
Apple Cabin is generally better for flexible, multi-purpose, and scalable resort developments. Space Capsule House is often better for premium scenic-view rooms, boutique glamping projects, and destination accommodation focused on a futuristic guest experience.
Yes. A mixed model can be highly effective. Apple Cabins can serve as standard rooms, reception areas, staff units, cafés, or meeting spaces, while Space Capsule Houses can be positioned as premium suites in the best-view locations.
They can be suitable when the site has been properly assessed for transport access, crane positioning, foundation requirements, utilities, drainage, wastewater, and local approvals. Remote locations require more planning before production and delivery.
Developers should manage vegetation close to buildings, keep roofs and decks clear of debris, use appropriate exterior and vent protection measures, maintain emergency access, and follow relevant local fire-resilience requirements. The exact approach should be confirmed with local authorities and qualified professionals.
Yes. Depending on the manufacturer and project specification, customization may include exterior finish, interior layout, windows, doors, bathroom configuration, kitchen facilities, lighting, HVAC, furniture, decks, branding, and smart-room options.
A reliable quotation should clarify unit dimensions, materials, insulation, glazing, electrical systems, plumbing, bathroom fixtures, furniture scope, transportation terms, installation requirements, foundation assumptions, customization options, warranty, and delivery timeline.
Factory-based modular construction can reduce material waste and uncontrolled activity on site compared with conventional construction. One analysis of 59 building cases found an average reduction of 78.8% in overall construction waste, although actual results depend on the project design, materials, logistics, and construction method.
National Fire Protection Association — Learn About the Home Ignition Zone
Colorado State Forest Service — Protect Your Home and Property from Wildfire
USDA Forest Service — Architectural Guidelines for Recreation Residences
Field Mag — Prefab Cabins: Everything You Need to Know to Buy Your Own
Taylor & Francis — The Structure of Emergent Prefabricated Housing Industries


