
Views: 220 Author: Welons Prefab Houses Publish Time: 2026-08-27 Origin: Site


Content Menu
● What Is an Apple Cabin for Hotels?
● What Are Shipping Container Homes?
● Apple Cabin vs Shipping Container Homes: Key Differences
● Which Option Creates a Better Guest Experience?
● Construction Speed and Rollout Planning
● Climate Performance: The Detail That Protects Reviews
● Compliance, Fire Safety, and Site Approval
● A Smarter Hybrid Strategy for Hotel Chains
● How to Choose the Right Solution
● Build a Hotel Concept Guests Remember
● FAQ
>> Are Apple Cabins suitable for boutique hotels?
>> Are shipping container homes good for hotel rooms?
>> Which costs more: an Apple Cabin or a shipping container home?
>> Can Apple Cabins operate in hot or cold climates?
>> Do shipping container hotel rooms need structural reinforcement?
>> Can hotel chains customize modular units with their own brand?
>> Can modular hotel units be used for staff accommodation?
For boutique hotel chains, the choice between an Apple Cabin and shipping container homes is not simply about appearance or unit price. It affects guest experience, speed to market, local approvals, long-term maintenance, brand consistency, and the ability to scale a hospitality concept across multiple locations.
As a modular building manufacturer with 11 years of production experience, Welons Prefab has seen one key truth repeatedly: the best accommodation unit is the one that fits the hotel's site conditions, operating model, climate, and guest promise. Apple Cabin units often suit premium, design-led micro-stays, while prefab container houses can offer stronger flexibility for scalable hotel campuses, staff accommodation, service buildings, and mixed-use resort layouts.

An Apple Cabin is a compact, factory-built modular accommodation unit, usually recognized by its curved or rounded exterior profile, panoramic glazing, integrated finishes, and visually distinctive "capsule" appearance. It is often positioned for resorts, glamping sites, scenic destinations, and boutique hotels that need a memorable accommodation product.
For a hotel operator, the main commercial value is simple: an Apple Cabin can become part of the guest-facing experience. Its form can make the room itself a marketing asset, especially where social-media-friendly design, views, and short-stay demand matter.
Typical Apple Cabin hotel applications include:
- Boutique resort guest rooms
- Nature retreat suites
- Lakeside, mountain, forest, or desert accommodation
- Glamping upgrades
- Reception lounges and coffee kiosks
- Private spa rooms or wellness pods
- Premium villa-style rental units
A well-designed Apple Cabin can arrive with much of its interior work already completed, such as insulation, wall finishes, flooring, lighting, sanitary fittings, glazing, electrical systems, and built-in furniture. This reduces on-site work and helps hotel developers control finish consistency across multiple units.
However, an Apple Cabin should not be selected only because it looks modern. Operators must confirm transport routes, crane access, foundation requirements, utility connections, room-size expectations, fire requirements, local approvals, and the manufacturer's ability to provide repeatable quality at scale.
Shipping container homes are accommodation units made from new or used steel shipping containers, most commonly 20-foot or 40-foot containers. For hospitality projects, they can be converted into guest rooms, connected suites, staff dormitories, restaurants, offices, laundry rooms, storage spaces, meeting rooms, and retail units.
The strongest advantage of shipping container homes is their modular logic. They use a standardized steel box structure that can be transported, combined, stacked in some designs, and adapted for a wide range of hotel-supporting functions.
For boutique hotel chains, shipping container homes can serve two very different roles:
- Guest-facing accommodation, where the industrial design language supports the brand.
- Back-of-house modular buildings, where durability, layout flexibility, and fast deployment are more important than a luxury exterior.
A container unit can be fitted with windows, doors, insulation, bathrooms, HVAC systems, interior finishes, cladding, decks, and connected corridors. Several units can also create larger suites, family rooms, reception buildings, dining areas, or staff housing.
The important distinction is that a shipping container was originally designed for freight transport, not human occupancy. Once large openings are cut for doors or panoramic windows, the structural system may require engineering reinforcement. Insulation, thermal bridging, ventilation, condensation control, and corrosion protection also need careful specification.
| Decision Factor | Apple Cabin | Shipping Container Homes |
|---|---|---|
| Primary appeal | Premium visual identity and guest experience | Flexible modular structure and practical scalability |
| Best for | Boutique stays, scenic resorts, glamping, premium rental rooms | Hotel rooms, staff housing, service facilities, mixed-use sites |
| Exterior style | Curved, futuristic, compact, highly recognizable | Industrial, rectangular, adaptable through cladding and façade design |
| Interior planning | Usually optimized around a fixed compact layout | Easier to combine or customize for larger layouts |
| Guest-room positioning | Often supports a higher-value "experience stay" concept | Can suit budget, mid-market, industrial-chic, or functional lodging |
| Transport | Usually delivered as a finished volumetric module | Standard container dimensions can simplify logistics |
| On-site work | Lower when supplied as a finished unit | Can range from low to high, depending on conversion level |
| Structural changes | Designed as an accommodation product from the start | Door and window cut-outs may require structural reinforcement |
| Thermal design | Can be engineered as a complete insulated envelope | Requires detailed insulation and thermal-break planning |
| Brand consistency | Strong for visually unified resorts | Strong when a chain uses standardized modules and finishes |
| Expansion potential | Best for repeated standalone room concepts | Strong for rooms, corridors, service areas, and multi-unit layouts |
Apple Cabins are often stronger for emotional selling. They help a boutique hotel create a recognizable image that guests can remember, photograph, and share.
Shipping container homes are often stronger for operational flexibility. They can support both revenue-generating rooms and essential hotel functions, including kitchens, staff spaces, storage, and site offices.
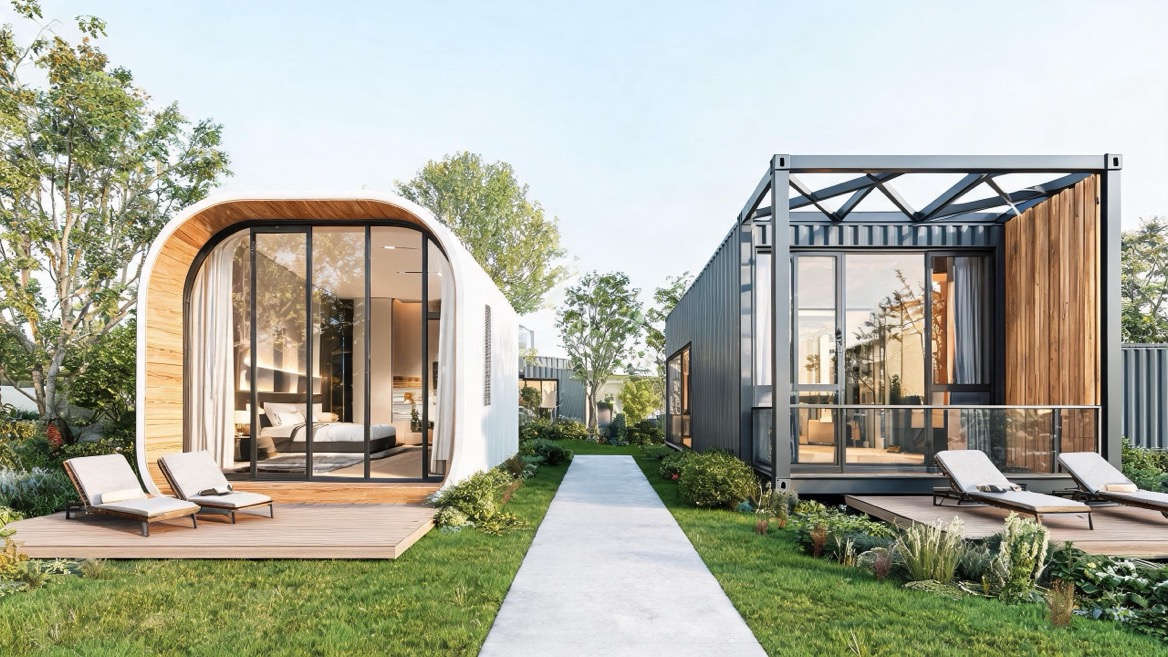
A boutique hotel succeeds when it combines efficient operations with a stay that feels different from a standard room. In that context, Apple Cabins usually have an immediate advantage in visual storytelling.
A hotel room with floor-to-ceiling glazing, a curved façade, integrated lighting, and a private deck can help guests feel connected to the surrounding landscape. This is especially valuable for destination hotels where the view, quietness, and privacy are part of the booking decision.
Shipping container homes can also create excellent guest experiences, but they need more design work to avoid feeling narrow, dark, or overly industrial. A basic container conversion may be functional, but it may not support a premium boutique positioning without upgrades.
For a higher-quality guest room, consider:
- Large glazed areas positioned toward the best view
- Effective shading for hot climates
- Acoustic insulation between rooms
- A quiet HVAC system
- Proper bathroom ventilation
- Warm interior materials, such as timber-look panels or textured wall finishes
- Private outdoor space, including decks or landscaped patios
- Concealed storage to reduce visual clutter
A 40-foot high-cube container offers more flexibility than a standard-height unit because additional vertical space can help preserve interior headroom after insulation and ceiling finishes are installed. High-cube formats are especially useful where a hotel wants a more comfortable, less compressed interior feeling.
For hotel chains, the real financial question is often not "Which unit costs less?" but "Which solution lets us begin operating sooner with fewer site risks?"
Factory-built modules can reduce dependence on unpredictable site labor. Apple Cabins are commonly delivered as highly finished accommodation modules, while prefab container houses can be supplied at different completion levels—from basic structural shells to turnkey hotel rooms.
A practical rollout process is:
1. Define the hotel concept. Decide whether the project is a premium scenic retreat, a design hotel, a glamping destination, or a scalable budget accommodation model.
2. Review the site. Check access roads, slope, drainage, soil conditions, crane space, wind exposure, utilities, and local zoning requirements.
3. Select the room mix. Combine standard rooms, accessible rooms, family units, suites, reception space, dining areas, staff rooms, laundry, storage, and technical rooms.
4. Freeze the prototype unit. Approve one sample room before mass production. This is where hotel brands should test lighting, bathroom layouts, furniture, sound insulation, storage, and guest circulation.
5. Coordinate foundations and utilities early. A modular unit may arrive quickly, but foundations, water, drainage, electrical connections, and access works must be ready before delivery.
6. Plan phased opening. A chain can open the first group of guest rooms while later phases are installed, provided local regulations and site logistics allow it.
Apple Cabin installation can be completed quickly once the site is prepared; some suppliers state installation periods of roughly one to three days for an individual unit. Actual schedules vary by foundation, crane access, utility connection, finishing scope, and local inspection requirements.
A visually impressive room can still produce poor guest reviews if it is too hot, too cold, humid, noisy, or difficult to ventilate. This is particularly important for steel-based accommodation, including shipping container homes and steel-framed Apple Cabins.
Steel transfers heat quickly. Without a continuous thermal strategy, it can create thermal bridges that cause heat loss in cold climates, heat gain in hot climates, and condensation risk where warm interior air meets cold steel surfaces.
For a boutique hotel project, request a complete envelope specification that includes:
- Wall, roof, and floor insulation values
- Thermal-break details around steel framing
- Air-sealing method
- Vapor-control layer design
- Window U-values and solar heat-gain performance
- HVAC capacity calculations
- Fresh-air and bathroom exhaust strategy
- Moisture protection around foundations and wet areas
For container-based buildings, continuous insulation placed against steel surfaces is a common method for reducing thermal bridging, while a layered approach combining insulation, air sealing, and vapor control can improve long-term moisture performance.
In humid, coastal, mountain, tropical, or cold climates, do not treat insulation as an optional upgrade. It is a core part of the guest experience, operating cost, and maintenance plan.
Hotel developers should begin local approval work before committing to a final unit design. Both Apple Cabins and shipping container homes may need to comply with planning rules, building standards, fire safety requirements, structural calculations, accessibility provisions, electrical rules, plumbing rules, and occupancy requirements.
Shipping container homes can face additional scrutiny when significant openings are cut into load-bearing side walls. Reinforcement details should be engineered, documented, and matched to the intended loading and transport condition.
A reliable manufacturer should be ready to provide, where required:
- Structural drawings
- Material specifications
- Electrical and plumbing layouts
- Fire-rated wall or door options
- Insulation details
- Foundation connection drawings
- Loading and transport information
- Installation guidance
- Product quality inspection records
International residential and building codes commonly require habitable buildings to meet structural, life-safety, energy-efficiency, and occupancy criteria. Container-based projects should be evaluated as buildings, not merely as modified freight boxes.
The strongest solution is often not choosing only one product. For many boutique hotel chains, a hybrid modular strategy creates better guest value and better operational efficiency.
Use Apple Cabins where the room itself supports the brand story:
- View-facing premium suites
- Honeymoon cabins
- Glamping rooms
- Spa and wellness pods
- Landmark units near the entrance or scenic area
Use prefab container houses where repeatability and utility matter most:
- Standard guest rooms
- Staff dormitories
- Staff dining rooms
- Reception offices
- Housekeeping stores
- Kitchens and laundry rooms
- Meeting rooms
- Equipment rooms and warehouses
This approach allows hotel operators to spend more on the high-visibility guest experience while controlling costs in functional back-of-house areas.
For example, a 30-key eco-resort could use 10 Apple Cabins as premium view suites, 14 container-based standard rooms, four staff accommodation modules, one reception module, and one modular kitchen-storage building. The result is a layered product offering rather than a one-size-fits-all property.

Choose an Apple Cabin when your hotel chain needs:
- A distinctive flagship room design
- Strong visual appeal for destination travel
- Compact premium accommodation
- High finish consistency from factory production
- A differentiated glamping or resort concept
- A room type that supports premium pricing
Choose shipping container homes when your project needs:
- Multiple building functions beyond guest rooms
- Flexible layouts and future expansion
- Standardized repeatable modules
- Practical staff and service facilities
- A strong industrial or modern design concept
- A phased development plan
Before placing an order, ask every supplier five questions:
1. What is included in the quoted unit price?
2. Which interior finishes, utilities, and appliances are factory installed?
3. What insulation, glazing, and ventilation specifications are proposed for our climate?
4. What drawings and engineering documents can be supplied for local approvals?
5. Can the supplier produce consistent units at the required delivery schedule?
For boutique hotel chains, product reliability matters as much as visual impact. A beautiful prototype is not enough. The manufacturer must also have the production capacity, quality-control process, export packaging capability, customization experience, and project coordination ability to support a multi-unit rollout.
Apple Cabins and shipping container homes can both create profitable boutique hotel accommodation, but they solve different business problems. Apple Cabins are ideal when the goal is a high-impact, design-focused guest room. Shipping container homes are ideal when the project needs adaptable, scalable, and practical modular space.
Welons Prefab can help boutique hotel developers evaluate room concepts, functional zoning, customization options, production plans, and modular combinations for guest rooms, staff housing, reception areas, dining spaces, meeting rooms, warehouses, and industrial support buildings.
Contact Welons Prefab to discuss your boutique hotel layout, required unit quantity, target market, climate conditions, finish level, and delivery schedule. We can help you build a modular accommodation solution that is practical to operate and memorable to stay in.
Yes. Apple Cabins are especially suitable for boutique hotels, scenic resorts, glamping sites, eco-retreats, and premium short-stay properties. Their distinctive appearance and integrated interior design can make them a guest-facing highlight.
Yes, provided they are professionally designed, insulated, ventilated, finished, and approved for occupancy. They are particularly useful for standardized rooms, staff housing, reception areas, kitchens, storage buildings, and phased hotel expansion.
The answer depends on size, finish level, insulation, glazing, bathroom fittings, appliances, transport distance, site preparation, and local installation requirements. Apple Cabins may have a higher finish level per unit, while container homes can offer stronger flexibility for larger multi-module projects.
Yes, but thermal performance must be specified for the local climate. The design should include suitable insulation, thermal breaks, high-performance windows, air sealing, vapor control, HVAC, and ventilation.
Often, yes. Cutting large windows, doors, or connecting openings into a shipping container can affect its structural behavior. A qualified engineering solution should define any required reinforcement.
Yes. Apple Cabins and prefab container houses can be customized with branded exterior colors, signage, interior finishes, furniture packages, room layouts, lighting, bathroom fittings, decks, and façade materials.
Yes. Prefab container houses are highly suitable for staff dormitories, dining rooms, offices, laundry facilities, and storage buildings. This can help hotel operators keep guest-facing rooms and operational spaces within one coordinated modular plan.
2. [Permit Container Homes — Container Home Building Codes]
3. [Permit Container Homes — Container Home Insulation Guide]
4. [CDPH — The Ultimate Guide to Container Home Sizes]
5. [Containers Top — How to Build a Shipping Container Home]
6. [IbeeHive Steel Structures — Practical Container Home Guide]


