
Views: 217 Author: Welons Prefab Houses Publish Time: 2026-09-12 Origin: Site


Content Menu
>> Typical Apple Cabin Applications
● What Is a Prefab Expandable Tiny Home?
● Apple Cabin vs Prefab Expandable Tiny Home: Core Comparison
>> Expert Perspective: Design Must Support Operations
● Space Planning for Tiny Resort Communities
>> Recommended Resort Use by Unit Type
● Transport, Installation, and Site Logistics
● Climate Performance and Building Envelope
● Cost: Look Beyond the Purchase Price
>> Apple Cabin Cost Considerations
>> Prefab Expandable Tiny Home Cost Considerations
● Production Capacity and Quality Consistency
● Which Option Is Best for Your Resort?
● Build a Resort System, Not Just a Cabin Collection
● FAQs
>> 1. Is an Apple Cabin suitable for a glamping resort?
>> 2. Are prefab expandable tiny homes suitable for permanent resort accommodation?
>> 3. Which is cheaper: an Apple Cabin or a prefab expandable tiny home?
>> 4. How long does it take to install a prefab resort cabin?
>> 5. Can Apple Cabins and expandable tiny homes be customized?
>> 6. Can I use both Apple Cabins and expandable tiny homes in one resort?
>> 7. What should I verify before importing modular resort units from China?
Choosing between an Apple Cabin and a prefab expandable tiny home can determine how quickly a tiny resort community opens, how guests experience the property, and how easily the owner can scale. Both are factory-built modular accommodation solutions, but they serve different resort strategies: Apple Cabins prioritize memorable design and guest appeal, while expandable tiny homes prioritize transport efficiency, flexible floor area, and economical multi-unit deployment.
For resort investors, glamping operators, campground developers, and hospitality brands, the best choice is rarely about the lowest initial unit price alone. It is about land constraints, guest positioning, local approval requirements, climate, installation access, operating costs, and long-term expansion plans. At Welons Prefab, we see these decisions from the manufacturing side: a successful modular resort needs a repeatable unit specification, dependable production capacity, controlled quality, and a site plan that makes utilities, delivery, guest circulation, and maintenance practical.
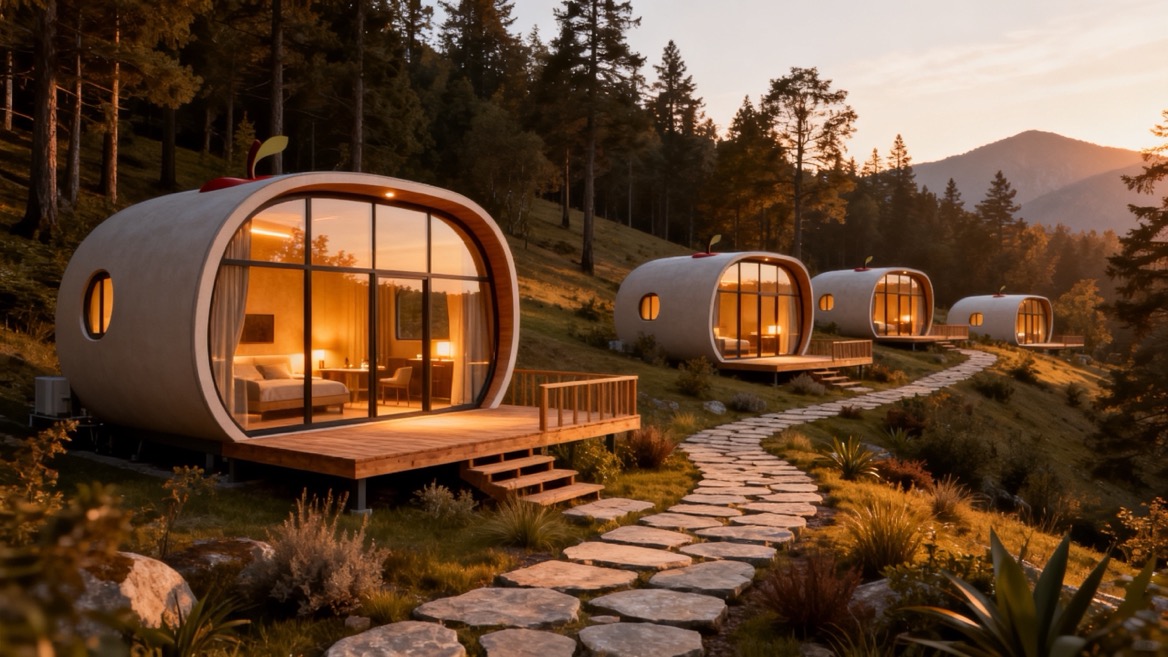
An Apple Cabin is a compact, factory-built modular cabin with a distinctive rounded or capsule-like exterior. It is often designed as a premium-looking small accommodation unit for glamping resorts, scenic sites, eco-lodges, vacation parks, boutique camps, and short-stay rental communities.
Its curved profile is the main differentiator. Unlike a standard container-shaped unit, an Apple Cabin is intended to look like a purpose-built hospitality pod. Large glazed façades, panoramic windows, compact bathrooms, integrated lighting, insulated walls, and stylish interior finishes are common options.
For resort operators, an Apple Cabin is not just a room. It can become part of the property's visual identity.
- Boutique glamping guest rooms
- Scenic-area accommodation
- Mountain and lakeside resorts
- Vineyard stays
- Eco-tourism destinations
- Beachfront vacation cabins
- Premium camping communities
- Reception lounges, cafés, or viewing pods
An Apple Cabin works especially well where the resort wants guests to photograph, share, and remember the unit. In hospitality, visual differentiation can support stronger listing images, higher perceived value, and more consistent branding across multiple locations.
A prefab expandable tiny home is a compact modular building designed to reduce transportation volume and expand after delivery. It usually arrives in a folded or compressed form, then opens on site to create a larger usable interior area.
Many models use a steel structural frame with folding side sections, roof elements, wall panels, insulation, doors, windows, and preplanned utility connections. The design is particularly attractive for buyers who want to ship more units in fewer containers or trucks, then create a practical room layout after installation.
A prefab expandable tiny home may be configured as:
- A compact resort guest room
- A family suite
- A staff dormitory
- A reception office
- A dining or kitchen extension
- A laundry room
- A storage room
- A temporary event unit
- A worker accommodation building
For tiny resort communities, expandable homes are often chosen when usable interior space per delivered unit matters more than a highly sculptural exterior form.
| Comparison Factor | Apple Cabin | Prefab Expandable Tiny Home |
|---|---|---|
| Primary advantage | Premium appearance and guest experience | Efficient shipping and expandable living space |
| Exterior style | Curved, capsule-like, modern, highly visual | Rectangular, practical, adaptable |
| Best resort positioning | Boutique, scenic, luxury-lite, design-led stays | Value-focused, family accommodation, scalable parks |
| Guest appeal | Strong for photos, branding, and distinctive stays | Strong for practical comfort and room capacity |
| Transportation | Usually shipped as a finished or semi-finished unit | Often folded for more efficient transport |
| On-site setup | Typically positioned, connected, and finished quickly | Requires unfolding, leveling, securing, and connection work |
| Interior flexibility | More constrained by curved shell and fixed geometry | Often offers a wider, more conventional rectangular plan |
| Suitable unit count | Ideal for visually curated small-to-medium projects | Suitable for larger rollouts and repeated room types |
| Long-term modification | May require specialized design coordination | Usually easier to adapt with partitions and standard furniture |
| Ideal buyer | Resort brand owner focused on differentiation | Operator focused on cost control and functional floor area |
The decision should begin with a simple question: Is your resort selling a memorable design experience, or is it selling efficient, comfortable accommodation at scale?
The Apple Cabin usually provides the stronger first impression. Its rounded silhouette and large windows can make a compact room feel more intentional and immersive. In a forest, mountain, coastal, or scenic environment, this visual distinction can help the unit feel less like temporary accommodation and more like a destination stay.
Guests often evaluate a resort before arrival through photos and videos. A visually recognizable Apple Cabin can therefore support:
- More compelling accommodation listings
- Stronger social-media content
- Higher perceived uniqueness
- Better visual consistency across the resort
- A premium atmosphere without conventional construction
However, a beautiful exterior does not automatically create a better stay. Resort operators must still evaluate bed placement, bathroom layout, luggage storage, sound insulation, ventilation, privacy, and climate comfort.
Prefab expandable tiny homes are less dramatic in appearance, but they may offer a more practical interior. Their rectangular room geometry can make it easier to place beds, wardrobes, sofas, tables, kitchenettes, and family sleeping areas. This matters when the target guest is not a couple seeking a photo-friendly retreat, but a family, group, long-stay traveler, or outdoor worker.
From an operator's perspective, the best-looking cabin can become a poor investment if it is difficult to clean, repair, ventilate, or furnish. A resort unit should be designed around the full guest cycle:
1. Arrival and self-check-in
2. Luggage movement
3. Sleeping comfort
4. Bathroom use
5. Temperature control
6. Housekeeping access
7. Maintenance access
8. Checkout and turnover
For example, a panoramic front window can increase appeal, but it also requires a privacy strategy. Consider exterior landscaping, smart curtains, blackout blinds, reflective glass, directional orientation, and adequate spacing between units.
A tiny resort community should not evaluate a unit only by its external dimensions. Owners should calculate net guest-usable area, not just total building area.
An Apple Cabin may use its compact footprint effectively, but curves and integrated furniture can limit how the room is arranged. It is generally well suited for one or two guests, especially for short stays where the resort experience happens partly outdoors.
A prefab expandable tiny home usually gives more regular floor space after opening. That can be valuable for family rooms, accessible layouts, twin-bed configurations, kitchenette-equipped cabins, or longer stays.
| Resort Requirement | Better Option | Reason |
|---|---|---|
| Romantic couples’ retreat | Apple Cabin | Strong visual identity and immersive design |
| Social-media-friendly glamping | Apple Cabin | Distinctive shape improves photo appeal |
| Family accommodation | Prefab expandable tiny home | More flexible internal layout |
| Staff housing | Prefab expandable tiny home | Practical space and scalable deployment |
| Premium scenic-view room | Apple Cabin | Panoramic glazing and elevated design language |
| Large multi-unit rollout | Prefab expandable tiny home | Transport efficiency and repeatable layouts |
| Reception or showroom | Apple Cabin | Creates a memorable brand focal point |
| Laundry, storage, utility room | Prefab expandable tiny home | Functional rectangular space |
Transport is one of the most important differences between Apple Cabins and prefab expandable tiny homes.
An Apple Cabin may be delivered as a more complete modular unit. This can reduce finishing work on site, but the operator must plan carefully for shipping dimensions, crane access, road conditions, turning radii, overhead obstacles, and placement equipment.
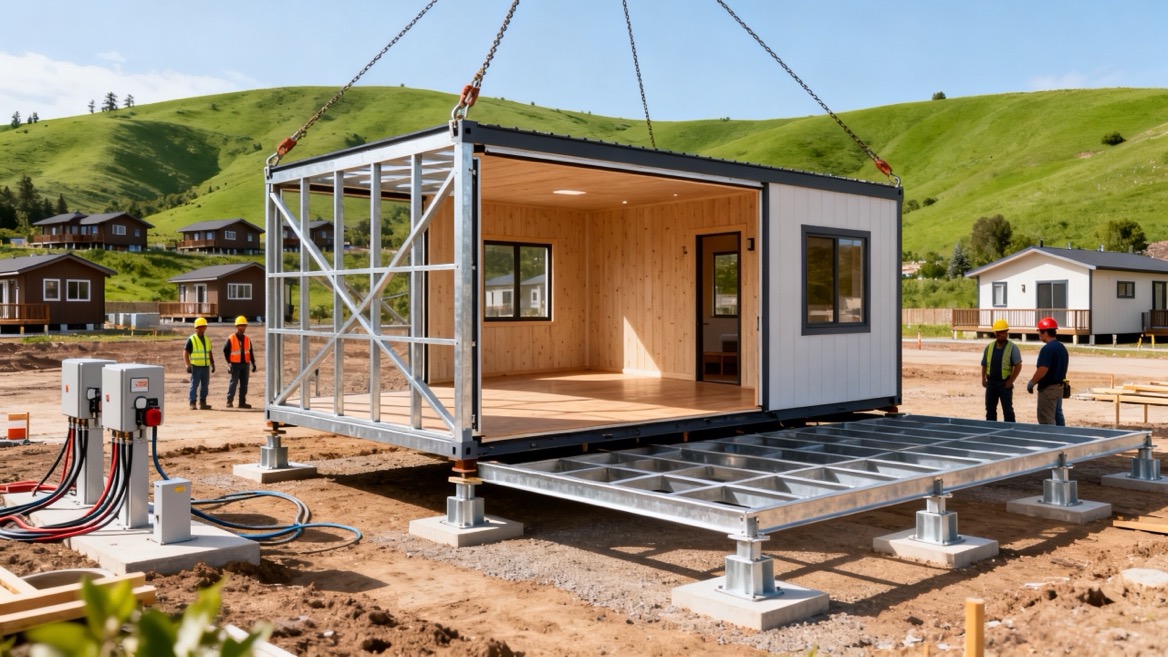
A prefab expandable tiny home is designed to reduce shipping volume. It can be a practical choice when a resort is located far from the manufacturing site or when multiple units must be delivered in consolidated shipments. After delivery, the unit is unfolded, leveled, anchored where required, connected to utilities, and checked before occupancy.
Before placing either unit type, confirm the following:
- Local land-use and building approval requirements
- Foundation or support system requirements
- Soil condition and drainage plan
- Utility routing for water, wastewater, electricity, and internet
- Fire separation distances between units
- Emergency access routes
- Delivery vehicle access
- Crane or lifting access, where required
- Wind, snow, rainfall, and seismic conditions
- Wastewater treatment capacity
- Outdoor lighting and guest wayfinding
A common mistake is purchasing accommodation units before completing the site utility plan. A cabin cannot operate as a guest room without reliable power, drainage, water pressure, ventilation, and safe access.
For tiny resort communities, comfort is directly connected to ratings and repeat bookings. Whether choosing an Apple Cabin or a prefab expandable tiny home, buyers should request full technical information about the building envelope.
Important specifications include:
- Structural frame material and corrosion protection
- Wall, roof, and floor insulation type
- Insulation thickness
- Window glazing configuration
- Door sealing performance
- Thermal bridge control
- Waterproofing details
- Ventilation system
- Heating and cooling capacity
- Snow-load and wind-load design basis
- Electrical system specifications
A high-quality prefab unit should not rely on appearance alone. It should be engineered for its destination climate.
For a hot and humid resort environment, buyers should prioritize ventilation, moisture control, shaded glazing, air-conditioning design, and corrosion resistance. For cold regions, insulation continuity, insulated floors, double or triple glazing, heating capacity, and pipe-freeze protection become more important.
Research comparing prefabricated and conventional construction has found that prefabricated building approaches can reduce life-cycle energy consumption and carbon emissions when design, production, transportation, and operational performance are properly managed. One published assessment reported lower total energy consumption and carbon emissions for the prefabricated building studied compared with a conventional cast-in-situ alternative.
The purchase price is only one part of the investment. A low-priced unit may become expensive if it causes high freight costs, difficult installation, frequent repairs, uncomfortable guest stays, or slow room turnover.
Resort owners should evaluate the total delivered and operating cost:
Total Project Cost=Unit Price+Freight+Site Works+Foundation+Utilities+Installation+Furniture+Permits+Maintenance
Apple Cabins may involve higher cost for customized curved panels, panoramic glazing, integrated finishes, premium façade systems, and distinctive interiors. In return, they may support a stronger room category and a more differentiated property image.
They are often appropriate when the operator wants to create a limited number of high-value signature units.
Expandable tiny homes can provide strong value where the project requires numerous rooms, staff facilities, family cabins, or practical auxiliary buildings. Their transportation efficiency can be particularly relevant for international buyers ordering multiple units.
The final cost still depends on the unit size, insulation level, interior finish, sanitary system, electrical configuration, glazing, furniture package, shipping route, and destination requirements.
For a resort community, one of the largest risks is inconsistent quality across units. A prototype may look excellent, but a 30-unit, 60-unit, or 100-unit project requires repeatable manufacturing standards.
Welons Prefab has 11 years of experience in modular building and prefabricated container-house production, with a daily capacity of up to 300 units. This capacity matters for developers who need a reliable supply plan rather than a one-off cabin purchase.
For OEM, wholesale, and resort projects, a capable manufacturer should be able to provide:
- Unit drawings and layout confirmation
- Material specifications
- Structural system details
- Custom exterior colors and finishes
- Bathroom and kitchen configurations
- Electrical and plumbing plans
- Furniture packages
- Packaging and loading plans
- Quality inspection procedures
- Installation guidance
- Spare-parts planning
Before placing a large order, request a detailed project package rather than relying only on product photos.
Ask for:
1. A confirmed floor plan with internal dimensions
2. A complete material list
3. Insulation and glazing specifications
4. Structural drawings or engineering information appropriate to the destination
5. A clear inclusions and exclusions list
6. Packing dimensions and loading quantity
7. Installation requirements
8. Utility connection points
9. Warranty terms
10. Photos or videos of completed production units
Choose an Apple Cabin if your resort strategy emphasizes:
- Distinctive architecture
- Premium or boutique positioning
- Couples' stays
- Scenic views
- Short-stay experiences
- Brand storytelling
- High-impact photography
- Signature accommodation units
Choose a prefab expandable tiny home if your resort strategy emphasizes:
- Flexible interior room layouts
- Transport efficiency
- Family accommodation
- Larger usable floor area
- Staff and service buildings
- Multi-unit rollouts
- Cost-controlled expansion
- Practical long-stay accommodation
Many successful tiny resort communities use both. For example, the operator may place Apple Cabins in the best-view locations as premium guest suites, then use expandable tiny homes for family rooms, staff quarters, reception support, storage, laundry, or dining facilities.
That mixed-unit approach allows the resort to balance guest appeal, room revenue, operating efficiency, and future scalability.
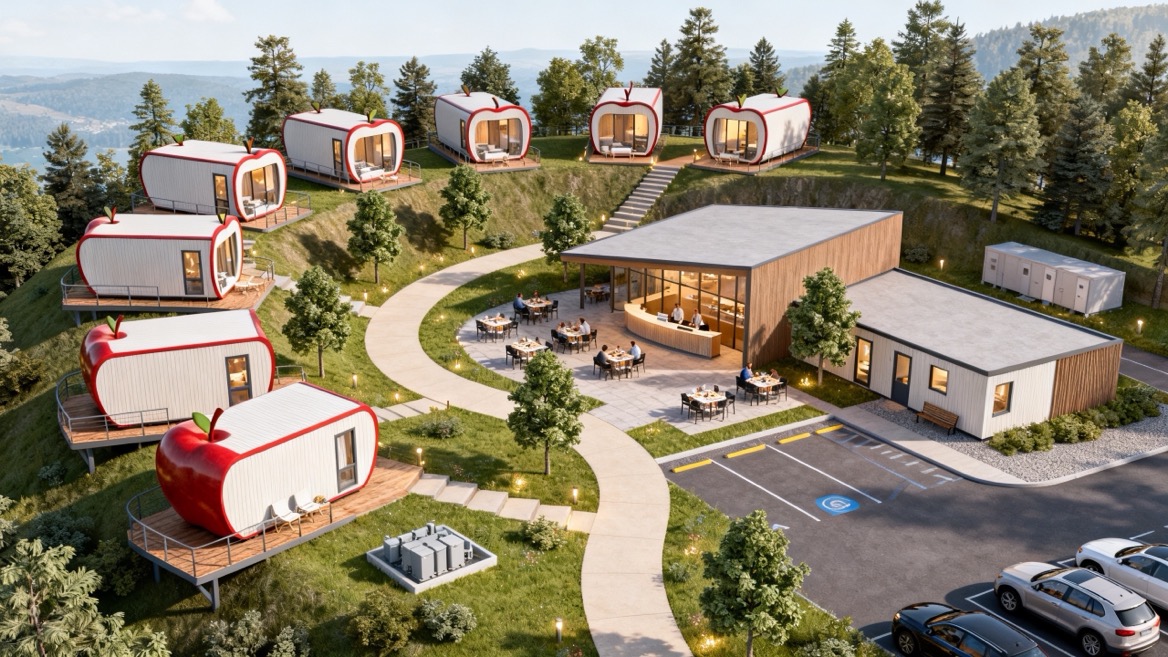
The strongest tiny resort communities are planned as systems. Each unit should work with the land, utilities, circulation routes, landscape, service operations, and guest journey.
Start with a master layout. Define the room types, target guests, privacy distances, utility corridors, shared facilities, and future expansion zones. Then select the Apple Cabin, prefab expandable tiny home, or mixed solution that fits the operating model.
Welons Prefab can support global buyers with customizable quick-assembly prefab units, Apple Cabin-style modular buildings, expandable container homes, OEM manufacturing, wholesale supply, and integrated project solutions. With scalable production and configurable designs, we help developers turn resort concepts into repeatable modular accommodation systems.
Contact Welons Prefab today to discuss your tiny resort community layout, preferred unit type, customization requirements, and project quantity. Our team can help you compare Apple Cabin and prefab expandable tiny home options before production begins.
Yes. An Apple Cabin is particularly suitable for glamping resorts, scenic accommodations, eco-lodges, and boutique rental projects because its curved exterior and panoramic design can create a distinctive guest experience. It is especially effective for couples, short stays, and premium-view locations.
They can be suitable when the structure, insulation, utilities, foundation system, and local approvals are designed for the intended use. Buyers should confirm local requirements, climate design conditions, structural details, and long-term maintenance needs before installation.
A prefab expandable tiny home is often more economical for large-scale, practical accommodation projects because of its transport-efficient folding design and flexible interior space. However, the final cost depends on size, finishes, insulation, utilities, freight, and installation conditions. An Apple Cabin may offer greater value for premium room categories.
Installation time depends on site preparation, delivery access, foundation readiness, lifting requirements, utility connections, weather, and the number of units. Factory-built modular units can reduce on-site construction work substantially, but utility and finishing work must still be planned carefully.
Yes. Customization may include exterior color, internal layout, wall and roof insulation, windows, doors, bathroom fittings, kitchens, flooring, lighting, furniture, electrical systems, and branding elements. Large projects may also require OEM specifications and standardized room packages.
Yes. A mixed approach can be highly effective. Apple Cabins can serve as premium guest suites or visual focal points, while expandable tiny homes can be used for family rooms, staff housing, reception areas, dining rooms, storage, laundry, or other functional facilities.
Verify the supplier's production capacity, experience, drawings, material specifications, structural details, packing plan, freight terms, destination regulations, installation process, quality checks, warranty terms, and after-sales support. It is also important to confirm which items are included in the quoted price.
1. [Life Cycle Environmental and Cost Performance of Prefabricated Buildings]
2. [A Systematic Review on Life Cycle Assessment of Prefabricated Buildings]
3. [Prefabricated Construction Market Size, Trends & Share]


