
Views: 243 Author: Welons Prefab Houses Publish Time: 2026-08-19 Origin: Site


Content Menu
● What Determines Steel Frame House Cost?
● Steel Frame House Cost Breakdown
● Is a Steel Frame House Cheaper Than Traditional Construction?
● Why Modular Steel Buildings Can Improve Budget Control
>> Where modular construction adds value
● Steel Frame House Cost by Level of Finish
● Hidden Costs Buyers Should Identify Early
>> 1. Foundation and site preparation
● How to Compare Steel Frame House Quotations
● Steel Frame Houses: Strengths and Limitations
● Buy a System, Not a Container
● Request a Customized Steel Building Quote
● FAQ
>> 1. What is included in a steel frame house quotation?
>> 2. Are steel frame houses suitable for hot or cold climates?
>> 3. Can prefab container houses be customized?
>> 4. How long can a steel frame modular building last?
>> 5. Can modular steel buildings be expanded later?
>> 6. What information is needed for an accurate quote?
The steel frame house cost is not defined by the frame alone. For developers, contractors, and bulk buyers, the real project budget also includes design engineering, insulation, foundations, transport, installation, interior finishing, local permits, and utilities.
At Welons Prefab, we have spent more than 11 years manufacturing prefab container houses and modular steel buildings for offices, dormitories, canteens, meeting rooms, warehouses, showrooms, and industrial facilities. From this manufacturing perspective, the best way to control the cost of a steel frame house is to evaluate the project as a complete system—not as a single unit price.
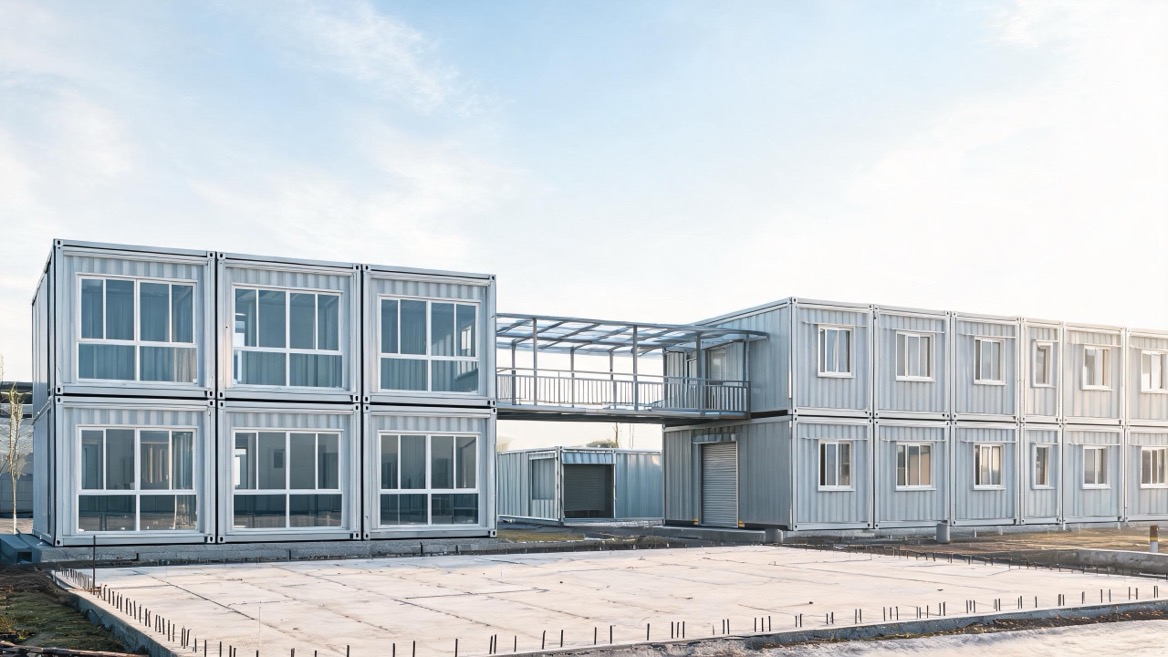
A steel-framed building can be an economical choice, but there is no reliable "one-price-fits-all" answer. The final cost depends on the building specification, destination market, site conditions, and required level of completion.
A basic container house shell, a fully fitted worker dormitory, and a custom modular office complex may all use steel structures, but their budgets will be very different.
The most important cost drivers include:
- Building size and layout
- Steel grade, thickness, and structural design
- Wall, roof, and floor insulation
- Windows, doors, electrical systems, plumbing, and HVAC
- Fire, wind, snow-load, seismic, and local-code requirements
- Foundation design and site preparation
- Shipping distance, container loading, and local installation
- Custom finishes, branding, furniture, and equipment
A lower initial factory quotation is not always the lower project cost. If a supplier excludes insulation, electrical wiring, foundations, transport, or site assembly, the buyer may face significant unplanned expenses later.
> Professional advice: Ask suppliers for an itemized quotation that clearly separates factory supply, freight, civil works, installation, and optional finishing packages.
For procurement planning, it is useful to divide the budget into four major categories.
| Cost Category | What It Usually Includes | Why It Matters |
|---|---|---|
| Structural system | Steel frame, columns, beams, floor chassis, roof structure | Determines safety, lifespan, loading capacity, and transportability |
| Building envelope | Wall panels, roof panels, insulation, windows, doors, waterproofing | Strongly affects comfort, energy use, noise control, and weather resistance |
| Interior systems | Electrical wiring, lighting, plumbing, sanitary ware, HVAC, flooring | Often creates the largest difference between a basic unit and a ready-to-use building |
| Project delivery | Design, packing, freight, unloading, foundations, installation, permits | Can materially change total landed cost, especially for overseas projects |
For example, a temporary site office may need only a basic insulated structure, lighting, sockets, and a simple internal layout. A permanent accommodation project may require upgraded insulation, fire-rated materials, bathrooms, kitchen systems, air conditioning, corrosion protection, and more detailed structural engineering.
That is why buyers should compare quotations based on the same technical specification, not only by floor area or unit price.
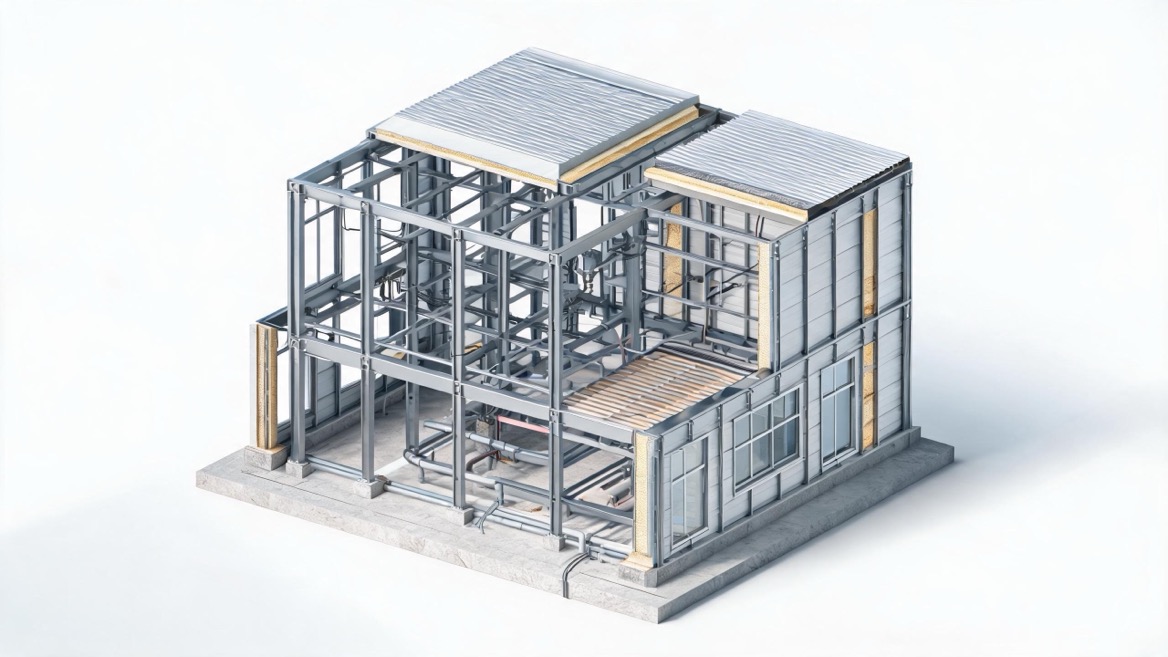
A steel frame house is not automatically cheaper at the point of purchase. Steel prices, specialized fabrication, coatings, and skilled installation can increase the initial structural cost compared with some conventional methods.
However, prefab steel construction can improve the total project value when speed, repeatability, and predictable delivery are important.
Offsite modular construction allows factory production to proceed while foundations and site preparation are completed in parallel. A field study of multifamily modular projects found that modular buildings were completed on average 25–30% faster than comparable site-built projects. The study also found modular construction to be cost-competitive when shorter schedules and speed to market were considered.
For commercial buyers, a faster completion date can reduce:
- Temporary-site expenses
- Onsite labor requirements
- Weather-related delays
- Project management overhead
- Lost operating or rental time
- Material waste and rework
The real question is not simply, "Is steel cheaper?" It is: Can the steel modular solution reduce total project risk, construction time, and lifecycle maintenance?
Factory production brings more control to repetitive projects such as worker camps, temporary offices, accommodation blocks, classrooms, sales centers, and remote industrial facilities.
A production-line approach can help maintain consistency in dimensions, welding, panel installation, waterproofing details, and component selection. This is especially valuable when a project requires dozens or hundreds of similar units.
Welons Prefab has a daily capacity of 300 units, allowing us to support bulk orders, OEM projects, wholesale supply, and phased global delivery. For buyers planning a large project, this production capability can help reduce the risk of inconsistent quality between early and later batches.
Modular steel construction is often most suitable when a project has:
- Repeated room types or standardized layouts
- A tight construction schedule
- Limited local labor availability
- Remote or difficult site conditions
- A need for relocation or future expansion
- Multiple buildings across different sites
- A requirement for controlled factory quality
For instance, a mining or infrastructure contractor may need a fast-deployed camp including dormitories, offices, dining areas, toilets, storage rooms, and meeting rooms. Instead of coordinating multiple local trades over a long period, the project team can use pre-engineered modules that arrive with much of the work completed.
When requesting a quotation, define the delivery level carefully. The word "prefab" can mean very different things in different markets.
| Delivery Level | Typical Scope | Best For |
|---|---|---|
| Structural kit | Main steel frame and basic connection parts | Buyers with local construction teams and local finishing supply |
| Basic prefab unit | Frame, wall and roof panels, doors, windows, basic floor system | Site offices, storage, temporary facilities |
| Functional modular unit | Finished envelope plus electrical, lighting, plumbing, bathroom or basic interior work | Dormitories, offices, accommodation, commercial spaces |
| Turnkey modular solution | Units plus layout planning, custom finishes, furniture, equipment coordination, and installation support | Large camps, branded showrooms, complete commercial projects |
A supplier should explain exactly what is included in each option. For example, "with bathroom" should clarify whether it includes pipes, fixtures, drainage connections, ventilation, water heaters, and local installation accessories.
Many steel frame building projects become over budget because important costs are discovered after the factory order is confirmed.
Before placing an order, review the following items with the supplier, freight forwarder, local contractor, and project engineer.
The building must sit on a suitable and level base. Depending on local soil, climate, building load, and regulations, this may involve concrete pads, strip foundations, a slab, piers, or an elevated platform.
Do not select a foundation only by cost. It must match the building design and site conditions.
Transport cost depends on unit dimensions, packing method, destination port, inland delivery, and whether the building is flat-packed, foldable, detachable, or fully assembled.
Ask these questions:
1. How many units fit in a 20-foot or 40-foot container?
2. Is the product shipped flat-packed or assembled?
3. Are lifting points included?
4. What crane, forklift, or labor is needed at the destination?
5. Are unloading tools available at the site?
Steel structures need the correct protection for their service environment. Coastal, humid, high-rainfall, desert, snowy, and tropical climates may require different coating systems, insulation levels, roof details, and drainage designs.
Thermal bridging also requires attention. Steel conducts heat more readily than many other framing materials, so wall and roof systems must be designed as complete assemblies. Continuous exterior insulation can significantly reduce thermal bridging and help the installed wall performance more closely match the insulation's stated value.
Every destination market has different requirements for structural loading, fire protection, electrical standards, plumbing, energy performance, accessibility, and planning approval.
A professional manufacturer can provide drawings, material specifications, and technical documentation. However, buyers should confirm local approval requirements with a qualified local architect, engineer, or authority before finalizing the order.
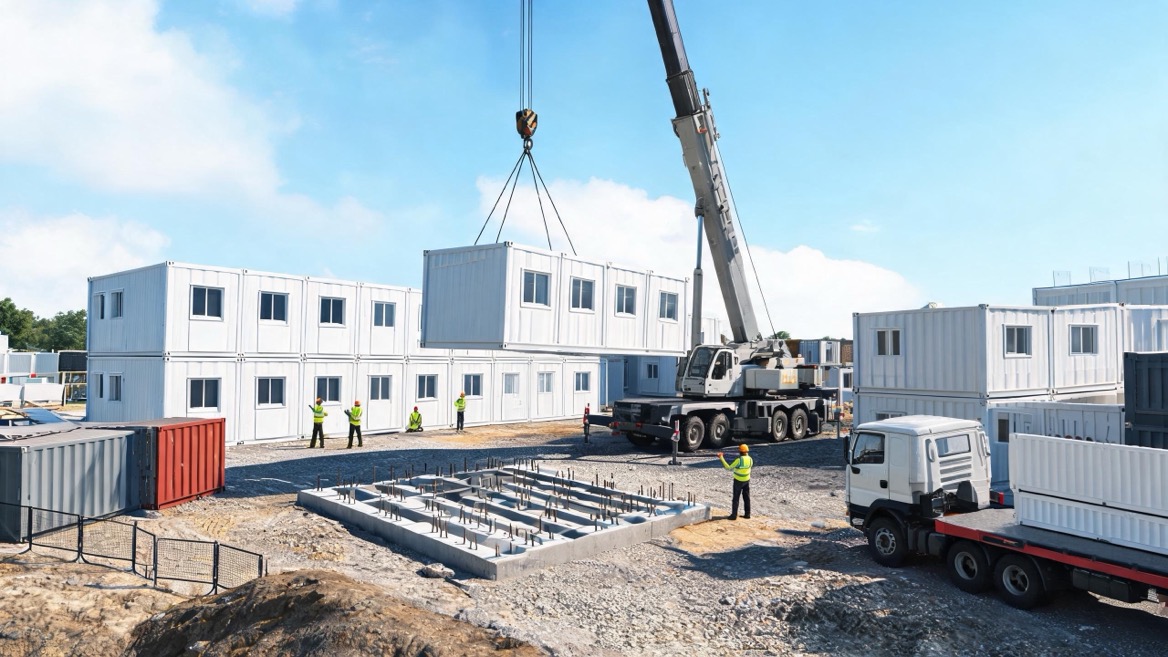
A strong procurement process protects both project budget and building performance.
Use this checklist when comparing suppliers:
| Comparison Point | What to Request |
|---|---|
| Structural design | Steel thickness, steel grade, load assumptions, connection details |
| Corrosion protection | Galvanizing, paint system, coating thickness, intended environment |
| Wall and roof system | Panel thickness, insulation type, density, fire performance, waterproofing details |
| Windows and doors | Frame material, glass type, hardware, security, thermal performance |
| Electrical and plumbing | Wiring standard, fixtures, breaker box, sockets, pipes, drainage, included accessories |
| Customization | Layout drawings, color options, branding, furniture, equipment integration |
| Quality checks | Production inspection process, packing photographs, factory acceptance records |
| Delivery terms | Incoterm, packing method, shipping support, estimated lead time |
| Installation | Assembly manual, remote guidance, local installation support, spare parts list |
A clear comparison sheet is more valuable than a short quotation. It helps buyers identify whether one supplier is offering a true equivalent product or simply providing a lower-specification unit.
Steel framing has important advantages, but the right choice depends on the project.
- High strength-to-weight ratio supports efficient structural designs.
- Dimensional consistency supports repeatable modular manufacturing.
- Resistance to termites and rot can reduce risks associated with organic framing materials.
- Design flexibility allows open internal spaces and expandable layouts.
- Recyclability supports material recovery at end of life.
- Fast installation potential can reduce onsite work and schedule uncertainty.
Steel is widely recoverable and recyclable. World Steel Association data indicates that around 680 million tonnes of steel were recycled in 2021, while construction-sector lifecycle studies commonly account for high end-of-life recycling rates.
- Thermal bridging must be addressed through correct insulation and envelope design.
- Corrosion risk requires appropriate surface treatment and maintenance planning.
- Fire performance depends on the complete wall, ceiling, insulation, and finishing system—not only the steel frame.
- Local installation capability may affect project speed and cost.
- Transport logistics can become significant for oversized or remote-site projects.
These are not reasons to avoid steel. They are reasons to specify the building correctly from the start.
After working with modular building projects, one lesson becomes clear: the most successful buyers do not purchase only a "container house." They purchase a project-ready building system.
A well-planned modular solution connects:
- Structural performance
- Local climate requirements
- Internal function
- Transport efficiency
- Installation method
- Future expansion
- Maintenance needs
- Budget certainty
For a small office, this may mean a single customized module with insulation, electrical wiring, air conditioning provision, and branded exterior panels. For a large workforce accommodation project, it may mean a scalable master plan with dormitories, dining spaces, washrooms, offices, warehouses, and connecting corridors.
The more clearly these requirements are defined before production, the more accurate the final quotation and delivery plan will be.
If you are planning a prefab container house, modular office, worker dormitory, warehouse, showroom, or industrial building, Welons Prefab can help turn your requirements into a practical supply plan.
Send us your project location, intended use, building dimensions, quantity, target completion date, climate conditions, and required finish level. Our team can recommend a suitable modular configuration, provide layout support, and prepare a detailed quotation for custom, OEM, wholesale, or one-stop project supply.
It depends on the supplier and package level. A quotation may include only the steel structure, or it may include wall panels, insulation, doors, windows, electrical systems, plumbing, bathrooms, furniture, shipping, and installation support. Always request an itemized specification.
Yes, when the envelope is designed correctly. The project should use climate-appropriate insulation, vapor control, roof ventilation, weather sealing, and thermal-break details. Steel framing alone does not determine indoor comfort.
Yes. Common options include size, layout, wall colors, insulation thickness, doors, windows, bathrooms, kitchens, electrical outlets, lighting, air-conditioning provisions, furniture, branding, and combined multi-unit layouts.
Service life depends on design quality, climate exposure, coatings, maintenance, installation, and how the building is used. Proper corrosion protection, drainage, waterproofing, and periodic inspection are essential for long-term performance.
In many cases, yes. Modular systems can be designed for side-by-side connection, stacked arrangements, corridor additions, or phased expansion. Confirm expansion requirements during early design so structural and utility connections can be planned correctly.
Provide the project location, building purpose, dimensions, quantity, floor plan, desired interior level, local climate, expected loads, target delivery date, and preferred shipping terms. Photos or a site plan can also improve quotation accuracy.
1. [Karmod — Steel Frame Houses: Cost, Pros & Design]
3. [McKinsey — Making Modular Construction Fit]
4. [U.S. Department of Energy — Incorporating Thick Layers of Exterior Rigid Insulation]
5. [American Iron and Steel Institute — Thermal Transmittance Standard for Cold-Formed Steel Framing]
6. [World Steel Association — Circular Economy]
7. [World Steel Association — Engineering Steel Asia Construction Life Cycle Study]


