
Views: 218 Author: Welons Prefab Houses Publish Time: 2026-08-21 Origin: Site


Content Menu
● Why Container Homes Are Gaining Attention in Jamaica
● What Makes a Container Home Suitable for Jamaica?
>> Heat, Humidity, and Indoor Comfort
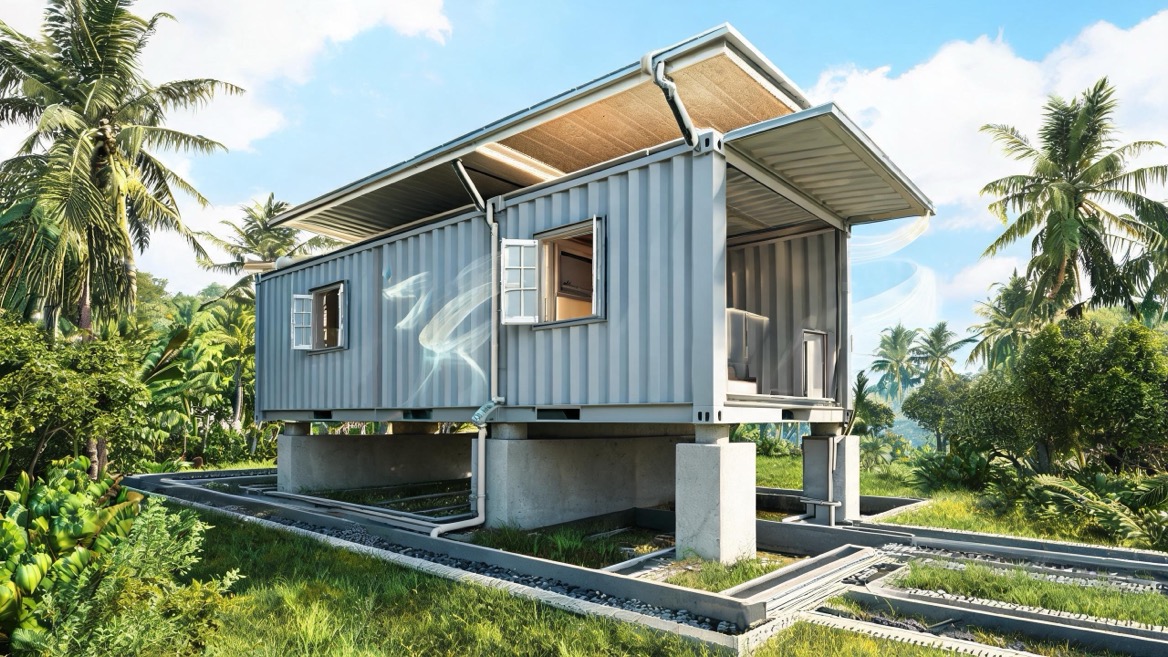
>> Heavy Rainfall and Drainage
>> Wind Resistance and Structural Openings
● Container Home Designs for Jamaican Projects
>> Commercial and Workforce Buildings
● How Much Do Container Homes Cost in Jamaica?
● A Buyer's Checklist Before Ordering
>> Information to Share With Your Supplier
>> Questions Every Buyer Should Ask
● Planning Permissions and Project Documentation
● Why Factory-Built Solutions Matter
● Start Your Jamaica Container Building Project
● FAQ
>> Are container homes legal in Jamaica?
>> Can a container home withstand Jamaica's weather?
>> Do container homes get too hot in Jamaica?
>> How long does it take to install a container house?
>> Can container buildings be used for commercial projects?
>> What should be included in a container home quotation?
>> Can Welons Prefab provide OEM container buildings?
Container homes in Jamaica can be a smart option for homeowners, developers, resorts, and employers seeking faster construction, flexible layouts, and controlled factory production. However, a successful project depends on far more than selecting a container size: site conditions, approvals, tropical climate design, engineering, logistics, and long-term comfort must be planned together.
For Welons Prefab, modular and prefabricated container buildings are not limited to residential use. With 11 years of manufacturing experience and production capacity of up to 300 units per day, we support projects ranging from compact homes and workforce accommodation to offices, canteens, meeting rooms, warehouses, showrooms, and industrial facilities. Each solution can be supplied as a standard unit, customized design, OEM project, wholesale order, or integrated project package.
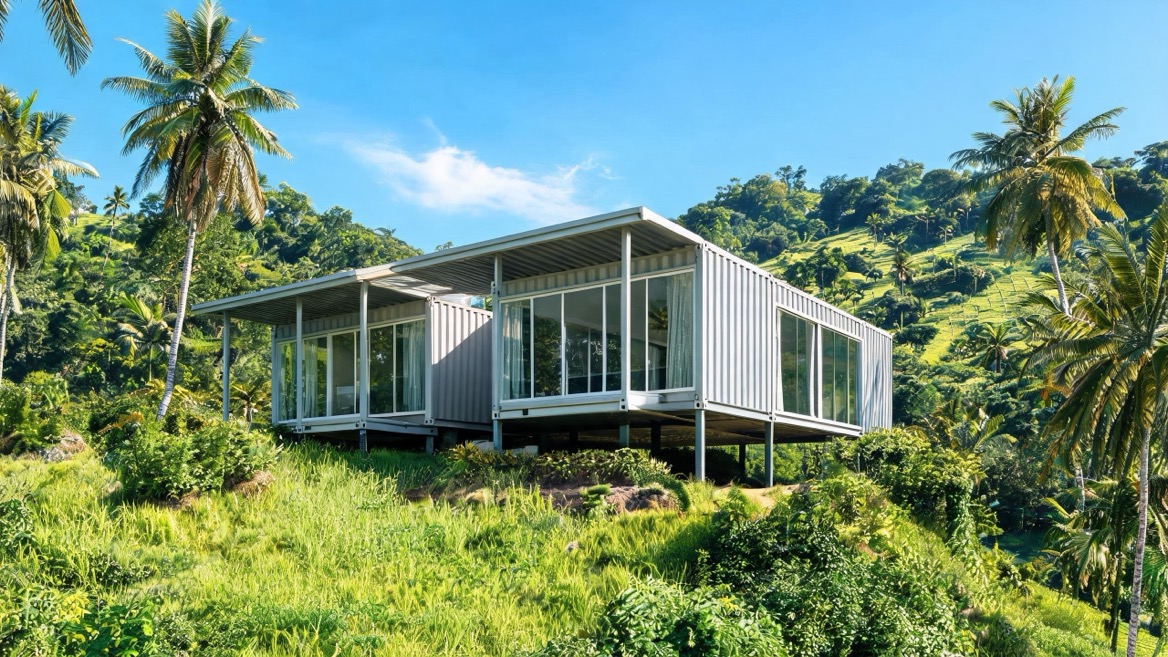
Jamaica's residential and commercial construction market faces practical challenges: variable terrain, coastal exposure, heavy rainfall, warm and humid weather, transportation constraints, and the need to complete projects efficiently. A properly designed container home can address several of these issues through off-site manufacturing and structured on-site installation.
Unlike conventional construction, where most work happens on the project site, modular container buildings are fabricated in a controlled factory environment before delivery. This approach helps developers reduce dependence on prolonged on-site labor, weather-sensitive activities, and fragmented material procurement.
For buyers, the value is not simply that a container building can be delivered quickly. The real value comes from a repeatable, configurable building system that can be adapted to different uses and locations.
Typical applications include:
- Private container homes and vacation cabins
- Rental units and small residential communities
- Worker dormitories and staff accommodation
- Site offices and project management facilities
- School classrooms and training rooms
- Canteens, kitchens, and dining areas
- Retail kiosks, display rooms, and showrooms
- Storage buildings and temporary industrial facilities
- Emergency accommodation and reconstruction projects
A container-based structure is not automatically suitable for every location or purpose. Yet when the unit, foundation, insulation package, openings, and utility systems are designed as one complete solution, it can offer a highly practical alternative to traditional building methods.
A container home in Jamaica should be designed around the local environment—not simply shipped as a standard steel box. In my experience working with export-oriented modular building projects, the most common mistake is focusing on exterior appearance before resolving heat, moisture, ventilation, corrosion resistance, and site drainage.
Tropical comfort is an engineering issue before it becomes an interior-design issue.
Steel absorbs solar heat quickly. Without the right roof system, insulation, reflective coatings, and ventilation strategy, a container house may become uncomfortable during hot periods.
A climate-responsive Jamaica container home should consider:
- Insulated wall, roof, and floor systems
- A secondary roof or wide roof overhang for solar shading
- Reflective roof coatings or insulated sandwich panels
- Cross-ventilation through correctly positioned windows and doors
- Mechanical ventilation or air-conditioning provisions where needed
- Moisture-resistant interior finishes
- Vapor-control detailing suited to the wall assembly
- Shaded terraces, awnings, or verandas to reduce direct heat gain
A raised roof is especially valuable because it creates a shaded air gap above the main structure. This can reduce direct solar loading while improving the architectural appearance of the building.
Rain protection must begin at the site level. Even a well-manufactured unit can face avoidable problems if water flows toward the foundation, pools below the floor, or enters through poorly detailed connections.
For many projects, buyers should prioritize:
1. A site survey and finished-floor-level plan
2. Drainage paths that move rainwater away from the building
3. Raised foundations where ground conditions or flood exposure require them
4. Roof gutters, downpipes, and stormwater discharge planning
5. Weather-sealed window, door, roof, and utility penetrations
For coastal, low-lying, or flood-prone locations, project engineers may recommend elevated foundations. The correct solution depends on the land, local authority requirements, structural calculations, and drainage conditions—not on a generic product drawing.
A shipping container has a strong steel frame, but cutting large windows, adding multiple internal connections, or combining several units changes the structural load path. This is why "container strength" alone should never be treated as a complete engineering answer.
Structural design should account for:
- Local wind loading requirements
- Foundation anchoring and uplift resistance
- Reinforcement around large window and door openings
- Connections between multiple modules
- Roof attachment details
- External stairs, terraces, and solar equipment
- The final building configuration, not only the original container shell
For projects exposed to strong winds, the building should be reviewed by qualified local professionals before installation. This protects occupants, supports approvals, and helps buyers avoid costly modifications after delivery.
The best container home design is the one that matches how people will actually use the space. A compact unit may work well as a rental cabin, security office, or staff accommodation room, while a family residence may require multiple connected modules, covered outdoor areas, private bedrooms, and expanded storage.
| Project Type | Suggested Layout Direction | Key Design Priorities |
|---|---|---|
| Compact home | One module or a small connected layout | Ventilation, storage, shaded entrance |
| Family residence | Two to four connected modules | Bedrooms, bathrooms, kitchen flow, outdoor living |
| Rental cabin | Standardized repeatable units | Fast installation, durable finishes, easy maintenance |
| Worker dormitory | Multiple units or modular blocks | Bed capacity, bathrooms, fire safety, circulation |
| Site office | Open work area with meeting room | Electrical layout, air-conditioning, branding |
| Canteen | Dining module with kitchen support areas | Hygiene, drainage, ventilation, service access |
| Showroom | Open display layout with glazing | Customer flow, façade appearance, lighting |
| Warehouse support building | Office plus storage configuration | Loading access, durable floor, security |
A compact container home can work well for one or two occupants, a guesthouse, or a short-term rental unit. The most successful small layouts avoid overcomplicated partitions.
A practical compact plan may include:
- Open living and kitchen area
- One bedroom or flexible sleeping zone
- Full bathroom
- Built-in storage
- Large operable windows on opposite walls
- Covered entry terrace
The goal is not to fit every possible feature into a limited footprint. It is to make the room feel usable, naturally lit, and easy to maintain.
For a larger Jamaica container house, combining modules creates more layout freedom. Modules can be placed side by side, arranged in an L shape, or separated by a covered central terrace.
This configuration can support:
- Two or three bedrooms
- Larger kitchen and dining areas
- Separate living room
- Laundry or utility space
- Multiple bathrooms
- Outdoor dining zone
- Roof terrace or shaded deck
A multi-module design should be planned early because module connections, structural reinforcements, transportation dimensions, and on-site lifting all affect the final cost and schedule.
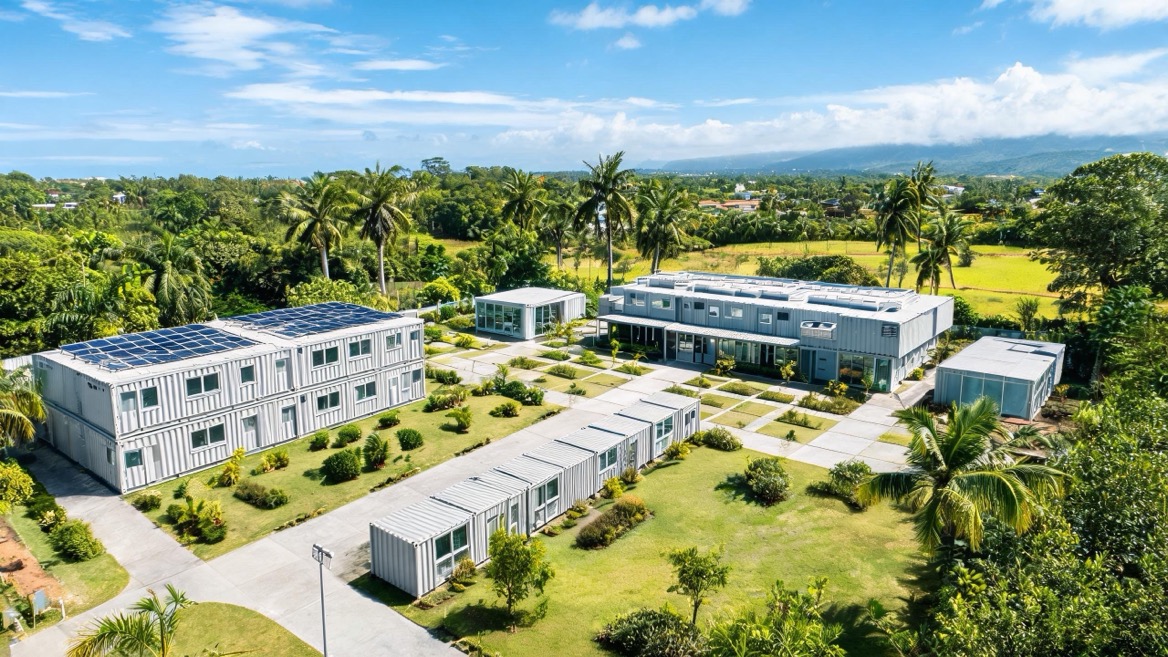
Containerized construction is also highly suitable for projects that need repeatability. For example, a construction contractor may need a site office, accommodation block, dining area, toilets, storage units, and meeting room at the same location.
Welons Prefab can configure these facilities as an integrated modular package rather than a collection of unrelated units. This supports consistent finishes, coordinated electrical and plumbing interfaces, standardized dimensions, and a clearer installation sequence.
There is no responsible single price for a container home in Jamaica because project costs vary widely. A low initial product quotation may exclude transport, foundation work, utility connections, local approvals, lifting equipment, interior finishing, and climate-control features.
The right question is not "How much is one container?" It is: What is the complete delivered and installed building cost for my site and intended use?
Main cost factors include:
- Building size and number of modules
- New versus converted container structure
- Steel frame thickness and structural reinforcement
- Wall, roof, and floor insulation specification
- Windows, doors, and hardware quality
- Interior finish level
- Bathroom and kitchen equipment
- Electrical, plumbing, and air-conditioning requirements
- Foundation design and site preparation
- Freight, port handling, inland transport, and crane access
- Engineering, drawings, permits, and local installation support
For investment projects, it is also important to compare operating costs. Better insulation, shading, window selection, and ventilation planning can influence cooling demand and occupant comfort over the life of the building.
Before requesting a quotation, prepare a short project brief. This improves design accuracy and helps manufacturers provide a solution that is genuinely comparable.
- Project location in Jamaica
- Intended use of the building
- Required floor area and room list
- Expected number of occupants
- Site photos, land dimensions, and access-road details
- Whether the site is coastal, sloped, urban, remote, or flood-prone
- Preferred exterior and interior finish level
- Required delivery timeline
- Whether installation support is needed
- Local utility availability for water, power, sewage, and internet
- Any architectural drawings, brand guidelines, or technical specifications
1. Is the unit designed for the project's wind, rain, and site conditions?
2. What insulation is included in the roof, walls, and floor?
3. How are large openings structurally reinforced?
4. What foundation and anchoring assumptions are included in the proposal?
5. Which items are included, excluded, or supplied by the local contractor?
6. How will the modules be packed, shipped, unloaded, and installed?
7. What documents can support local engineering and approval processes?
8. What warranty and after-sales support are available?
These questions help buyers compare suppliers on total project capability rather than only the lowest unit price.
Container buildings are still buildings. They should be treated as permanent or semi-permanent construction according to their intended use, location, foundation, services, and local requirements.
In Jamaica, development and environmental processes may involve municipal authorities and the National Environment and Planning Agency, particularly for larger housing developments, land subdivision, sensitive sites, or projects with environmental impacts. NEPA publishes application-related information and fee categories for specific development types, including housing projects.
For factory, workshop, or industrial applications, plans may also require review before submission to the relevant municipal authority. Jamaica's Occupational Safety and Health Department notes that plans for factory construction or alteration should be submitted for approval before being sent to the relevant Municipal Corporation.
A complete project documentation package may include:
- General arrangement drawings
- Floor plans and elevations
- Structural drawings and calculations
- Foundation and anchoring details
- Electrical and plumbing drawings
- Material specifications
- Fire and life-safety information
- Transport and installation plan
- Bill of quantities or scope-of-supply list
Always verify current local requirements with qualified Jamaican architects, engineers, and approval authorities before manufacturing or installation begins.
A modular building is only as reliable as the system behind it. Consistent fabrication requires controlled steelwork, documented materials, production checks, packaging discipline, and clear handover information.
Welons Prefab supplies modular buildings for global customers through flexible product and commercial models:
- Customized container homes and modular buildings
- OEM and private-label manufacturing
- Wholesale and repeat-unit supply
- Flat-pack and assembled modular options
- Project-specific office, dormitory, canteen, warehouse, and showroom solutions
- One-stop coordination from concept development to production and shipment
Our manufacturing capacity of up to 300 units per day supports both individual projects and larger standardized programs. For buyers, this matters when expansion plans, multi-site projects, disaster-response housing, workforce accommodation, or phased development schedules require dependable supply capability.
A well-designed container home in Jamaica should feel like a complete building—not a container with furniture inside. The strongest results come from early coordination between the buyer, manufacturer, local engineer, installer, and approval team.
If you are planning a container home, rental unit, resort cabin, site office, dormitory, canteen, warehouse, showroom, or industrial facility in Jamaica, Welons Prefab can help you develop a practical modular solution based on your site, required capacity, budget range, and delivery schedule.
Send us your floor-plan requirements, site location, photos, and target quantity to receive a tailored project proposal.
Container homes may be possible, but they must comply with applicable planning, building, structural, safety, and environmental requirements. Requirements can differ by location, project scale, site conditions, and intended use. Confirm the process with local qualified professionals and relevant authorities before starting production.
It can be engineered for local conditions, but performance depends on the complete design. Foundation anchoring, reinforcement around openings, roof design, corrosion protection, drainage, insulation, and ventilation are all essential.
They can if they are not properly designed. Use roof shading, effective insulation, reflective surfaces, cross-ventilation, suitable windows, and climate-control provisions to improve indoor comfort.
The on-site installation phase can be much faster than conventional construction because major fabrication occurs before delivery. Actual timing depends on the number of modules, foundation readiness, shipping, crane access, weather, utility connections, and local approvals.
Yes. Containerized and modular buildings can be configured for offices, dormitories, staff accommodation, meeting rooms, canteens, storage, showrooms, retail spaces, and industrial support buildings.
A useful quotation should clearly identify the building dimensions, steel structure, insulation, finishes, doors, windows, electrical and plumbing scope, furniture or equipment if included, transport terms, installation scope, exclusions, and required local works.
Yes. Welons Prefab supports OEM, customized, wholesale, and project-based modular building orders. Specifications can be adapted to branding, layouts, finishes, functional requirements, and target markets.
- [Karmod — Container Homes in Jamaica]
- [National Environment and Planning Agency — Applications eCentre FAQ]
- [National Environment and Planning Agency — Application Fees and Charges]
- [Jamaica Ministry of Labour and Social Security — Occupational Safety and Health Department]
- [JPMorgan — A Modular Construction Solution for Affordable Housing]
- [Cardinal Law Jamaica — Rebuilding Jamaica With Modular and Container Homes]


