
Views: 277 Author: Welons Prefab Houses Publish Time: 2026-08-23 Origin: Site


Content Menu
● Why Container Homes Are Growing in Mexico
● Container Home vs. Prefab Container House
● Key Benefits for Mexican Projects
>> Flexible Layouts and Expansion
>> Controlled Manufacturing Quality
>> Coastal and Humid Locations
>> High-Elevation or Cooler Areas
● How to Plan a Container Home Project
>> Step 1: Define the Function
>> Step 3: Confirm Local Requirements
>> Step 4: Choose the Right Specification
● What Does a Container Home Cost in Mexico?
● Expert Insight: Design for the Full Lifecycle
● FAQs
>> Are container homes legal in Mexico?
>> Do prefab container houses need a foundation?
>> Can container houses handle hot weather in Mexico?
>> Can prefab container houses be used as worker dormitories?
>> How long does it take to install a prefab container building?
>> What information is needed for a container house quotation?
>> Can container houses be customized for OEM or wholesale orders?
Container homes in Mexico can be a smart solution for projects that need speed, flexibility, and controlled quality—from workforce dormitories and site offices to rental units, cafés, classrooms, and private residences. The strongest results come from treating the project as a complete building system, not simply placing a shipping container on land.
For buyers, developers, contractors, and industrial operators, the key questions are not only about the unit price. Site conditions, local approvals, thermal comfort, transport access, utility connections, and intended use determine whether a container home project performs well over the long term.
At Welons Prefab, we manufacture prefab container houses and modular buildings for offices, dormitories, canteens, meeting rooms, warehouses, showrooms, and industrial facilities. With 11 years of manufacturing experience and production capacity of up to 300 units per day, we support customized, OEM, wholesale, and integrated project solutions for international buyers.
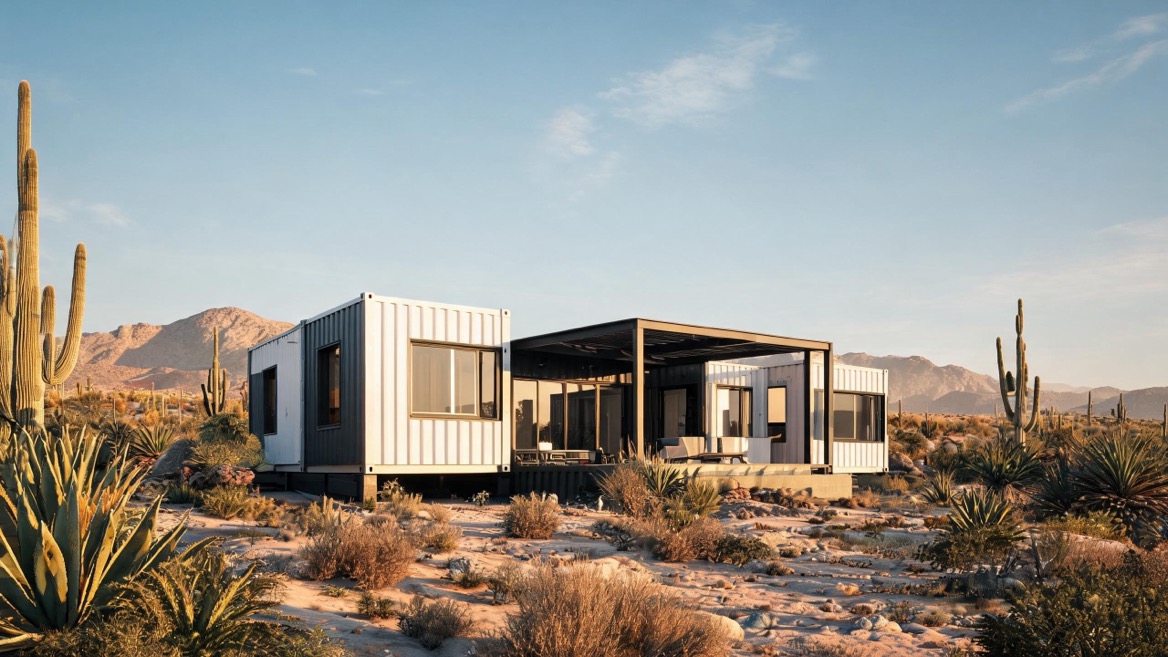
Mexico has a diverse building environment. Coastal areas may require strong resistance to humidity, salt air, and high solar exposure. Inland regions can experience hot days and cooler nights. Earthquake-prone zones, uneven terrain, and remote project locations also create special planning requirements.
This makes modular container buildings attractive because much of the work can be completed in a controlled factory environment before delivery. Instead of managing every activity on-site, buyers can receive a prefabricated unit with its structural frame, wall system, doors, windows, electrical layout, and interior finishes already coordinated.
A container home is not one product. It can be designed as:
- A compact guest room or rental unit
- A single-family residence
- A temporary or permanent worker dormitory
- A project office or construction camp
- A site canteen, clinic, security room, or meeting room
- A retail kiosk, café, showroom, or ticket office
- A multi-unit accommodation block
- A warehouse support building or industrial facility extension
For commercial clients, modular container buildings can also make expansion easier. A company may begin with several office units, then add dormitory rooms, sanitary modules, or meeting rooms as the workforce or project scale grows.
The phrase "container home" can describe several different products. Buyers should clarify whether they need a repurposed shipping container, a purpose-built prefab container house, or a larger modular building system.
| Type | Typical Use | Main Consideration |
|---|---|---|
| Repurposed shipping container | Compact homes, cafés, storage, creative projects | Cutting openings may require structural reinforcement |
| Flat-pack container house | Offices, camps, dormitories, site facilities | Efficient shipping and fast assembly |
| Detachable modular unit | Larger projects, repeatable room layouts | Flexible combination and scalable layouts |
| Customized modular building | Schools, hotels, industrial facilities, accommodation blocks | Requires early coordination of layout, services, and logistics |
A purpose-built prefab container house is often the more practical option for commercial and repeatable projects. Its structural system, insulation, openings, and assembly method can be designed specifically for building use instead of being adapted from a retired cargo container.
For example, a mining support camp may require 40 dormitory rooms, a dining area, shower facilities, offices, and storage. In this situation, standardized modular units can provide a more consistent and scalable solution than individually modified shipping containers.
Factory production and site preparation can happen in parallel. While the modular units are being manufactured, the local team can prepare foundations, drainage, utility routes, and access roads.
This coordinated approach can reduce site disruption and improve schedule visibility. It is especially useful for projects with a defined opening date, such as a construction camp, tourism facility, seasonal workforce accommodation, or temporary industrial office.
Prefab container buildings can be arranged side by side, end to end, or stacked when the engineering and site conditions allow. This gives project owners greater flexibility than a single fixed building footprint.
A modular layout may include:
- Ground-floor offices and reception areas
- Upper-level dormitories or staff rooms
- Covered walkways between units
- Separate kitchen, toilet, shower, and laundry modules
- Meeting rooms and training spaces
- Storage or equipment rooms
- Outdoor terraces and shaded communal areas
Modularity supports phased investment. A buyer can install the essential units first and add more modules when occupancy, staffing, or operations increase.
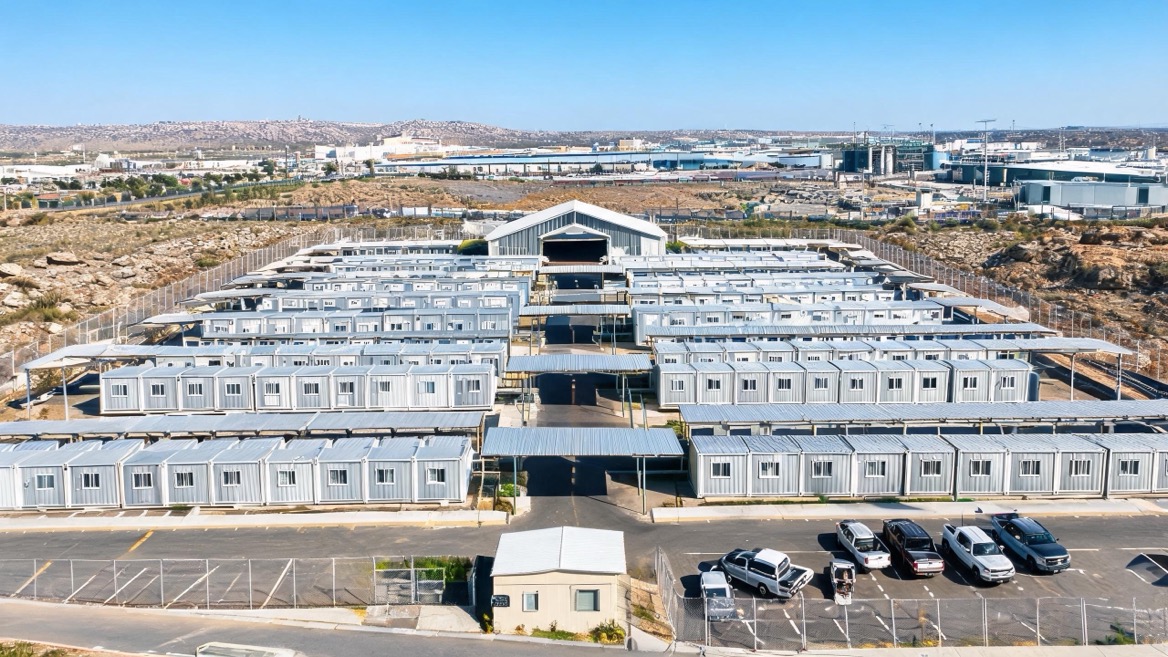
Factory assembly supports repeatable processes for steel fabrication, wall panel installation, electrical routing, door and window fitting, waterproofing, and finish inspection. This is valuable when a project requires multiple units with consistent specifications.
For wholesale buyers and contractors, standardization can simplify procurement. The same unit dimensions, materials, and component specifications can be repeated across different sites or customer orders.
Traditional construction may require extended on-site labor, material storage, weather exposure, and coordination among multiple trades. With factory-built container units, a larger portion of the work is completed before shipment.
This can help reduce on-site complexity, particularly where land access is limited or where the project must remain operational during expansion.
A steel structure alone does not determine comfort. The difference between an uncomfortable metal box and a usable container home is usually found in the building envelope, ventilation strategy, window placement, and sun control.
In high-sun regions, the design should reduce solar heat gain before it reaches the interior. A practical specification may include:
- Insulated wall and roof systems
- Light-colored exterior finishes
- Roof shading or a secondary canopy
- External sunshades for major windows
- Cross-ventilation through planned window placement
- Airtight, well-fitted doors and windows
- Suitable cooling provision based on local conditions
Large unshaded glass areas may look attractive in renderings, but they can create significant cooling demand. Orientation and shading should be decided before finalizing the façade.
Coastal projects need extra attention to corrosion protection and moisture management. Salt-laden air can accelerate deterioration if the steel frame, fasteners, exterior coating, and connections are not specified properly.
For these locations, buyers should ask about:
- Steel treatment and coating system
- External cladding options
- Waterproofing details around roof, window, and door joints
- Ventilation strategy for bathrooms and kitchens
- Insulation that suits humid conditions
- Maintenance recommendations for coastal exposure
In regions with cooler nights or greater temperature swings, insulation becomes especially important. A well-designed wall and roof system helps stabilize indoor temperature, reduce energy use, and improve comfort for occupants.
For accommodation projects, it is also advisable to consider acoustic insulation between rooms. This is particularly relevant for dormitories, hotels, staff camps, and multi-unit rental developments.
The most successful prefab projects begin with clear requirements. Before requesting a quotation, prepare a short project brief covering the intended use, site location, quantity, layout, finishing level, and delivery expectations.
Start with how the space will be used. A family residence, worker dormitory, sales office, or canteen needs a different layout and technical specification.
Ask:
1. How many people will use the building?
2. Is the unit temporary, semi-permanent, or permanent?
3. What rooms are essential?
4. Will the unit need bathrooms, kitchens, or special equipment?
5. Is the building expected to expand later?
Before production begins, confirm the site's physical and logistical conditions.
Important checks include:
- Land ownership and allowable use
- Ground condition and foundation requirements
- Truck access and turning space
- Crane or lifting access during installation
- Local water, power, drainage, and sewage availability
- Rainwater flow and surface drainage
- Distance from the factory or port to the project site
A unit that is easy to manufacture may still be difficult to deliver if the road is narrow, steep, or restricted. This is why delivery planning should happen early.
Construction requirements in Mexico can vary by state and municipality. For permanent buildings, local authorities may require architectural drawings, structural details, foundation information, electrical and plumbing plans, and site documentation.
Do not assume that a "movable" or container-based building is automatically exempt from review. Confirm requirements with the relevant municipal authority and a qualified local architect, engineer, or legal adviser before placing an order.
For projects in seismic regions, the structural design, connections, anchoring, foundation, and any modifications to the steel frame should be reviewed for the specific site. Mexico City, for example, has construction regulations and complementary technical standards covering key design areas such as structural safety and foundations.
A clear specification protects both performance and budget. Rather than asking only for the lowest container house price, compare quotations based on the full scope.
Your quotation checklist should include:
| Item | What to Confirm |
|---|---|
| Dimensions | External and internal size, floor height, module quantity |
| Structure | Steel frame, floor loading, stacking requirements |
| Walls and roof | Insulation type, thickness, cladding, waterproofing |
| Doors and windows | Material, glazing, locks, insect screens, shading |
| Electrical system | Voltage, outlets, lighting, distribution box, standards |
| Plumbing | Pipework, fixtures, water tank, drainage connections |
| Interior finish | Flooring, wall panels, ceiling, kitchen, bathroom fittings |
| Transport | Packaging, shipping method, destination port or site |
| Installation | Assembly guidance, tools, labor scope, local support |
| Warranty | Coverage, exclusions, maintenance requirements |
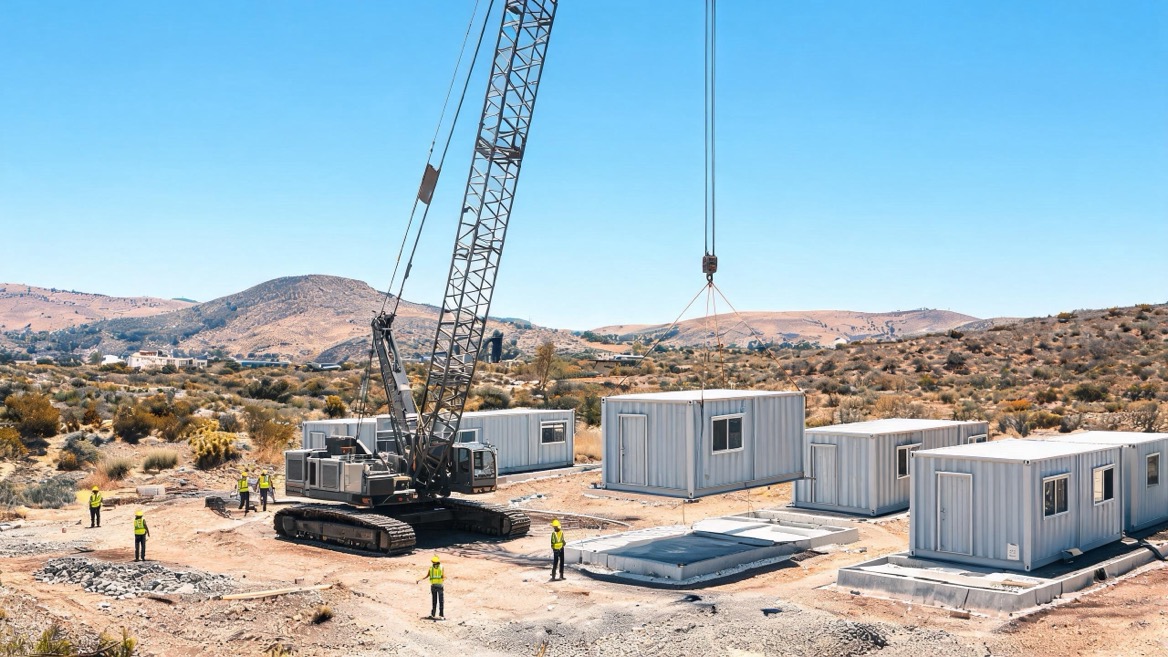
Container home pricing in Mexico varies significantly because each project has different requirements. A basic unit and a fully equipped residence may have the same external dimensions but very different costs.
The largest cost drivers usually include:
- Unit size and number of modules
- Structural design and floor loading
- Insulation and climate-control requirements
- Interior finishes and furniture
- Bathroom and kitchen equipment
- Electrical and plumbing systems
- Custom doors, windows, and façade treatments
- Foundation and local installation work
- Inland transport, crane access, and delivery logistics
- Import duties, taxes, and local compliance costs
The delivered project cost should be evaluated in stages: factory price, international freight, local transport, foundation, assembly, utilities, permits, and finishing work.
For commercial buyers, a standardized specification across multiple units can improve purchasing efficiency. For residential buyers, investing in insulation, weather protection, and durable finishes often creates better long-term value than choosing the lowest initial price.
A container home should be assessed over its entire operating life, not only at the point of purchase. A low-cost unit with weak insulation, inadequate corrosion protection, or poorly planned drainage may create higher maintenance and energy costs later.
A practical lifecycle approach includes:
- Selecting insulation for the actual climate zone
- Protecting exposed steel from moisture and corrosion
- Designing roof drainage before installation
- Allowing access for electrical and plumbing maintenance
- Using durable floor and wall finishes for high-traffic areas
- Planning replacement parts for doors, windows, lighting, and fittings
- Keeping technical drawings and component records for future expansion
For businesses, this matters even more. A dormitory, site office, or industrial support building must remain safe, functional, and comfortable through repeated daily use.
Welons Prefab provides modular building and prefab container house solutions for international projects requiring reliable production capacity, customization, and scalable delivery.
Our capabilities include:
- 11 years of professional manufacturing experience
- Production capacity of up to 300 units per day
- Customized layouts, materials, and finishes
- OEM and wholesale support
- Solutions for offices, dormitories, canteens, meeting rooms, warehouses, showrooms, and industrial facilities
- Project-oriented coordination from product selection to shipment planning
- Flexible modular configurations for single units or larger building complexes
Whether you are sourcing a small office unit, planning employee accommodation, building a temporary construction camp, or developing a larger modular facility, the right solution begins with a detailed brief and a realistic site plan.
Send Welons Prefab your layout, quantity, destination, and project requirements to receive a tailored container house proposal.
Container homes may be permitted, but requirements vary by municipality, land use, building type, and whether the structure is temporary or permanent. Confirm zoning, permit, and construction requirements with the local authority before purchasing or installing a unit.
Most permanent or long-term projects require a suitable foundation or support system. The correct solution depends on soil conditions, local rules, structural loads, seismic requirements, drainage, and the building's intended use.
Yes, when they are designed with appropriate insulation, roof treatment, shading, ventilation, window placement, and cooling provision. Without these features, steel structures can gain heat quickly in direct sun.
Yes. Modular units can be configured as dormitories, sanitary blocks, dining areas, offices, security rooms, and recreation spaces. For accommodation use, consider occupancy levels, ventilation, fire safety, bathroom capacity, and acoustic comfort.
The installation period depends on unit type, quantity, foundation readiness, site access, crane availability, utility connections, and local labor. Factory production can reduce on-site work, but project schedules should include logistics and site preparation.
Provide the destination country and city, intended use, required quantity, preferred size, floor plan, finishing level, bathroom or kitchen needs, local climate conditions, and whether shipping or installation support is required.
Yes. OEM and wholesale projects may include customized dimensions, colors, layouts, branding, component specifications, packaging, and shipment methods. Standardized product configurations can help distributors and contractors manage repeat orders efficiently.
- [Karmod — Container Homes in Mexico: Affordable & Modern Living]
- [Discover Containers — Mexico Container Home Information]
- [Grand View Research — Modular Construction Market Size, Share & Trends]
- [MarketsandMarkets — Modular Construction Market Report 2025–2030]
- [The Dialogue — Does Mexico Need Tougher Building Codes?]
- [Mobile Modular Containers — Shipping Container Permits, Zoning Laws, and Building Codes]


