
Views: 282 Author: Welons Prefab Houses Publish Time: 2026-08-22 Origin: Site


Content Menu
● What Makes Arctic Modular Projects Different?
● Space Capsule House Overview
>> Main Strengths of a Space Capsule House
>> Arctic Limitations of Capsule Houses
● Prefab Expandable House Overview
>> Main Strengths of a Prefab Expandable House
>> Arctic Limitations of Expandable Houses
● Space Capsule House vs Prefab Expandable House
● The Building Envelope Is the Real Decision
>> Insulation and Thermal Bridging
>> Airtightness and Moisture Control
>> Windows, Doors, and Entry Zones
● Practical Selection Checklist
● Which Solution Delivers Better Value?
● FAQ
>> 1. Can a Space Capsule House be used in Arctic climates?
>> 2. Is a Prefab Expandable House suitable for worker accommodation in cold regions?
>> 3. Which is easier to transport to a remote Arctic site?
>> 4. What is the biggest technical risk in Arctic modular buildings?
>> 5. Do Arctic projects need special foundations for prefab houses?
>> 6. Should panoramic windows be avoided in a cold-climate capsule house?
>> 7. What information should I provide when requesting a quotation?
For Arctic climate projects, choosing between a Space Capsule House and a Prefab Expandable House is not primarily an aesthetic decision. It is a building-envelope, logistics, occupancy, and long-term operating-cost decision. In my experience evaluating modular solutions for remote and cold-region applications, the right choice depends on whether the project prioritizes rapid deployment and compact single-unit performance or scalable interior space and flexible site planning.
At Welons Prefab, we manufacture modular buildings and quick-assembly prefab units for offices, dormitories, canteens, meeting rooms, warehouses, showrooms, and industrial facilities. With 11 years of manufacturing experience and production capacity of up to 300 units per day, we help overseas buyers configure practical modular solutions for custom, OEM, wholesale, and turnkey requirements.
For sub-zero regions, neither a standard capsule unit nor a standard expandable container house should be selected without an Arctic-specific engineering review. Insulation continuity, air sealing, vapor control, snow-load design, foundation strategy, glazing, ventilation, and transport access must be specified before production begins.
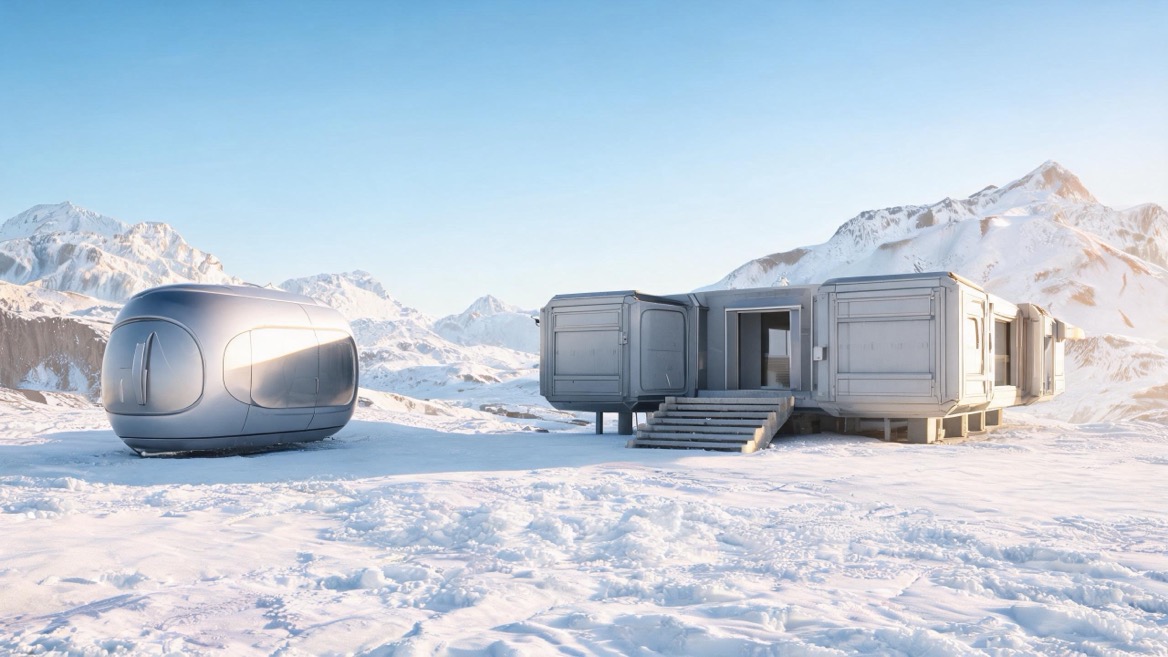
Arctic and sub-Arctic construction conditions place extraordinary pressure on modular buildings. Long winters, heavy snow, high winds, frozen ground, difficult transport routes, and large indoor-to-outdoor temperature differences can expose weaknesses that may not appear in mild climates.
A well-designed unit should retain heat, resist wind-driven snow, manage indoor moisture, and remain serviceable when site access is limited.
Key project risks include:
- Heat loss through walls, floors, roofs, windows, and steel framing
- Condensation inside wall, roof, and floor cavities
- Thermal bridges at structural joints and connection points
- Snow accumulation and roof loading
- Frozen or unstable ground conditions
- Door and window seal failure during repeated freeze-thaw cycles
- Restricted delivery windows and difficult final-mile transport
- Limited availability of onsite labor, utilities, and maintenance support
Building-science guidance for extreme cold emphasizes the importance of a continuous air barrier, effective vapor control, and insulation designed to prevent interior moisture from reaching cold surfaces where it can condense.
This means the most attractive exterior shape is not automatically the most suitable Arctic solution. Cold-climate performance must be engineered as a complete system.
A Space Capsule House is generally a factory-finished, compact modular unit with a streamlined exterior, integrated interior finishes, and a visually distinctive design. These units are often used for tourism accommodation, glamping sites, private guest rooms, mobile cabins, remote offices, and premium short-stay projects.
For Arctic projects, the strongest reason to consider a capsule house is its highly integrated delivery format. The building can arrive substantially completed, reducing onsite construction time in harsh weather.
- Fast installation: A completed or near-completed module reduces exposure to cold-weather assembly work.
- Compact external form: A smaller envelope can reduce total exposed surface area compared with a larger multi-room building.
- Premium appearance: The futuristic design can support higher-value resort, tourism, showroom, or branded accommodation projects.
- Integrated interiors: Electrical systems, bathrooms, lighting, furniture, and finishes can be factory coordinated.
- Lower onsite labor demand: This is valuable where qualified local labor is scarce or expensive.
- Suitable for remote hospitality: Small cabin clusters can be planned around scenic locations, provided transport and foundation conditions allow.
The capsule format also requires careful technical review. Curved or custom-shaped exterior elements can complicate repairs, replacement glazing, roof snow management, and insulation upgrades. Large panoramic windows, often a core selling feature, can increase heat loss and cold-radiation discomfort if glass specifications are not upgraded.
For severe climates, I recommend specifying:
- High-performance insulated glazing, ideally with thermally improved frames.
- Reduced glazing area on the most wind-exposed elevations.
- A continuous thermal-break strategy between exterior metal components and interior surfaces.
- Enhanced roof and floor insulation, not only upgraded wall insulation.
- A service cavity on the warm side of the air and vapor-control layer.
- Heat-recovery ventilation sized for actual occupancy.
- Accessible mechanical components for remote maintenance.
Some capsule-house suppliers state that standard units may suit moderate cold conditions, while winterized versions are required for more extreme temperatures. That distinction is important: buyers should not assume a standard "insulated" unit is suitable for an Arctic site.
A Prefab Expandable House is commonly designed as a compact transport unit that unfolds or expands onsite to create a larger usable interior area. It can be applied to worker accommodation, temporary offices, emergency housing, site facilities, classrooms, clinics, dining spaces, and workforce camps.
For Arctic climate projects, expandable units are often attractive because they provide more floor area per delivered unit. This can be especially valuable for operational facilities rather than premium hospitality accommodation.
- High space efficiency: Expansion creates more usable internal area after delivery.
- Flexible layouts: The design can support bedrooms, offices, meeting rooms, kitchens, changing rooms, or utility areas.
- Efficient transport configuration: Folded dimensions can improve container loading and road transport efficiency.
- Scalable site planning: Multiple units can form dormitory blocks, offices, canteens, and support facilities.
- Cost-effective functional space: It is often better suited to workforce housing and operational projects than a premium capsule format.
- Customization potential: Partitioning, door positions, insulation packages, finishes, and service layouts can be configured around the project.
The key risk is not the expandable concept itself. It is the quality and continuity of the connections created during expansion. Hinges, folded joints, seals, roof transitions, floor junctions, and wall interfaces must remain airtight and weather-resistant after transport and repeated thermal movement.
An expandable prefab house for Arctic deployment should be designed with:
- Reinforced structural joints and locking mechanisms
- Cold-resistant seals around all expansion connections
- Continuous insulation across fold-out interfaces
- Protected utility penetrations
- Detailed flashing and drainage at roof and wall transitions
- A snow-load-rated roof assembly
- An insulated floor system suitable for elevated foundations
- Documented installation procedures for low-temperature conditions
A modular building's envelope should be adapted to local climate and code requirements rather than treated as a universal, one-specification product.
| Decision Factor | Space Capsule House | Prefab Expandable House |
|---|---|---|
| Best-fit use | Premium cabins, remote guest rooms, tourism, compact offices | Workforce housing, offices, camps, clinics, dining areas, practical site facilities |
| Interior space | Compact and generally fixed | Larger after expansion; more layout flexibility |
| Transport format | Usually delivered as a complete module | Delivered folded or compact, then expanded onsite |
| Onsite installation | Fast crane placement and connection | Requires opening, leveling, locking, sealing, and commissioning |
| Arctic envelope risk | Large glazing, custom curved joints, metal thermal bridges | Expandable joints, fold lines, seals, roof transitions |
| Customization | Strong for finishes and integrated amenities | Strong for floor plan, room function, and multi-unit deployment |
| Appearance | High visual impact and premium positioning | Functional, scalable, and operationally efficient |
| Repairability | May require specialized replacement parts | Often easier to modify, but joints need routine inspection |
| Best project scale | Small clusters or premium accommodation | Medium-to-large workforce and operational compounds |
| Recommended Arctic approach | Winterized, low-glazing, high-insulation version | Arctic-ready joint, roof, floor, and foundation package |
Choose a Space Capsule House when your project needs a memorable guest experience, a high-end visual identity, compact self-contained accommodation, and minimal onsite finishing work.
Choose a Prefab Expandable House when the project needs more internal space, fast deployment of functional rooms, scalable layouts, and efficient delivery for workforce or industrial use.
In Arctic construction, buyers should assess the building envelope before comparing exterior appearance or unit price. A warm building requires more than thick insulation. It requires every layer to work together.
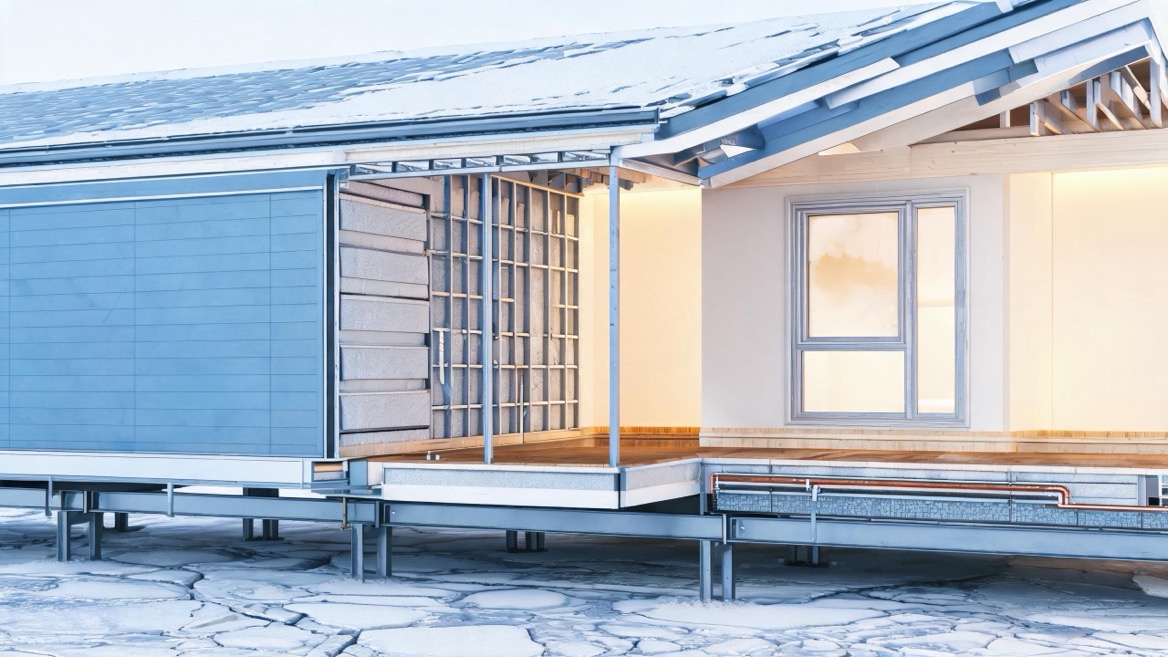
Steel is strong and practical, but it can conduct heat rapidly. If structural steel connects the cold exterior directly to interior finishes, it can create thermal bridges. These areas can become cold enough for condensation or frost, even when the wall insulation itself appears adequate.
Ask the manufacturer to show:
- Wall, roof, and floor assembly drawings
- Insulation material, thickness, and thermal value
- Thermal-break details at steel framing
- Connection details at doors, windows, corners, and floor edges
- Junction details between expandable sections
- Roof-to-wall and floor-to-wall insulation continuity
For severe cold climates, one published Arctic modular-home example uses R-30 wall insulation and R-50 roof and floor insulation, alongside thermal-break framing concepts and a protected entry zone. These values should be treated as a project benchmark for engineering discussion, not as a universal specification.
Warm indoor air contains moisture. When that air leaks into a cold wall cavity or reaches a cold metal surface, condensation can occur. Over time, this can damage insulation, corrode metal components, create mold risk, and shorten the building's service life.
A reliable cold-climate design should include:
1. A continuous air-control layer around the entire unit.
2. A properly located vapor-control layer based on climate and assembly design.
3. Sealed service penetrations for pipes, cables, vents, and equipment.
4. Mechanical ventilation to manage indoor humidity.
5. Accessible inspection points around high-risk joints.
For extremely cold conditions, building-science guidance recommends a highly continuous air and vapor-control approach, with services kept inside the protected layer where possible.
Windows deliver daylight and views, but they are typically the weakest thermal element in the envelope. For Arctic projects, panoramic glazing should be balanced against heating demand and occupant comfort.
Specify:
- Multi-pane insulated glass suitable for the design temperature
- Warm-edge spacers and thermally improved window frames
- Low-air-leakage opening systems
- Exterior shading or wind protection where appropriate
- Insulated exterior doors with robust gaskets
- A vestibule or entry buffer for frequently used buildings
A simple entrance lobby can substantially reduce warm-air loss when workers or guests enter and leave frequently. In workforce camps, this feature is often more valuable than an additional decorative upgrade.
Before placing an order for a Space Capsule House or Prefab Expandable House, use this project checklist.
1. Define the real winter design temperature. Do not rely only on the annual average temperature.
2. Confirm site loads. Include snow, wind, seismic requirements, and local code requirements.
3. Choose the building function. A two-person tourism cabin and a 12-person site office need different ventilation, layout, utility, and durability specifications.
4. Review the complete envelope drawing. Request wall, roof, floor, window, door, and joint details.
5. Specify foundation conditions. Options may include screw piles, steel frames, concrete foundations, or elevated systems, depending on soil and frost conditions.
6. Plan utility resilience. Protect water lines, drainage, electrical feeds, ventilation ducts, and mechanical systems from freezing.
7. Confirm transport and lifting limits. Remote roads, ferries, ports, cranes, and installation equipment can determine the optimal module size.
8. Establish an inspection plan. Check seals, roof drainage, doors, glazing, HVAC filters, and expansion joints before and during every winter season.
There is no universal winner in the Space Capsule House vs Prefab Expandable House comparison for Arctic climate projects.
A Space Capsule House delivers stronger value when design identity, compact turnkey accommodation, scenic-site appeal, and rapid placement matter most. It is especially suitable for northern tourism, premium staff accommodation, private guest suites, and branded hospitality projects.
A Prefab Expandable House delivers stronger value when floor area, functional layout, transport efficiency, and multi-unit scalability matter most. It is often the more practical option for construction camps, mining support facilities, industrial offices, dormitories, dining spaces, and temporary community facilities.
For both options, the best purchase decision is not "standard versus customized." It is standardized manufacturing combined with project-specific cold-climate engineering.
Welons Prefab can support buyers with customized modular configurations, OEM production, wholesale supply, and integrated project solutions. Share your location, occupancy requirement, target temperature, snow-load requirement, transport method, and intended use. Our team can help you assess whether a winterized Space Capsule House or an Arctic-ready Prefab Expandable House is the more suitable solution for your project.
Yes, but it should be configured as a winterized unit rather than selected as a standard model. Key upgrades may include enhanced roof, wall, and floor insulation; high-performance windows; thermal breaks; airtight detailing; vapor control; and ventilation designed for cold weather.
Yes. A Prefab Expandable House can be an effective option for worker accommodation, site offices, dining rooms, or service facilities when its fold-out joints, seals, floor assembly, roof structure, and heating system are specified for the site's winter conditions.
It depends on road width, bridge limits, port access, crane availability, and the number of units required. Expandable houses can offer transport efficiency in their folded state, while capsule houses can reduce onsite finishing work by arriving more complete.
The greatest recurring risk is uncontrolled air and moisture movement through weak joints, penetrations, or thermal bridges. This can cause condensation, frost, heat loss, corrosion, and long-term damage inside the building assembly.
Usually, yes. The foundation must be selected according to local soil conditions, frost depth, snowmelt drainage, wind exposure, and any permafrost-related requirements. An elevated and insulated foundation approach may be necessary to protect the floor and maintain site stability.
Not necessarily, but they should be used strategically. Large glazing areas require upgraded glass, thermally improved frames, careful orientation, and adequate heating design. For highly exposed sites, reducing glass on windward walls can improve comfort and energy performance.
Provide the project location, required number of units, intended use, occupancy, target indoor temperature, local winter temperature, snow and wind requirements, preferred layout, utility needs, delivery route, and installation schedule. This allows the supplier to recommend the correct structural and insulation package.
1. Building Science Corporation. "BSI-031: Building in Extreme Cold." [Read the guidance]
2. U.S. Environmental Protection Agency / Building Performance Institute. "Moisture Control Guidance for Building Design, Construction and Maintenance." [Read the document]
3. Sustainability. "Performance of Modular Prefabricated Architecture: Case Study-Based Review and Future Directions." [Read the study]
4. Wolf Industries. "Modular Homes in Sub Zero Temps." [Read the article]
5. HIDULAR. "Are Capsule Houses Suitable for Cold Climates?" [Read the article]
6. Aleader. "Discover the Future of Modular Living: Capsule House." [Read the article]
7. Polyguard. "Cold Weather Construction: Four Issues and Solutions." [Read the article]


