
Views: 246 Author: Welons Prefab Houses Publish Time: 2026-10-04 Origin: Site


Content Menu
● What Is a Prefab Container House?
● Where Can Prefab Container Houses Be Used?
● How to Specify the Right Building
● What Does a Prefab Container House Cost?
● Can Modular Construction Shorten a Project Schedule?
● How to Check Quality and Local Compliance
● Are Prefab Container Houses Sustainable?
● Seven Steps to a Better Procurement Decision
● Why Work With Welons Prefab?
>> Are prefab container houses made from used shipping containers?
>> Can prefab container houses be permanent buildings?
>> How long does installation take?
>> What should I provide for an accurate quotation?
>> Are prefab container houses cheaper than conventional buildings?
>> Can I order customized units in bulk?
>> Does factory production guarantee faster occupancy?
Prefab container houses from China offer a flexible way to create offices, dormitories, canteens, meeting rooms, warehouses, showrooms, and other functional spaces. Yet choosing a suitable building involves more than selecting a layout and comparing factory prices. Buyers also need to plan for local approvals, transport, foundations, installation, utilities, and long-term use.
At Welons Prefab, we manufacture prefab container houses and modular buildings for customers with different project requirements. Our solutions support customization, OEM cooperation, wholesale procurement, and coordinated supply. This guide explains how to define your requirements, compare quotations, and move from an initial concept to a building that works on site.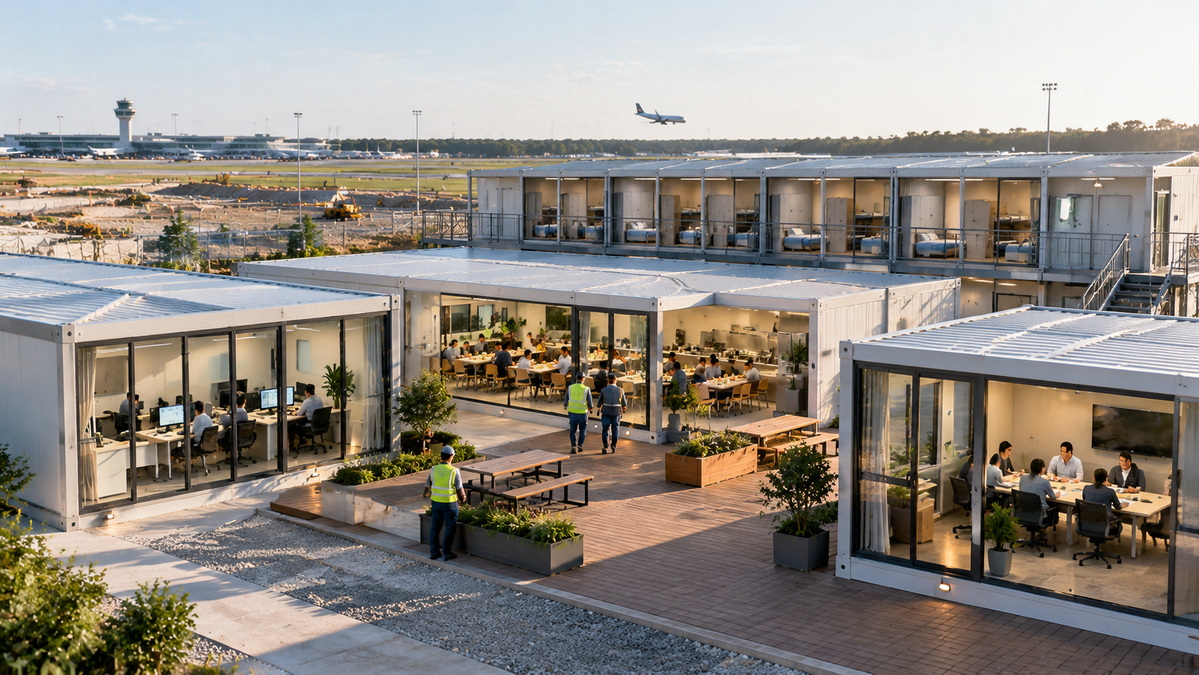
A prefab container house is a building produced partly or substantially in a factory, then transported for installation or assembly at its destination. Depending on the design, it may arrive as an assembled module or as components prepared for on-site construction.
Not every prefab container house is a converted shipping container. Some are purpose-built modular structures designed for a specific use. The distinction affects structural design, openings, insulation, transport, and the documents needed for project review.
Factory production can make repeated layouts easier to manage. It can also allow site preparation to proceed while units are being manufactured. However, it does not remove the need for foundations, lifting access, utility connections, weatherproofing, and final inspections. A realistic plan covers both factory work and everything required after delivery.
The right configuration depends on how people will use the space. A compact office needs a different layout from a dormitory, even when the two buildings share similar external dimensions.
| Application | Priorities | Questions to settle early |
|---|---|---|
| Site offices | Workstations, daylight, power, and data | How many people will work there each day? |
| Dormitories | Occupancy, privacy, bathrooms, and ventilation | Will bathrooms be private or shared? |
| Canteens | Food-service layout, drainage, and cleaning | Will food be prepared or only served on site? |
| Meeting rooms | Acoustics, lighting, and circulation | What is the maximum meeting capacity? |
| Warehouses | Floor loading, access, and security | What will be stored and how will it be moved? |
| Showrooms | Glazing, display space, and finishes | Must the building be relocatable? |
| Industrial support spaces | Connections to the wider facility | Which equipment and services must be accommodated? |
A modular unit is not automatically the best solution for every industrial building. For example, a factory requiring a large unobstructed production area may need a different structural system. Confirm the required span, clear height, equipment loads, and operating conditions before choosing a building type.
Start with the building's purpose, expected occupancy, operating hours, and intended service life. State whether the building will remain in one location or may be moved later.
A temporary project office and a long-term accommodation block may look similar in a catalog. Their requirements for comfort, services, maintenance, and approval can be very different. Giving the manufacturer a clear use case helps prevent a visually appealing proposal from overlooking essential functions.
Include the destination and relevant site conditions in the first brief. Temperature, rainfall, wind exposure, corrosion risks, available utilities, and delivery access can all influence the proposed configuration. These conditions should be treated as design inputs, not as performance claims implied by a product photograph.
A useful specification describes more than the steel frame. It should cover:
- Structural system and connection details.
- Wall, roof, and floor construction.
- Doors, windows, insulation, and interior finishes.
- Electrical, plumbing, and ventilation provisions.
- Bathrooms, kitchens, or other application-specific fittings.
- Drawings, installation instructions, and handover documents.
Ask which items are included in the factory supply and which must be provided locally. "Ready to use" can mean different things to different suppliers. One quotation may include interior wiring and bathroom fittings; another may cover only the enclosure.
For multi-unit buildings, pay particular attention to interfaces. Corridors, joints, stairs, roof drainage, and connections between electrical or plumbing systems should be resolved before production. Small gaps in responsibility can become expensive delays when units arrive on site.
If the project may expand, identify which spaces need to be added later. A standardized layout can make repeat orders easier to coordinate, but only if the initial design anticipates circulation, utilities, and site capacity.
Relocation also needs early consideration. Ask how modules will be disconnected, lifted, transported, and reinstalled. Finishes and services that work well in a fixed building may require a different approach in a unit expected to move several times.
There is no universal price that accurately represents every prefab container house. Size matters, but so do structural requirements, insulation, finishes, bathrooms, electrical work, packaging, and the level of installation support.
Two quotations for units with the same footprint may have very different scopes. To compare them fairly, request pricing against the same drawings and specification.
Your project budget should consider:
- Factory-supplied units and included components.
- Packaging and inland transport.
- International freight and insurance.
- Import charges and taxes, where applicable.
- Foundations, crane work, and site labor.
- Utility connections, permits, and inspections.
- Maintenance, replacement parts, and future relocation.
A lower factory price is not necessarily a lower project cost. For example, a quotation that excludes wet-area fittings, connections between modules, or installation supervision may leave substantial work to the local contractor.
Ask each supplier to state the quotation's trade term, destination, currency, validity period, payment milestones, and exclusions. Place exclusions beside the price when reviewing bids. That makes it easier for procurement, design, and construction teams to work from the same understanding.
Factory production and site preparation may take place in parallel. This can help shorten delivery compared with a process where most building work must wait for site access. Industry analysis has identified substantial timeline reductions in some modular projects, but those figures should not be treated as a guaranteed result for an individual order.
The practical question is: Which tasks can overlap on your project? Build one schedule that includes design approval, local permitting, factory production, site preparation, shipping, customs, unloading, installation, utility connections, and final inspection.
Then identify dependencies. Units completed at the factory cannot be installed efficiently if foundations are unfinished or crane access is unavailable. Shipping early may create storage costs if the site is not ready. Conversely, delaying design approval can prevent production from starting even when manufacturing capacity is available.
The most useful delivery date is not simply the factory completion date. It is the date the building can be safely used for its intended purpose.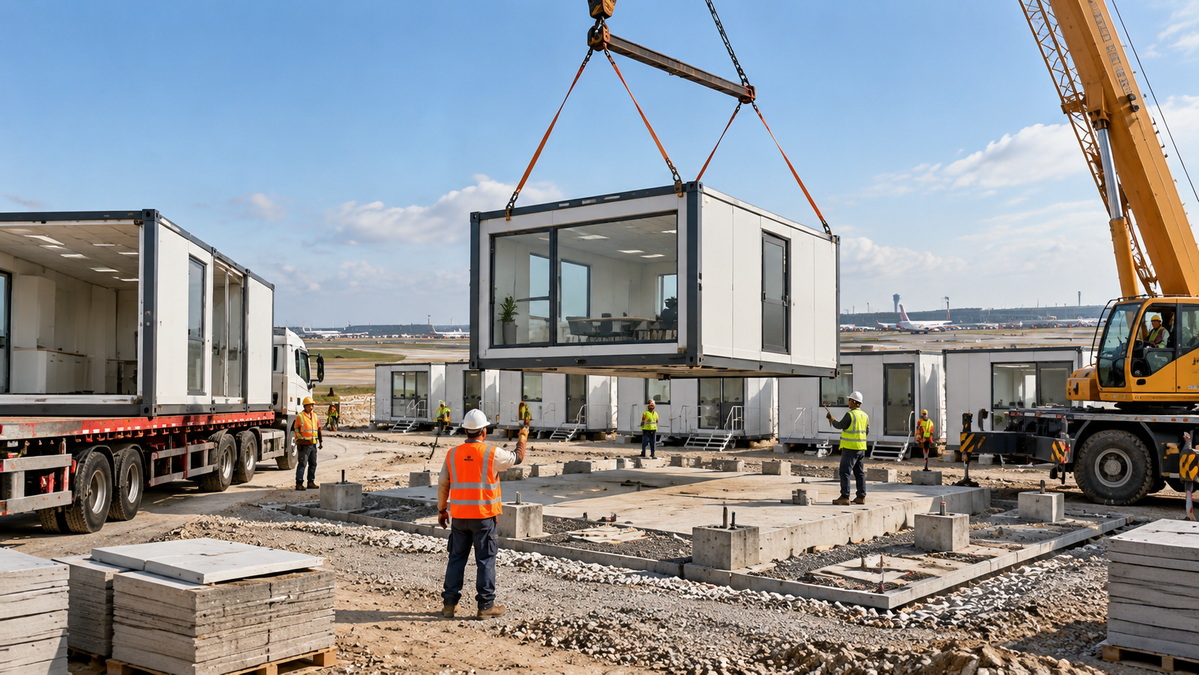
A building manufactured abroad must still suit the requirements of its destination. Applicable rules vary by location and intended use. A general claim that a unit meets "international standards" does not replace a project-specific review by the appropriate local professionals and authorities.
Confirm the approval path before finalizing the factory specification. Depending on the project, reviewers may require structural calculations, fire-safety information, energy-performance details, accessibility provisions, electrical and plumbing documentation, and records of factory or site inspections.
Request a quality package that includes:
1. Approved layouts and connection drawings.
2. Material and component specifications.
3. Agreed inspection stages.
4. Records for work that will be concealed after assembly.
5. Packing lists and installation instructions.
6. A documented process for changes and defect resolution.
Agree on acceptance criteria before production begins. Who checks dimensions? How are substitutions approved? What happens if a component is damaged in transit? Who supplies replacements? Written answers are more useful than a broad promise of "strict quality control."
For large wholesale or OEM orders, consider reviewing a sample unit or agreed production prototype. It gives both parties a physical reference for finishes, fittings, and installation details before the full batch is made.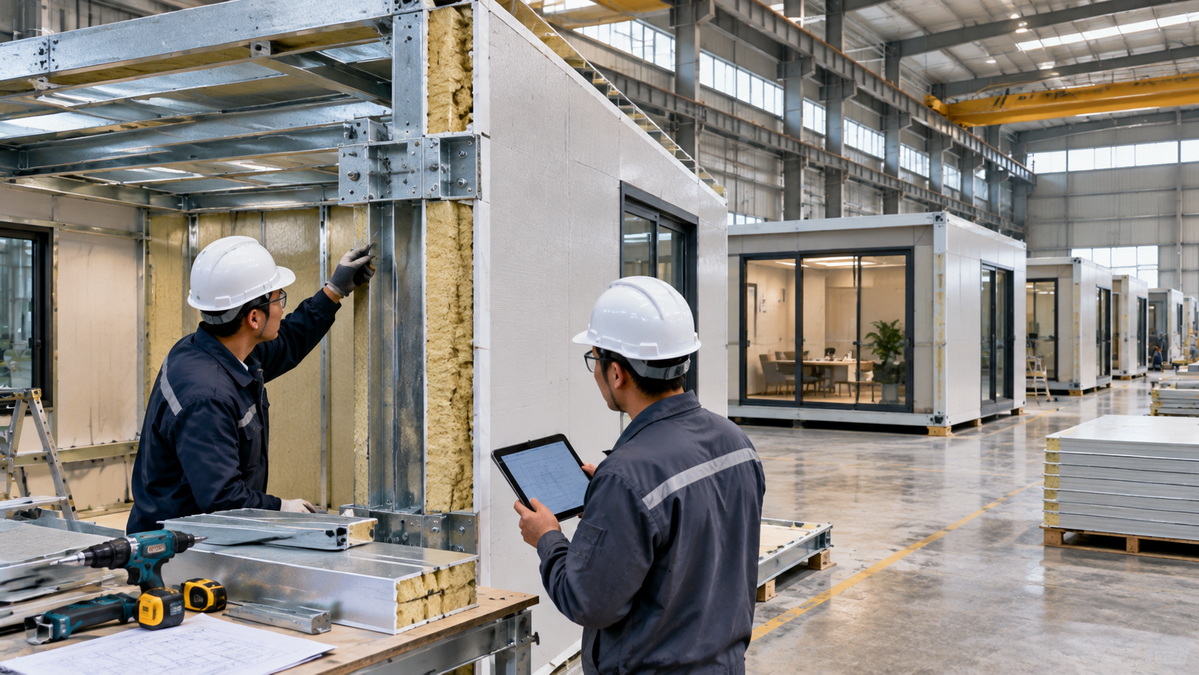
A modular building can support a more resource-conscious project when it is designed for a long service life, practical maintenance, and possible reuse. Steel components can be recycled, while demountable connections may make future alteration or relocation easier.
That does not mean every container-style building has a lower environmental impact than every conventional building. The outcome depends on material quantities, manufacturing, transport distances, insulation, operating energy, maintenance, and what happens when the original use ends.
For a meaningful assessment, ask whether damaged parts can be replaced, whether modules can be disconnected without extensive demolition, and whether material information is available. A building intended for relocation delivers that benefit only if relocation is technically and commercially practical.
A clear buying process reduces uncertainty for the manufacturer, the local construction team, and the eventual building users.
1. Define the use. State the application, occupancy, intended lifespan, and any future relocation plans.
2. Document the site. Provide the location, climate assumptions, access constraints, available utilities, and relevant ground information.
3. Check the approval route. Involve local design and approval professionals before freezing the specification.
4. Prepare one scope sheet. List layouts, materials, finishes, services, drawings, inspections, and installation responsibilities.
5. Compare complete project costs. Review factory pricing alongside freight, import costs, foundations, labor, and utilities.
6. Approve the production baseline. Sign off drawings, critical components, inspection points, and the process for changes.
7. Assign handover responsibilities. Identify who will unload, assemble, connect, test, inspect, and maintain the building.
For an OEM project, include branding, packaging, and repeat-order consistency in the scope sheet. For a multi-phase development, identify which specifications must remain consistent across future batches. Decisions made at the first-order stage can make later expansion easier or much harder.
Welons Prefab manufactures modular buildings and prefab container houses for a range of commercial and industrial applications. Our product solutions support offices, dormitories, canteens, meeting rooms, warehouses, showrooms, and industrial facilities.
With 11 years of stated sector experience and a stated daily production capacity of 300 units, we support customized projects, OEM cooperation, wholesale orders, and coordinated supply. The daily capacity describes manufacturing scale; the lead time for any order depends on its design, quantity, approval status, and production schedule.
Our project discussions begin with the buyer's actual requirements. That means understanding the destination, intended use, layout, site conditions, and delivery responsibilities before recommending a configuration. A clear brief helps us prepare a proposal that distinguishes factory supply from shipping, local construction, and installation work.
A successful prefab container house project starts with a clear use case and a complete understanding of what will happen after the units leave the factory. The best proposal is not simply the one with the lowest unit price. It is the one that addresses the site, building specification, local approval path, delivered cost, and handover responsibilities.
Welons Prefab can help turn those requirements into a practical modular building proposal. Send us your project location, intended application, unit quantity, available drawings, and target schedule to begin a focused discussion about the right configuration.
Not always. Some buildings use repurposed freight containers, while others are purpose-built modular structures with a similar appearance. Ask for structural drawings and a clear description of the construction system.
They may be designed for long-term use, but the proposed building must meet the requirements that apply at its destination. Local professionals should review its intended occupancy, structure, foundation, fire provisions, and building services.
Installation time depends on the number of units, their configuration, site access, foundations, lifting equipment, utility connections, and required inspections. Ask for a schedule that separates factory completion, delivery, assembly, and readiness for use.
Provide the destination, intended application, approximate quantity, required spaces, available plans, site conditions, preferred finishes, building-service needs, and target schedule. Specify whether you want factory-only supply or broader project support.
They can be competitive, but the answer depends on the complete project scope. Compare foundations, transport, import costs, local labor, services, approvals, maintenance, and the factory price on a like-for-like basis.
Yes. Bulk procurement can be planned around agreed layouts, finishes, services, packaging, and delivery phases. For repeat orders, document the approved specification and how any later changes will be managed.
No. Factory and site work can overlap, but permits, freight, customs, installation, utility connections, and inspections may control the final schedule. Plan around the date the building can be used, not only the date it leaves the factory.
1. [Welons Prefab — About Us]. Company information on products, applications, services, and stated daily production capacity.
2. [Welons Prefab — Space Capsule House vs Expandable Container House for Remote Workforce Accommodation]. Company-stated sector experience and manufacturing context.
3. [Modular Building Institute — Modular Construction Reports & Industry Analysis]. Industry context on modular construction, scheduling, and relocatable buildings.
4. [International Code Council — Off-Site and Modular Construction]. Overview of off-site construction planning, inspection, approval, and regulatory considerations.
5. [World Steel Association — Circular Economy]. Background on steel reuse, demountable connections, and recycling.
6. [Karmod — Container Homes in Republic of China]. Original article reviewed as the starting point for this rewritten guide.


