
Views: 254 Author: Welons Prefab Houses Publish Time: 2026-10-19 Origin: Site


Content Menu
● What Makes Social Housing in Anguilla Truly Affordable?
● Why Consider Prefab Container Houses for Anguilla?
>> Repeatable Designs Can Simplify Procurement
>> Parallel Work Can Improve Delivery Efficiency
>> Modular Systems Can Support Community Facilities
● Designing Modular Housing for Anguilla's Coastal Conditions
>> Specify a Continuous Structural Load Path
>> Plan for Corrosion and Water Intrusion
>> Address Comfort Before Selecting Finishes
● Build a Complete Landed-and-Installed Cost Model
● A Practical Procurement Roadmap for Anguilla Housing Projects
>> 1. Define Residents and Intended Use
>> 2. Review the Site and Local Requirements
>> 3. Agree the Design and Responsibility Matrix
>> 4. Approve a Reference Specification
>> 5. Synchronize Shipping and Site Readiness
>> 6. Complete Testing and Handover
● Design Social Housing Around Everyday Life
>> Protect Privacy and Practical Living Space
>> Plan Shared Space and Accessibility Early
● Compare Whole-Life Value, Not Unsupported Savings Claims
● How Welons Prefab Supports Housing Procurement
● Request a Project-Specific Housing Proposal
>> Are prefab container houses suitable for permanent homes in Anguilla?
>> How much does affordable modular housing in Anguilla cost?
>> Are prefab container houses hurricane-proof?
>> Can modules be customized for different household sizes?
>> Does factory capacity determine the project completion date?
>> Can temporary accommodation later become permanent housing?
Affordable social housing in Anguilla needs more than a low purchase price. Families need comfortable homes, while developers need realistic budgets, dependable delivery, and buildings suited to island conditions. Properly specified prefab container houses can support these goals, but their value depends on engineering, logistics, and long-term operating costs.
At Welons Prefab, we approach modular housing from a manufacturer's perspective: standardize what improves efficiency, customize what residents need, and clarify responsibilities before production starts. With 11 years of professional experience and a stated production capacity of 300 units daily, we support customized, OEM, wholesale, and coordinated project solutions.
This guide explains how to evaluate affordability, assess coastal performance, and move from an initial housing concept toward a deliverable project.
A factory quotation is only one part of the housing budget. A lower-priced module can become expensive if transport, foundations, utilities, or maintenance requirements are overlooked.
For project owners, affordability has three connected dimensions:
- Development cost: the total investment required to deliver an occupiable home.
- Household cost: rent or financing payments, utilities, and routine upkeep.
- Long-term value: durability, repairability, and suitability for changing household needs.
Modular construction addresses the building-delivery process. It does not, by itself, resolve land access, household income, eligibility rules, or housing finance.
That distinction matters. A successful social housing scheme needs both a practical construction solution and a credible ownership or rental model. Neither should be treated as a substitute for the other.
Prefab container houses are factory-produced building systems delivered for installation and connection on-site. Buyers should distinguish purpose-built container-style modules from converted freight containers because their structural design, dimensions, insulation, and intended uses may differ.
Standardized layouts make it easier to coordinate materials, fittings, installation instructions, and replacement parts across multiple homes.
However, standardization should not mean identical accommodation for every household. A useful housing program can combine a limited number of repeatable layouts with options for accessibility, bedroom arrangements, and shaded outdoor space.
Factory production can proceed while a local team prepares foundations and services, provided designs and approvals are sufficiently advanced.
Industry research identifies substantial schedule-reduction potential for modular construction. Those findings are not a guaranteed delivery promise for Anguilla. Shipping availability, design changes, site readiness, and local installation resources still determine the actual program.
Housing developments may also need management offices, meeting rooms, storage, or shared service buildings.
Welons Prefab's broader applications include offices, dormitories, canteens, conference rooms, warehouses, showrooms, and industrial buildings. Each use requires its own specifications; a warehouse module should not automatically be treated as suitable residential accommodation.
Coastal performance must be designed into the complete building. A steel frame alone does not establish hurricane resistance, and a temporary-use label does not eliminate safety responsibilities.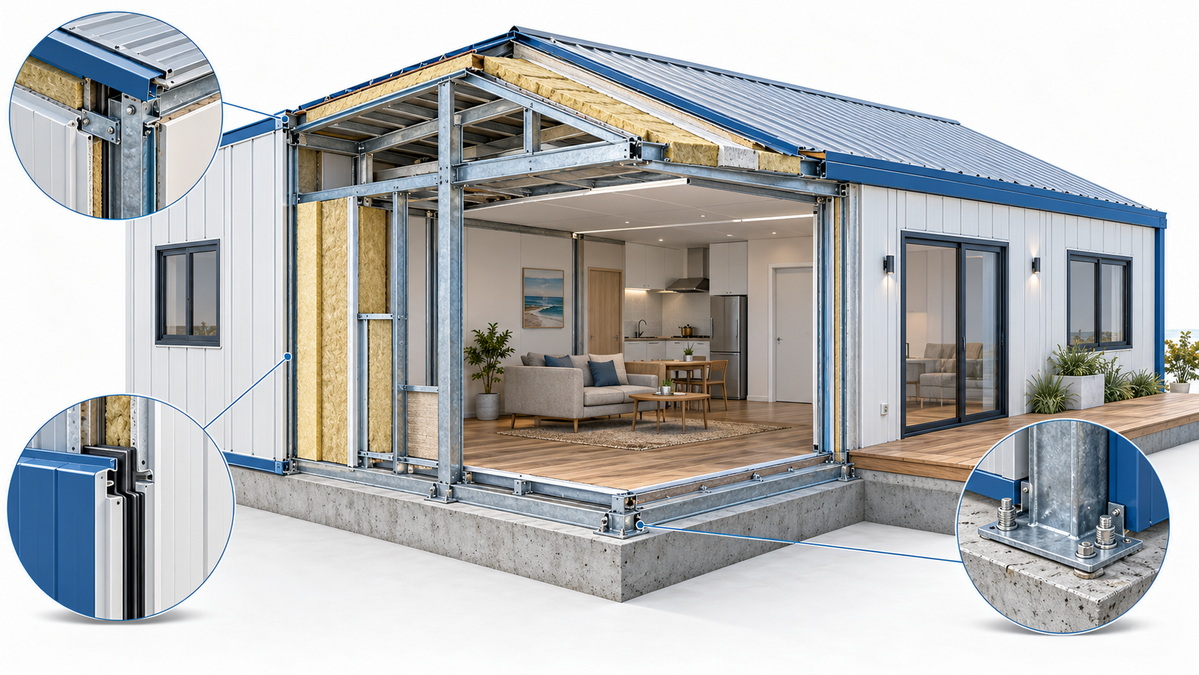
Ask the project engineer to explain how wind forces transfer through the roof, walls, module connections, anchors, and foundations into the ground.
The review should address:
- Site-specific design loads and exposure.
- Roof uplift and connection details.
- Connections between adjacent or stacked modules.
- Foundation design and anchorage.
- Openings, glazing, and external doors.
- Attached canopies, stairs, and other external elements.
Avoid relying on an isolated wind-speed claim. Its relevance depends on the testing or calculation basis and whether it applies to the proposed configuration.
Coastal construction guidance identifies corrosion, wind-driven rain, and moisture deterioration as important concerns.
Procurement specifications should identify protective coatings, fastener materials, joint sealing, roof drainage, and treatment of exposed or damaged steel surfaces.
Ask how the system will be inspected and repaired after installation. Protective finishes need accessible maintenance procedures, not simply an attractive description in a brochure.
Thermal comfort depends on the roof and wall assemblies, glazing, shading, ventilation, and cooling strategy—not panel thickness alone.
For steel-framed accommodation, request assembly details showing how thermal bridges and condensation risks are addressed. Ventilation and moisture control should also suit expected occupancy.
A durable home must remain comfortable enough for everyday use. Otherwise, an inexpensive unit can transfer costs to residents through cooling demand or recurring repairs.
When comparing affordable modular housing suppliers, request quotations against the same scope. Otherwise, a seemingly cheaper offer may simply exclude more work.
| Budget category | What to establish before ordering |
|---|---|
| Factory supply | Layout, structure, insulation, finishes, fittings, and exclusions |
| Export preparation | Packing, protection, documentation, and loading |
| International transport | Shipment configuration, freight basis, and insurance |
| Arrival costs | Applicable import charges, clearance, handling, and storage |
| Local delivery | Route access, unloading equipment, and lifting arrangements |
| Site preparation | Groundworks, drainage, foundations, and access |
| Installation | Assembly, connections, weatherproofing, and supervision |
| Services | Water, wastewater, electricity, and communications |
| Professional requirements | Surveys, engineering, reviews, and inspections |
| Handover | Testing, documentation, training, and replacement parts |
Include a project-specific contingency rather than assuming every cost will remain fixed.
Our manufacturing-side recommendation is to settle the technical scope before negotiating the final unit price. Late changes to openings, services, or module interfaces can disrupt procurement and installation planning.
A comparable quotation should explain both what is included and who delivers everything excluded.
A clear sequence helps prevent factory decisions from running ahead of site requirements.
Establish household sizes, occupancy expectations, accessibility needs, storage requirements, and whether the accommodation is temporary or permanent.
Translate these into room layouts rather than choosing a module solely because it fits a target price.
Confirm land arrangements, access, drainage, utility availability, and relevant planning and building requirements with local professionals and the appropriate authorities.
The Government of Anguilla identifies a Physical Planning department. Engage the relevant local offices early instead of assuming an imported modular system automatically qualifies for approval.
Identify who is responsible for architectural coordination, structural calculations, foundations, services, import procedures, installation, and inspections.
A coordinated or "one-stop" service should still have a written scope. The phrase should not imply that every local approval, tax, or site activity is included.
For a multi-unit order, consider a sample unit, mock-up, or documented first-production inspection before releasing the remaining batch.
Check usable dimensions, finishes, service positions, door operation, assembly interfaces, and agreed inspection records.
Align production release with freight arrangements, foundation completion, lifting availability, and secure storage.
Manufacturing output is not the same as delivery speed. Even a high-capacity factory cannot compensate for an unprepared site or unavailable unloading equipment.
Before occupancy, complete applicable inspections and service testing. Provide maintenance instructions, warranty terms, drawings, and a clear process for reporting defects.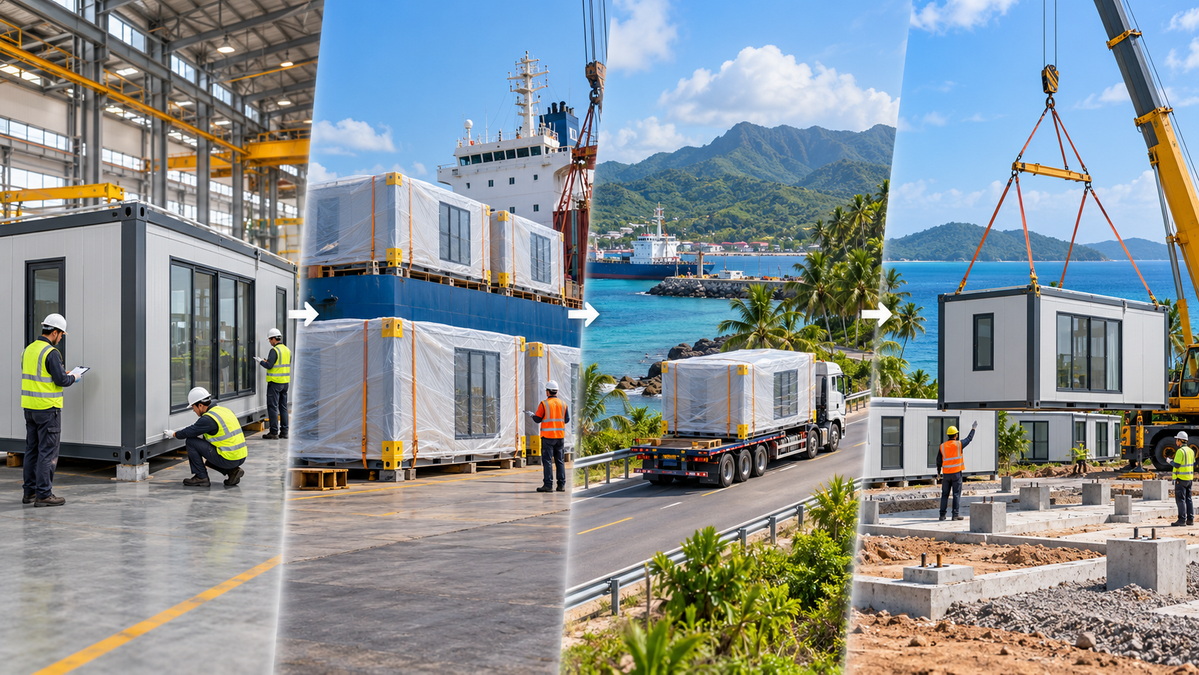
A housing scheme should work for residents, not just fit efficiently into a production schedule.
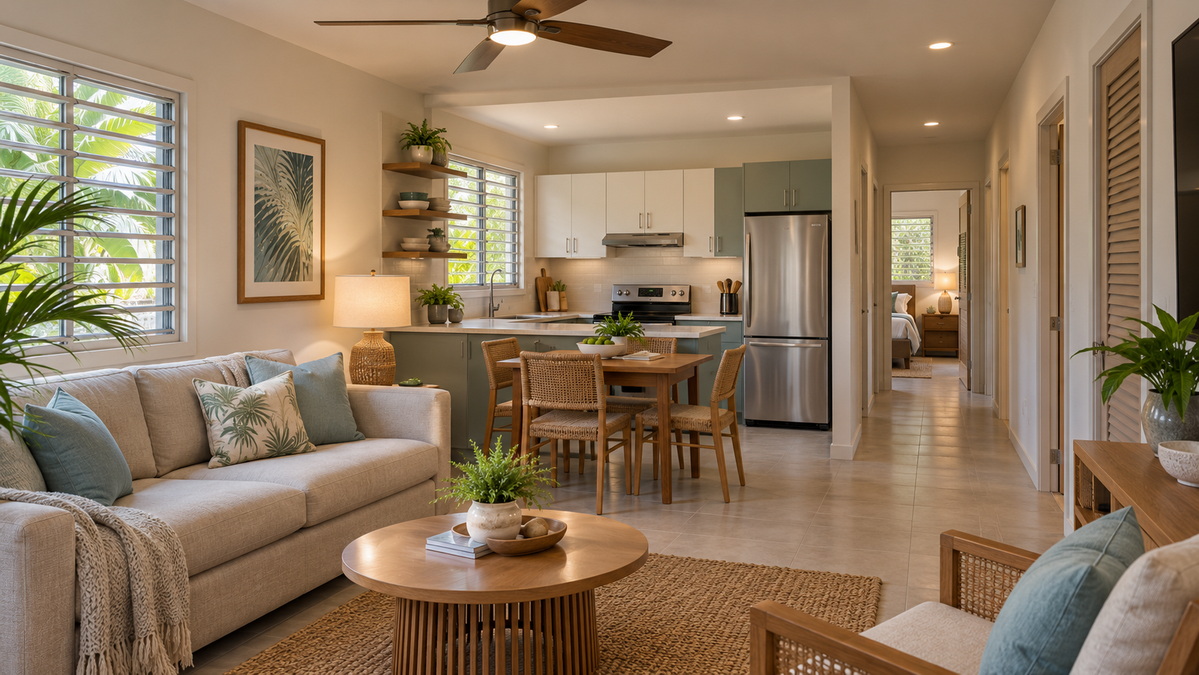
Review where residents will sleep, cook, wash, store belongings, and receive visitors. Check furniture clearances and the usability of circulation areas.
A compact plan can be efficient without sacrificing privacy. Conversely, a larger module can perform poorly if doors, furniture, and service zones compete for the same space.
Consider pedestrian access, waste collection, maintenance access, lighting, and shaded gathering areas alongside the homes.
Accessibility should be addressed in both the building and its approach. A suitable internal layout does not solve an inaccessible entrance or an impractical external route.
Where possible, invite intended users to review layouts before production. Their feedback can reveal daily-use problems that drawings alone may miss.
Modular construction can offer advantages, but neither cost reductions nor environmental benefits should be assumed.
Ask suppliers to explain the basis of any savings comparison: equivalent floor area, structural performance, finishes, foundations, services, and delivery scope.
For sustainability claims, examine material quantities, transport arrangements, energy performance, expected maintenance, and end-of-life options. Reusable modules may provide value, but relocation still requires technical checks, transport, and suitable foundations.
For project operators, establish a maintenance schedule covering:
- Roof drainage and weather seals.
- Protective coatings and exposed connections.
- Plumbing and electrical systems.
- Ventilation equipment and moisture concerns.
- Doors, windows, and frequently used fittings.
The most useful product is not necessarily the cheapest to buy. It is the one that meets the brief at a manageable total cost.
Welons Prefab is a Chinese manufacturer of prefab container houses and related modular buildings. Based on our company information, we bring 11 years of professional experience and daily production capacity of 300 units.
We offer flexible customization, OEM manufacturing, wholesale supply, and coordinated solutions for global buyers.
For an Anguilla housing enquiry, our proposed starting point is a project-specific technical and commercial brief. This should connect the intended use, module configuration, coastal exposure, shipping plan, and local installation arrangements.
Production capacity can support procurement planning, but the confirmed delivery schedule must reflect the selected design, order volume, inspection requirements, and transport conditions. Local acceptance and engineering suitability must also be established for the actual project.
Planning affordable social housing in Anguilla? Send Welons Prefab your proposed unit quantity, site information, floor-plan requirements, intended use, target budget, and delivery expectations.
Request a proposal that separates factory supply, customization, shipping assumptions, installation responsibilities, and exclusions. A clear scope gives your team a stronger basis for comparing options and moving toward safe, practical housing.
They can be considered for permanent housing when their design, foundations, services, durability, and approval documentation meet the project's applicable requirements. Suitability must be established for the proposed system and site.
A reliable figure requires a defined specification and delivery scope. Compare the complete landed-and-installed cost, including foundations, transport, services, professional work, and applicable arrival charges—not the factory price alone.
No building should be described as hurricane-proof. Request project-specific engineering covering the complete structure, openings, connections, anchorage, and foundations. A strong frame does not compensate for weak connections or unsuitable installation.
Layouts can be developed around different household requirements, subject to the manufacturer's system and engineering constraints. Confirm bedroom arrangements, storage, accessibility, and service positions before approving production.
No. Production is one stage. Design approval, procurement, shipping, local delivery, site preparation, installation, and inspections all influence when homes become ready for use.
Possibly, but conversion is not automatic. Its long-term suitability, condition, foundations, services, and applicable approval requirements need reassessment. Temporary specifications should not be assumed adequate for permanent occupancy.
1. [Karmod — "Affordable Social Housing for Low Income in Anguilla"]
Original competitor article, dated June 6, 2024. Used to identify the topic, repeated themes, and unsupported project-level assertions—not as evidence of completed Anguilla housing projects. [karmod]
2. [Government of Anguilla — Physical Planning]
Official source identifying the Physical Planning department. It does not independently establish the approval pathway for a particular imported modular system. [gov]
3. [McKinsey & Company — "Making Modular Construction Fit"]
May 10, 2023. Supports the discussion of parallel delivery, potential schedule and cost advantages, and the limitations of assuming universal savings. Its findings are not Anguilla-specific estimates. [mckinsey]
4. [McKinsey & Company — "Unlocking Success in Modular Construction"]
August 21, 2025. Supports the discussion of manufacturing integration, scale, delivery coordination, and differences between local regulatory markets. [mckinsey]
5. [ASCE Library — "Understanding the Key Risks Affecting Cost and Schedule Performance of Modular Construction Projects"]ME.1943-5479.0000917)
Published online March 25, 2021. Identifies risks including late design changes, logistics, site conditions, coordination, and installation interfaces. [ascelibrary]ME.1943-5479.0000917)
6. ["Coastal Building Successes and Failures" — hosted by LSU AgCenter]
Technical guidance supporting discussion of coastal exposure, structural connections, foundations, corrosion protection, weather barriers, maintenance, and quality control. Used as general coastal guidance, not as Anguilla law. [lsuagcenter]
7. Welons Prefab — company information supplied for this brief.
Source for the stated 11 years of experience, production capacity of 300 units daily, product applications, customization, OEM, wholesale, and coordinated solutions. No public company-source URL or customer reviews were supplied; these statements require internal verification before publication.


