
Views: 249 Author: Welons Prefab Houses Publish Time: 2026-10-20 Origin: Site


Content Menu
● What Are Prefab Container Homes?
>> Converted Shipping Container Homes
>> Purpose-Built Modular Container Houses
● Are Container Homes Legal in Canada?
>> What Does CSA A277 Certification Mean?
● How Much Do Container Homes Cost in Canada?
>> How to Compare Supplier Quotations
● Designing Container Homes for Canadian Winters
>> Coordinate Airtightness and Moisture Control
>> Match Heating and Ventilation to the Building
● Choosing a Layout That Works Beyond the Floor Plan
● Beyond Housing: Modular Buildings for Canadian Projects
● A Seven-Step Procurement Plan for Imported Modular Buildings
● What Buyers Should Ask About Quality and Delivery
● Are Prefab Container Homes Sustainable?
● Start Your Canadian Project with a Clear Specification
>> Can container homes be used year-round in Canada?
>> Do prefab container homes need building permits?
>> Is a shipping container home cheaper than conventional construction?
>> Can I import prefab container houses from China?
>> How long does a container home project take?
>> Can Welons Prefab customize wholesale or OEM orders?
Prefab container homes in Canada offer a flexible approach to residential accommodation, workforce housing, and commercial space. However, a successful project requires more than an attractive floor plan and a competitive factory price. Local approvals, cold-climate performance, transportation, and installation must work together.
At Welons Prefab, we bring 11 years of manufacturing experience to modular buildings and prefab container houses. Our stated production capacity of 300 units per day supports wholesale, OEM, and customized supply for international customers.
Our approach starts with a practical question: what must your building do at its final destination? This guide explains how to evaluate designs, compare complete project costs, and prepare a realistic procurement plan for Canada.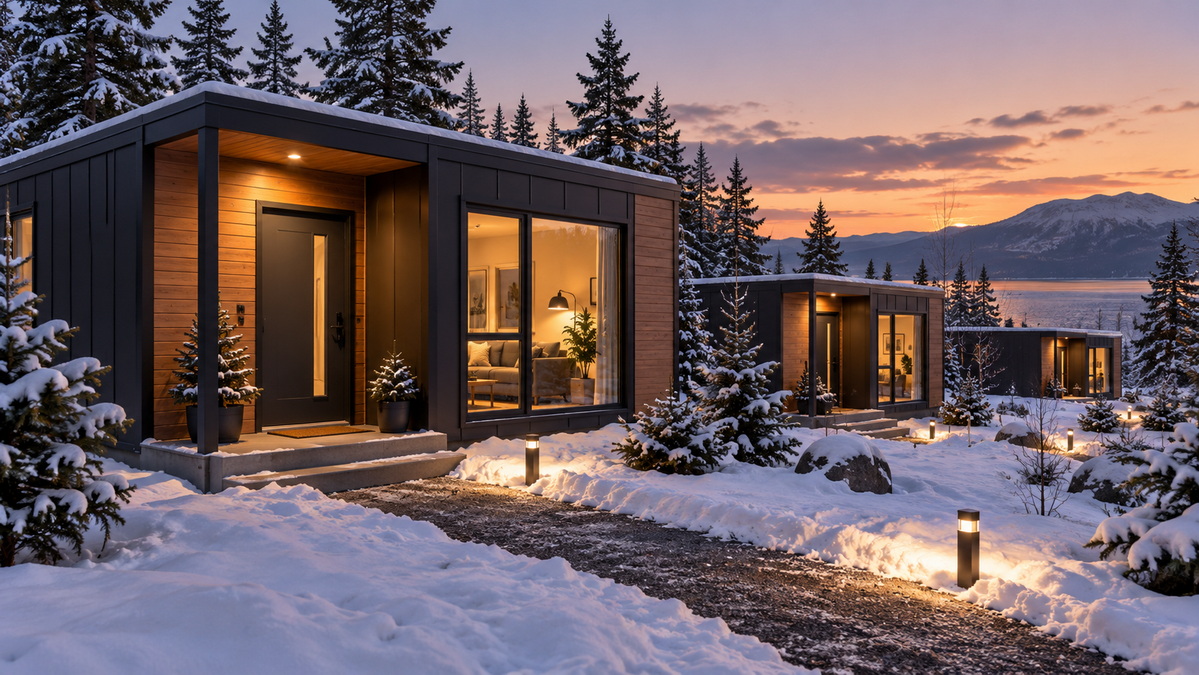
"Container home" can describe two different construction approaches. Understanding the distinction helps buyers compare specifications accurately.
These buildings use freight containers as their starting structure. Conversion may involve cutting openings, reinforcing the frame, adding insulation, and installing interior systems.
For previously used containers, buyers should request information about condition, coatings, repairs, and previous use where available. The original freight structure alone does not demonstrate suitability for residential occupancy.
Purpose-built units use newly manufactured structural frames and building assemblies designed around an intended application. They are not necessarily made from recycled shipping containers.
Welons Prefab supplies prefab container houses and modular building solutions. Buyers should confirm the construction system, material specifications, and delivery configuration for each proposed model.
Neither approach automatically guarantees lower costs, environmental benefits, or Canadian approval. Those outcomes depend on the actual design and project conditions.
There is no single nationwide approval that makes every container house acceptable on every Canadian property.
Provinces and territories regulate building construction through their applicable legislation and adopted codes. Municipal or other local authorities also administer relevant planning and approval requirements.
Before ordering, ask the authority responsible for your site:
- Is the proposed residential or commercial use permitted?
- Which building code edition and local amendments apply?
- What drawings, engineering documents, and inspections are required?
- Are there restrictions on setbacks, height, appearance, or occupancy?
- What requirements apply to foundations, utilities, and wastewater?
A dwelling, temporary site office, and worker accommodation building should not be treated as interchangeable approval categories.
CSA A277 provides a framework for certifying factory-built buildings, modules, and panels. It addresses factory quality programs, product certification, auditing, and in-factory inspection.
It is not a substitute for permission to develop a particular site. Buyers must still establish how foundations, installation, utility connections, and local approvals will be handled.
Requirements and acceptance vary by jurisdiction. Confirm the applicable certification pathway before production, particularly when work will become concealed inside finished walls.
Do not assume that a supplier holds certification because it mentions Canadian standards. Request documentation identifying the relevant factory, product scope, and certification body.
The most useful figure is the installed project cost, not the advertised price of a factory unit.
A basic shell and a fully serviced dwelling are different products. Their quotations cannot be compared fairly without matching specifications and delivery responsibilities.
Rather than relying on a universal price range, build a project budget around the following categories.
| Cost category | What to clarify |
|---|---|
| Factory supply | Frame, envelope, finishes, fixtures, and included services |
| Design and approvals | Engineering, permit submissions, certification, and reviews |
| International delivery | Packing, freight, insurance, and agreed shipping terms |
| Importation | Customs handling and applicable taxes or duties |
| Site preparation | Access, grading, drainage, and foundations |
| Installation | Unloading, crane work, assembly, and weatherproofing |
| Building services | Electrical supply, water, wastewater, heating, and ventilation |
| Completion | Inspections, testing, commissioning, and deficiencies |
An inexpensive unit can become expensive if its specification must be changed after arrival.
Give competing suppliers the same project brief. Specify the site, occupancy, layout, envelope requirements, finishes, services, and delivery scope.
Then request an inclusion-and-exclusion schedule.
For example, "bathroom included" should identify fixtures, piping boundaries, waterproofing, ventilation, and who makes the final connections. Similarly, "delivery included" should identify the destination and whether unloading is covered.
This approach produces a more meaningful comparison than price per unit alone.
A steel structure is not automatically a winter-ready building. Comfort and energy performance depend on the complete envelope: walls, roof, floor, windows, doors, and their connections.
Steel can create paths for heat to move through otherwise insulated assemblies. These thermal bridges can reduce effective insulation performance and create cold interior surfaces.
Request drawings showing how insulation continues around framing, corners, floor edges, and module connections.
Insulation thickness alone is not enough. The project team should assess the complete assembly, including framing and junctions.
Air barriers limit uncontrolled air movement. Vapour-control layers manage moisture diffusion. These functions are related but different.
For Canadian container homes, ask how the design addresses:
- Sealed joints between modules.
- Window and door transitions.
- Service penetrations.
- Roof-to-wall and floor-to-wall connections.
- Moisture-sensitive materials inside assemblies.
The appropriate details depend on climate and wall construction. A qualified local designer should review them rather than applying one generic solution everywhere.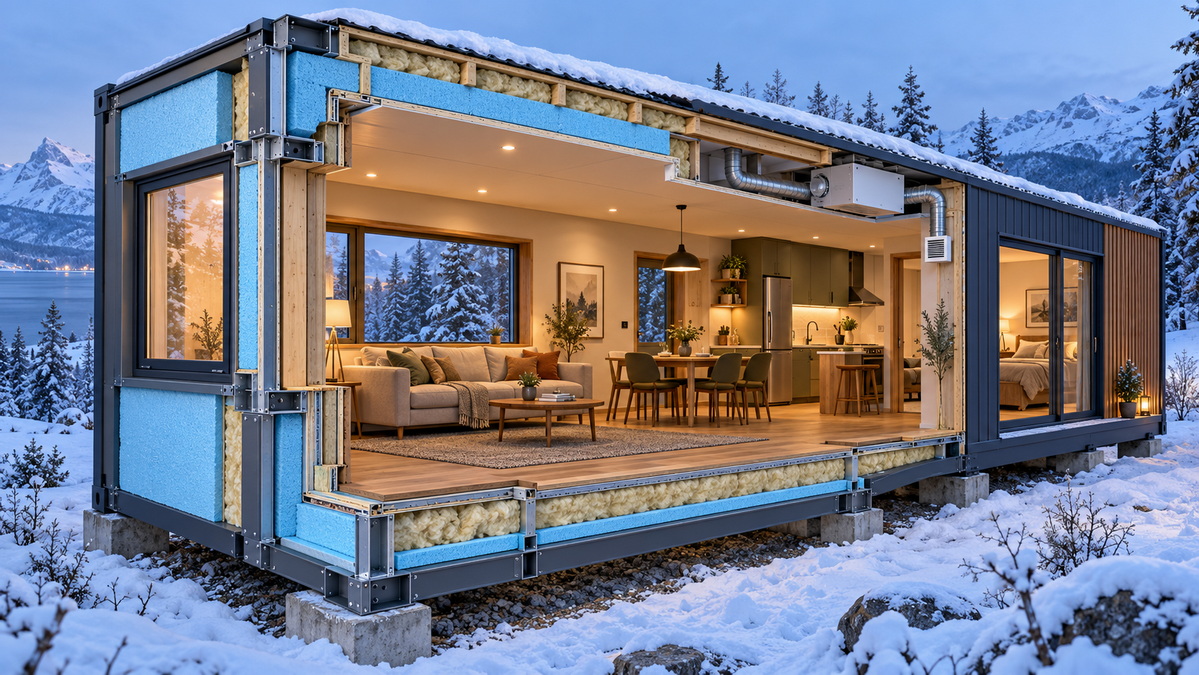
Heating equipment should suit the local design conditions and calculated heat loss.
Ventilation also deserves early attention. A tightly constructed building still needs a planned supply of fresh air and removal of indoor moisture.
For year-round accommodation, clarify ventilation equipment, exhaust arrangements, maintenance access, and any heat-recovery requirements applicable to the project.
Attractive renderings do not reveal every usability issue. Evaluate the finished interior dimensions after insulation, linings, and service spaces are included.
For compact homes, prioritize:
- Practical circulation around beds and furniture.
- Usable kitchen preparation space.
- Bathroom access and maintenance clearances.
- Storage for coats, boots, and cleaning equipment.
- Window placement that balances daylight and privacy.
A winter entry area can be more useful than extra decorative features. Wet footwear, bulky clothing, and snow management should influence the plan.
For multi-module buildings, review the connections carefully. Openings between units affect structure, weather protection, services, and interior circulation. Resolve these interfaces before manufacturing begins.
Welons Prefab's product range supports offices, dormitories, dining facilities, meeting rooms, warehouses, showrooms, and industrial buildings.
Each application needs a distinct brief.
| Application | Important planning questions |
|---|---|
| Site offices | How many workstations, meeting areas, and service connections? |
| Dormitories | What occupancy, bathroom provision, privacy, and ventilation are needed? |
| Dining facilities | What kitchen equipment, cleaning arrangements, and exhaust systems apply? |
| Warehouses | What loads, access dimensions, and storage conditions are required? |
| Showrooms | What customer circulation, glazing, and accessibility provisions are needed? |
| Industrial buildings | What equipment loads, hazards, and process services must be accommodated? |
A housing specification should not be reused automatically for commercial or industrial occupancy.
For wholesale buyers, standardizing repeatable layouts can simplify procurement. However, site-specific loads, code requirements, and service arrangements still need confirmation.
The following sequence helps align the overseas factory with the Canadian project team.
1. Define the site and intended use.
Provide the municipality, occupancy, dimensions, unit quantity, and expected operating season.
2. Check planning and approval requirements.
Establish whether the proposal is feasible before paying for detailed customization.
3. Appoint local technical support.
Identify who will handle engineering, foundations, services, permits, and inspections.
4. Agree on a technical specification.
Record structural criteria, envelope assemblies, finishes, equipment, and documentation requirements.
5. Resolve factory inspection and certification.
Determine what must be reviewed before components are concealed.
6. Coordinate manufacturing with site preparation.
Align foundation readiness, shipping arrangements, unloading access, and installation resources.
7. Complete inspection and commissioning.
Verify connections, weather sealing, installed systems, and outstanding items before occupancy.
The key lesson is simple: manufacturing should follow an agreed approval strategy, not precede it.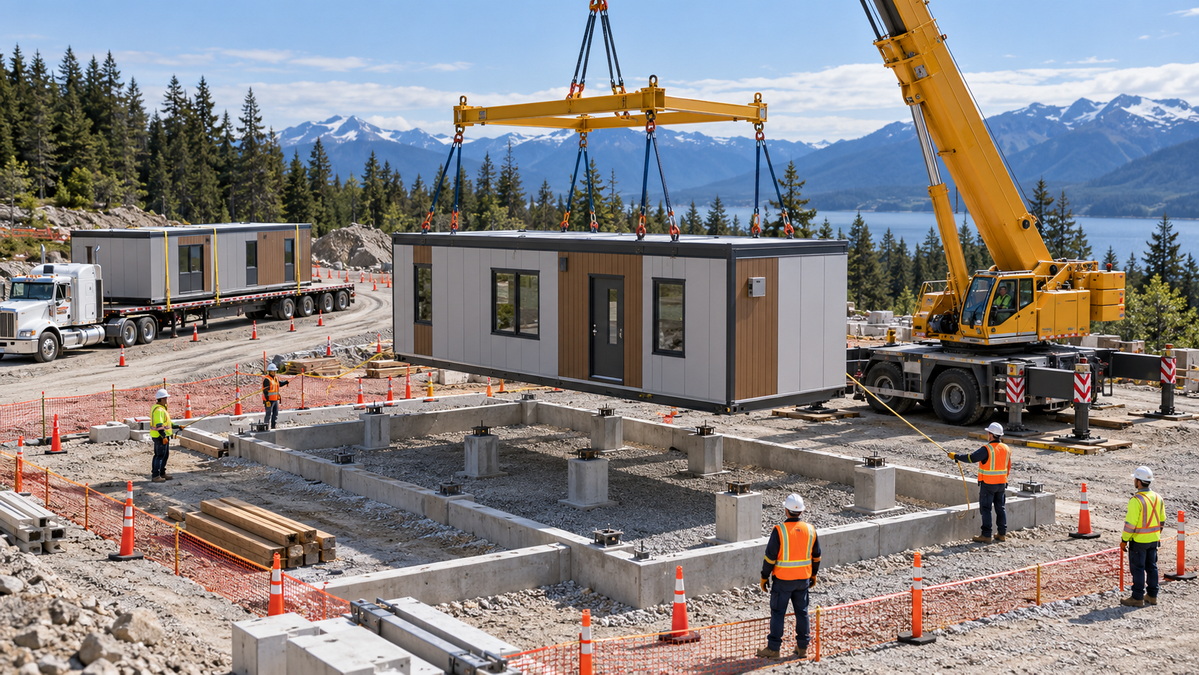
Production capacity is valuable, but it does not establish a project delivery date by itself.
Welons Prefab's stated capacity of 300 units per day describes manufacturing capability. Your schedule will also depend on design approval, customization, order allocation, inspection, shipping, and site readiness.
Before signing, request a project-specific schedule and quality plan.
Useful documentation may include approved drawings, material specifications, inspection records, module identification, packing lists, and installation instructions. Agree on which documents are required rather than assuming they come with every order.
Also clarify warranty coverage, exclusions, reporting procedures, spare parts, and responsibility for local repairs. These details matter especially when the manufacturer and building site are in different countries.
They can support resource-efficient construction, but sustainability should be demonstrated rather than assumed.
A converted freight container and a newly manufactured modular unit have different material histories. Neither deserves an automatic environmental advantage.
Evaluate material quantities, manufacturing waste, transportation, operating energy, maintenance, and expected service life. Ask suppliers to distinguish measured evidence from general promotional claims.
For Canadian projects, long-term heating performance deserves particular attention. A well-detailed envelope may provide more practical value than an unsupported "eco-friendly" label.
A successful modular project begins with defined requirements, not a catalogue image.
Send Welons Prefab your Canadian project location, intended use, unit quantity, preferred layout, delivery target, and available local engineering requirements.
Request a tailored proposal with itemized supply scope, technical specifications, documentation deliverables, and clearly stated exclusions. This gives your procurement and local project teams a practical basis for evaluating feasibility before committing to production.
Yes, provided the building is designed and approved for its location and intended occupancy. Year-round suitability depends on the complete structure, envelope, heating, ventilation, foundations, and services—not simply the presence of insulation.
Confirm requirements with the local authority before purchasing. Residential and other occupied buildings generally require an approval process. A factory-built or relocatable format should not be treated as an automatic exemption.
Not necessarily. Savings depend on design, factory scope, transportation, site conditions, and finishing requirements. Compare equivalent completed buildings, including approvals, foundations, installation, and utilities, rather than comparing a container shell with a finished house.
Importing units is only one part of the process. Before ordering, establish product acceptability, required documentation, factory inspection arrangements, customs responsibilities, and local installation requirements with the relevant professionals and authorities.
There is no reliable universal timeline. Factory production is only one stage. Design, approvals, procurement, shipping, foundations, utility work, inspections, and commissioning all influence when the building can be occupied.
Welons Prefab offers customization, OEM, wholesale, and one-stop solutions according to the company information provided. Buyers should agree on drawings, branding, materials, quantities, documentation, and supply boundaries before confirming an order.
1. [Karmod — Container Homes in Canada]. Original competitor article reviewed for topic coverage, pricing context, and content gaps. Its price ranges and broad performance claims are not adopted as independently verified benchmarks. [karmod]
2. [National Research Council Canada — Model Code Adoption Across Canada]. Source for provincial and territorial responsibility for adopting and enforcing building requirements. [nrc.canada]
3. [National Research Council Canada — Codes Canada Publications]. Source for checking the codes applicable to a project's jurisdiction rather than assuming one national edition applies everywhere. [nrc.canada]
4. [CSA Group — A277-16 (R2025): Procedure for Certification of Prefabricated Buildings, Modules, and Panels]. Source for the standard's scope, factory quality programs, product certification, auditing, and inspection procedures. [csagroup]
5. [CSA Group — Modular Construction Standards]. Source for the relationship between factory certification, destination building requirements, and jurisdiction-specific acceptance. [csagroup]
6. [Natural Resources Canada — Keeping the Heat In, Section 2: How Your House Works]. Source for insulation continuity, thermal bridging, air barriers, and vapour control. This is general building-science guidance, not certification of a particular container-house assembly. [natural-resources.canada]
7. [Natural Resources Canada — The EnerGuide Housing Glossary]. Source for thermal-bridge effects, airtightness, ventilation, and moisture-related terminology. [natural-resources.canada]
8. Welons Prefab — Company information supplied for this article: 11 years of experience; stated production capacity of 300 units per day; applications; customization, OEM, wholesale, and one-stop services. No public company source URL or supporting certification documents were supplied.


