
Views: 275 Author: Welons Prefab Houses Publish Time: 2026-10-18 Origin: Site


Content Menu
● Soundproof Cabin vs Traditional Office Cabin: Key Differences
● Why Mining Projects Need a Different Office Specification
>> Hearing Protection Is Not the Same as Office Comfort
>> Mining Regulations Must Be Checked Locally
● How Soundproof Cabin Construction Differs
>> Doors, Windows, and Service Penetrations
>> Ventilation and Air Conditioning
● Acoustic Performance: What Buyers Should Actually Compare
>> Component Ratings Are Not Whole-Cabin Results
>> Use an Indoor Target, Not Just a Reduction Claim
● Soundproof Cabin vs Traditional Office Cabin: Cost and Project Value
>> Compare Equivalent Quotations
● A Practical Decision Matrix for Mining Applications
● Industry Insight: What a Documented Acoustic Refuge Demonstrates
● A Six-Step Procurement Process for Mining Office Cabins
>> 1. Measure Before Selecting
>> 2. Define Occupancy and Work Activities
>> 3. Agree on Measurable Acceptance Conditions
>> 4. Review the Complete Design
>> 5. Inspect Manufacturing and Installation
● How Welons Prefab Can Support Project Planning
>> Is a soundproof cabin completely silent?
>> Can a traditional office cabin be upgraded?
>> Is thicker insulation enough for mining noise?
>> What information should a supplier receive?
>> Does a soundproof cabin replace hearing protection?
>> Which cabin is better for a limited budget?
Choosing a soundproof cabin vs traditional office cabin for mining projects starts with one question: what working conditions must the building deliver? A site office beside a crusher faces different demands from an administration cabin beyond the main operating area. Both can use prefab container houses, but their acoustic specifications, installation requirements, and costs can differ significantly.
At Welons Prefab, our approach is to define the operating environment before recommending a building configuration. With 11 years of manufacturing experience and a stated production capacity of 300 units per day, we support customized modular buildings, OEM supply, wholesale procurement, and one-stop project solutions.
For mining buyers, the priority should be verified performance—not simply whether a product carries a "soundproof" label.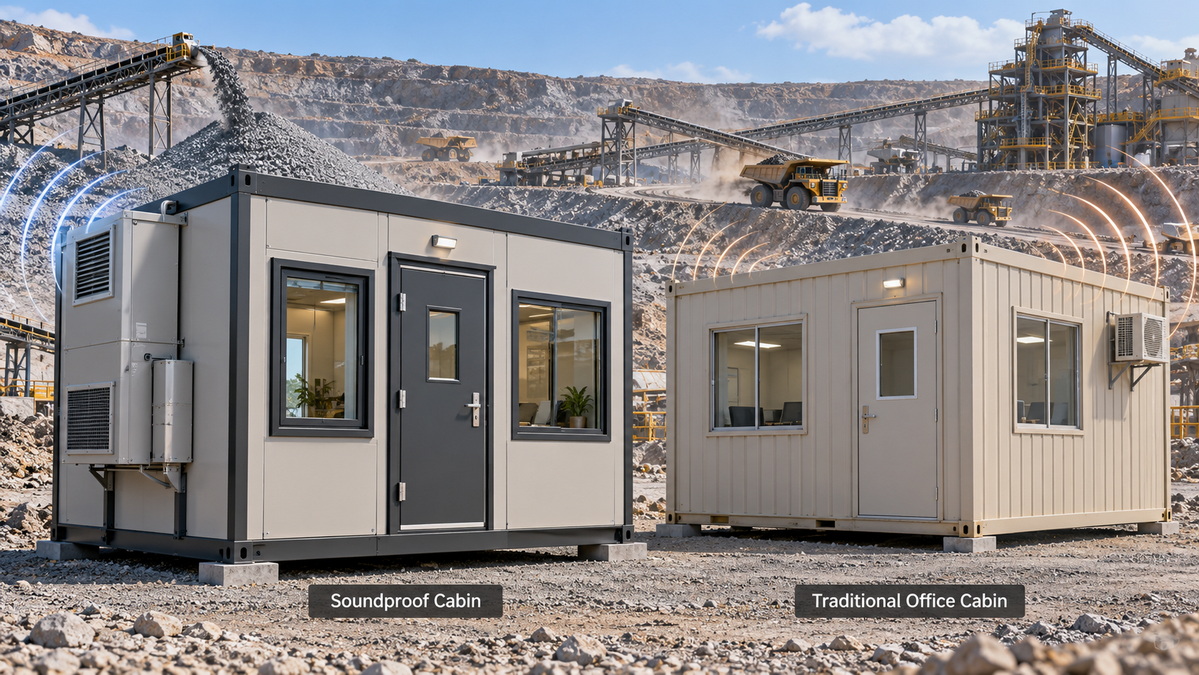
For this comparison, a traditional office cabin means a standard portable or modular site office without a project-specific acoustic specification. It does not necessarily mean a permanently constructed building.
A soundproof cabin is an acoustically engineered enclosure designed to reduce external noise entering occupied spaces. "Soundproof" is a commercial description, not a promise of complete silence.
| Comparison factor | Soundproof cabin | Traditional office cabin |
|---|---|---|
| Primary purpose | Office accommodation with defined noise-control requirements | General office accommodation |
| Building envelope | Coordinated acoustic walls, roof, floor, doors, and windows | Standard envelope selected mainly for shelter and thermal performance |
| Ventilation | Requires attention to airborne sound paths and equipment noise | Usually prioritizes airflow and temperature control |
| Best-fit location | Near processing equipment or other persistent noise sources | Quieter administration zones |
| Initial investment | Generally higher for additional acoustic engineering | Generally lower for comparable size and fit-out |
| Acceptance criteria | Should include agreed acoustic measurements | Usually focuses on dimensions, finishes, services, and workmanship |
| Maintenance priorities | Includes seals, penetrations, silencers, and acoustic integrity | Primarily general building and services maintenance |
Neither option is automatically better. The right choice depends on location, occupancy, noise exposure, and the consequences of poor communication.
Mining offices may operate near crushers, screens, conveyors, generators, haul roads, and maintenance facilities. These sources can create different combinations of continuous, intermittent, and low-frequency noise.
NIOSH identifies hazardous noise as a major cause of hearing problems among mine workers. However, avoiding hazardous exposure is only one objective. A workspace also needs conditions appropriate for calls, planning, reporting, and operational coordination.
NIOSH recommends an occupational exposure limit of 85 dBA averaged over eight hours, with allowable duration halving for each 3 dBA increase.
That recommendation is not an office comfort target. A cabin can remain below a hearing-risk benchmark while still being unsuitable for concentrated work or clear conversation.
Buyers should therefore specify two separate requirements:
- Occupational exposure obligations under the applicable jurisdiction.
- Indoor acoustic conditions appropriate to the room's activities.
For United States mines, MSHA's occupational noise requirements are particularly relevant. Its framework includes an 85 dBA eight-hour action level and a 90 dBA eight-hour permissible exposure level, with defined measurement rules.
These figures should not be applied indiscriminately to overseas projects. Local mining regulations, working hours, and exposure-assessment methods must guide compliance decisions.
Acoustic performance depends on the complete enclosure. An upgraded wall cannot compensate for a poorly sealed door or an untreated ventilation opening.
A soundproof mining office cabin may combine dense barrier layers, separated construction layers, cavity insulation, and carefully sealed connections.
Each element serves a different purpose. Surface treatments that reduce indoor echoes are not substitutes for an envelope that limits external noise transmission.
For procurement, I would prioritize a documented assembly over a list of impressive materials. Buyers need to understand how the layers connect, how junctions are sealed, and which configuration any supporting test actually represents.
Frequently overlooked sound paths include:
- Door perimeters and thresholds.
- Window frames and glazing interfaces.
- Electrical and communications penetrations.
- Pipe openings and cable trays.
- Joints between connected modules.
HSE guidance for acoustic refuges specifically highlights door and window seals, dense construction, acoustic glazing, and isolation from floor vibration.
A traditional office cabin may provide adequate protection in a quiet location. Near heavy equipment, these details deserve explicit specification rather than assumption.
An occupied cabin needs ventilation even when doors and windows remain closed. Acoustic design must therefore address airflow without creating an easy route for external noise.
Depending on the project, this may involve attenuated air paths, appropriately selected fans, and measures to limit vibration transmission.
Air conditioning alone does not establish adequate fresh-air provision. Ask suppliers to identify the ventilation arrangement, occupancy assumptions, and operating conditions used for acoustic acceptance.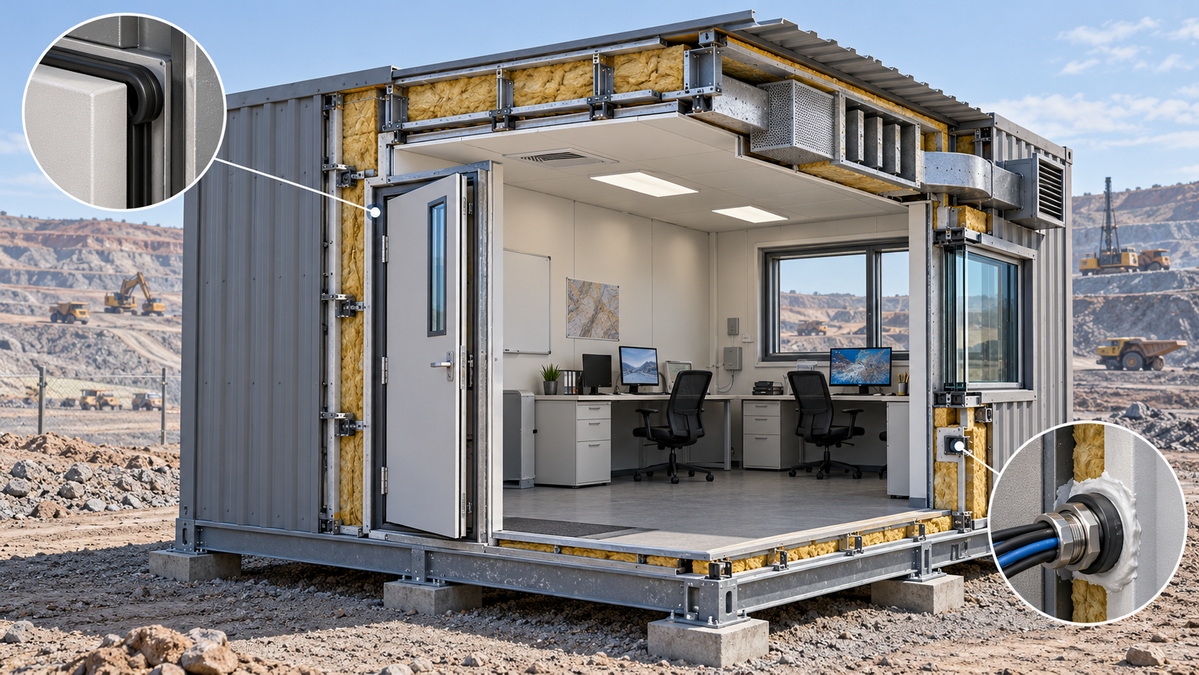
A statement such as "30 dB sound insulation" is incomplete without a test method, frequency information, and a description of the tested construction.
A laboratory rating for a wall panel does not establish the finished cabin's indoor noise level. Doors, glazing, installation joints, services, and background conditions all influence the result.
Different rating systems also describe different measurement methods. Avoid treating every decibel figure in competing quotations as directly comparable.
Request:
1. The test standard and issuing laboratory.
2. Identification of the tested assembly.
3. Relevant frequency-dependent results.
4. Confirmation that the proposed configuration matches the evidence.
5. A separate plan for site acceptance.
Consider an illustrative requirement: external noise is measured at 95 dBA, while the project brief calls for 55 dBA indoors under defined operating conditions.
The nominal difference is 40 dB. That arithmetic helps frame the requirement, but it does not prove that a particular wall or cabin will achieve it.
The specification must also address the source spectrum, measurement positions, ventilation operation, and potential vibration paths. The example is a procurement illustration, not a Welons Prefab performance guarantee.
A soundproof cabin generally requires additional materials, detailing, and verification. The commercial question is whether those measures solve a meaningful project risk.
A useful comparison keeps the following items consistent:
- Floor area and occupancy.
- Structural and climatic design requirements.
- Electrical and communications fit-out.
- Heating, cooling, and ventilation.
- Fire-safety requirements.
- Transport, lifting, foundations, and installation.
- Testing and documentation.
Otherwise, an apparently cheaper traditional cabin may simply exclude equipment or site work included in the acoustic proposal.
Use a project-specific model:
Lifecycle cost = purchase + delivery + installation + energy + maintenance + modifications + relocation.
An acoustic cabin can become a poor investment if occupants regularly leave its doors open because ventilation is inadequate.
Conversely, a standard office cabin may be entirely appropriate when careful site planning places it away from major noise sources. Moving the office can sometimes be more practical than increasing envelope complexity.
Do not assign a universal payback period without measured operating data.
Different activities justify different specifications.
| Mining application | Sensible starting point | Main verification priority |
|---|---|---|
| Administration office away from plant | Traditional office cabin | Actual background noise and future site changes |
| Dispatch office beside processing equipment | Soundproof cabin | Indoor noise with normal equipment operating |
| Meeting room near a haul route | Assess an acoustic upgrade | Intermittent vehicle noise and speech conditions |
| Temporary office near a generator | Relocation, source control, or acoustic cabin | Generator noise characteristics and airflow |
| Quiet-zone project support office | Traditional office cabin | Thermal comfort, services, and installation quality |
| Operational monitoring room | Project-specific acoustic cabin | Visibility, communications, noise, and alarm integration |
A mixed modular layout can be commercially effective. Use standard cabins where conditions permit and reserve acoustic upgrades for noise-sensitive rooms.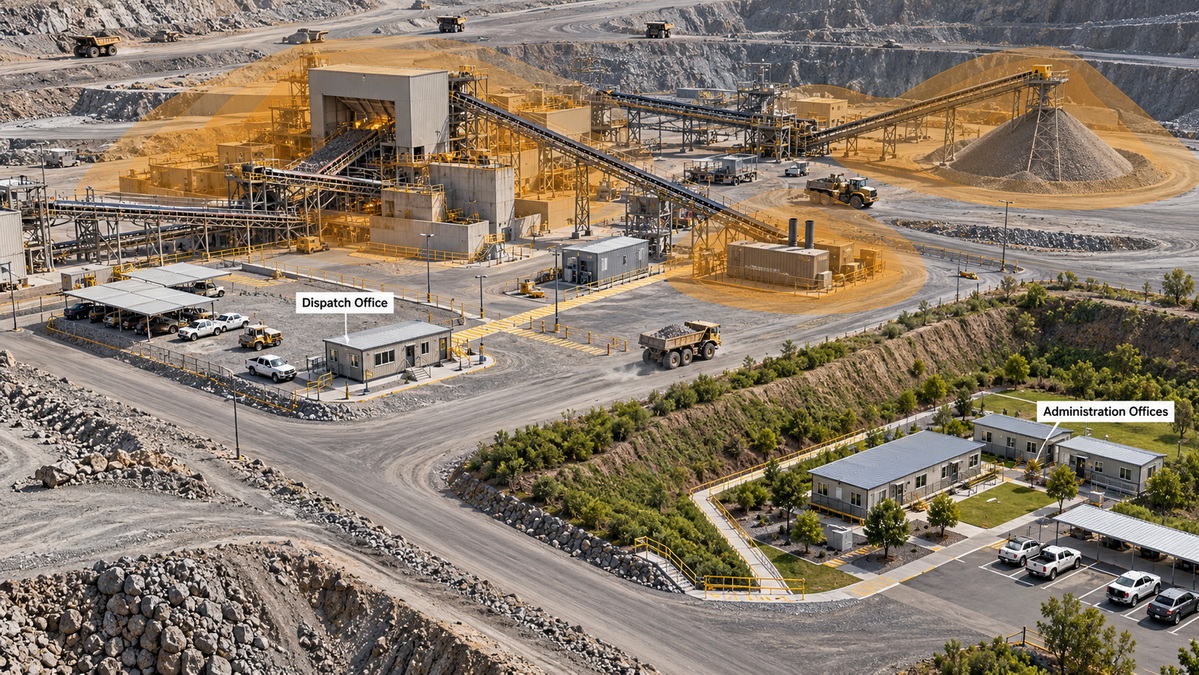
HSE describes an industrial acoustic refuge installed near production lines where external noise approached 97 dB.
The enclosure used double-skin acoustic panels, acoustic glazing, and air conditioning. The reported difference between outside and inside noise levels was approximately 30 dB.
This was a cardboard-container manufacturing example, not a mining project or a Welons Prefab installation. Its relevance lies in the engineering approach: enclosure construction, visibility, ventilation, and usability were considered together.
It does not establish a standard reduction for every soundproof office cabin. Mining equipment, building geometry, installation quality, and frequency characteristics can produce different outcomes.
The practical lesson is straightforward: buy a coordinated system, not an isolated panel specification.
Commission a suitable noise assessment at the proposed location. Include representative operating conditions and relevant changes across the shift.
Where low-frequency noise or structural vibration is suspected, request an assessment that goes beyond a single overall sound-level reading.
Record the number of users, occupancy duration, communication needs, equipment loads, and frequency of entry.
A continuously occupied dispatch cabin needs a different brief from a document-storage office visited occasionally.
State the indoor target, measurement method, equipment operating state, door positions, and ventilation settings.
Define how unusual events and background conditions will be handled during testing.
Check acoustic drawings alongside ventilation, structural, fire-safety, and electrical documents.
Resolve penetrations and module interfaces before production rather than treating them as installation details.
Confirm that delivered materials, seals, glazing, and service arrangements match the approved specification.
Pay particular attention to modifications made after factory completion.
Verify performance after installation under agreed conditions. Establish maintenance checks for seals, closers, ventilation components, and later cable additions.
Acoustic performance must survive everyday use, not just handover day.
Welons Prefab manufactures prefab container houses and modular buildings for offices, dormitories, canteens, meeting rooms, warehouses, showrooms, and industrial facilities.
Our supplied company profile identifies 11 years of professional experience and daily production capacity of 300 units. These figures describe manufacturing capability; they do not, by themselves, establish acoustic performance, certification, or project delivery time.
For mining accommodation procurement, our customization, OEM, wholesale, and one-stop service options can support coordinated building requirements.
When requesting an acoustic configuration, ask for project-specific confirmation of:
- Available wall, door, window, and ventilation assemblies.
- Relevant supporting test documentation.
- Site installation responsibilities.
- Acoustic acceptance arrangements.
- Production scheduling and shipping scope.
This keeps the discussion grounded in deliverables rather than broad product labels.
No. "Soundproof" generally describes a noise-reducing enclosure. Actual indoor conditions depend on the external sources, complete construction, ventilation, installation, and how occupants use the cabin.
Potentially. Doors, glazing, seals, service openings, and envelope construction may be improved. However, assess the existing structure first; extensive retrofitting may be less practical than a purpose-designed replacement.
Not necessarily. Insulation is only one part of the assembly. Barrier layers, construction separation, joints, glazing, doors, ventilation paths, and vibration transmission all require consideration.
Provide the proposed location, noise assessment, occupancy, work activities, climate conditions, building dimensions, utility requirements, local regulations, and acceptance criteria. Include transport and installation constraints.
Not automatically. Workers may still enter hazardous areas, and total exposure must be assessed. Cabins form part of a broader noise-control strategy, not a substitute for every other protective measure.
A traditional office cabin may suit a verified quiet location. Near persistent industrial noise, compare relocation, source controls, and acoustic accommodation before choosing solely on purchase price.
The sources below support the technical discussion. Recommendations and illustrative procurement examples are editorial analysis, not reported Welons Prefab project results.
1. Centers for Disease Control and Prevention, NIOSH. "Mining Noise-induced Hearing Loss." Mining-sector context and health implications. [cdc]
2. Centers for Disease Control and Prevention, NIOSH. "Noise-Induced Hearing Loss." Recommended exposure limit and 3 dBA exchange-rate explanation. [cdc]
3. Electronic Code of Federal Regulations. "30 CFR Part 62—Occupational Noise Exposure." United States mining noise definitions and regulatory framework. [ecfr]
4. Mine Safety and Health Administration. "Permissible Exposure Level—30 CFR 62.130." Engineering and administrative control requirements. [arlweb.msha]
5. Health and Safety Executive. "Workplace Design." Acoustic-refuge construction, ventilation, seals, glazing, and vibration considerations. [hse.gov]
6. Health and Safety Executive. "Acoustic Refuges." Documented industrial example reporting approximately 30 dB outside-to-inside reduction. [hse.gov]


