
Views: 236 Author: Welons Prefab Houses Publish Time: 2026-08-18 Origin: Site


Content Menu
● What Is a Space Capsule House?
● What Is an Expandable Container House?
● Space Capsule House vs Expandable Container House: Quick Comparison
● Which Option Is Better for Remote Workforce Housing?
>> Choose a Space Capsule House When:
>> Choose an Expandable Container House When:
● Transport and Installation Considerations
● Living Comfort: Why It Matters in Remote Camps
● Expert Insight: Design the Camp, Not Just the Unit
>> A Practical Workforce Camp Layout
● Durability and Climate Performance
● Total Cost: Look Beyond the Unit Price
● How to Select the Right Solution
● FAQ
>> 1. Is a Space Capsule House suitable for long-term worker accommodation?
>> 2. How quickly can an Expandable Container House be installed?
>> 3. Can Expandable Container Houses be used as dormitories?
>> 4. Which option is easier to transport to a remote project site?
>> 5. Can Space Capsule Houses and Expandable Container Houses be customized?
>> 6. What information should I provide when requesting a quotation?
For remote workforce accommodation, the right building system must do more than provide a bed. It must balance transport efficiency, living comfort, installation speed, climate resilience, maintenance needs, and long-term operating value. A Space Capsule House and an Expandable Container House can both support remote teams, but they solve different accommodation challenges.
From a manufacturing and project-planning perspective, Space Capsule Houses are usually stronger for premium, individual, visually distinctive accommodation, while Expandable Container Houses are often the more practical choice for rapid deployment of larger workforce camps. The best option depends on crew size, site access, expected occupancy duration, local regulations, utility conditions, and the required employee experience.
At Welons Prefab, our experience in modular buildings and prefabricated container solutions has shown that the purchasing decision should never be based on appearance or unit price alone. The project should be evaluated as a complete accommodation system: transport, foundations, utilities, internal layout, communal facilities, safety, operations, and future relocation.
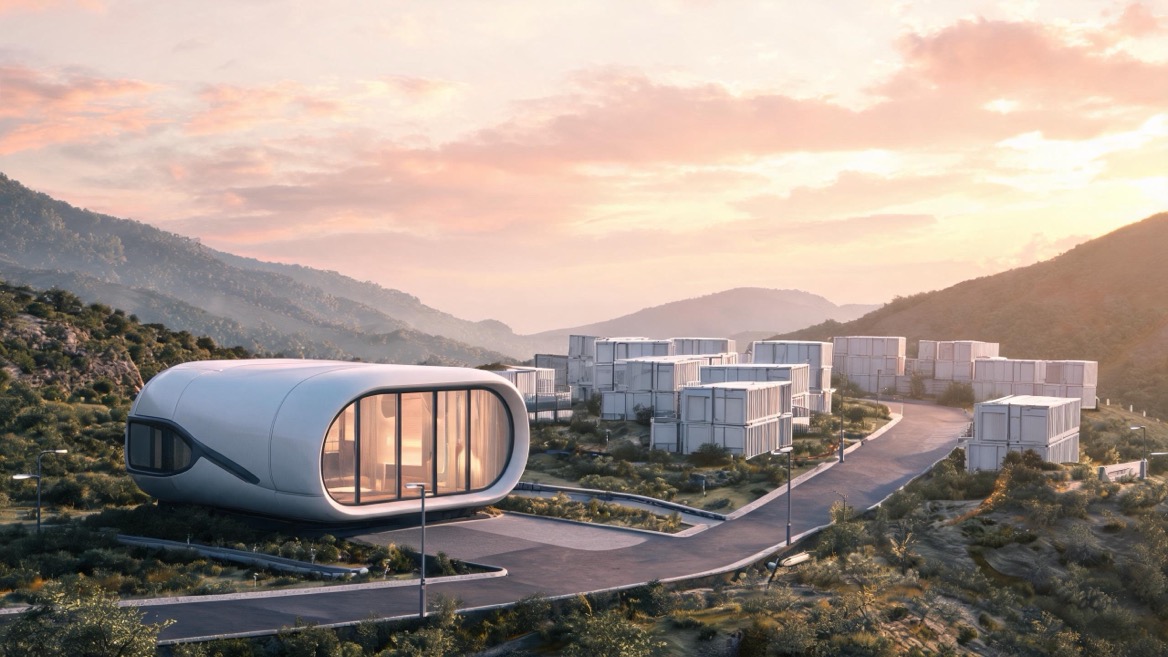
A Space Capsule House is a compact modular building with a streamlined exterior, often made with a steel structural frame and a finished insulated shell. Its curved, futuristic form makes it especially suitable for boutique accommodation, tourism projects, executive lodging, security posts, reception areas, or premium single-occupancy workforce rooms.
For remote projects, a Space Capsule House can offer employees a more private and comfortable living environment than conventional temporary cabins. It is particularly effective when accommodation quality affects recruitment, retention, visitor perception, or the image of the project.
Typical Space Capsule House configurations may include:
- A bedroom or studio-style interior
- Bathroom and shower area
- Compact kitchenette or wash basin
- Built-in storage
- Panoramic windows
- Integrated lighting and ventilation
- Insulated wall, roof, and floor systems
- Optional smart access, climate control, and solar-support features
Its key strength is not maximum floor area. Its strength is a high-value accommodation experience within a compact footprint.
An Expandable Container House is a prefabricated building designed to remain compact during transport and expand after delivery. Side walls, roof sections, or internal modules unfold or slide outward to create a significantly larger usable interior area.
This format is highly suitable for remote workforce accommodation because it combines transport efficiency with flexible space. When folded, the unit can reduce freight volume. When opened on site, it can provide a bedroom, bathroom, living area, kitchen, office, or multi-bed dormitory layout.
Expandable Container Houses are commonly used for:
- Construction worker accommodation
- Mining and energy project camps
- Infrastructure and utility projects
- Disaster-response accommodation
- Seasonal worker housing
- Site offices and meeting rooms
- Temporary classrooms and clinics
- Guard rooms and support facilities
The core advantage is rapid deployment of practical space. For projects that need to accommodate a larger number of workers under tight deadlines, expandable units can offer strong logistical value.
| Decision Factor | Space Capsule House | Expandable Container House |
|---|---|---|
| Primary strength | Premium design and private accommodation | Large usable space and rapid deployment |
| Best for | Single occupancy, executive rooms, tourism-style lodging | Worker camps, dormitories, offices, canteens, site facilities |
| Visual appearance | Futuristic, distinctive, high-end | Functional, modular, adaptable |
| Transport format | Usually transported as a finished fixed-volume unit | Transported folded, then expanded on site |
| Interior space | Compact and efficiently planned | Larger after expansion |
| Installation complexity | Requires positioning, utility connection, and site preparation | Requires leveling, unfolding, locking, and utility connection |
| Layout flexibility | More limited after production | Stronger for bedrooms, shared rooms, and multi-purpose layouts |
| Camp scalability | Best as premium or specialist units | Best for repeatable accommodation clusters |
| Relocation suitability | Suitable, but transport dimensions must be planned | Highly suitable for temporary or movable projects |
| Employee experience | Strong privacy and design appeal | Strong practical comfort and functional space |
| Typical project role | Premium room, guest room, manager lodging | Main workforce housing unit |
For most large workforce accommodation projects, an Expandable Container House is the more operationally efficient solution. It can provide more usable interior space after installation and can be arranged into repeatable rows, blocks, or compounds.
However, this does not mean a Space Capsule House is less useful. It simply serves a different role.
A remote workforce camp often includes several accommodation categories:
- Standard worker rooms
- Supervisor or manager rooms
- Visiting-client accommodation
- Security and reception units
- First-aid or clinic rooms
- Office and meeting spaces
- Dining and recreation areas
In this type of mixed-use project, an effective solution may combine both systems. Expandable Container Houses can form the main accommodation area, while Space Capsule Houses can be used for management lodging, VIP visitor rooms, remote-site reception, or premium single-person cabins.
- Your project requires a premium visual identity
- Employees need private, single-occupancy accommodation
- The location is a resort, scenic area, or client-facing site
- You need a compact unit with a high-end interior impression
- Staff retention and comfort are major priorities
- The project has limited land but requires independent rooms
- You plan to use the unit for accommodation and brand presentation
- You need to house a large number of workers quickly
- Freight efficiency is a major cost factor
- The project requires larger rooms or shared living space
- You need dormitories, offices, kitchens, or meeting rooms
- The workforce camp may be relocated later
- You need flexible room layouts for different project stages
- The site has a short construction schedule
For remote locations, logistics often determine the real cost of accommodation. A low factory price can become expensive if the building is difficult to transport, unload, position, or connect to local utilities.
A Space Capsule House is generally shipped as a more complete finished module. This can reduce on-site finishing work, but its fixed transport dimensions must be carefully checked against road width, turning radius, port handling capacity, and crane access.
An Expandable Container House is designed for compact shipment. Once delivered, it is expanded and fixed on a prepared foundation or support system. This can improve shipping efficiency, especially when a project requires many units.
Before selecting either option, project teams should confirm:
1. Transport route limitations, including bridges, mountain roads, port restrictions, and local delivery access
2. Site lifting capacity, including crane availability, forklift access, and unloading space
3. Foundation requirements, such as concrete pads, steel supports, screw piles, or compacted ground
4. Utility connections, including electricity, water, drainage, sewage treatment, and internet access
5. Weather conditions, especially wind, snow, humidity, heat, salt air, and extreme temperature variation
6. Local approvals, including zoning, fire safety, sanitation, occupancy, and worker-housing rules
For temporary employer-provided housing in the United States, OSHA notes that housing supplied to workers in remote or unsettled locations may be subject to temporary labor camp requirements. Project buyers should verify the applicable regulations in the country, state, province, or municipality where the camp will operate.
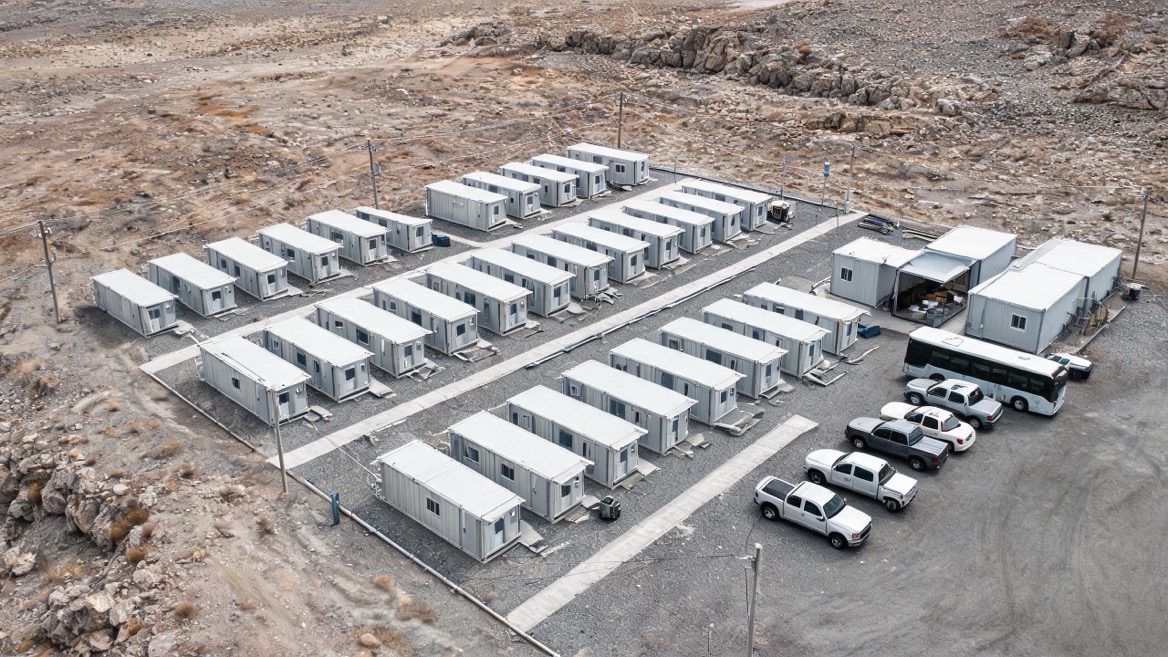
Remote workers often spend weeks or months away from home. Accommodation quality directly affects rest, morale, productivity, and retention. This is why the cheapest room is not always the lowest-cost solution over the life of the project.
A Space Capsule House can create a stronger sense of privacy. The independent format, modern interior, large window options, and carefully designed lighting can make a remote site feel less temporary.
An Expandable Container House can provide more practical room volume. It can accommodate single rooms, twin rooms, small family units, shared kitchens, or lounge areas. For projects with rotating crews, larger layouts can be more adaptable.
For sleeping accommodation, space planning should be based on more than the number of beds. Consider:
- Personal storage for long-stay workers
- Sound insulation between rooms
- Ventilation and humidity control
- Lighting for night-shift employees
- Bathroom access and drainage reliability
- Fire escape routes
- Heating and cooling capacity
- Cleaning and maintenance access
- Wi-Fi and charging points
- Recreation and social space
In the United States, Department of Labor H-2A housing guidance states that each sleeping room must provide at least 50 square feet per person and have ceilings at least seven feet high. Requirements differ by jurisdiction, but this illustrates why occupancy planning should be verified before selecting a layout.
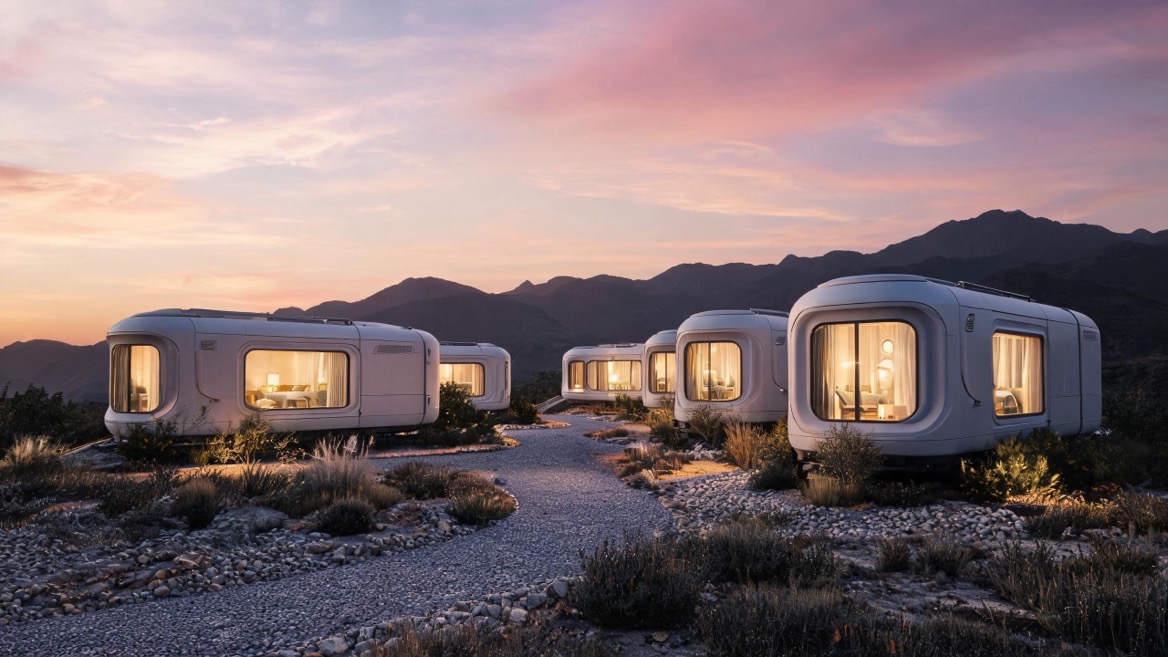
One common mistake is purchasing accommodation units one by one without designing the entire workforce village. This often leads to poor traffic flow, long walking distances, overloaded utility systems, limited privacy, and difficult maintenance.
A better approach is to plan the project as a connected accommodation ecosystem.
A well-organized remote workforce camp can include:
- Residential zones separated by noise level and shift schedule
- Central dining and kitchen facilities
- Shower and laundry areas where required
- Site offices and meeting rooms near the entrance
- First-aid and security stations
- Waste collection and wastewater treatment areas
- Recreation space away from sleeping rooms
- Clear emergency access routes
- Lighting for walkways and parking areas
- Space for future expansion or unit relocation
For example, an energy project may begin with 60 workers and later grow to 180 workers. Instead of building a fixed camp for the final headcount on day one, the operator can deploy expandable units in phases. Space Capsule Houses can be reserved for senior technicians, visiting engineers, or project managers who need private working and resting space.
This phased approach can reduce idle capacity while preserving the ability to scale.
Both building types must be customized for the actual operating environment. A remote site in a tropical coastal region requires different materials and systems than a high-altitude mining camp or desert infrastructure project.
Key specifications should be confirmed before production:
- Steel frame grade and corrosion protection
- Wall, roof, and floor insulation levels
- Fire-rated materials where required
- Wind-load and snow-load design
- Waterproofing and drainage details
- Window glass type and shading performance
- Electrical voltage and plug standards
- Heating, ventilation, and air-conditioning configuration
- Plumbing insulation for cold climates
- Exterior coatings for salt, UV exposure, or high humidity
A strong manufacturer should provide a clear technical proposal rather than a generic catalog quotation. Buyers should ask for drawings, material specifications, layout options, loading plans, installation instructions, and recommended maintenance procedures before placing an order.
When comparing a Space Capsule House with an Expandable Container House, the factory quotation is only one part of the budget. The total project cost includes transport, foundation work, installation, utilities, local approvals, furniture, maintenance, and eventual relocation.
| Cost Area | Space Capsule House | Expandable Container House |
|---|---|---|
| Factory cost | Often higher due to exterior and interior finish | Often more economical for standard workforce layouts |
| Freight efficiency | Depends on finished module dimensions | Often favorable due to folded transport format |
| Site preparation | Requires stable support and service connections | Requires level support, expansion space, and service connections |
| Customization | Strong for premium finishes and single-room layouts | Strong for scalable functional layouts |
| Long-term use | Suitable for premium lodging and branded sites | Suitable for repeated deployment and changing headcount |
| Relocation cost | Depends on transport route and lifting needs | Often advantageous for temporary projects |
The most cost-effective choice is the one that delivers the required accommodation standard with the lowest combined logistics and operating burden.
Use this decision process before requesting quotations.
1. Define the occupancy model
Decide whether the project needs single rooms, shared rooms, management lodging, or a combination.
2. Calculate the peak workforce
Plan for the highest expected headcount, not only the first deployment phase.
3. Map the remote-site conditions
Review road access, climate, ground conditions, utilities, local labor requirements, and emergency access.
4. Set accommodation standards
Define room size, bathroom ratio, storage, air conditioning, insulation, fire protection, and accessibility needs.
5. Compare total delivered cost
Include freight, crane handling, foundations, installation, furnishings, utilities, and relocation.
6. Choose a scalable layout
Use repeatable modules that can be added, removed, or repurposed as the project changes.
7. Request a complete solution proposal
Ask the manufacturer for a site layout, unit specifications, production schedule, loading plan, and installation guidance.
For high-volume remote workforce accommodation, an Expandable Container House is usually the strongest core solution because it combines compact shipping, quick deployment, larger usable space, and flexible camp planning.
For premium single-person rooms, executive accommodation, visitor lodging, or projects where appearance matters, a Space Capsule House adds comfort, privacy, and visual differentiation.
The most effective remote accommodation projects often use both: expandable units for scalable workforce housing and Space Capsule Houses for higher-value or specialized living spaces. With 11 years of modular-building experience and a daily capacity of 300 units, Welons Prefab can help buyers develop a customized solution covering accommodation units, offices, dining areas, meeting rooms, warehouses, exhibition spaces, and industrial support buildings.
Contact Welons Prefab with your worker headcount, site location, climate conditions, desired room layout, and delivery timeline to receive a tailored modular accommodation proposal.
Yes, especially for single occupancy, managers, technicians, or premium employee lodging. For long-term use, prioritize insulation, HVAC capacity, ventilation, storage, bathroom quality, and a maintenance plan.
Installation time depends on the unit design, site preparation, lifting equipment, utility connections, and crew experience. The physical unfolding process can be fast, but a ready-to-occupy building also requires leveling, anchoring, electrical work, plumbing, testing, and furnishing.
Yes. They can be configured as single rooms, twin rooms, multi-bed dormitories, staff apartments, offices, kitchens, dining facilities, and sanitation units. The final layout should comply with local occupancy, fire, ventilation, and sanitation requirements.
Expandable Container Houses are generally more freight-efficient because they are transported in a folded configuration. However, the best option depends on actual road access, site conditions, crane availability, shipping route, and the number of units required.
Yes. Common customization options include internal layouts, insulation systems, doors and windows, bathrooms, electrical standards, HVAC systems, furniture, exterior colors, branding, solar-ready systems, and climate-specific materials.
Provide the destination country, project location, unit quantity, occupancy type, room layout, expected occupancy period, climate conditions, local utility standards, preferred materials, required certifications, and target delivery date.
1. [Occupational Safety and Health Administration: Clarification on Temporary Job-Related Housing]
2. [U.S. Department of Labor: H-2A Housing Standards for Rental and Public Accommodations]
3. [Modular Building Institute: Modular Construction for Workforce Housing]
4. [Occupational Safety and Health Administration: Protecting Temporary Workers]


