
Views: 234 Author: Welons Prefab Houses Publish Time: 2026-10-17 Origin: Site


Content Menu
● Soundproof Cabin vs Container Office: Key Differences
● What Is a Soundproof Cabin for an Industrial Plant?
>> Office Booths and Industrial Acoustic Cabins Are Different
>> Where a Soundproof Cabin Makes Sense
● What Is a Container Office for an Industrial Plant?
>> More Than a Converted Steel Container
>> A Container Office Can Include Acoustic Upgrades
● Comparing Noise Control: What Buyers Should Measure
>> Sound Absorption Is Not Sound Isolation
>> Use Exposure Guidance Correctly
>> Check Whole-Enclosure Performance
● Space, Comfort, and Everyday Usability
>> Match the Workspace to the Task
>> Ventilation Cannot Be an Afterthought
● Installation, Mobility, and Outdoor Exposure
>> Installing an Indoor Soundproof Cabin
>> Installing a Container Office
● Total Cost: Compare Equivalent Delivered Solutions
>> Build a Complete Cost Comparison
>> Consider Operating and Maintenance Costs
● Practical Planning Example: A Factory Supervisor Workspace
>> Option One: A Purpose-Engineered Acoustic Cabin
>> Option Two: A Prefab Container Office
>> Option Three: A Hybrid Layout
● A Six-Step Procurement and Acceptance Checklist
● Choosing a Customized Solution With Welons Prefab
>> Is a Soundproof Cabin Better Than a Container Office for a Noisy Factory?
>> Can a Container Office Be Soundproofed?
>> Does an Office Booth's Speech-Privacy Rating Prove Industrial Noise Protection?
>> Which Option Is Easier to Relocate?
>> Do Prefab Container Offices Require Permits?
>> What Information Is Needed for an Accurate Quotation?
Choosing between a soundproof cabin and a container office for industrial plants comes down to one central question: do you need a quieter enclosed workspace, or a complete office building? A soundproof cabin prioritizes acoustic separation. A container office prioritizes usable space, practical facilities, and flexible deployment. Neither automatically delivers the other's benefits.
For factory managers and procurement teams, the best choice depends on machinery noise, occupancy, location, safety requirements, and future expansion. A compact acoustic booth may suit confidential calls inside an existing building. A prefab container office may better accommodate supervisors, production planners, and meeting rooms.
At Welons Prefab, our manufacturing perspective is straightforward: specify the working environment before selecting the product. With 11 years of experience in prefab container houses and modular buildings, we support customized, OEM, wholesale, and one-stop solutions for global buyers.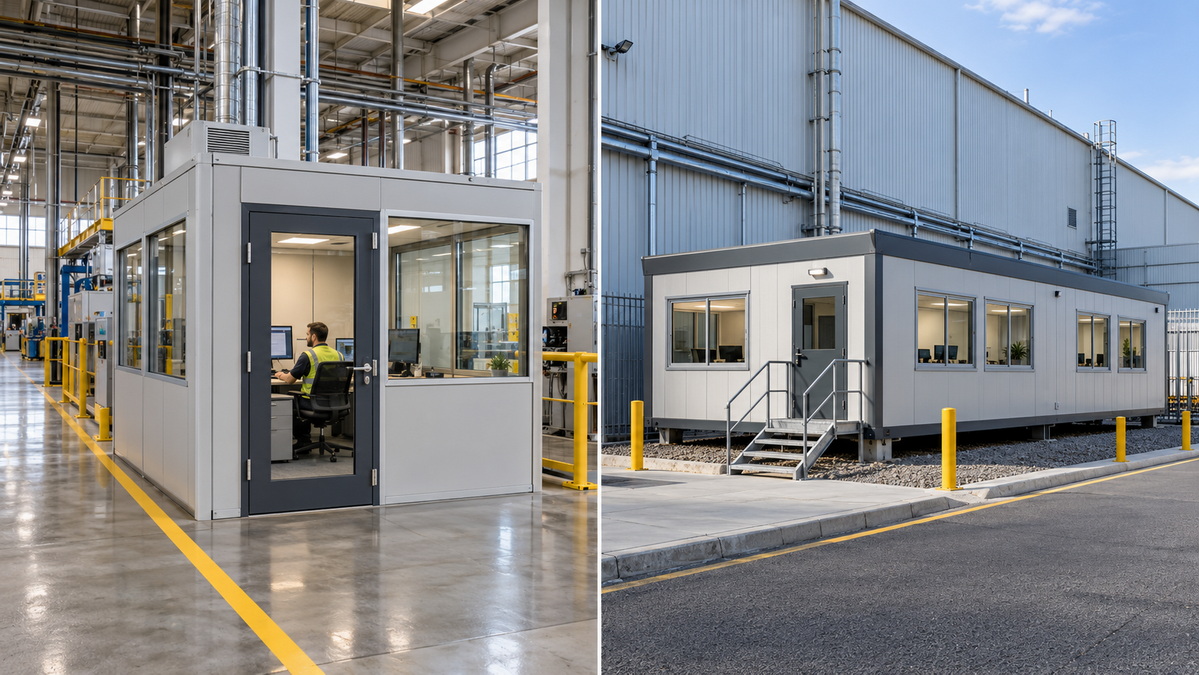
Here, "soundproof cabin" means an enclosed workspace for people—not an enclosure built around noisy machinery. It may be an office meeting booth or a purpose-engineered industrial acoustic cabin. These products have different performance requirements.
"Container office" means a prefabricated modular office, which may be purpose-built rather than converted from a used shipping container.
| Comparison factor | Soundproof cabin | Container office |
|---|---|---|
| Primary purpose | Acoustic separation and focused work | Complete, adaptable office accommodation |
| Typical application | Calls, meetings, monitoring, quiet tasks | Administration, supervision, training, meetings |
| Noise performance | Must be verified for the intended noise source | Depends on the specified building assembly |
| Space planning | Often compact; industrial cabins can be larger | Single modules or connected office layouts |
| Outdoor suitability | Model-dependent; many booths are indoor-only | Available with site-specific exterior specifications |
| Utilities | Usually lighting, power, and ventilation | Can integrate HVAC, data, plumbing, and partitions |
| Expansion | Usually through additional separate cabins | Through planned modular additions |
| Main purchasing risk | Confusing speech privacy with machinery-noise protection | Assuming thermal insulation guarantees acoustic isolation |
The practical distinction is performance: buy against measurable requirements, not a product name.
A soundproof cabin uses an enclosed construction system to reduce sound transmission between its interior and surroundings. Depending on the design, this can involve layered walls, sealed doors, acoustic glazing, absorptive finishes, and treated ventilation paths.
However, "soundproof" does not mean completely silent.
A meeting booth designed to reduce outgoing speech can support private conversations in a relatively controlled office environment. That does not establish its suitability beside a compressor, stamping press, or production line.
Industrial machinery may generate low-frequency, tonal, impact, or structure-borne noise. An industrial acoustic cabin must be evaluated against those actual conditions.
Before purchasing, ask:
- Is the test about outgoing speech or incoming industrial noise?
- Does it cover the complete cabin or only a wall panel?
- Were doors, glazing, and ventilation included?
- Does the tested configuration match the proposed supply?
Consider an acoustic cabin when the main requirement is a defined quiet zone within an existing facility.
Potential applications include:
- Supervisor monitoring stations.
- Confidential calls and supplier discussions.
- Small technical meetings.
- Concentration-intensive documentation.
- Operator refuges, where appropriately engineered and assessed.
Location remains important. A booth beside vibrating machinery may require more than upgraded wall insulation.
A container office is a factory-produced modular workspace transported to a site and installed on suitable supports or foundations.
For industrial facilities, it can provide administration rooms, engineering offices, training spaces, meeting areas, or production-support accommodation.
Purpose-built prefab container offices allow buyers to specify openings, partitions, utilities, finishes, and envelope construction around the intended use.
Common configurations include:
- A standalone supervisor office.
- Connected modules for a larger administrative team.
- Separate offices and meeting rooms.
- Combined office and welfare facilities.
- Phased additions alongside plant expansion.
These arrangements require coordinated structural, access, and service planning. Connecting modules is not simply a matter of removing walls.
A container office is not inherently an acoustic cabin. Nevertheless, its design can incorporate improved sound isolation.
Possible measures include acoustic door assemblies, suitable glazing, separated lining systems, sealed penetrations, and ventilation attenuation.
The complete assembly matters. A highly insulated wall cannot compensate for an untreated door gap or open ventilation route.
Noise control is the most consequential part of this comparison. Avoid judging either product by panel thickness or an unexplained "decibel reduction" claim.
Sound absorption reduces reflected sound within a room. It can make conversations clearer and reduce reverberation.
Sound isolation reduces sound passing through an enclosure.
An absorptive interior may sound comfortable while still allowing substantial machinery noise inside. Likewise, a well-isolated cabin may need internal absorption to avoid an uncomfortable, reflective interior.
Both functions can matter, but they solve different problems.
A widely used occupational recommendation is an eight-hour average exposure limit of 85 dBA, with recommended exposure duration halved for each 3 dBA increase.
Under U.S. general-industry requirements, the eight-hour permissible exposure limit is 90 dBA, while a hearing conservation program is triggered at an eight-hour time-weighted average of 85 dBA.
These figures are not office-comfort targets. An enclosure that reduces exposure below a regulatory threshold may still be unsuitable for calls or concentration. Applicable rules also vary by jurisdiction.
A meaningful acoustic specification should address:
1. Noise outside the proposed workspace.
2. Relevant frequency characteristics.
3. Required conditions inside the occupied room.
4. Doors, windows, joints, and service penetrations.
5. Ventilation and HVAC operating normally.
6. Structural vibration and alternative transmission paths.
An office-pod speech-privacy result should not be treated as proof of protection against industrial machinery noise.
The quieter option is not necessarily the more useful option. Occupancy and working patterns can change the decision.
A small cabin can suit occasional individual calls. It may be less suitable for continuous multi-person work, document storage, visitor meetings, or shared equipment.
A modular container office can offer more layout flexibility, but gross floor area is not the same as usable space. Partitions, acoustic linings, circulation, and furniture all reduce the working area.
Compare options using the same furniture layout and occupancy requirement.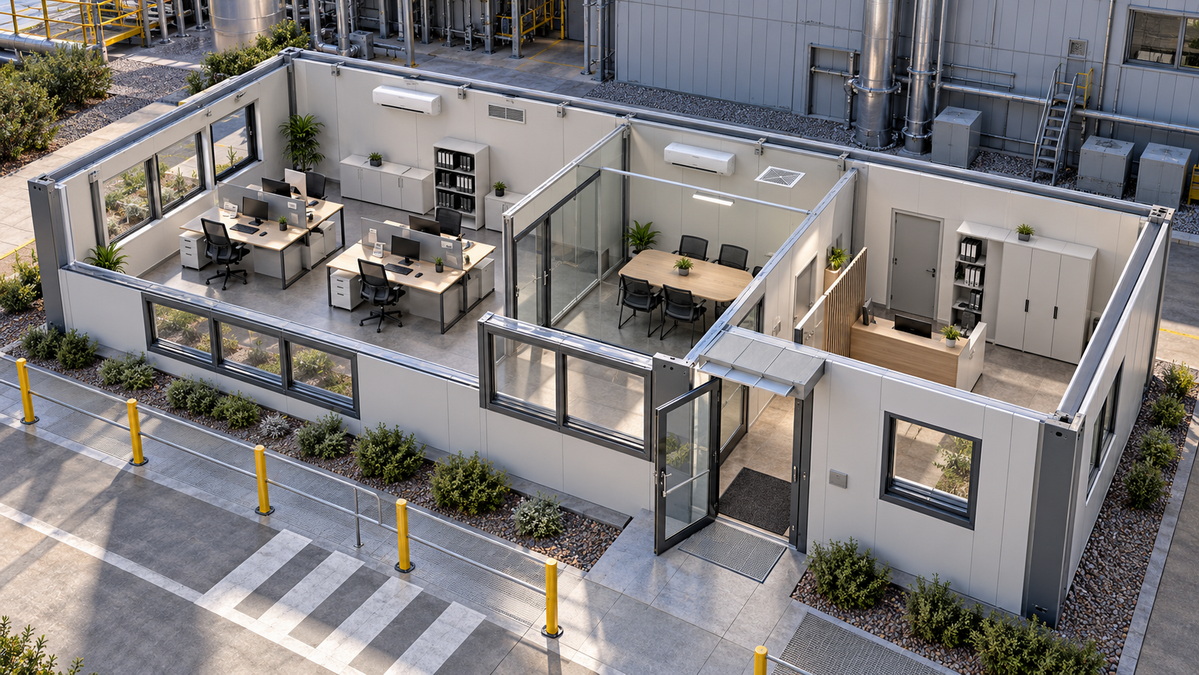
An enclosed workspace needs suitable fresh-air provision and temperature control.
Ventilation openings can also become sound-transmission paths. Acoustic treatment must therefore work alongside airflow requirements rather than obstructing them.
Ask suppliers to coordinate:
- Occupancy and fresh-air provision.
- Equipment and solar heat gains.
- Ventilation-path sound attenuation.
- Fan and HVAC noise.
- Maintenance access and filter replacement.
A split air conditioner should not automatically be assumed to provide outdoor air.
Both options may be relocatable, but their practical installation requirements differ.
An indoor cabin still needs a suitable installation location.
Confirm floor loading, access routes, electrical connections, ventilation arrangements, and clearances before delivery. Check whether the cabin can pass through existing doors and whether it interferes with sprinklers, exits, or production circulation.
A product marketed as freestanding does not eliminate site-safety review.
A container office may require:
- Site preparation and drainage.
- Engineered supports or foundations.
- Anchoring appropriate to local conditions.
- Crane access and lifting arrangements.
- Utility connections.
- Stairs, ramps, and accessible routes.
- Local approvals and final inspections.
Outdoor specifications should address climate, wind, corrosion exposure, weather sealing, and condensation risks. Indoor meeting booths should not be placed outdoors unless explicitly designed for that use.
There is no reliable universal price ranking between a soundproof cabin and a container office.
A compact booth and a multi-room office building provide different capacities. A specialist industrial acoustic cabin may also cost more than a larger standard office module.
Request quotations covering the same project requirements.
Include:
- Design and engineering.
- Acoustic upgrades.
- Factory-installed equipment.
- Freight, import costs, and insurance.
- Lifting, foundations, and installation.
- Power, data, ventilation, and HVAC connections.
- Approvals and commissioning.
- Maintenance and future relocation.
Compare cost per usable workstation only after both alternatives meet the required performance.
Acoustic seals, door hardware, ventilation components, and finishes need maintenance.
Relocation can disturb seals or service connections. If measured acoustic performance matters, include inspection and potential retesting after a move.
Energy use should also be compared using equivalent occupancy, climate, operating hours, and indoor conditions—not nominal room size alone.
Consider a hypothetical plant needing a four-person supervisor office, production-floor visibility, and a separate room for confidential meetings.
This is a planning example, not a documented customer project.
An industrial acoustic cabin could suit the requirement if its tested performance addresses the plant's noise and its ventilation supports continuous occupancy.
Its potential advantage is a closely defined quiet workspace near production. Constraints may include footprint, installation access, and future expansion.
A container office could provide workstations, storage, and a separate meeting room. Positioning it farther from major noise sources may also form part of the noise-control strategy.
However, outdoor access, utilities, foundations, visibility, and acoustic specifications must be evaluated together.
A larger container office can provide the main workspace, with a separate acoustic meeting booth where appropriate.
This separates everyday office capacity from occasional privacy needs. Check usable floor area, ventilation interactions, access, and maintenance clearances before adopting the arrangement.
A clear purchasing process reduces the risk of receiving an attractive enclosure that does not perform as expected.
1. Define the task. Record occupancy, working hours, equipment, calls, meetings, and confidentiality needs.
2. Survey the site. Measure representative noise conditions and assess vibration, access, climate, and available utilities.
3. Set measurable requirements. Define acoustic objectives alongside ventilation, thermal comfort, space, fire safety, and accessibility.
4. Review evidence. Request relevant reports for the complete assembly and identify differences between tested and supplied configurations.
5. Agree on acceptance testing. Specify operating conditions, measurement positions, instrumentation, responsibilities, and corrective actions.
6. Verify after installation. Inspect seals, utilities, airflow, safety provisions, and acoustic performance before final acceptance.
For industrial applications, a suitably qualified acoustic professional can help translate site measurements into an appropriate enclosure specification.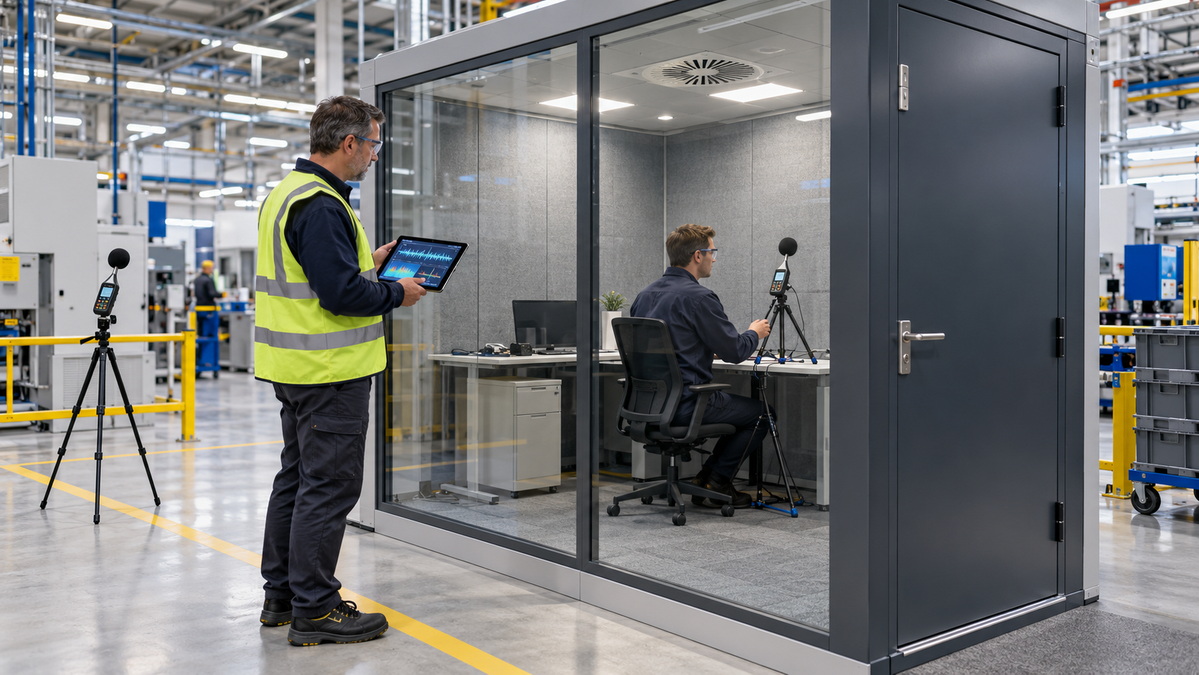
Welons Prefab manufactures prefab container houses and modular buildings for offices, dormitories, canteens, meeting rooms, warehouses, showrooms, and industrial applications.
Our stated daily production capacity is 300 units, supported by customization, OEM, wholesale, and one-stop project services. Actual delivery schedules depend on configuration, order volume, approvals, and shipping arrangements.
For acoustic projects, production capacity should be considered separately from tested noise performance. Project-specific requirements need technical review.
Send Welons Prefab your destination, site layout, occupancy, available noise measurements, utility requirements, and planned delivery schedule. Request a proposal that separates standard office specifications, acoustic options, installation responsibilities, and acceptance criteria.
Not automatically. A suitable industrial acoustic cabin may provide targeted noise isolation, while a properly specified container office can provide broader workspace capacity. Compare both against measured site conditions.
Yes, its sound isolation can be improved through coordinated walls, doors, glazing, ventilation, and sealing. The achievable result depends on the complete design and installation, not one insulation material.
No. A test of outgoing speech does not establish protection against incoming machinery noise. Request evidence relevant to the actual noise source and proposed operating conditions.
It depends on dimensions, access, lifting requirements, connections, and disassembly procedures. Confirm the relocation method and any necessary inspections before purchasing.
Requirements depend on location, use, size, installation, and applicable regulations. Obtain local guidance before manufacture; a temporary or relocatable label does not establish exemption.
Provide occupancy, layout, destination, climate, noise conditions, utilities, finishes, delivery scope, and required documentation. Without this information, quotations may cover materially different solutions.
1. CDC / National Institute for Occupational Safety and Health — "Noise-Induced Hearing Loss." Supports the 85 dBA recommended eight-hour exposure limit and 3 dBA exchange rate discussed in the noise-control section. [cdc]
2. Occupational Safety and Health Administration — "Occupational Noise Exposure: Overview." Supports the distinction between the U.S. permissible exposure limit, hearing-conservation action level, and engineering-control requirements. [osha]
3. Studiobricks — "ISO 23351 Guide: Speech Privacy & Office Pod Ratings." Explains whole-booth speech-level reduction testing and its speech-privacy scope. This is a manufacturer's explanation, not independent proof of any Welons product's performance. [studiobricks]
4. Noise Barriers — "A Comprehensive Guide to Industrial and Architectural Acoustic Enclosures." Provides industry context on acoustic enclosure construction, access, and ventilation considerations. [noisebarriers]
5. FacilitiesNet — "New Standards Address Modular Construction." Explains the scope of ICC/MBI standards covering off-site planning, fabrication, transport, assembly, inspection, and regulatory compliance. [facilitiesnet]
6. Modular Genius — "Modular Building Specifications." Provides supplier guidance on modular-building fire safety, HVAC, accessibility, and acoustic specification considerations. [modulargenius]
7. Welons Prefab — Company website and product overview. Source for the company-stated daily capacity of 300 units, modular product range, customization, OEM, wholesale, and one-stop service capabilities. These are supplier statements rather than independently verified production data. [welonsprefab]
8. Welons Prefab — "Cost Comparison: Modular Office Containers vs Traditional Offices." Company-published source for the stated 11 years of manufacturing experience. The hypothetical planning example and procurement framework above are editorial analysis, not claimed customer results. [welonsprefab]


