
Views: 269 Author: Welons Prefab Houses Publish Time: 2026-09-28 Origin: Site


Content Menu
>> Why Technical Detail Matters
>> 4. K-HOME
>> 5. WELLCAMP
>> 6. WZH Group
>> 7. PTH
>> 9. CIMC Modular Building Systems
● Buyer's Guide to a Safer Order
>> Verify the Factory, Not Just the Sales Company
>> Approve a Sample Before Series Production
>> Watch the Hidden Assembly Risk
>> Prevent Material Substitution
>> Calculate the Delivered Project Cost
>> 1. How can I check whether a supplier's ISO certificate is still valid?
>> 2. Does a CE mark mean an entire container office is approved for my European project?
>> 3. Can one supplier's MOQ be compared directly with another's?
>> 4. What should I request if I want to stack office units?
>> 5. What should be approved before paying for a large order?
A prefab container office can look like a simple procurement decision: select a layout, compare unit prices, and arrange shipment. In practice, the most expensive problems often appear later. A wall panel may differ from the approved sample. Connection points may not align during installation. A supplier's quoted delivery time may assume a standard model, while the purchase order calls for extensive customization.
China gives international buyers a wide choice of container-based offices, from flat-pack site units to engineered modular buildings. Its established steel supply chain supports that variety, but a large manufacturing base does not guarantee the quality of an individual order. Buyers still need to verify each factory's drawings, materials, production process, documentation, and delivery plan.
This article presents ten manufacturers worth considering for different types of projects. It is a sourcing shortlist, not an independently audited quality ranking. Welons Prefab appears first because it is the company commissioning this guide; buyers should evaluate its claims and proposal with the same diligence applied to every other supplier.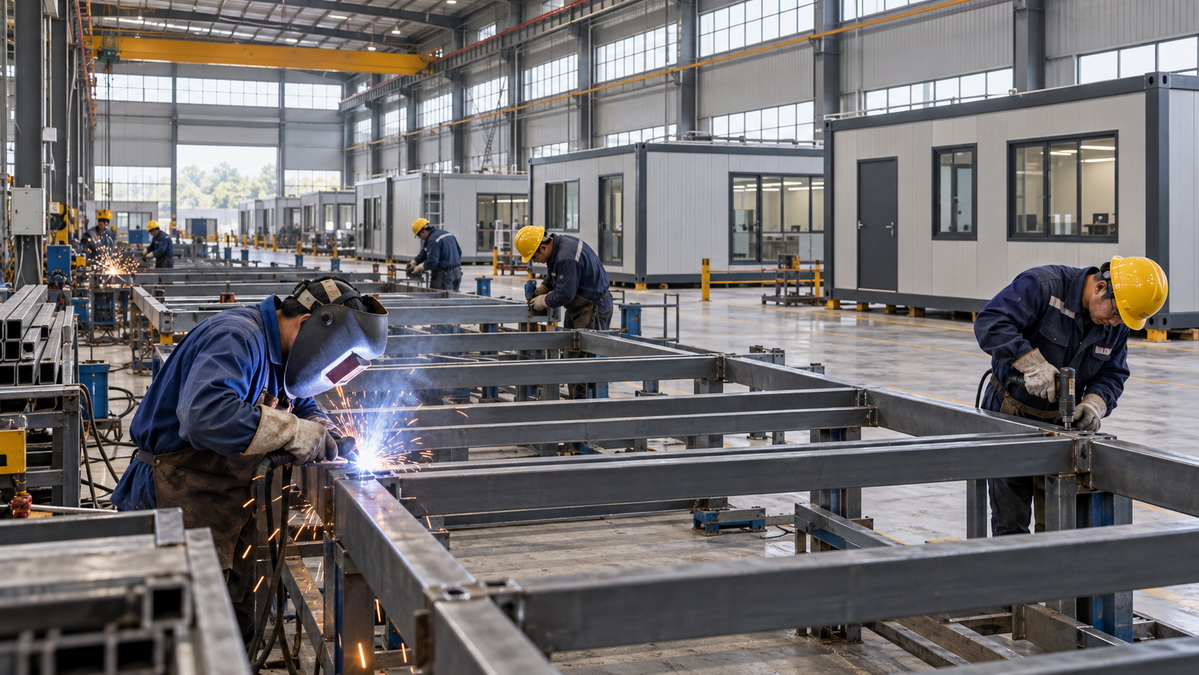
A good prefab container office supplier should be able to turn a project brief into a controlled manufacturing specification. Before comparing prices, assess four capabilities:
1. Engineering: Can the supplier provide drawings, structural design assumptions, foundation interfaces, and details for connecting multiple units?
2. Material control: Will the quotation identify steel components, panel cores, insulation, coatings, windows, doors, and electrical inclusions?
3. Quality control: Are there documented checks during fabrication, trial assembly, finishing, packing, and pre-shipment inspection?
4. Delivery reliability: Does the proposed schedule account for design approval, material purchasing, production, inspection, and export packing?
The intended use matters as much as the building format. A temporary construction-site office, a relocatable sales office, and a permanent two-storey workplace may require different structural calculations, fire-performance evidence, accessibility provisions, and local approvals. Tell suppliers where the building will be installed and how it will be used before requesting a firm quote.
Ask manufacturers to state the proposed steel grade and nominal thickness for each structural component. Request information on welds, corrosion protection, roof drainage, lifting points, and the tolerances used for module connections. For wall and roof panels, identify the core material, thickness, and relevant test reports rather than accepting "fireproof" or "insulated" as a complete specification.
Documentation also needs careful interpretation. An ISO management-system certificate does not certify the design of every building a factory produces. A CE marking claim must be tied to the applicable product requirements and supporting documents. RoHS may be relevant to electrical or electronic items, but it is not a blanket environmental certificate for an entire office.
Capacity figures below are manufacturer-published claims, not independently verified production audits. A "unit," "set," and square metre measure different things, so the figures should not be ranked against one another without checking the product configuration.
| Manufacturer | Main purchasing fit | Published capacity or scale | Published MOQ | Documentation to request |
|---|---|---|---|---|
| Welons Prefab | Customized offices and mixed-use modular packages | 300 units per day, company-stated | Confirm by model | Current factory and product documents |
| GS Housing | Large flat-pack and camp programs | 500 sets per day across six bases, company-stated | Confirm by project | Factory scope and project-specific documents |
| Lida Group | Integrated camps and industrial support buildings | 5,000 m² per day on a product page | Six sets on one flat-pack product page | Current management-system and applicable product documents |
| K-HOME | Site offices and standardized container systems | Multiple manufacturing bases; comparable unit output not established | One unit, website-stated | Certificate scope and structural documents |
| WELLCAMP | Folding, expandable, and camp units | Production-area figures published; output period unclear | Confirm by model | Model-specific test and inspection records |
| WZH Group | Flat-pack, folding, and expandable units | 15,000 units per year, company-stated | Confirm by model | Current certificates and factory scope |
| PTH | Engineered workforce camps | Two owned manufacturing bases; comparable unit output not established | Confirm by project | Management-system and project-engineering documents |
| Moneybox House | Offices and supporting site facilities | 72,000 sets per year on a product page | Confirm by model | Product-specific test and quality documents |
| CIMC Modular Building Systems | Complex, highly finished modular projects | More than 200 global projects, company-stated | Project-specific | Design, approval, and installation package |
| DEEPBLUE SMARTHOUSE | Engineered offices where container framing is optional | More than 10,000 homes delivered, company-stated | Project-specific | Documents for the proposed building system |
Treat an unlisted MOQ or certification as unconfirmed, not as a negative finding. Request current documents bearing the correct legal entity, production-site details, and relevant scope before placing an order.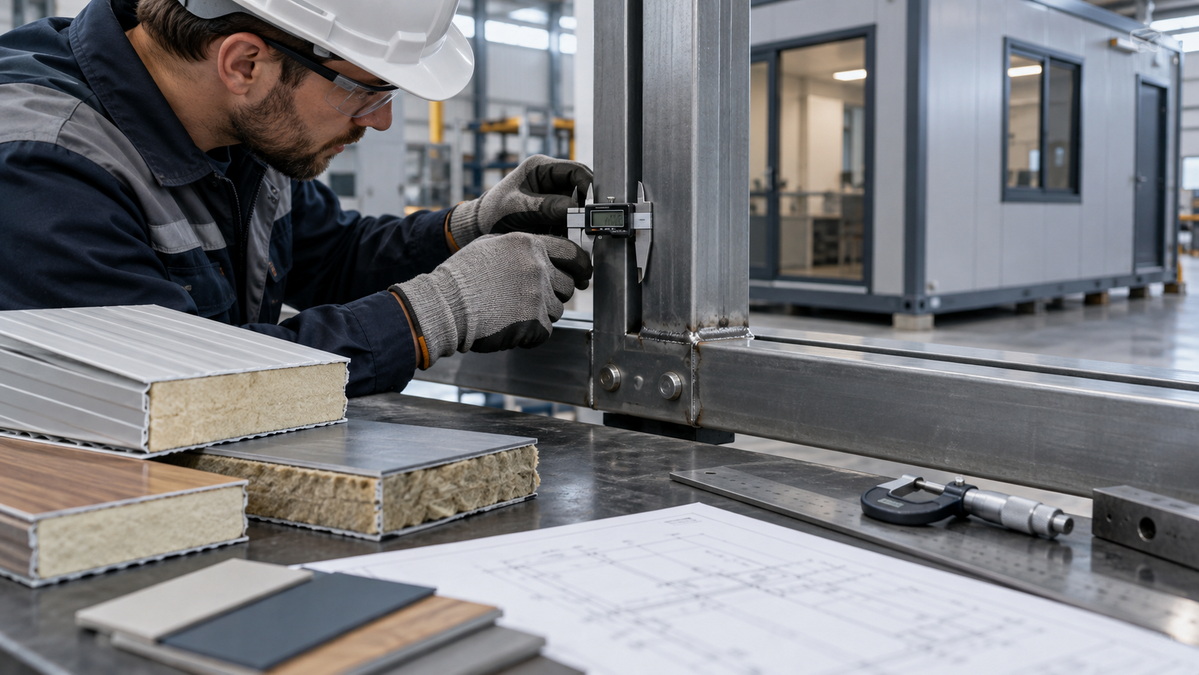
Welons Prefab presents itself as a manufacturer and one-stop provider of modular buildings and prefab container houses. Its product range extends beyond offices to fast-assembly buildings, mobile toilets, sandwich panels, rock-wool boards, and customized steel structures. That breadth may suit a buyer planning an office together with dormitories, a meeting room, a canteen, or other site facilities.
Welons states that it has 11 years of professional experience and can produce 300 units per day. Its published information does not establish a precise founding year or a model-by-model capacity breakdown, so a procurement team should confirm both the manufacturing entity and the available production slots for its specification. Its About Us page also describes a broader group with roots in the Philippines; buyers should identify the exact contracting company, factory location, and exporter of record.
For small and mid-sized buyers developing a private-label office range, Welons is a candidate for flexible layouts, coordinated product packages, and OEM customization. Assess those potential strengths through a real design exercise: send a dimensioned brief, ask for revised drawings and a bill of materials, and check how clearly the team explains changes in cost and lead time. Request a confirmed MOQ, sample procedure, and inspection plan before committing to a repeat-order program.
Registered in 2001, GS Housing focuses on flat-pack container houses, foldable modular units, and camp solutions. Its published applications include site offices, worker accommodation, schools, and facilities for large construction projects. The company states that six production bases can collectively produce 500 flat-pack sets per day.
GS Housing is relevant when a buyer needs a substantial, repeatable program rather than one highly individualized office. Discuss OEM or ODM requirements in terms of standardized layouts, finishes, service modules, and installation instructions. For a high-volume order, ask the company to allocate production capacity to the specific factory and model named in the contract. A group-wide output claim should not be treated as a guaranteed daily output for a customized design.
Founded in 1993, Lida Group supplies container houses, prefab houses, steel structures, and integrated labour-camp projects. Its published company information describes overseas offices and customers across many markets. One flat-pack container-house page gives a six-set MOQ and states daily capacity in square metres; neither figure should be assumed to apply to every Lida product.
Lida is worth evaluating for projects that combine an office with dormitories, kitchens, or industrial buildings. Its range of flat-pack, folding, and other container formats gives buyers several ways to balance shipping efficiency against on-site assembly work. For customized projects, request a coordinated drawing package covering connections between buildings and responsibility for installation. Verify the current versions and scope of any quality, environmental, occupational-health, or product-related documents included in its proposal.
K-HOME states that it was established in 2007. It offers detachable, flat-pack, folding, and expandable container buildings alongside steel structures. Its published applications include offices, dormitories, classrooms, warehouses, and workshops, with overseas project examples available on its website.
A website-stated one-unit MOQ makes K-HOME a useful comparison for prototype orders, although a single shipped office may carry a higher delivered cost per unit than a consolidated order. Its customization work can include layouts and material selections. Ask which alterations require updated structural calculations or different approval documents. Before buying, verify that the documents offered relate to the factory and components that will actually fulfil the order.
Guangdong WELLCAMP specializes in container houses and camp applications, including flat-pack, detachable, folding, and expandable products. The company reports more than 19 years of production and export experience and sales to more than 60 countries.
WELLCAMP is especially relevant when an office must be installed quickly, relocated, or shipped efficiently as part of a larger camp order. OEM discussions should cover unit configuration, openings, finishes, utilities, and the intended number of relocation cycles. Inspect a representative folding or expandable unit through a complete operating cycle. Pay particular attention to hinges, seals, floor transitions, roof drainage, and access to replacement parts. Request test and inspection records for the selected model rather than relying on general company-level claims.
Hebei-based WZH Group says it was founded in 2001 and publishes an annual output of 15,000 units. Its product range includes expandable, flat-pack, folding, economical, and modified container houses. It describes work with customers in Australia, North America, Europe, Southeast Asia, Africa, and the Middle East.
WZH is a useful supplier to compare when the transport and assembly method has not yet been decided. Ask for separate quotes for appropriate formats using the same room schedule and performance requirements. That comparison can reveal whether lower freight volume is offset by additional assembly labour. For OEM work, define the approved exterior, internal layout, insulation, and accessory package. Request current certificates; older standard designations appearing in marketing material should not be treated as proof of present validity.
PTH traces its founding to 1998 and focuses on workforce camps, steel structures, and light-steel buildings. It reports two owned manufacturing bases and a large international project portfolio. Its camp offering includes offices alongside accommodation, kitchens, and supporting facilities.
PTH may be a strong fit for buyers procuring a planned site facility rather than a single catalogue office. Its customization discussion can begin with a site layout, room functions, occupant numbers, and the required level of factory completion. Ask who is responsible for engineering sign-off, foundations, corridors, stairs, and utility connections. The company has stated that its manufacturing bases operate under a shared management system; confirm the current certificate and its covered locations before relying on that claim.
Guangzhou Moneybox Steel Structure Engineering Co., Ltd. markets container houses, prefab buildings, portable toilets, and steel structures. Its range includes flat-pack, detachable, folding, and expandable formats, with offices and worker accommodation among the published applications. A company statement on one product page gives 2011 as its establishment year and claims annual output of 72,000 container-house sets.
Moneybox is worth considering for a mixed shipment of offices and supporting site facilities. For OEM or ODM procurement, request one coordinated specification covering each unit type, rather than separate catalogue descriptions that may use different materials. Check whether the published output figure includes products comparable to the proposed office. Confirm the intended export markets through recent, relevant delivery examples and ask for current documents for the products in the quote.
Founded in 2004, CIMC Modular Building Systems describes a service model covering design, manufacturing, installation, and logistics. Its published portfolio spans commercial buildings, accommodation, hotels, and other modular projects, and it reports more than 200 global projects.
CIMC is a candidate for a complex modular workplace where architectural finish, engineering coordination, and a substantial project scope matter more than a standard flat-pack unit price. Its customization work is better evaluated through a performance brief than a catalogue selection. State the required layout, building height, approval responsibilities, factory-completion level, and site interfaces. Request comparable completed-project evidence and a project-specific proposal; a project count cannot be compared meaningfully with another supplier's unit output.
Established in 2009, DEEPBLUE SMARTHOUSE emphasizes light-gauge steel, panelized, and modular building systems. It reports delivery of more than 10,000 homes across more than 60 countries and describes commercial applications that include offices.
DEEPBLUE is an alternative when the buyer needs a prefabricated office but does not require a conventional container frame. Its engineering-led customization may allow a different approach to room dimensions and building appearance. Compare it with container-office suppliers against the same functional brief: usable floor area, structural requirements, thermal performance, installation work, and total delivered cost. Confirm that all proposed approvals and test documents apply to the exact building system quoted.
Match the business licence, quotation, bank beneficiary, production address, and certificate holder. Ask which operations the supplier performs in-house and which it subcontracts. A factory visit or independent audit is particularly useful for a large order or a new design.
Request recent evidence of similar units being manufactured, but do not accept photographs alone as proof of capacity. A credible delivery plan should identify drawing-approval dates, material lead times, production stages, inspection windows, and packing dates.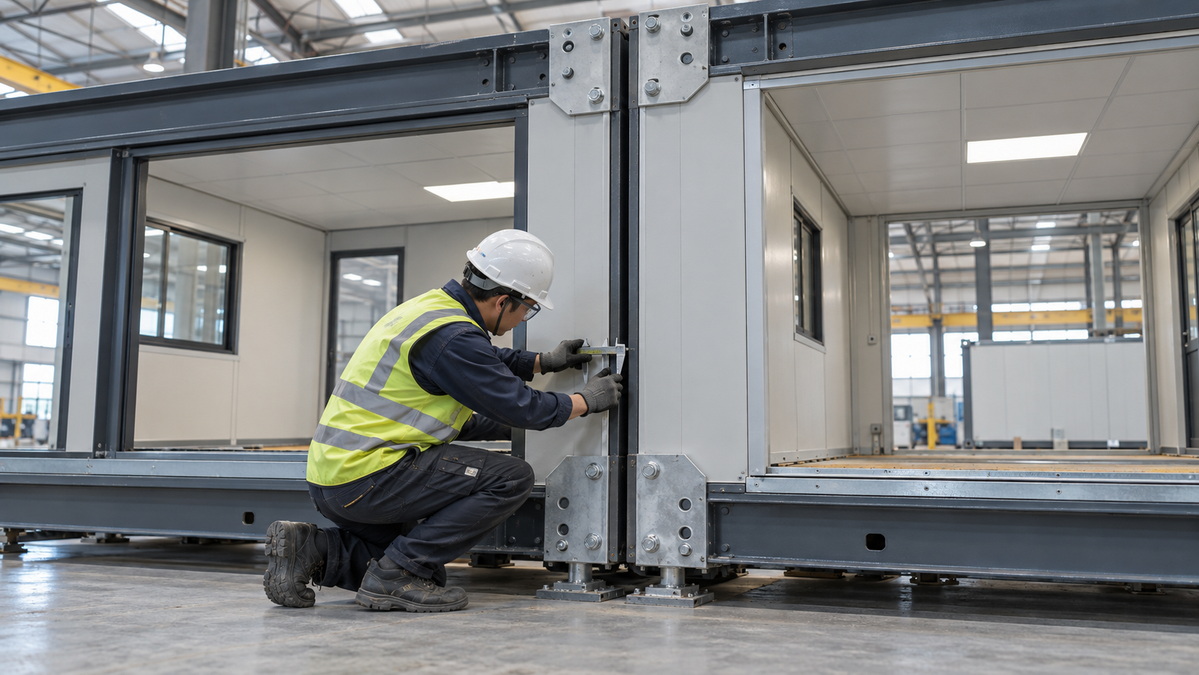
For an OEM program, approve a representative unit or a clearly defined set of structural, wall, roof, and connection assemblies. Attach the approved drawing revision and bill of materials to the sample record.
The inspection checklist should include dimensions, steel components, panel construction, coating, doors and windows, roof drainage, electrical inclusions, and finish quality. Define what must be checked during production as well as immediately before shipment. A polished finished sample is less useful if the purchase order does not require production units to match it.
One frequently overlooked issue is cumulative connection tolerance. Individual frames may appear acceptable in the factory, yet small dimensional differences between corner posts, roof beams, floor frames, and connectors can prevent several units from aligning on site. The risk grows when a project includes corridors, stacked units, or shared stairs.
Ask the supplier to trial-assemble representative units using the proposed production connectors. Require recorded measurements of frame diagonals, openings, and connection positions—not merely a checklist marked "passed." Number the bolt kits, seals, and connectors against the packing list and drawings so the installation team can identify missing or mismatched parts quickly.
A low quote may depend on a thinner steel component, a different panel core, a lighter coating, or less durable accessories. Make the bill of materials part of the purchase contract. State the approved specification, acceptable tolerances, required batch records, and procedure for requesting a substitute.
Fire-performance evidence deserves particular attention. Ask whether the test report covers the proposed panel construction and whether the installed wall or roof assembly matches what was tested. Do not assume that a claim about one panel automatically describes the performance of the completed office.
Factory price is only one part of the budget. Request a packing drawing, gross weights, loading plan, lifting instructions, and a clear list of factory-installed items. Add the expected costs of freight, inland transport, foundations, cranes, assembly labour, utility connections, inspections, and local approval work.
Name the delivery place and agreed trade term in the contract. Clarify who handles export clearance, import formalities, unloading, and damage claims. A well-priced flat-pack unit may still be the more expensive option if it needs substantially more labour and equipment at a remote site.
The right prefab container office manufacturer is the one that can produce the specified building consistently, explain its technical choices, and support a workable journey from factory to occupied site. Use this shortlist to identify suitable product systems, then compare suppliers through the same drawings, sample requirements, document checks, and delivered-cost calculation.
If your project combines offices with dormitories, meeting rooms, canteens, or other modular facilities, send Welons Prefab a brief covering the destination, unit count, intended use, drawings or room schedule, technical requirements, and target delivery date. Request a project-specific OEM proposal with clear material specifications, inclusions, sample arrangements, and inspection milestones—and compare it against proposals from other shortlisted manufacturers.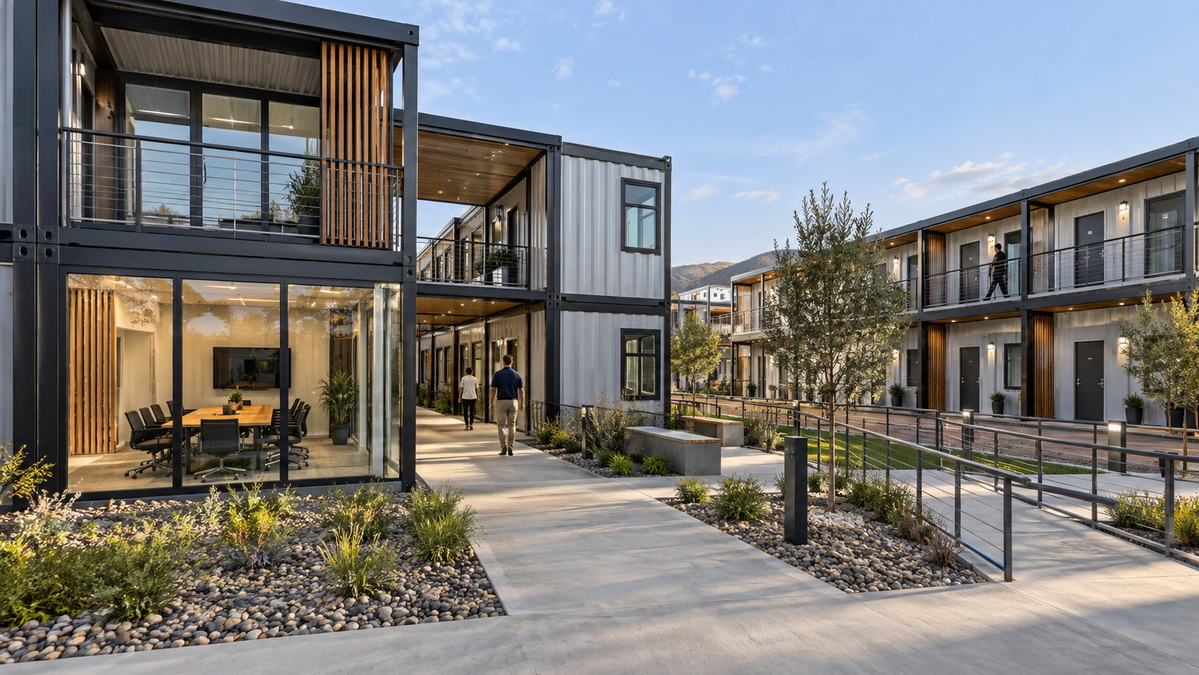
Ask for the complete certificate showing its number, issuing body, legal entity, site addresses, scope, and validity dates. Check the status through a recognized certificate-verification service where available, or contact the issuing body directly. Confirm that the manufacturing location—not only a sales office—is included in the scope.
Not necessarily. Ask which specific product or component the marking covers and request the applicable declaration and supporting technical documents. The completed building may still need to satisfy local design, permitting, installation, and occupancy requirements. Review those requirements with a qualified local professional before finalizing the order.
Only if the product specification and order conditions are comparable. A one-unit MOQ may apply to a standard model, while a six-set MOQ may apply to another factory's flat-pack product. Request separate prices for a prototype, the first production batch, and repeat orders. Include design charges, inspection costs, and shipping in the comparison.
Ask for a project-specific structural design covering the number of storeys, intended loads, connection details, lateral stability, stairs, corridors, and foundation interfaces. State the site location and environmental conditions. Do not assume a single-storey unit can be stacked simply because another product photograph shows a multi-storey building.
Approve the drawings, bill of materials, structural design basis, sample or representative assembly, production schedule, inspection plan, and packing method. The contract should identify who supplies foundations, stairs, corridors, utility connections, and documents needed for local approval. Define how nonconforming units will be corrected before shipment.
- [GS Housing — Company and Products]
- [Lida Group — Flat-Pack Container House]
- [K-HOME — Company and Products]
- [WELLCAMP — Company and Products]
- [PTH — About Us]
- [PTH — Manufacturing Bases and Management-System Announcement]
- [Moneybox House — Company and Products]
- [Moneybox House — Product and Company Information]
- [CIMC Modular Building Systems — Who We Are]
- [DEEPBLUE SMARTHOUSE — Company and Building Systems]
- [World Steel Association — World Steel in Figures 2026]
- [Modular Building Institute — Industry Analysis]
- [General Administration of Customs of China — Export Statistics]
- [International Organization for Standardization — Certification]
- [European Commission — Construction-Product CE Marking and Declarations]


