
Views: 236 Author: Welons Prefab Houses Publish Time: 2026-09-26 Origin: Site


Content Menu
● What Is the Difference Between Temporary and Permanent Modular Classrooms?
● Temporary vs. Permanent Modular Classrooms at a Glance
● When Should a School Choose Temporary Modular Classrooms?
● When Are Permanent Modular Classrooms the Better Investment?
● Which Type Costs Less Over Time?
● What Must Both Options Deliver for Students?
>> Indoor Air Quality and Comfortable Temperatures
>> Accessibility and Movement Around Campus
>> Teaching Layout, Acoustics, and Maintenance
● Three Planning Questions That Often Change the Decision
>> What Happens When a Temporary Classroom Reaches Its Planned End Date?
>> Is the Proposed Relocation Actually Practical?
>> Who Is Responsible Between Factory and Classroom?
● How Can Schools Make a Confident Choice?
● Conclusion: Choose for the Life of the Need
>> Are temporary modular classrooms less safe than permanent classrooms?
>> Can a temporary modular classroom be used for several years?
>> Are permanent modular classrooms the same as traditionally built classrooms?
>> Which option is faster to open?
>> Do portable classrooms need ventilation?
>> What should a school request from an overseas modular supplier?
Temporary modular classrooms offer flexibility when a school needs space for a defined period or cannot yet predict future enrollment. Permanent modular classrooms are better suited to sustained demand at a settled location. The right choice depends on more than the module price: schools must also consider site work, learning conditions, approvals, operating costs, and what happens when their needs change.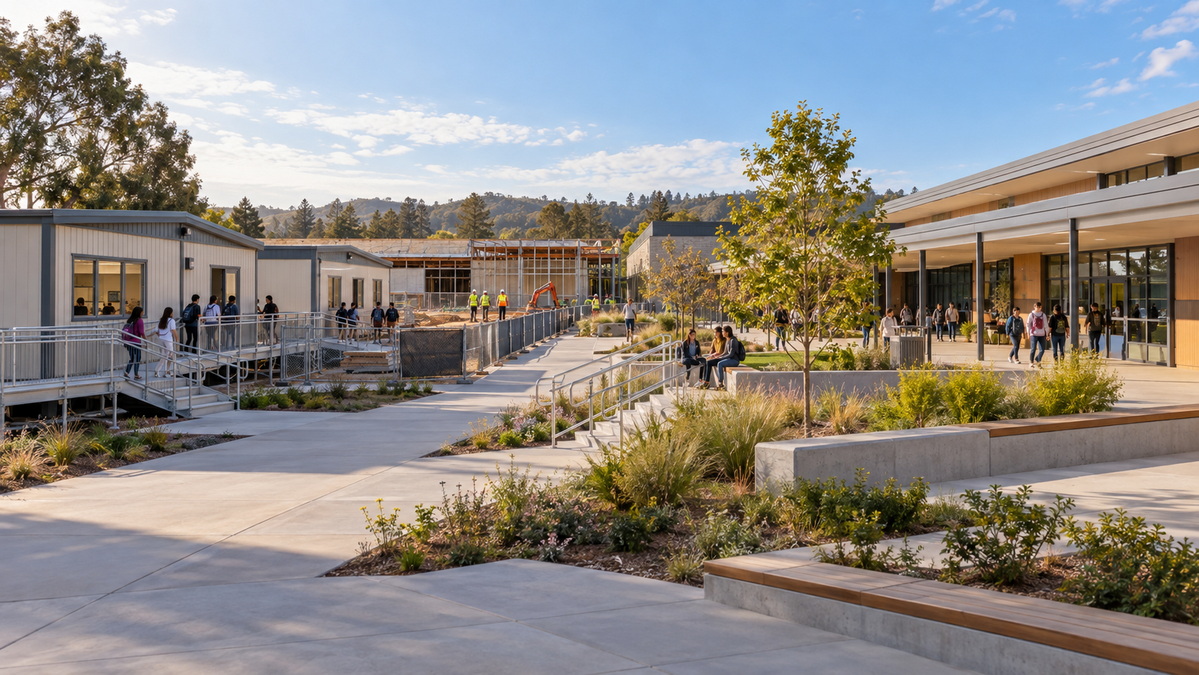
Both types of modular classroom are manufactured largely off-site and installed on a school campus. The difference lies primarily in intended use, location, and future plans.
A temporary modular classroom, also called a relocatable or portable classroom, is intended to be moved, returned, or repurposed when its initial use ends. Schools may use one during a renovation, while awaiting a new building, or in response to uncertain enrollment.
A permanent modular classroom is designed as a long-term part of the campus. It may stand alone or connect to existing buildings. Its layout, exterior, and services can be planned around the school's wider facilities strategy.
"Temporary" does not mean that students should accept lower standards of comfort or safety. Equally, "permanent" does not automatically mean that every design detail is right for a school. Either option needs a project-specific design, suitable installation, and approval under the rules that apply where it will be used.
| Decision factor | Temporary modular classroom | Permanent modular classroom |
|---|---|---|
| Main purpose | Address a changing or time-limited need | Provide enduring teaching capacity |
| Future location | May be moved or reused | Intended to remain at one site |
| Typical procurement choice | Lease, purchase, return, or relocate | Invest in a long-term campus asset |
| Site planning | Include installation and eventual removal | Plan long-term integration and maintenance |
| Design approach | Often favors layouts that are easier to redeploy | Can be tailored more closely to the campus |
| Cost questions | Renewals, relocation, removal, and site restoration | Foundations, integration, upkeep, and adaptation |
| Best-fit situation | Renovation swing space or uncertain enrollment | Planned expansion supported by lasting demand |
These are planning distinctions, not fixed promises about every product. A relocatable building may remain in use for years, and a permanent addition may be built in phases. Ask suppliers to explain exactly how the proposed building will be delivered, used, maintained, and—if relevant—moved.
Temporary classrooms are useful when the space problem has a clear end point. Consider a school replacing an older teaching block. It needs classrooms while construction takes place, but it does not expect to need those extra rooms once the replacement opens. A relocatable solution can keep lessons running without committing to a permanent expansion.
Uncertain enrollment is another reason to consider temporary space. If student numbers could shift between campuses, a building that can be moved or repurposed may be more valuable than an addition tied to one site.
Temporary classrooms deserve closer consideration when:
- A renovation or construction program creates a defined short-term need.
- Enrollment is rising, but its long-term pattern is unclear.
- The school has a practical plan to return or reuse the building.
- The proposed site can support utilities, access, and a suitable learning environment.
- The budget includes eventual removal and site restoration.
Flexibility has a cost. Moving a building can involve disconnection, transport, repair, reinstallation, and new site work. Before treating relocation as a benefit, ask where the classroom would go next and who would pay to move it.
Schools should also distinguish delivery from occupancy. A unit arriving on campus is not necessarily ready for students. Foundations, connections, inspections, ventilation checks, and handover may still be required.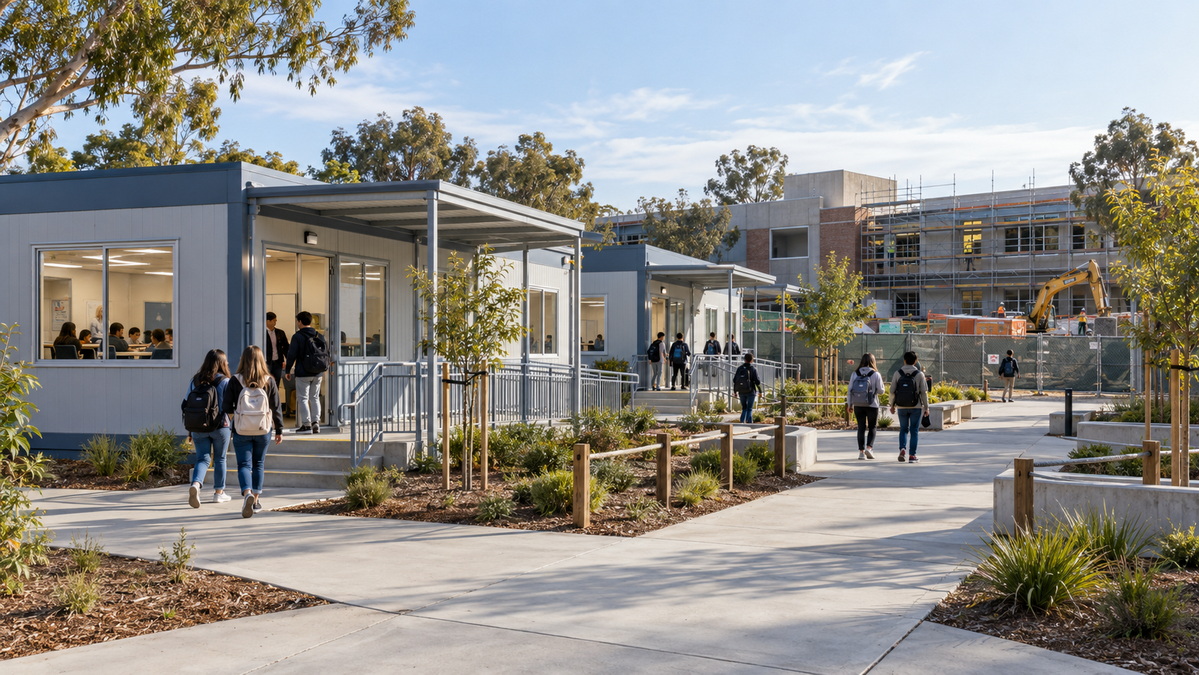
Permanent modular classrooms make sense when a school expects the same campus to need more teaching space for the foreseeable future. If enrollment planning and site strategy support expansion, a lasting addition can be designed around how the whole school operates.
That might mean connecting new classrooms to existing corridors, aligning them with shared toilets and staff areas, or planning the circulation between teaching spaces and outdoor facilities. A permanent design may also offer more scope for specialist rooms and a campus-specific appearance. The outcome depends on the brief, budget, and design—not the word "permanent" alone.
Consider permanent modular construction when:
- Evidence supports long-term demand at one location.
- The school has a campus master plan or expansion strategy.
- New rooms need close integration with existing buildings and services.
- A long-term capital investment is appropriate.
- The project team can settle key design decisions before manufacturing begins.
A permanent modular project still requires significant on-site work. Foundations, utility connections, approvals, and final assembly all affect cost and schedule. Compare the time from project approval to usable classrooms rather than comparing factory production times alone.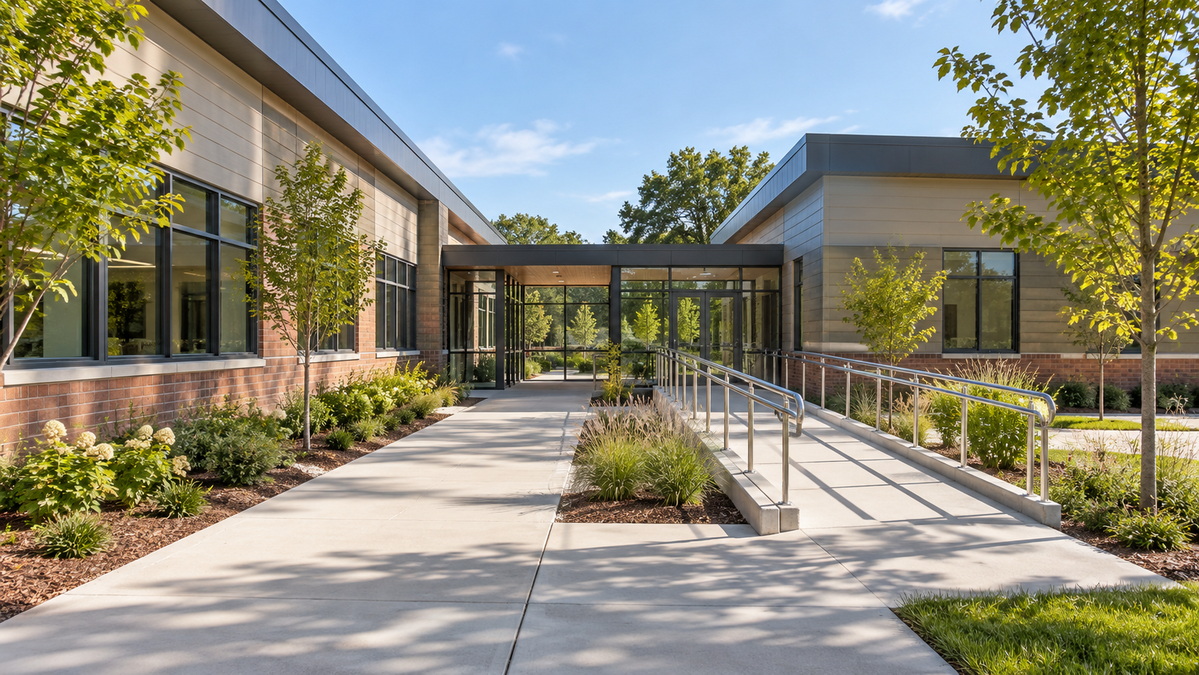
There is no universal answer. A temporary classroom may require less initial investment, particularly if it can be leased. Over a longer period, however, lease extensions and repeated moves may change the financial picture. A permanent classroom may cost more at the start but serve the school's needs without a planned removal.
The most useful comparison is the total cost of usable space over the period the school expects to need it. Request quotations based on the same classroom capacity and performance requirements, then include:
- Surveys, design, permits, and inspections.
- Site preparation, drainage, foundations, or supports.
- Transport, lifting, assembly, and utility connections.
- Heating, cooling, ventilation, lighting, data, and security.
- Accessible entrances and routes.
- Energy use, maintenance, repairs, and replacement components.
- Lease renewals, removal, relocation, or site restoration where relevant.
Ask each bidder to identify what is excluded. A low module price is not a low project price if another contractor must provide most of the work needed for occupancy.
Where future costs are uncertain, compare scenarios. For example, examine the cost of using a relocatable classroom for the planned renovation period and the cost if the school needs it for several additional years. That reveals how sensitive the choice is to changes in enrollment or construction timing.
Students and teachers experience the room—not its procurement category. Both temporary and permanent classrooms need an appropriate ventilation strategy, comfortable temperatures, moisture control, and equipment that staff can maintain.
Ask how the design will bring in outdoor air for the expected number of occupants. Check where air intakes will be placed, particularly near bus movements or other potential pollutant sources. Confirm who will commission the system, change filters, and respond if a classroom becomes too hot, too cold, or stuffy.
Climate matters. A classroom specified for one region may need different insulation, solar control, heating, cooling, or humidity management in another. Schools should have local professionals review these requirements before ordering a standard unit.
An accessible entrance is only one part of an accessible school day. Students must also be able to travel between the classroom and relevant facilities. Review routes from arrival points and other school buildings, as well as entrances, internal layouts, and any toilets included in the project.
Temporary status should not be used as a reason to postpone accessibility planning. Requirements differ by location, so the project team should confirm them with the relevant local professionals and authorities.
A classroom that fits the site may still fail the teaching brief. Ask educators to review furniture layouts, teaching-wall positions, storage, power outlets, and sightlines. A science room or specialist learning space may need a substantially different specification from a general classroom.
Review the proposed acoustic design and the placement of mechanical equipment. Find out how roof, wall, window, and floor assemblies will perform in the local climate. Finally, confirm that maintenance staff can reach filters, controls, and other serviceable parts without disrupting lessons unnecessarily.
A temporary building should come with a decision date. Before installation, record when the school will review its need for the space and what would trigger return, relocation, replacement, or continued use.
This prevents a short-term arrangement from becoming an indefinite one by default. It also helps the school plan for lease terms, maintenance, removal costs, and any work needed to restore the site.
A classroom's ability to move is valuable only if a future move is feasible. Check whether another campus could accept its dimensions, layout, and service requirements. Consider transport access, the condition of the building after use, and the cost of installing it again.
If no realistic destination exists, compare the proposal as space for its first site—not as an asset with assumed reuse value.
Manufacturing is one part of delivery. A school also needs clarity on design review, shipping, customs where applicable, site work, installation, testing, approvals, and defects.
Write those responsibilities into the procurement documents. Ask what drawings and records the manufacturer will provide, who will adapt the design to local requirements, and who will resolve problems discovered during commissioning. Clear boundaries are especially important when modules cross national borders.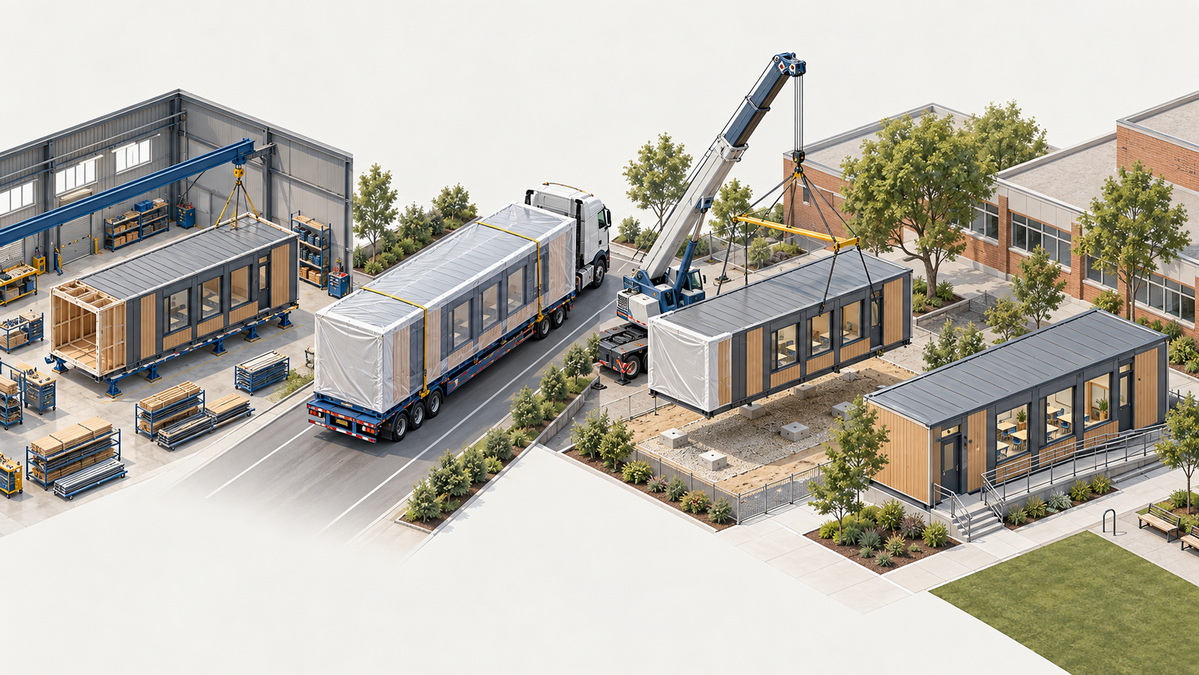
Use the same brief to assess both building types. A consistent process prevents a cheaper-looking quotation from winning simply because it leaves out essential work.
1. Define the teaching need. State the number of rooms, intended uses, expected occupancy, target opening date, and likely years of use.
2. Assess the site. Check space, access, utilities, drainage, circulation, and potential disruption to an operating campus.
3. Set common performance requirements. Specify the expected standards for accessibility, ventilation, comfort, safety, and maintainability.
4. Request complete project pricing. Identify which party supplies and pays for every stage through handover.
5. Test future scenarios. Cost a longer-than-planned temporary stay, a relocation, or a future permanent expansion.
6. Review responsibilities before ordering. Confirm the design, approval, installation, inspection, and after-sales scope in writing.
Suppose a school needs classrooms during an 18-month renovation but also expects lasting enrollment growth. It may need two different answers: relocatable rooms to keep teaching on schedule and a separately planned permanent addition for future capacity. Trying to make one short-term purchase solve both problems could lead to compromises.
Choose temporary modular classrooms when demand is time-limited or uncertain—and there is a workable plan for what happens afterward. Choose permanent modular classrooms when the school has a long-term need at a defined location and wants the new space planned as part of its campus. In either case, compare complete, approved, ready-to-use classrooms rather than product labels or module-only prices.
Welons Prefab is a China-based manufacturer of modular and prefabricated buildings, including quick-assembly prefab units. The company reports 11 years of professional experience and production capacity of 300 units per day. For an education project, product suitability, manufacturing scope, and local compliance should be confirmed against the school's specific requirements.
Planning additional learning space? Send Welons Prefab your campus location, required classroom capacity, intended duration of use, target occupancy date, and available site drawings. Request a proposal that clearly separates the supplied building components from local design, approvals, installation, and commissioning.
Not inherently. Safety depends on the design, applicable requirements, installation, inspection, and maintenance. Schools should ask for project-specific documentation for either option rather than treating its intended lifespan as a measure of safety.
It may be, depending on its design, condition, approvals, contract, and continuing suitability for the site. Review those factors before extending use beyond the original plan, especially if the classroom was installed to solve a short-term problem.
They can provide the same teaching functions, but the construction process differs. Much of a modular classroom is manufactured off-site before being transported and installed. Its final performance depends on the design and completed project.
A relocatable classroom may be quicker if a suitable unit is available and the site is ready. Neither option has a guaranteed timeline. Approvals, foundations, transport, utilities, installation, and commissioning all affect when students can use the room.
Yes. A portable classroom needs a ventilation strategy appropriate to its occupancy, design, climate, and local requirements. Schools should confirm how the system will be tested and maintained, not assume that opening a window or installing a cooling unit is sufficient.
Request dimensioned drawings, proposed materials and building-system specifications, quality records, shipping details, installation requirements, and a clear list of exclusions. Have local professionals review the proposal before committing to an order.
- Modular Building Institute. ["Relocatable Buildings vs. Permanent Modular Construction: What's the Difference?"] — distinctions between relocatable and permanent modular buildings. [modular]
- Modular Building Institute. ["Education Sector Overview."] — modular construction applications in education. [modular]
- U.S. Environmental Protection Agency. ["Reference Guide for Indoor Air Quality in Schools."] — ventilation, thermal comfort, moisture, and portable classroom considerations. [epa]
- U.S. Access Board. ["ADA Standards, Chapter 2: Scoping Requirements."] — requirements addressing temporary and permanent facilities and accessible routes in the United States. [access-board]
- Welons Prefab company information provided for this article — company experience, product range, and stated production capacity; these company-provided claims have not been independently verified.


