
Views: 238 Author: Welons Prefab Houses Publish Time: 2026-10-10 Origin: Site


Content Menu
● Soundproof Cabin vs Modular Office: Understanding the Difference
>> What Is a Soundproof Cabin?
● Quick Comparison: Which Option Fits Your Project?
● Acoustic Performance: Speech Privacy Is Not Aircraft-Noise Protection
>> Understand What Acoustic Ratings Measure
>> Evaluate the Complete Enclosure
>> Separate Hearing Protection from Office Comfort
● Workspace Capacity and Daily Operations
>> When a Soundproof Cabin Is the Better Fit
>> When a Modular Office Is the Better Fit
● Airport Installation and Site Approval
>> Coordinate with the Construction Safety Plan
>> Confirm Outdoor Suitability
● Ventilation and Comfort: Evaluate Normal Operating Conditions
● A Practical Selection Process for Airport Contractors
>> Step 1: Define the Work Requirements
>> Step 2: Assess the Noise Environment
>> Step 3: Request Equivalent Proposals
>> Step 4: Agree on Acceptance Criteria
● A Hybrid Layout: Combining Team Space and Quiet Work
● Cost Comparison: Look Beyond the Purchase Price
● Planning Your Prefab Container Office with Welons Prefab
>> Is a Soundproof Cabin Better Near an Active Runway?
>> Can a Prefab Container Office Include Acoustic Improvements?
>> Can an Indoor Acoustic Booth Be Installed Outdoors?
>> Does ISO 23351-1 Prove Aircraft-Noise Protection?
>> Which Solution Is Easier to Relocate?
>> What Should Be Included in a Quotation Request?
Choosing between a soundproof cabin and a modular office for airport construction sites depends on what your team needs most: a quiet space for specific tasks or a complete workplace for daily operations.
A soundproof cabin typically supports private calls, focused work, and small meetings. A modular office provides a broader environment for project management, document storage, team coordination, and visitor meetings.
However, the two options are not mutually exclusive. A modular office can include acoustic improvements, while a soundproof cabin can supplement an existing project office.
The most important distinction is performance, not the product label. For airport construction projects, the right solution must balance noise control, occupancy, ventilation, installation requirements, and long-term operating costs.
A soundproof cabin is an enclosed workspace designed to reduce sound transmission and provide a quieter environment.
The term does not guarantee complete silence. Performance depends on the enclosure's construction, doors, glazing, seals, ventilation, and installation.
Products marketed under this name also vary considerably. An indoor acoustic booth intended for telephone calls is different from a purpose-built outdoor acoustic cabin.
An indoor booth should not automatically be considered suitable for an exposed construction site. Outdoor use requires separately specified structural performance, weather protection, utilities, and safe access.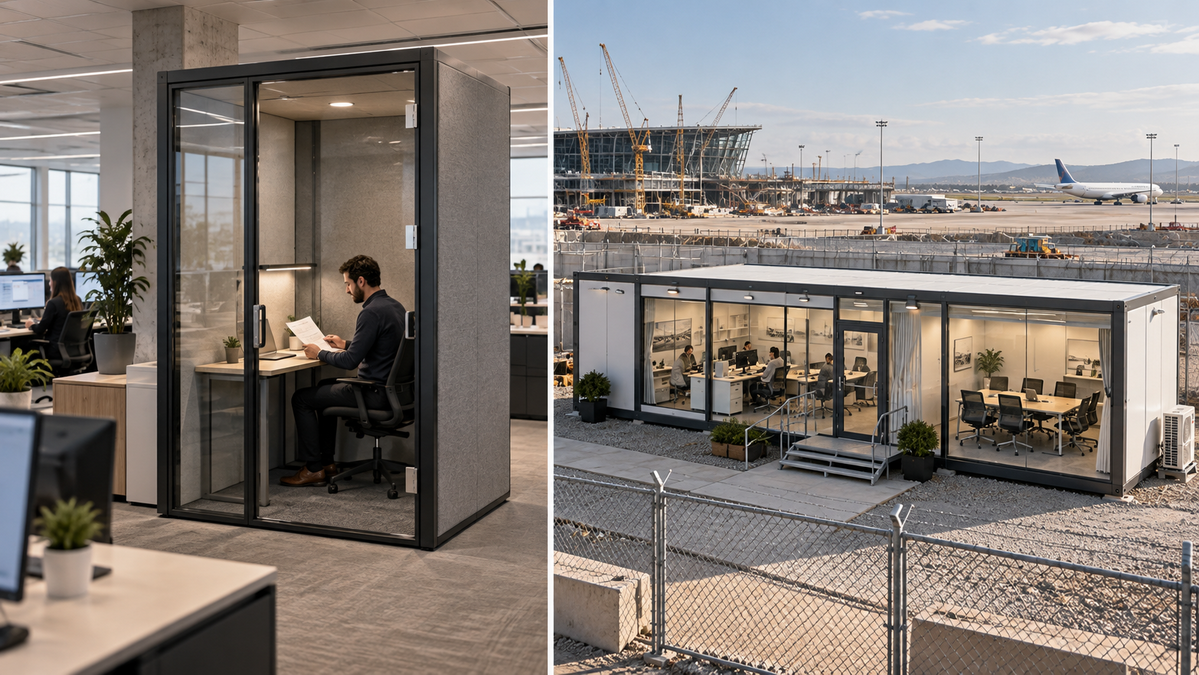
A modular office is a factory-produced building or building assembly configured for workplace use.
A prefab container office can accommodate:
- Project management workstations.
- Meeting and drawing-review rooms.
- Reception areas.
- Document and equipment storage.
- Supporting facilities appropriate to the project.
Some modular buildings are intended for permanent installation. Others are designed for relocation and repeated deployment.
For an airport construction site, a modular office typically serves as the main administrative base, while a soundproof cabin addresses a more specialized workspace requirement.
| Comparison factor | Soundproof cabin | Modular office |
|---|---|---|
| Main purpose | Quiet work, calls, and private discussions | Daily project administration and team coordination |
| Typical workspace scope | Limited occupancy and specialized activities | Multiple workstations and configurable rooms |
| Acoustic priority | Speech privacy or task-specific noise control | External-noise isolation and internal room separation |
| Outdoor suitability | Must be explicitly confirmed | Must be specified for local installation conditions |
| Supporting facilities | Usually limited | Can incorporate storage and ancillary spaces |
| Relocation | Depends on product design | Depends on transportability and connections |
| Best application | Supplementary quiet workspace | Main project office |
| Main purchasing risk | Confusing speech privacy with aircraft-noise protection | Assuming a standard building shell provides sufficient acoustic comfort |
These comparisons describe common applications, not guaranteed characteristics. Buyers should evaluate the exact configuration offered by each supplier.
Airport construction sites may experience noise from aircraft operations, construction machinery, road vehicles, and nearby conversations.
These sources do not create identical acoustic requirements.
ISO 23351-1 measures how effectively an enclosure reduces speech produced by someone inside it. This helps buyers compare speech privacy performance.
However, an enclosure's speech-reduction rating does not directly establish how effectively it blocks incoming aircraft noise.
For external transportation noise, ASTM E1332 provides an outdoor–indoor sound attenuation framework. Its reference spectrum incorporates aircraft takeoff, road traffic, and diesel locomotive noise.
The practical lesson is straightforward: match the test evidence to the actual problem.
A cabin selected for confidential conversations should not be assumed to provide adequate protection from external airport noise.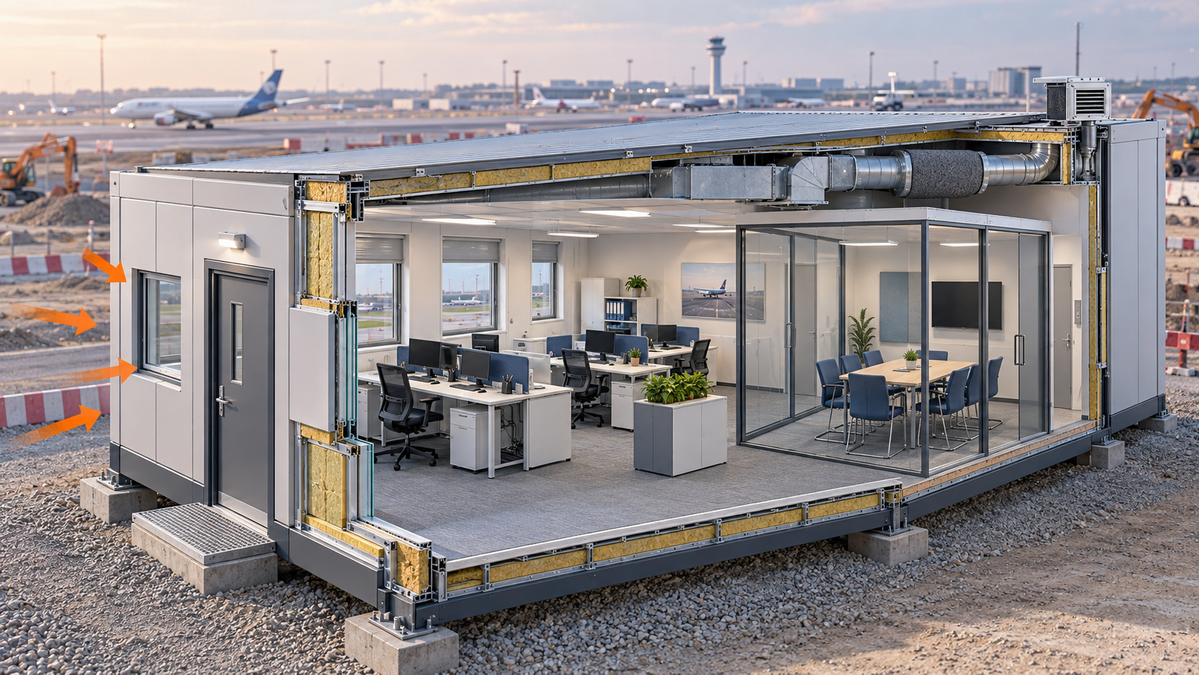
Acoustic performance depends on more than wall panels.
Review the proposed workspace as a connected system:
- Walls, roof, and floor.
- Doors and perimeter seals.
- Windows and glazing.
- Structural junctions.
- Ventilation openings.
- Electrical and service penetrations.
- Cooling equipment.
Ask whether the supplier's report covers an individual material, a building component, or the complete enclosure.
A tested wall panel does not establish the performance of an assembled office containing windows, doors, and ventilation openings.
For demanding locations, an acoustic specialist should assess the design against measured site conditions.
NIOSH recommends an occupational noise exposure limit of 85 dBA averaged over eight hours, using a 3 dB exchange rate. Under that recommendation, allowable exposure duration halves with each 3 dB increase.
These recommendations address hearing risk. They are not targets for comfortable office conditions.
An environment suitable for concentration, telephone calls, and meetings may need a different acoustic brief.
Define occupational exposure controls and workspace expectations separately rather than treating either as a substitute for the other.
A soundproof cabin is worth considering when the site already has a functioning office but lacks quiet space.
Relevant applications include:
- Confidential discussions with subcontractors.
- Video meetings.
- Focused document review.
- Individual telephone calls.
- Short periods of uninterrupted work.
Before purchasing, consider how many people need the space simultaneously.
One cabin may become a bottleneck if several team members frequently require private calls. Also distinguish brief use from extended occupancy, because the operating requirements may differ.
A modular office is generally the stronger starting point when the project needs a complete administrative workplace.
Plan the layout around the team's activities rather than selecting a standard arrangement solely by floor area.
Consider:
- Peak workstation occupancy.
- Meeting frequency.
- Drawing-review requirements.
- Visitor circulation.
- Storage needs.
- Supporting facilities.
- Future changes in staffing.
A useful planning sequence is to establish the main workflow first, then add quiet rooms where they provide measurable operational value.
Airport construction introduces operational constraints that may not exist on an ordinary building site.
FAA guidance addresses construction safety and phasing, including affected areas, staging, access arrangements, and operational changes. It provides a useful reference for U.S. projects, while other jurisdictions require their own applicable approvals.
Before either workspace is dispatched, establish:
1. The approved installation location.
2. Delivery and lifting arrangements.
3. Construction and emergency access.
4. Utility connection requirements.
5. Relevant airport restrictions.
6. The relationship between installation and project phasing.
A small cabin is not automatically exempt from approval requirements. Likewise, a factory-completed office is not necessarily ready for occupation immediately after delivery.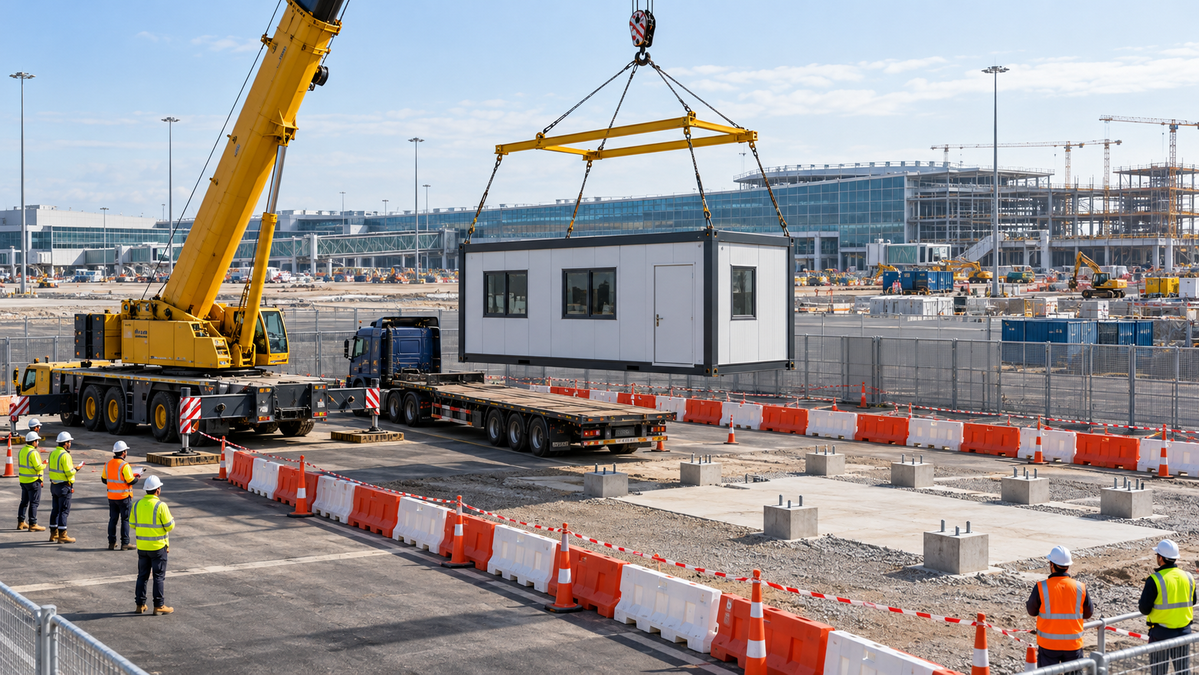
For an exposed airport construction site, request a clearly defined design basis covering structural loading, anchorage, weather protection, and environmental conditions.
Do not assume that container-style construction automatically satisfies the destination's requirements.
An indoor acoustic booth should be evaluated differently. Its suitability depends partly on the host building and the protection and services that building provides.
Comparing an indoor booth's purchase price with a fully serviced outdoor modular office can therefore produce a misleading result.
A quiet workspace must remain usable when occupied.
The specification should distinguish fresh-air provision, temperature control, and acoustic treatment. Ask how these requirements work together when doors and windows remain closed.
Useful supplier questions include:
- What occupancy does the ventilation design support?
- What conditions is the cooling system designed to maintain?
- Does the acoustic evidence reflect the proposed ventilation arrangement?
- How are filters, fans, and seals maintained?
- What provisions address the project's environmental conditions?
Assess the workspace with its normal systems operating.
A demonstration with ventilation switched off does not represent everyday use. Similarly, an acoustic upgrade that makes maintenance unnecessarily difficult may create avoidable operating problems.
Record peak occupancy, workstation numbers, meeting demand, private-call frequency, operating hours, and project duration.
Separate essential requirements from optional features.
This creates a consistent brief and prevents suppliers from pricing substantially different solutions.
Arrange representative measurements at candidate locations and relevant operating periods.
Where transportation noise is a significant concern, frequency-specific information may be necessary for selecting façade elements. An overall sound-level reading alone may not provide enough information for detailed acoustic design.
Give each supplier the same requirements for:
- Layout and occupancy.
- Indoor or outdoor installation.
- Acoustic objectives.
- Utility scope.
- Documentation.
- Delivery and installation responsibilities.
An incomplete quotation can appear inexpensive while transferring substantial costs to the buyer.
Define how the completed workspace will be checked.
Depending on the project, this may include door operation, seals, ventilation, electrical systems, access arrangements, and contractual acoustic assessment.
Also establish what happens if the installation does not meet the agreed requirements.
Consider an illustrative airport project requiring shared workstations, coordination meetings, and confidential calls.
A cabin-only approach could leave the team without an integrated administrative base. A standard modular office could provide capacity but insufficient separation between calls and shared work.
A practical concept could include:
- A modular office for daily administration.
- A separate meeting room.
- An acoustic cabin inside a suitable indoor space, or an acoustically designed quiet room.
- External-noise improvements selected from the site assessment.
This is a planning example, not a completed project or a claim of measured performance.
Its value is the decision principle: choose the main workplace around operational needs, then provide targeted acoustic control.
The cheaper product is not necessarily the cheaper deployment.
Compare the complete scope:
| Cost category | Questions to resolve |
|---|---|
| Purchase or rental | What equipment and finishes are included? |
| Freight | What are the shipping and local transport requirements? |
| Site preparation | Are foundations, supports, or ground works required? |
| Installation | Who handles lifting, assembly, and connections? |
| Utilities | What power, ventilation, and other services are included? |
| Maintenance | Which components require servicing or replacement? |
| Relocation | What is needed to disconnect, move, and reinstall the unit? |
Include residual value only where there is a reasonable basis for estimating it.
Avoid universal claims about installation speed or percentage savings. Actual outcomes depend on configuration, destination, approvals, and site readiness.
According to its supplied company background, Welons Prefab is a Chinese manufacturer with 11 years of experience and stated production capacity of 300 units per day.
Its offering includes modular buildings and prefab container houses for offices, dormitories, canteens, meeting rooms, warehouses, showrooms, and industrial facilities, alongside customization, OEM, wholesale, and one-stop services.
These company-provided figures should not be interpreted as guaranteed delivery times for customized airport projects.
For a configuration-specific proposal, provide your location, occupancy, layout, project duration, noise conditions, and installation requirements.
Ask which features are standard, which require customization, and what documentation supports the proposed solution.
Choose a soundproof cabin when an existing office needs a focused, private workspace. Choose a modular office when the airport construction team needs a complete operational base.
For demanding projects, a hybrid layout may address both requirements.
The strongest decision rests on relevant acoustic evidence, suitable occupancy, outdoor performance, installation planning, and a clearly defined supply scope.
Send Welons Prefab your project brief and request a proposal covering layout, acoustic requirements, utilities, delivery responsibilities, and acceptance documentation.
Not automatically. Speech privacy and incoming aircraft-noise isolation are different requirements. Compare evidence relevant to the site's noise conditions and the complete enclosure.
Yes, acoustic improvements can form part of the design brief. Request a coordinated proposal covering the envelope, openings, ventilation, and verification rather than relying on one upgraded material.
Only where the manufacturer explicitly supports that application with appropriate documentation. Indoor suitability does not establish weather protection or structural suitability for exposed installation.
No. It measures reduction of speech generated inside the enclosure. It does not directly establish isolation from incoming aircraft noise.
That depends on the specific design. Compare lifting provisions, transport requirements, foundations, utility disconnection, and reinstallation scope.
Include occupancy, room functions, location, project duration, noise conditions, utility requirements, delivery restrictions, and applicable airport and building requirements.
1. International Organization for Standardization. "ISO 23351-1:2020 — Acoustics: Measurement of Speech Level Reduction of Furniture Ensembles and Enclosures — Part 1: Laboratory Method." Explains the scope of speech-level reduction testing for enclosed furniture and booths. [iso]
2. ASTM International. "ASTM E1332-22 — Standard Classification for Rating Outdoor-Indoor Sound Attenuation." Provides the transportation-noise rating framework and explains why actual noise spectra and frequency-specific transmission data matter for façade selection. [astm]
3. Centers for Disease Control and Prevention, National Institute for Occupational Safety and Health. "Understand Noise Exposure." Provides the recommended 85 dBA eight-hour occupational exposure limit and 3 dB exchange rate. [cdc]
4. Federal Aviation Administration. "AC 150/5370-2G — Operational Safety on Airports During Construction." Addresses airport construction safety, phasing, staging, access, and operational considerations. Applicability must be confirmed for the individual project and jurisdiction. [faa]
5. Modular Building Institute. "Markets Served: Permanent Modular Construction and Relocatable Buildings." Describes permanent and relocatable modular buildings and the relationship between factory production and site preparation. [modular]
6. Welons Prefab. Company background supplied for this article. Source for the stated experience, production capacity, product applications, and service offerings. These statements were not independently verified, and no public source page was supplied.


