
Views: 248 Author: Welons Prefab Houses Publish Time: 2026-10-05 Origin: Site


Content Menu
● Plan the Layout Before Choosing Décor
● Make Daylight Comfortable and Useful
● Use Open Space Where It Makes Sense
● Choose Finishes for the Way the Room Is Used
● Design Storage Without Blocking the Room
● Coordinate Ventilation, Moisture, and Sound
● Match the Design to the Building's Purpose
>> Showrooms and Support Spaces
● Turn Design Ideas Into a Production Brief
● Add Personality Without Complicating Maintenance
>> Can the interior of a prefab container house be customized?
>> What makes a small prefab room feel more spacious?
>> Are open-plan interiors suitable for dormitories?
>> How should I choose flooring for a prefab canteen?
>> Do plants improve ventilation in a modular building?
>> What information does a manufacturer need for an interior quotation?
Prefabricated home interior design should make a space comfortable, functional, and easy to maintain—not simply attractive in photographs. For a prefab container house, the best ideas begin with the people who will use it and the work the space must support. A compact home needs privacy and storage. A modular office needs comfortable workstations. A dormitory needs durable finishes and a layout that works for multiple occupants.
Color, furniture, lighting, and decoration all shape the experience. Yet they work best when planned alongside ventilation, electrical outlets, plumbing, and access for maintenance. Whether you are designing one building or ordering multiple units, the goal is the same: turn an appealing interior concept into a space that performs well every day.
Start with a dimensioned floor plan. Mark doors, windows, structural elements, electrical panels, plumbing points, and other fixed features. Then place furniture at its actual size rather than estimating how much room it will need.
Next, consider how people will move through the space. Can an occupant open a wardrobe without blocking a walkway? Can office staff reach a meeting area without disturbing colleagues? Is there enough room to clean around furniture?
A practical interior brief should identify:
- The building's intended use and expected number of occupants.
- The activities planned for each room.
- Furniture sizes, door swings, and walking routes.
- Privacy and storage needs.
- Lighting, power, plumbing, and ventilation requirements.
- Any local requirements affecting the proposed use.
Check these decisions before production. Moving a desk on a plan is straightforward; changing an installed outlet across a batch of modules is not.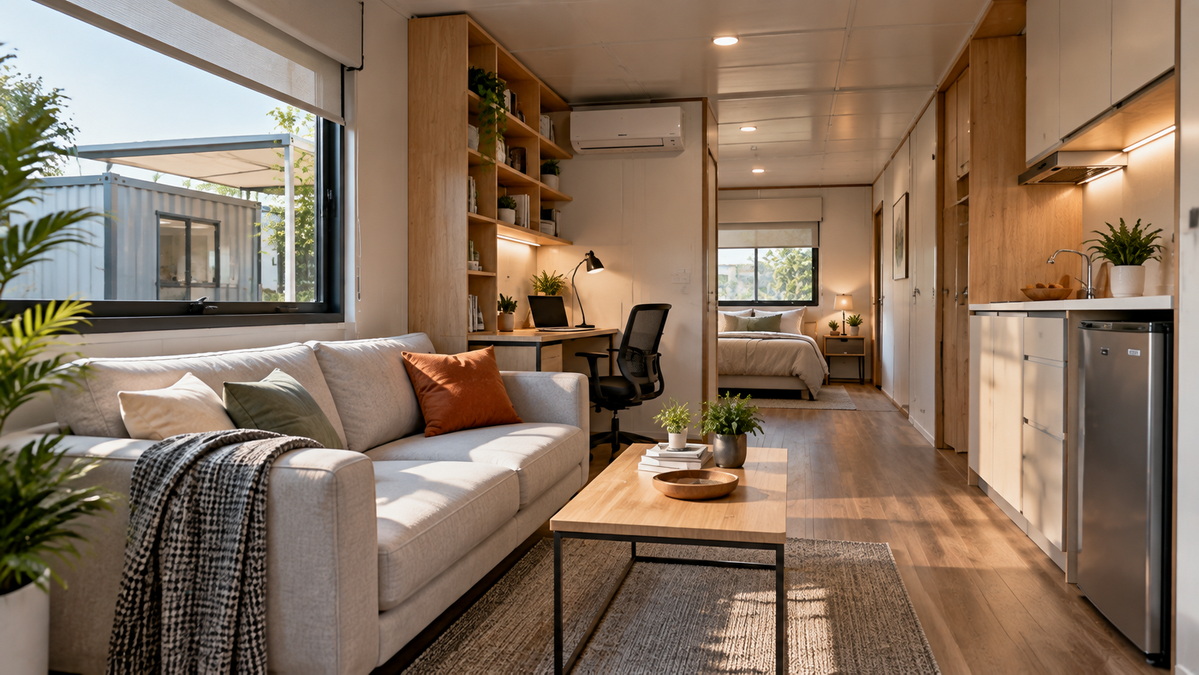
Natural light can make a compact prefab interior feel welcoming. Large windows are one option, but their placement matters as much as their size. Direct sunlight on a computer screen can create glare. Strong exposure can also make part of a room uncomfortable at certain times of day.
Position desks and seating with the window direction in mind. Where needed, add blinds or shading. Light-colored walls and ceilings can help distribute available light, while matte surfaces are often easier to work beside than highly reflective ones.
Give each activity appropriate electric lighting, too:
- Bedrooms: General lighting and a separate bedside or reading light.
- Offices: Even background lighting with task lighting where needed.
- Meeting rooms: Lighting that supports both discussion and screen use.
- Canteens: Clear lighting for circulation, serving, and cleaning.
- Showrooms: Flexible lighting that can adapt when displays change.
A mirror can brighten a darker area, but place it carefully so it does not reflect sunlight into someone's eyes. If the project includes automatic lighting controls, coordinate them with the window and electrical plans rather than treating them as a finishing detail.
Open-plan interiors can help a small living room, shared lounge, or showroom feel more spacious. They do not suit every activity. Sleeping areas need privacy, meeting rooms may need speech separation, and food preparation requires a layout based on how the facility operates.
Use furniture to define zones when full walls are unnecessary. A shelving unit can separate a lounge from a work area. A change in floor finish or wall color can distinguish a reception area from a display area. Keep these features out of exit routes and away from building services that need inspection.
When privacy is essential, specify a suitable partition and door rather than assuming a curtain will provide the same result. Consider both sound and visibility: a room can look private while still allowing conversations to be heard nearby.
Before approving an open layout, imagine the space at its busiest time. If one activity interrupts another, the plan may need more separation.
A finish that looks appealing in a rendering may not be the right choice for a busy dormitory or canteen. Select materials according to cleaning frequency, moisture exposure, expected wear, and the project's requirements.
| Space | Interior priority | Finish considerations |
|---|---|---|
| Home or lounge | Comfort and appearance | Pleasant textures and surfaces that are easy to maintain |
| Dormitory | Repeated daily use | Durable finishes and repairable details |
| Office | Focus and adaptability | Low-glare surfaces and finishes that suit changing furniture layouts |
| Canteen | Frequent cleaning | Surfaces appropriate for the planned cleaning routine and wet areas |
| Showroom | Brand presentation | A distinctive feature paired with an adaptable backdrop |
| Warehouse support room | Practical upkeep | Robust surfaces and clear access to equipment |
Neutral walls do not have to look plain. Wood tones, textiles, artwork, and a restrained accent color can add warmth. For projects with many similar rooms, consider how easily a damaged panel or section of flooring can be replaced. An unusual finish may look distinctive on day one but be difficult to match later.
Ask for product information when reviewing coatings, adhesives, flooring, and panels. A material description should help the project team assess suitability; appearance alone is not enough.
Storage helps a compact interior work, but poorly placed storage can make it feel smaller. Plan it around what occupants will actually keep in the room.
A dormitory occupant may need space for clothing, personal belongings, and device charging. An office may need secure storage for equipment or documents. A meeting room may need discreet space for presentation supplies.
Before adding built-in cabinets or wall-mounted shelves:
1. Confirm their dimensions on the floor plan.
2. Check door and drawer clearance.
3. Agree on suitable fixing points with the module designer.
4. Keep electrical panels, vents, and inspection points accessible.
5. Review how the storage will be cleaned and repaired.
Multi-purpose furniture can help, especially when floor area is limited. However, a bed with storage beneath it is only useful if occupants can open the storage without moving other furniture.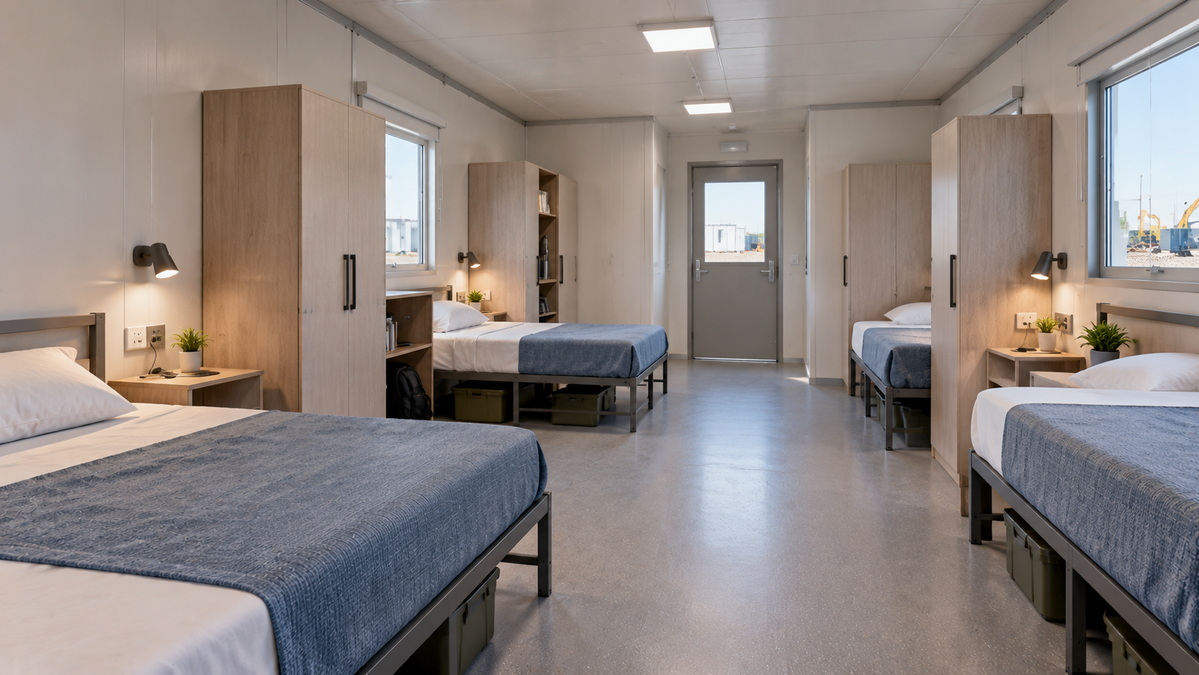
Decoration cannot compensate for an uncomfortable indoor environment. Kitchens, bathrooms, sleeping rooms, and offices have different needs, so their ventilation should be addressed during design rather than after the interior is finished.
For wet areas, review the floor, wall junctions, plumbing penetrations, and cleaning routine. Avoid placing moisture-sensitive furniture where it is likely to be splashed. Confirm how the room will be ventilated under the requirements that apply to the project.
Sound matters just as much. Identify the problem before selecting a solution:
- Dormitories: Corridor noise and privacy between sleeping areas.
- Offices: Distraction between workstations and nearby meeting rooms.
- Meeting rooms: Speech clarity and privacy.
- Canteens: Noise from many people using a shared space at once.
The response may involve room placement, partitions, doors, or sound-absorbing finishes. Soft furnishings can make a room more pleasant, but they should not be presented as a guaranteed substitute for an appropriate wall or door assembly.
An attractive prefab interior is not necessarily a useful one. The best layout reflects the building's actual role.
Plan workstations around staff numbers, equipment, daylight, and movement. Put outlets and data connections where desks will actually stand. If teams need private calls or meetings, decide early whether separate rooms are required.
Start with occupancy. Give each person a sensible sleeping position, storage allocation, and access to charging. Consider how occupants will reach bathrooms and shared areas, especially when others are asleep.
In a canteen, map the route from food service to seating, waste collection, and cleaning. In a meeting room, coordinate furniture with screens, cameras, outlets, and lighting. Both spaces should remain usable when fully occupied, not just when empty.
A showroom benefits from a clear focal point and displays that can change over time. A warehouse support room needs practical finishes and access to the equipment staff use. Production areas in industrial facilities require their own specialist planning and should not be designed from a general interior-decorating brief.
For buyers ordering prefab container houses or modular buildings, the most valuable design document is not just an inspiration board. It is an approved, room-by-room specification that the manufacturer and project team can check.
Use the following sequence:
1. Describe each room. State its use, occupancy, furniture, and equipment.
2. Approve the layout. Show dimensions, doors, windows, circulation, and storage.
3. Locate services. Mark lighting, outlets, plumbing, ventilation, and other required connections.
4. Select finishes. Record the agreed floor, wall, ceiling, and cabinet materials and colors.
5. Review interfaces. Identify details that depend on on-site installation or connections between modules.
6. Clarify the supply scope. Separate factory-installed items from goods supplied loose or installed locally.
7. Agree on checks. Establish what drawings, samples, photographs, or inspections will be used before dispatch.
If many units share the same design, consider approving a sample room or mock-up where feasible. It can reveal issues that are easy to miss in a rendering, such as an awkward cabinet door, insufficient charging points, or a finish that looks different under installed lighting.
Artwork, greenery, textiles, and brand graphics can make a prefabricated space feel distinctive. Add them after the layout and building systems are settled. In a shared facility, consider whether decorative items can be cleaned, replaced, and kept consistent across multiple units.
Real project feedback can also make a design guide more useful. A dormitory occupant might comment on personal storage; a facilities manager might explain how a floor performs during cleaning. If such feedback is available, obtain permission, identify the relevant application, and show the actual installed space where possible. Do not use an invented testimonial or label a rendering as a completed project.
Effective prefabricated home interior design combines visual appeal with a clear understanding of how the building will be used. A good plan makes room for daylight, movement, storage, privacy, and maintenance. It also coordinates finishes with ventilation, acoustics, and building services before production begins.
Welons Prefab manufactures prefab container houses and modular buildings for uses including offices, dormitories, canteens, meeting rooms, warehouses, showrooms, and industrial facilities. With 11 years of experience and a stated daily production capacity of 300 units, the company supports customized, OEM, wholesale, and one-stop project requests.
Share your destination country, intended use, required quantity, floor plan, and finish preferences with Welons Prefab to discuss a configuration for your project. Confirm the final specifications, supply scope, production schedule, and local requirements before placing an order.
Yes. Layouts, finishes, storage, lighting, and service points can be discussed during project planning. Available options depend on the building system, approved drawings, order scope, and destination requirements.
A well-planned layout usually helps more than decoration alone. Keep walking routes clear, use appropriately sized furniture, make good use of daylight, and choose finishes that do not create unnecessary glare.
Open layouts can work for shared lounges, but sleeping areas often need greater privacy. Plan beds, storage, circulation, and bathrooms according to the expected number of occupants.
Start with the planned use and cleaning routine. Review moisture exposure, durability, maintenance instructions, and applicable local requirements before selecting a product.
Plants can contribute to the room's appearance, but they do not replace a ventilation system designed for the building's use and occupancy.
Provide the destination country, intended application, quantity, dimensions or floor plan, occupancy, equipment list, utilities, and finish preferences. Ask which items are factory-installed and which require work on site.
1. [Karmod, "Interior Design and Decoration Ideas for Prefabricated Homes"]. Original article reviewed for its discussion of natural light, layouts, colors, furnishings, and personal touches.
2. [U.S. General Services Administration, "Lighting"]. Background for daylight, glare, task lighting, and the coordination of lighting with interior design.
3. [U.S. Department of Energy, "ZEB Technologies: Lighting & Daylighting"]. Background for balancing useful daylight with glare and heat gain.
4. [ASHRAE, "Standards 62.1 & 62.2"]. Reference for the need to select ventilation requirements appropriate to building use.
5. [U.S. Environmental Protection Agency, "Controlling Pollutants and Sources: Indoor Air Quality Design Tools for Schools"]. Material-selection and indoor-air-quality principles; the page's school-specific guidance is not presented as a universal requirement.
6. [ICC-NTA, "Ten Things to Know About Building with Modular/Off-Site Products"]. Background on planning and code considerations for modular construction.
7. [U.S. Access Board, "Chapter 4: Accessible Routes"]. U.S.-specific example of why circulation and accessibility should be considered during layout planning; applicable rules vary by destination.
8. Welons Prefab company information supplied for this article. Source for the stated years of experience, daily capacity, applications, and service scope. These company claims should be checked against current business records before publication.


