
Views: 255 Author: Welons Prefab Houses Publish Time: 2026-09-27 Origin: Site


Content Menu
● How Much Does a Prefab House Cost in Puerto Rico?
>> Why Factory Prices and Completed Prices Differ
● What Drives the Price of Imported Prefab Buildings?
>> A Budget Worksheet Buyers Can Use
● How to Compare Supplier Quotes Fairly
● Can Prefab Container Houses Handle Puerto Rico's Weather?
>> Inspect the Joints, Not Just the Panels
● What Permits and Documents Should Buyers Prepare?
● Choosing Between a Home and a Commercial Modular Building
● Questions to Ask a Manufacturer Before Ordering
● How to Request a Welons Prefab Proposal
● Conclusion: Price the Whole Project
>> Are Prefab Houses Cheaper Than Conventional Homes in Puerto Rico?
>> Can I Place a Container House on Any Parcel?
>> Does a Steel Container House Automatically Resist Hurricanes?
>> What Costs Might Be Missing From a Factory Quotation?
>> What Should a Buyer Specify for a Modular Dormitory or Office?
>> Can Welons Prefab Provide OEM and Bulk Orders?
Prefab house prices in Puerto Rico depend on far more than a factory quotation. This guide explains published planning ranges, imported-building costs, storm and flood considerations, permit preparation, and the questions to ask before ordering a prefab container house, home, office, or dormitory.
Prefab house prices in Puerto Rico can look attractive until freight, foundations, utilities, and installation enter the conversation. A low module price is not the same as a completed building on an approved site. Buyers need to understand the total project cost, the building's intended use, and the responsibilities of the factory, local designer, and installer.
For residential buyers, that means checking whether a proposed home fits the parcel and budget. For businesses, it means defining how a dormitory, office, dining hall, warehouse, or industrial building must operate. The following framework helps both groups compare proposals without assuming that a standard model suits every Puerto Rico site.
A Puerto Rico builder publishes planning ranges of $90–$140 per square foot for prefab homes, $110–$200 for modular homes, and $100–$175 for container homes. Its conventional-home range is $120–$225 per square foot. These are third-party estimates, not an official island-wide price index, a completed-project guarantee, or Welons Prefab quotations.
| Building type | Published planning range | Essential question |
|---|---|---|
| Prefab home | $90–$140/sq. ft. | Are foundations, assembly, and utilities included? |
| Modular home | $110–$200/sq. ft. | What work happens locally? |
| Container home | $100–$175/sq. ft. | Are modifications, protection, and anchors included? |
| Conventional home | $120–$225/sq. ft. | Is the comparison based on equivalent specifications? |
At the prefab planning range, 1,000 square feet produces an indicative $90,000–$140,000 calculation. That figure does not establish what a specific house will cost to occupy. Land, site conditions, finishing choices, and the scope behind each quoted square foot may differ substantially.
Treat published ranges as a starting point for questions. The number that matters is the price for a clearly defined building at a clearly defined delivery and completion point.
A factory might quote the building shell without ocean shipping. A delivered-module price might exclude port handling, unloading, and a foundation. A local installation proposal may leave design review and utility connections to the owner.
Ask suppliers to state what is included, excluded, provisional, and supplied by another contractor. Otherwise, an apparent saving can simply be work that nobody has priced.
Intended use is the first cost driver. A home requires an appropriate layout, kitchen, bathrooms, and habitable finishes. A dormitory adds a defined occupancy and sanitation plan. A warehouse may require different access, spans, and floor-loading assumptions. A price for one cannot safely stand in for another.
Other major variables include:
- Site conditions: Soil, slope, drainage, flood exposure, and access for delivery equipment.
- Configuration: Module sizes, stacking, corridors, openings, stairs, and roof shape.
- Building envelope: Windows, insulation, ventilation, protective coatings, and moisture details.
- Services: Plumbing, electrical distribution, air conditioning, and equipment connections.
- Logistics: Packing size, freight, port charges, inland trucking, and unloading.
- Local completion: Foundations, assembly, inspections, permits, and utility connections.
Puerto Rico's construction requirements also reflect location-specific wind conditions. Its 2018 codes introduced wind microzone maps. A supplier needs the project location and use before a local professional can assess whether the proposed system and its connections meet applicable requirements.
Use this model to avoid comparing a factory-only quote against a completed-project bid:
> Total project budget = factory package + export packing + freight and insurance + import processing and applicable taxes + port and inland transport + site preparation and foundation + local installation and utilities + design and permits + contingency.
Consider a ten-unit worker-accommodation project. A per-unit offer cannot tell you whether the budget covers bathrooms, corridors, stairs, furniture, electrical distribution, or site drainage. Prepare a room schedule, request separate cost lines, and identify who contracts for each local activity.
Imported goods may also involve Puerto Rico sales-and-use-tax and declaration requirements. The treatment of an actual shipment depends on the transaction and importer. Have a customs broker and qualified local adviser verify classification, documentation, and applicable taxes before committing to a landed-cost assumption.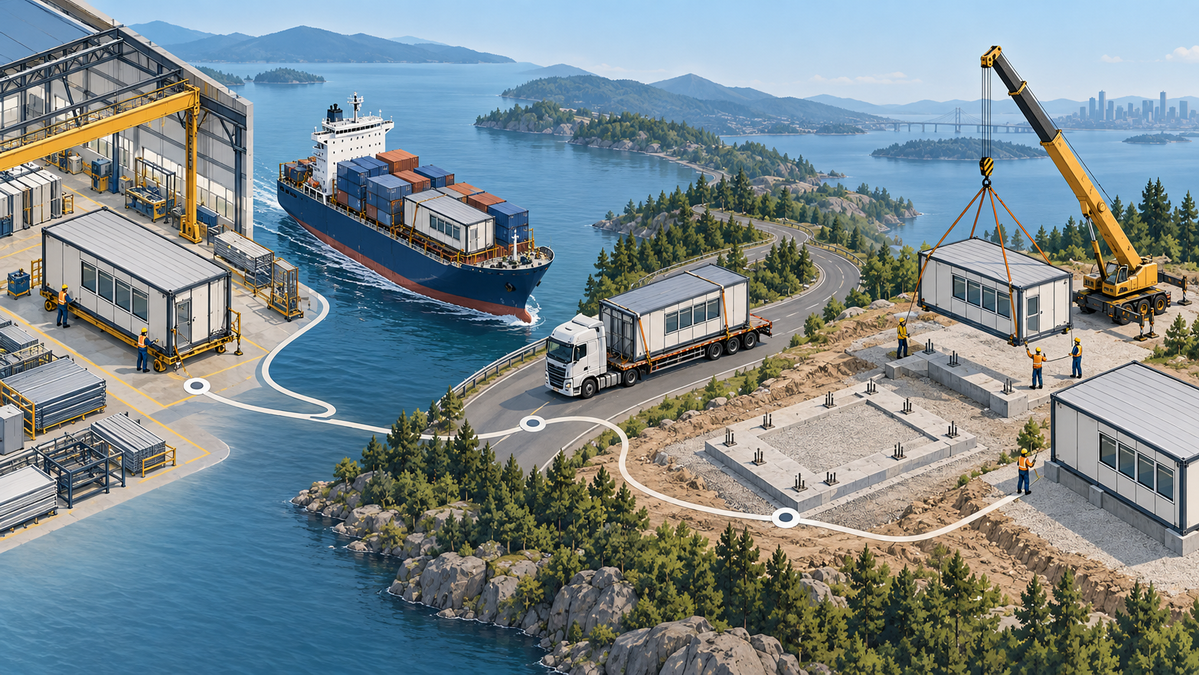
Send every bidder the same requirements: location, intended use, required floor area, drawings or room schedule, finish level, performance brief, and expected delivery point. Then compare the boundaries of each offer.
| Item | Quote A | Quote B | Buyer check |
|---|---|---|---|
| Factory package | Included? | Included? | Compare drawings and materials. |
| Freight | To which point? | To which point? | Check delivery terms. |
| Site work | Included? | Included? | Obtain a local price. |
| Design documents | Which documents? | Which documents? | Confirm local review needs. |
| Warranty | What is covered? | What is covered? | Check exclusions and response process. |
A quote that ends at the port should not be judged against a price for an installed building. Likewise, compare usable interior area rather than relying on an external module footprint when one configuration needs more corridors or service space.
Steel construction does not automatically make a building storm-ready. Wind performance depends on the engineered system: openings, roof and wall joints, connections between modules, anchors, foundations, and installation quality. Wind forces need a continuous path through the structure to the foundation.
Ask for drawings of these connections and identify the professional responsible for reviewing site-specific design loads. A statement that a unit is "hurricane-proof" is not a substitute for calculations and an approved installation design.
Flood risk requires its own assessment. Official flood maps can help screen a parcel, but a mapped flood zone is only the start of project design. A local professional must consider the actual site, elevation, foundation, utilities, and applicable approvals. An area outside a high-risk zone is not free from flood risk.
For humid or coastal sites, discuss corrosion protection, inspection access, ventilation, and moisture around openings and penetrations. Request details rather than assuming a material specification alone resolves these issues.
Buyers understandably compare steel gauges and wall thicknesses. Yet the weakest points can be where a roof meets a wall, a window meets its frame, one module meets another, or an anchor meets the foundation.
Before production, request connection details and an assembly method statement. Identify inspections that should happen before finishes conceal the work. This makes factory documentation useful to the local team and reduces uncertainty at handover.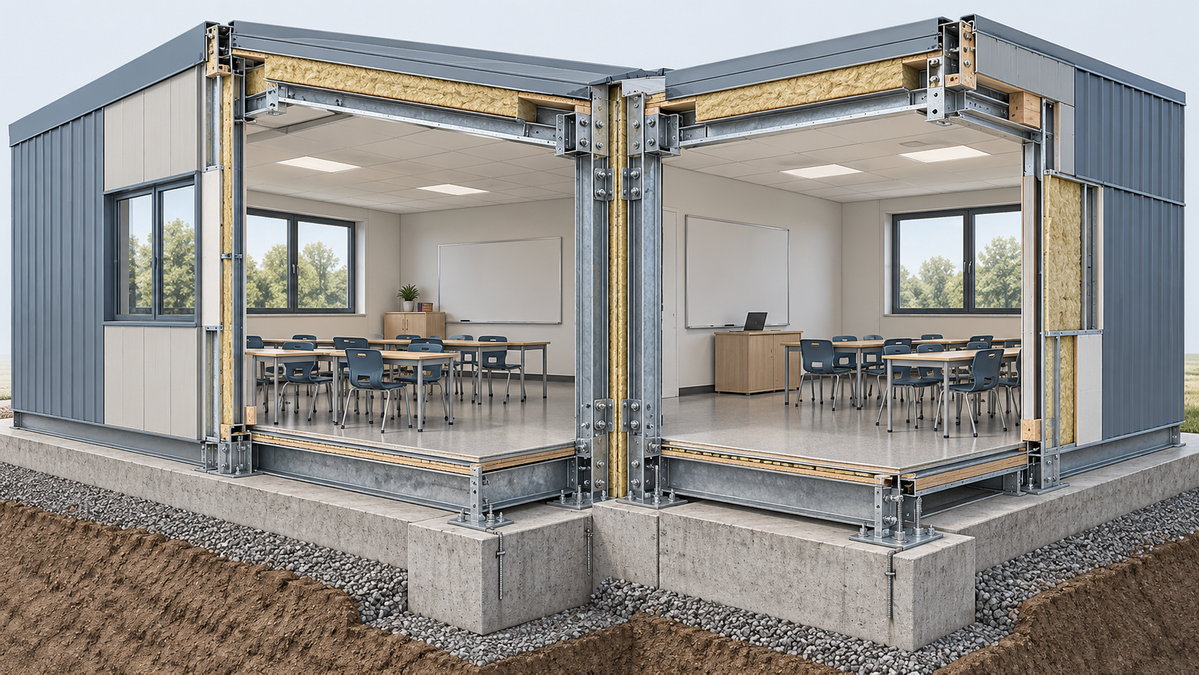
Factory-built does not mean permit-free. Puerto Rico's permitting process depends on the parcel, building use, and project scope. A local licensed architect or engineer can help determine the appropriate route and review the drawings, site information, structural details, and supporting documents required for the application.
Follow a practical sequence:
1. Confirm ownership or authorized site use, intended occupancy, and available utilities.
2. Obtain a site survey and screen access, flood exposure, and ground conditions.
3. Ask a Puerto Rico-licensed professional to review the proposed building system.
4. Coordinate preliminary foundation and connection details with the supplier.
5. Clarify the permit pathway and inspection responsibilities before finalizing the order.
6. Freeze the manufacturing specification after resolving design and commercial exclusions.
Public construction-permit data may help buyers understand recorded applications, but a similar permit elsewhere is not proof that a new design will be approved. Discuss the current requirements for the actual parcel with the responsible local authorities and professional team.
A homeowner may focus on room layout, comfort, bathrooms, maintenance, and future changes. A commercial buyer needs to define headcount, hours of use, equipment, sanitation, access, and expansion. Those differences affect the design and the proposal long before a supplier selects module sizes.
According to company information provided by Welons Prefab, the China-based manufacturer has 11 years of professional experience and reports production capacity of 300 units per day. It focuses on prefab container houses and modular buildings for offices, dormitories, dining halls, meeting rooms, warehouses, showrooms, and industrial facilities.
The company offers customization, OEM, wholesale supply, and one-stop solution planning. These company-supplied details describe its stated capabilities; they are not evidence of local permits, an established Puerto Rico installation team, or a guaranteed delivery date.
Repeatable modules can support a phased building plan, especially when a business expects to add accommodation or workspace. But an addition may change circulation, utilities, drainage, foundation loads, or the requirements linked to occupancy.
Show the full intended build-out to the local design team even if the first purchase covers only part of it. Ask the manufacturer which future connections, access points, and service provisions should be addressed in the initial design. Review later phases separately when their scope and site conditions are known.
A good proposal should say where factory responsibility ends and local construction responsibility begins. Request documents your local professionals can use, not simply a picture and an estimated shipment date.
- Which drawings, material specifications, calculations, and installation instructions are included?
- What design changes can be made after local wind, flood, or site review?
- What are the packed dimensions, lift points, and unloading requirements?
- Who supplies the foundations, anchors, stairs, and service connections?
- Which inspections are documented before shipment?
- What delivery point, schedule, warranty, and damage procedure are written into the contract?
Ask to see relevant project documentation and speak with a real customer if references are available and permission is granted. Unverified testimonials should never replace drawings, specifications, or clearly assigned responsibilities.
Share the intended Puerto Rico location, building use, target usable area, approximate module count, desired finish level, and delivery point. Include a site plan and any local engineer's requirements already available. State whether you want a factory package, delivered modules, or a coordinated scope with local responsibilities clearly identified.
For a home, provide the desired rooms and comfort priorities. For a dormitory or office, add projected occupancy, service requirements, and any planned expansion. For OEM or repeat orders, specify branding, quantities, and acceptance criteria. Request an itemized response showing inclusions, exclusions, packing, shipment, production milestones, and warranty terms.
Prefab house prices in Puerto Rico become meaningful only when the building specification, site conditions, local work, and delivery boundaries are defined together. Published ranges can help frame an early budget, but they cannot replace an itemized proposal or a site-specific professional review.
If you are planning a prefab container house, dormitory, office, or modular facility, send Welons Prefab your site and performance brief and request a detailed proposal. Before placing a final order, have your Puerto Rico project team confirm the design, responsibilities, and approval pathway.
They may be, but savings are not automatic. Published planning ranges start lower for some prefab categories, yet freight, site work, specification, and local completion can change the result. Compare equivalent installed scopes.
No universal answer applies. Site use, flood exposure, approvals, and the intended occupancy matter. Have a Puerto Rico-licensed professional review the parcel before ordering.
No. Performance depends on the complete engineered and installed system, including connections to the foundation. Ask for site-specific review rather than accepting a broad durability claim.
Freight, port handling, inland delivery, foundations, cranes, local labor, utilities, professional design, permits, and applicable taxes may be separate. Check the actual written exclusions for each offer.
Provide the intended occupancy, floor plan, operating pattern, sanitation needs, electrical and air-conditioning loads, accessibility needs, and expansion plans for local review.
According to the company information provided for this article, Welons offers OEM, wholesale, and customized solutions. Confirm quantities, technical scope, production schedule, shipping terms, and acceptance criteria in a written proposal.
1. [DEV Builders Group — *What Does It Really Cost to Build in Puerto Rico? Residential & Commercial Breakdown for 2026*]. Published planning ranges for prefab, modular, container, and conventional homes; these are not Welons Prefab quotations or an official price index. [devbuilders]
2. [FEMA — *New Building Codes Support Puerto Rico in Building Back Stronger*]. January 2, 2019. Background on Puerto Rico's 2018 building codes and wind microzone maps. [fema]
3. [FEMA — *Flood Maps*]. Official flood-mapping information and guidance on understanding flood risk. [fema]
4. [FEMA — *Improving Windstorm and Tornado Resilience: Recommendations for One- and Two-Family Residential Structures*]. Technical guidance on structural connections and continuous load paths; it is not certification of a particular prefab building. [fema]
5. [Enterprise Community Partners — *Keep Safe: A Guide for Resilient Housing Design in Island Communities, Chapter 8*]. Overview of professional roles, building-code considerations, and permitting documentation. [keepsafeguide.enterprisecommunity]
6. [Puerto Rico Institute of Statistics — *Pemas: Construction Permits*]. Description and coverage of the construction-permit application dataset. [estadisticas.pr]
7. [Grant Thornton — *Indirect Tax: Puerto Rico*]. Overview of sales-and-use-tax and import-declaration considerations; transaction-specific treatment requires professional review. [grantthornton]


