
Views: 236 Author: Welons Prefab Houses Publish Time: 2026-10-12 Origin: Site


Content Menu
● What Types of Portable Cabins Are Suitable for Kuwait?
>> Purpose-Built Prefab Container Cabins
>> Flat-Pack and Assembled Cabin Systems
● Match Portable Cabin Layouts to Their Intended Use
● Insulated Portable Cabins for Kuwait's Climate
>> Evaluate the Entire Building Envelope
>> Coordinate Cooling, Ventilation, and Dust Control
● Portable Cabin Prices in Kuwait: Compare the Installed Cost
● Check Local Requirements Before Finalizing Production
>> Prepare an Approval-Oriented Document Package
● A Seven-Step Procurement Plan for Kuwait Buyers
● Planning Example: A Modular Site Office Compound
● Working With Welons Prefab on Customized Cabin Supply
>> Turn Customization Into a Written Scope
● Conclusion: Choose a Project-Ready Modular Solution
>> Are Prefab Container Cabins the Same as Shipping Containers?
>> Can Portable Cabins Be Used Year-Round in Kuwait?
>> What Determines Portable Cabin Prices in Kuwait?
>> Can Portable Cabins Be Relocated After a Project Ends?
>> Does Welons Prefab Offer Customized or OEM Cabins?
>> What Should Buyers Check Before Accepting Delivery?
Explore portable cabins in Kuwait with Welons Prefab. Compare prefab container cabin systems, insulation, cooling, installed costs, and delivery options. Use practical procurement checks to plan customized offices, dormitories, canteens, and modular facilities before requesting a project-specific quote.
Portable cabins in Kuwait provide flexible spaces for offices, staff accommodation, canteens, meeting rooms, storage, and other project facilities. However, choosing a prefab container cabin involves more than comparing dimensions and factory prices. Buyers also need to assess climate performance, approval requirements, transportation, installation, and maintenance.
At Welons Prefab, we recommend starting with the intended use and site conditions before selecting finishes or placing an order. A cabin suitable for storage may require substantial changes before it becomes a comfortable office or staff dormitory.
This guide explains how to compare modular solutions, identify hidden project costs, and prepare a purchasing brief that connects manufacturing specifications with everyday operating needs.
"Portable cabin" describes a broad category rather than one standardized construction system. Before comparing quotations, establish exactly what each supplier is offering.
A purpose-built prefab container cabin is manufactured as a modular building unit. Its frame, walls, floor, openings, and service provisions are configured around the intended application.
It should not automatically be treated as a converted shipping container. These products may differ in structural design, insulation arrangements, transportation methods, and installation requirements.
Ask the manufacturer to identify the proposed system and explain its support, lifting, and connection details. Confirm whether the quotation covers a standalone cabin, connected modules, or a complete compound.
Flat-pack systems can reduce shipping volume, but they require assembly at the destination. Assembled cabins move more work into the factory, although their transportation requirements may be less economical for some routes.
Neither format is universally better. Compare freight, local labor, assembly equipment, weather exposure, and the availability of qualified installers.
For either option, confirm what arrives completed and what remains the buyer's responsibility. Include electrical connections, plumbing, roof sealing, and interior finishing in that discussion.
Before requesting portable cabins for sale in Kuwait, define the activities that will happen inside each space.
| Application | Main Planning Priorities | Items to Confirm |
|---|---|---|
| Site office | Workstations, circulation, cooling | Occupancy, power outlets, data provision |
| Staff dormitory | Sleeping layout, privacy, ventilation | Occupancy requirements, sanitation, escape routes |
| Canteen | Dining capacity, hygiene, cleaning | Kitchen scope, exhaust, drainage |
| Meeting room | Seating, acoustics, presentation equipment | Peak occupancy and cooling load |
| Warehouse | Storage access and floor loading | Goods, shelving, moisture sensitivity |
| Exhibition space | Visitor movement and display layout | Lighting, entrances, branding |
| Industrial support facility | Equipment access and operational safety | Loads, ventilation, separation requirements |
For accommodation projects, plan the whole compound. Bedrooms alone do not resolve dining, laundry, sanitation, recreation, or emergency access.
Large industrial workshops may require a different structural solution from ordinary cabin modules. Equipment loads, clear spans, and lifting machinery should be assessed separately rather than assumed to fit a standard configuration.
Kuwait's dry summer conditions can bring average maximum temperatures of 42°C–46°C, hot winds, and dust storms. Later summer conditions also bring increased humidity.
These conditions make specification more important than appearance.
A wall-panel description alone cannot establish whether a cabin will provide acceptable indoor conditions. The complete enclosure and cooling design need coordinated review.
Request details for:
- Wall, roof, and floor insulation.
- Insulation material and thickness.
- Declared thermal performance and its calculation basis.
- Window glazing and frame construction.
- Door seals and service penetrations.
- Roof joints and connections between modules.
- Shading options and exterior finishes.
Insulation limits heat transfer, while air sealing addresses uncontrolled leakage. Both matter.
Steel frames and poorly coordinated junctions can create thermal bridges: localized paths where heat passes more readily through the enclosure. Ask how these areas are treated rather than assuming thicker wall panels solve every problem.
For connected cabins, review the joining details as carefully as the individual units.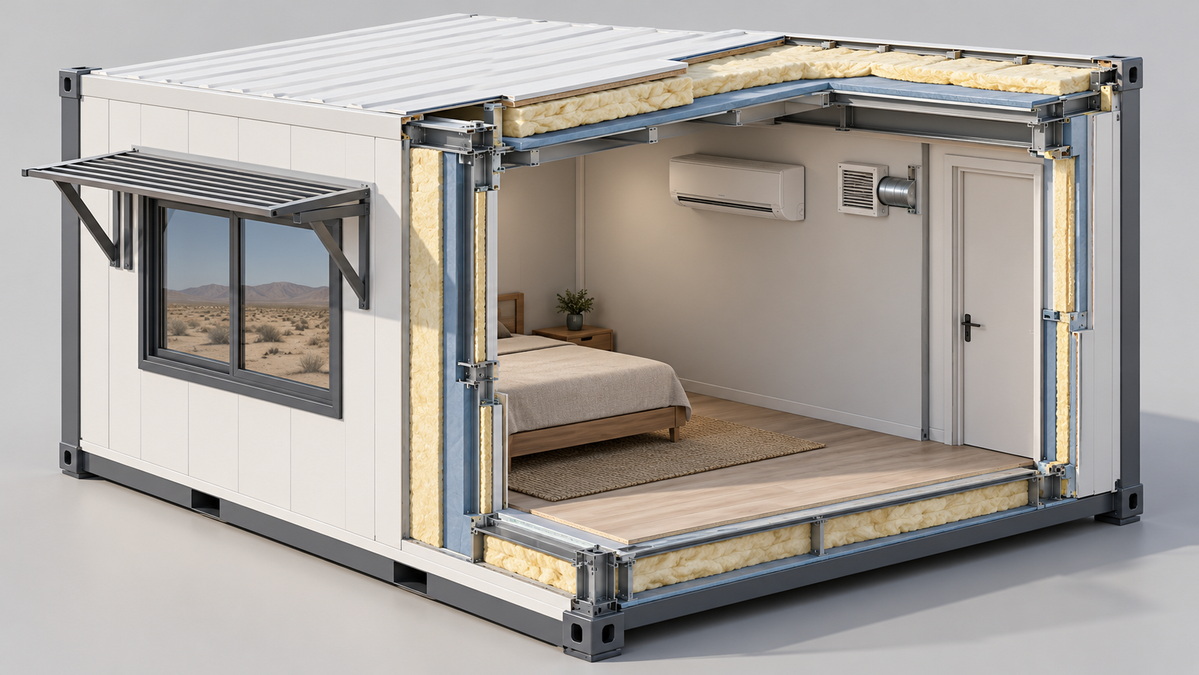
Air-conditioning capacity should be selected for the project, not copied from another cabin of similar size.
The design brief should include:
- Outdoor design conditions.
- Required indoor temperature.
- Occupancy and operating hours.
- Lighting and equipment heat.
- Window area and solar exposure.
- Outdoor-air requirements.
- Door-opening frequency.
Also confirm filter access, condensate drainage, and outdoor-equipment locations.
Sealing a cabin against dust does not remove the need for planned ventilation. Cooling and fresh-air provision are related but distinct requirements. Maintenance access should remain practical after furniture and partitions are installed.
A low factory quotation can become an expensive project if important items are excluded.
Compare proposals using the same configuration and delivery boundary. Otherwise, a basic shell may appear cheaper than a substantially completed cabin without offering better value.
| Cost Category | Questions for the Quotation |
|---|---|
| Factory supply | Are insulation, finishes, doors, and windows included? |
| Electrical and plumbing | What is installed, tested, and left for site connection? |
| Cooling equipment | Are units, controls, installation, and commissioning included? |
| International delivery | What shipping method and commercial terms apply? |
| Import handling | Who manages clearance, documentation, and applicable charges? |
| Site preparation | Who provides foundations, access, and drainage? |
| Installation | Who supplies cranes, assembly labor, and connection materials? |
| Approval and testing | Which drawings, reviews, and inspections are included? |
| Operation | What maintenance, energy, and replacement costs are expected? |
For early budgeting, separate the cabin supply price from the complete installed project cost.
Do not apply a generic price per square meter without checking its scope. Cabin size, specification, quantity, transportation route, and site conditions can change the comparison substantially.
Request itemized exclusions. A clearly defined exclusion is easier to manage than an unexpected cost discovered after shipment.
Portable construction should not be assumed to be exempt from local requirements simply because it is relocatable.
Ask the project's local consultant or responsible authority to establish the applicable approvals before the layout is frozen.
Fire-protection design review and building or establishment licensing may form part of the approval process. The relevant route depends on the project, location, and intended use.
Agree which documents the manufacturer must provide, potentially including:
- General arrangement and site-layout drawings.
- Structural design information.
- Material specifications.
- Electrical and plumbing layouts.
- Fire-performance documentation where required.
- Exit and emergency-access arrangements.
- Installation and connection instructions.
A material certificate does not prove that the complete installed building meets every project requirement.
Similarly, an overseas factory certificate should not be presented as automatic approval for use in Kuwait. Identify the applicable requirements and confirm what evidence the reviewer will accept before committing to production.
A disciplined purchasing process reduces uncertainty between design, manufacturing, shipping, and installation.
1. Define the intended use. Record occupancy, working hours, equipment, and expected project duration.
2. Confirm the site. Check access, available space, ground conditions, drainage, and utilities.
3. Establish the approval route. Resolve use-related and fire-safety requirements with local professionals.
4. Agree the technical specification. Record dimensions, materials, thermal targets, loads, and service scope.
5. Compare equivalent quotations. Align quantities, delivery terms, inclusions, exclusions, and responsibilities.
6. Inspect before shipment. Review agreed dimensions, finishes, connections, documentation, and testing.
7. Verify installation and handover. Check foundations, anchoring, weather seals, utilities, and outstanding defects.
Separate production time from total project duration. Drawing approval, component purchasing, shipping, clearance, site readiness, and commissioning can all affect the opening date.
A useful schedule identifies dependencies and responsible parties rather than providing one optimistic delivery promise.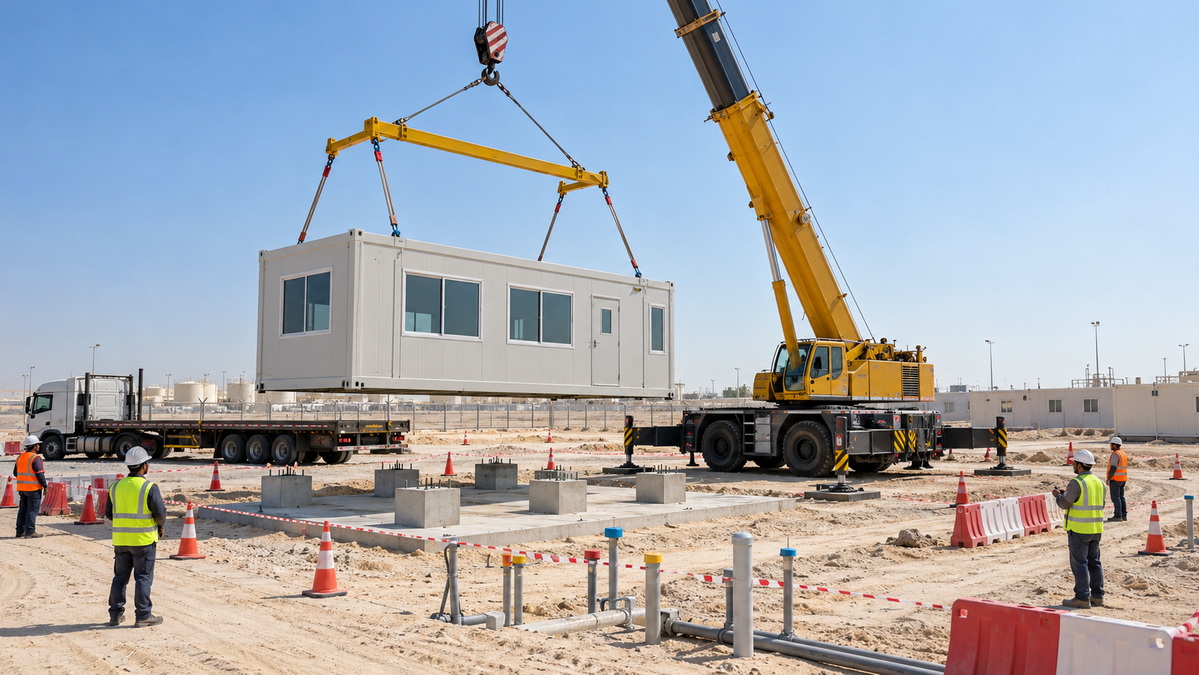
Consider a hypothetical contractor needing workstations for 20 employees, a meeting room, a pantry, toilets, and a security cabin.
This is a planning example, not a completed Welons Prefab project.
First, identify how many people will use each space simultaneously. Then develop the layout around circulation, privacy, service access, and emergency movement.
Several connected modules might provide a larger office, while separate units serve security and sanitary functions. However, connection openings must be designed rather than improvised on site.
Before production, resolve:
- Furniture positions and clear circulation.
- Meeting-room capacity.
- Utility connection points.
- External walkways and shading.
- Drainage and finished ground levels.
- Future expansion space.
- Access for maintenance and replacement equipment.
The objective is not simply to maximize module count. It is to create a coordinated facility that operates effectively from handover and can accommodate foreseeable changes.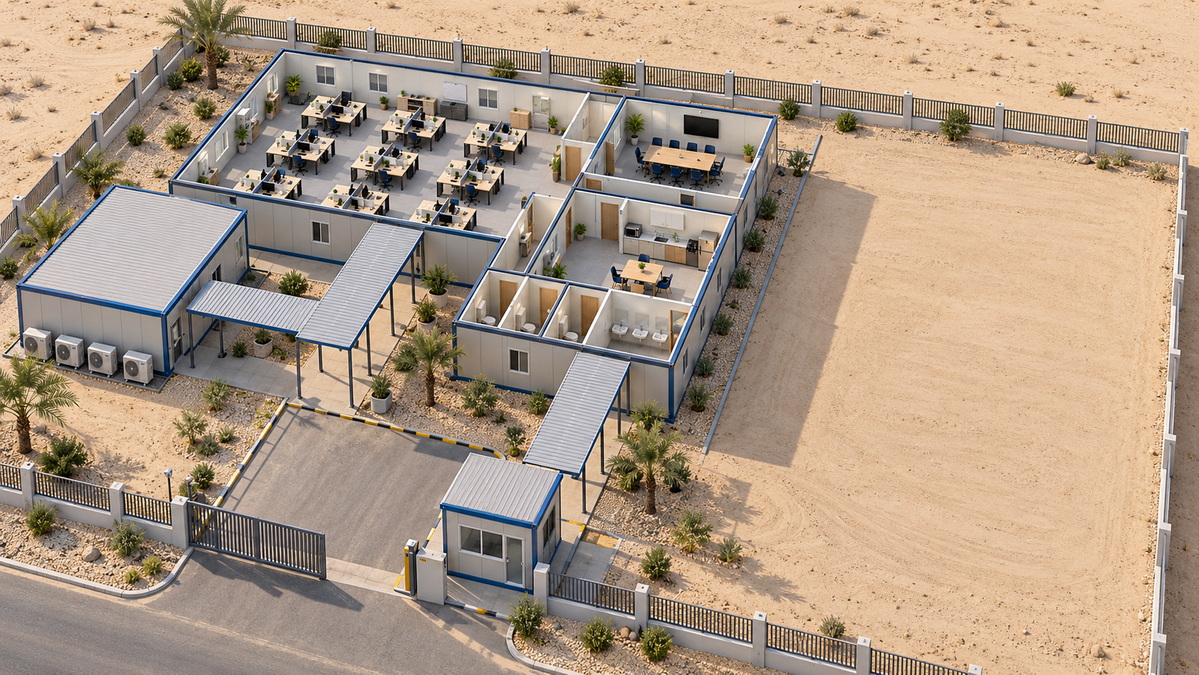
Welons Prefab is a Chinese manufacturer of prefab container cabins, modular buildings, and prefabricated container houses.
Our company profile states 11 years of professional experience and a production capacity of 300 units per day. We offer customization, OEM, wholesale supply, and coordinated one-stop solutions for international buyers.
Applications include offices, dormitories, canteens, meeting rooms, warehouses, exhibition spaces, and industrial facilities.
Project-specific production availability and delivery schedules still require confirmation. Order complexity, approved specifications, component availability, and transportation arrangements must be considered alongside manufacturing capacity.
For OEM and wholesale orders, agree more than the exterior appearance.
Document:
- Approved drawings and revision control.
- Material and component specifications.
- Branding and labeling requirements.
- Packaging and loading arrangements.
- Inspection and acceptance criteria.
- Spare parts and maintenance information.
- Warranty coverage and exclusions.
- Technical support responsibilities.
For one-stop supply, define where the service begins and ends. Design coordination, manufacturing, freight, installation guidance, and local construction are separate activities unless the contract explicitly combines them.
The right portable cabins in Kuwait should match the intended use, site conditions, climate, approval pathway, and available budget.
A successful purchase connects the cabin itself with foundations, utilities, installation, maintenance, and the people who will occupy it. The lowest initial quotation is not necessarily the strongest complete proposal.
Send Welons Prefab your intended application, required quantities, preliminary layout, Kuwait delivery location, and target operating date. Include occupancy, cooling expectations, and any known approval requirements.
Request a project-specific proposal with drawings, technical specifications, delivery options, and a clear list of inclusions and exclusions. This gives your team a stronger basis for comparing solutions and planning implementation.
Not necessarily. Purpose-built prefab container cabins are manufactured as building modules, while converted shipping containers begin as freight equipment. Confirm the construction system, structural design, insulation, and installation requirements before comparing quotations.
Year-round use requires suitable enclosure performance, cooling, ventilation, and maintenance. Request a project-specific design assessment. An "insulated" product description alone does not establish indoor comfort or operating cost.
The main variables include dimensions, materials, insulation, fit-out, services, quantity, transportation, site preparation, and installation. Compare complete scopes rather than factory prices alone, and ask suppliers to identify exclusions.
Relocation may be possible if the system is designed for it. Confirm lifting procedures, disconnection methods, transportation arrangements, and inspection requirements. Connections and seals may require repair or replacement before reuse.
Welons Prefab offers customization, OEM, and wholesale services. Buyers should confirm available options, order quantities, engineering limitations, documentation requirements, and production schedules for the proposed configuration.
Check the delivered units against approved drawings and the agreed specification. Review visible damage, dimensions, finishes, doors, windows, seals, supplied components, and documentation. Record defects, corrective actions, and responsibilities before final acceptance.
1. [Karmod — Portable Cabins Kuwait]
Original article reviewed for its Kuwait market focus and portable-cabin application categories. Its brand-specific claims and project experience have not been attributed to Welons Prefab.
2. [Kuwait Meteorological Center — Climate]
Climate background for Kuwait, including summer heat, hot winds, dust, and seasonal humidity. Climate averages are background information, not a substitute for project-specific cooling design conditions.
3. [U.S. Department of Energy — Insulation and Air Sealing]
Background on building-envelope components and the complementary roles of insulation and air sealing. U.S. regulatory and tax provisions are not presented as applicable in Kuwait.
4. [U.S. Department of Energy — Guide to Air Sealing]
Technical background on uncontrolled air leakage and sealing around building-envelope junctions and penetrations.
5. [Thermal Bridging in Buildings — Review Available Through PubMed Central]
Background on thermal bridging and localized heat flow through discontinuities in the building envelope.
6. [Kuwait Fire Force — Service Guide]
Official background on fire-protection approval and licensing services. The applicable procedure and required documents must be confirmed for each project.
7. Welons Prefab — Company Information Supplied for This Article
Source for the stated 11 years of experience, production capacity of 300 units per day, product applications, customization, OEM, wholesale, and one-stop service offerings. These statements were supplied by the company and were not independently verified. No public source link, customer-review text, or completed Kuwait project documentation was provided.


