
Views: 269 Author: Welons Prefab Houses Publish Time: 2026-10-01 Origin: Site


Content Menu
● What Is the Difference Between the Two Kitchen Types?
● Outdoor Kitchen vs Container Outdoor Kitchen: Key Differences
● Which Layout Fits Beach Club Service?
>> An Open-Air Kitchen Puts Cooking on Display
>> A Container Kitchen Gives Staff a Defined Workspace
● How Does the Coastal Environment Affect Each Option?
>> Inspect the Details Between Components
● What Do Food Safety and Fire Protection Require?
● Which Option Costs Less and Opens Faster?
● Three Practical Checks Before You Buy
>> 1. Test the Layout During Peak Service
>> 2. Request a Maintenance Plan for Coastal Exposure
>> 3. Define Exactly What the Quoted Unit Includes
● When Is a Hybrid Kitchen the Best Fit?
● Conclusion: Choose the Workflow Before the Structure
>> Is a Container Outdoor Kitchen Always a Converted Shipping Container?
>> Is a Container Kitchen Always Cheaper Than an Open-Air Kitchen?
>> Can an Open-Air Kitchen Operate During Rain or Strong Winds?
>> Does a Prefabricated Kitchen Avoid Permits?
>> What Is the Biggest Risk With a Small Container Kitchen?
>> Is a Container Kitchen Easy to Relocate After a Season?
Compare open-air and container outdoor kitchens for beach clubs. Explore guest experience, coastal durability, food safety, layout, costs, and installation timelines, then use a practical planning checklist to choose a kitchen that fits your menu, site, and opening schedule.
A beach club kitchen must do more than prepare food. It must support busy service, withstand coastal conditions, and contribute to the atmosphere guests came to enjoy. In the outdoor kitchen vs container outdoor kitchen decision, an open-air layout can make cooking part of the experience, while a container-style unit can create a more defined workspace. The right choice depends on your menu, site, staff workflow, and operating season.
This guide compares both options from a practical commercial-kitchen planning perspective. It also explains when a hybrid arrangement may work better than either option on its own. Neither format is automatically cheaper, faster to open, or easier to approve.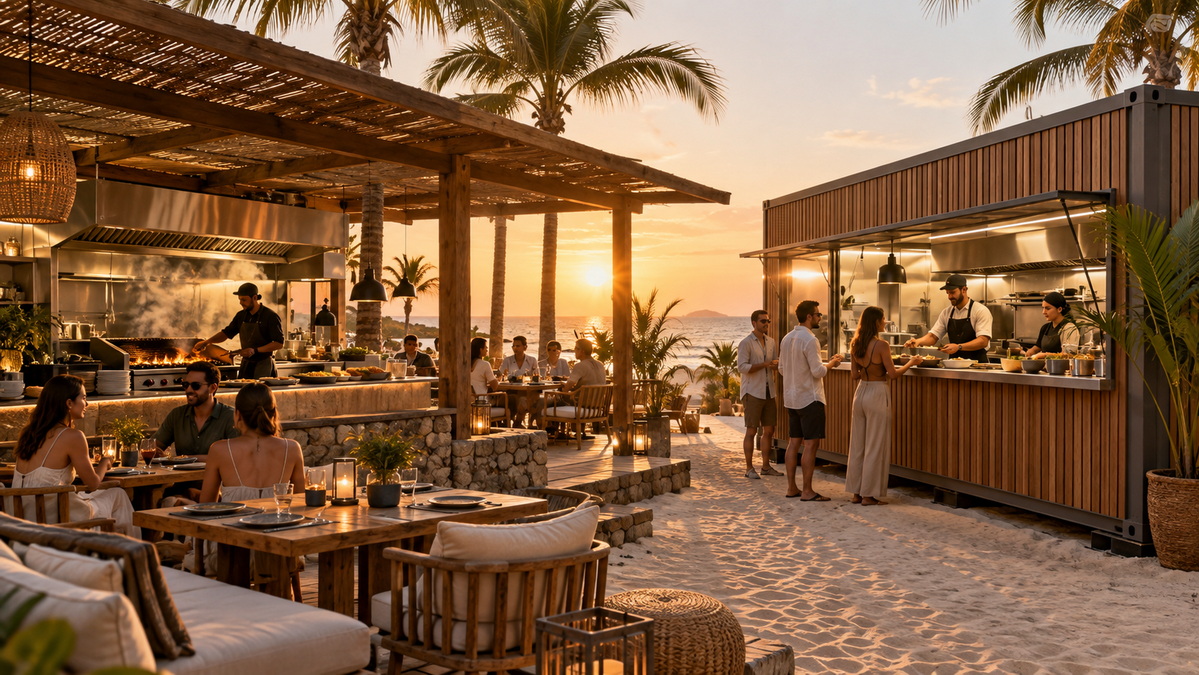
An outdoor kitchen is a food preparation and service area arranged largely in the open air. It may sit beneath a canopy or permanent roof, with a grill, counters, refrigeration, and a guest-facing pickup point. Its main advantage is the direct connection between cooking and the beach club's outdoor setting.
A container outdoor kitchen places some or most kitchen functions inside a prefabricated, container-style structure. Guests may order from an external service window while staff prepare food within an enclosed unit. Depending on the project, the structure may be a converted shipping container or a purpose-built modular building. These are not identical products, so buyers should confirm which type a supplier is offering.
Both concepts need a suitable food-service layout, utilities, cleaning provisions, and a project-specific review of building and fire requirements. A prefabricated shell does not eliminate those responsibilities.
| Decision factor | Open-air outdoor kitchen | Container outdoor kitchen |
|---|---|---|
| Guest experience | Cooking can be visible and theatrical. | A service window creates a focused ordering point. |
| Staff environment | Staff work closer to guests but face greater exposure to wind and rain. | Enclosure offers separation, but the interior needs careful space planning. |
| Menu suitability | Well suited to a focused menu and visible cooking. | Can accommodate a more defined preparation and service workflow if properly sized. |
| Coastal exposure | More equipment and surfaces are directly exposed. | The shell protects the interior, but joints, openings, coatings, and connections need upkeep. |
| Construction | Site works and canopy design may be simple or extensive. | Factory and site work may overlap, followed by delivery, connections, and commissioning. |
| Future changes | Individual counters and equipment may be easier to reposition. | Relocation may be possible, but depends on design, permits, and utility connections. |
These are planning considerations, not universal outcomes. The detailed design matters more than the label attached to either kitchen.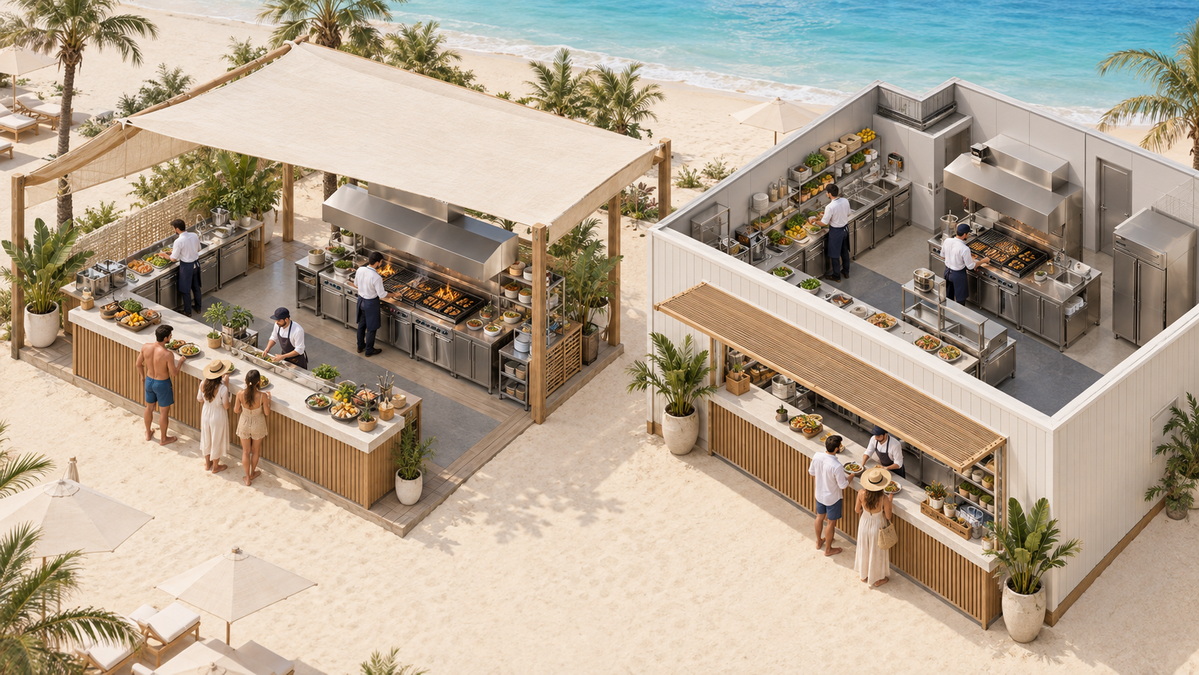
A beach club may want guests to see the grill, interact with staff, and collect food beside the terrace. In that setting, an open kitchen helps make cooking part of the venue's identity. It can work especially well for a limited menu built around freshly prepared items.
The challenge is deciding which tasks should happen in public view. Wind, blowing sand, rain, and guest traffic can affect preparation, service, and cleaning. A roof provides shelter, but it does not automatically protect every workstation or ingredient.
An open cooking station is often more practical when it has access to a separate, approved area for storage, washing, and more extensive preparation. Trying to fit every back-of-house task beneath a display canopy can compromise the flow of service.
A container-style kitchen can separate staff functions from the guest area while retaining an outdoor service experience. Inside the unit, designers can plan dedicated positions for preparation, cooking, refrigeration, and storage. Outside, a hatch or serving counter can connect the kitchen to the beach club's terrace.
The drawback is that enclosed space is finite. A layout that looks generous in an exterior rendering may feel crowded once equipment, doors, staff, and cleaning access are added. Before buying a unit, confirm the usable internal dimensions and draw the actual equipment to scale.
Do not select the shell first and assume the menu will fit. Start with how the kitchen will operate at its busiest, then size the structure around that workflow.
Salt-laden air and moisture can shorten the useful life of poorly specified components. An open kitchen exposes more surfaces and equipment directly. A container kitchen adds protective enclosure, but its exterior, frames, joints, and utility penetrations remain exposed.
Neither format is inherently "coastal-proof." Materials, detailing, maintenance access, and the kitchen's exact position on the site all matter. A unit placed close to surf and prevailing winds may face a different exposure level from one sheltered farther inland.
For either option, review:
- Structural and protective finishes: Specify suitable materials and coating systems for the site's exposure.
- Fasteners and connections: Check component compatibility and avoid details that trap moisture.
- Drainage: Keep water from collecting beneath counters, around the base, or at door thresholds.
- Cleaning access: Make vulnerable areas reachable for inspection and repair.
- Equipment placement: Follow manufacturers' installation and weather-exposure requirements.
The highest-risk areas are not always the broad wall panels or worktops. Look closely at the connections: a window frame against a wall, a roof penetration around an exhaust duct, or a utility line entering the kitchen.
In an open kitchen, give equal attention to canopy supports, counter joints, equipment mounts, and floor drainage. Ask suppliers for construction drawings and material schedules. Photographs alone cannot show how these interfaces will perform after repeated exposure to salt and moisture.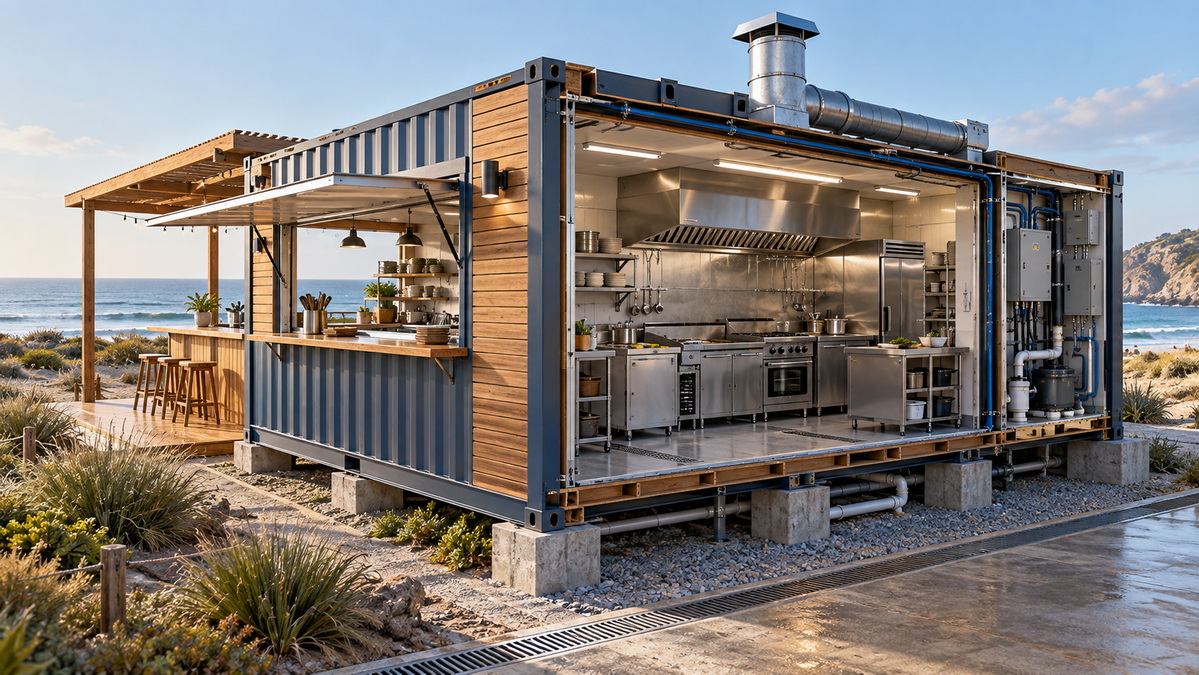
A beachside location does not change the need for safe food handling. Kitchen planning should address handwashing, appropriate storage and temperature control, cleanable surfaces, waste handling, and protection from contamination. The applicable requirements depend on where the beach club operates.
The menu and cooking equipment should guide the design. A grill, fryer, cold-preparation counter, and reheating station place different demands on ventilation, workspace, refrigeration, and fire protection. Plan for the actual equipment rather than assuming that any cooking appliance can be installed later.
Commercial cooking that produces grease-laden vapors may require specific exhaust and fire-suppression provisions. Resolve those questions with the local design team and authorities before ordering a canopy or modular unit. Retrofitting an exhaust route after fabrication can create avoidable cost and delay.
Request one coordinated plan showing the cooking line, handwashing area, refrigeration, exhaust route, fire-protection equipment, wastewater path, and maintenance access. If these appear only on separate supplier drawings, confirm that they work together.
Neither format has a reliable price advantage without a defined scope. A simple open-air counter and grill cannot be fairly compared with a fully equipped container kitchen. Compare the complete installed project, including:
1. Structure, canopy or module, and internal fit-out.
2. Commercial cooking and refrigeration equipment.
3. Design work, approvals, and inspections.
4. Foundations, supporting works, and drainage.
5. Freight, unloading, and lifting where required.
6. Power, water, wastewater, and fuel connections.
7. Ventilation, fire protection, testing, and commissioning.
8. Routine maintenance and likely repair needs.
Prefabrication can allow manufacturing and site preparation to happen at the same time. That overlap may shorten the overall schedule, but only when site design, approvals, transport, and utility work are coordinated. Factory completion is not the same as opening day.
A useful comparison starts with the date the club needs to serve its first guest. Ask each bidder to separate design time, production or on-site construction, delivery, connection, inspection, and commissioning. The slowest required step determines when the kitchen can actually operate.
Trace a typical order from ingredient delivery through storage, preparation, cooking, pickup, waste removal, and cleaning. Then repeat the exercise with the number of staff you expect during the busiest hour.
Mark every point where staff routes cross or two people need the same workspace. Check whether customers queue in front of equipment doors or delivery routes. A kitchen that works only when one person is inside is not ready for a busy service plan.
For example, a club with a compact grilled-food menu may use an open cooking station supported by an approved preparation area. A venue with an extensive lunch and dinner menu may need a more enclosed kitchen with a carefully positioned serving hatch. These are planning examples, not performance guarantees.
Ask the supplier to identify coating systems, exposed hardware, cleaning instructions, inspection points, and a repair procedure for damaged finishes. Find out whether staff can reach vulnerable joints without removing major equipment.
A broad promise of "low maintenance" is less useful than a schedule showing what must be cleaned, inspected, and repaired—and by whom.
One proposal may cover only the building shell. Another may include counters and basic services but exclude appliances, delivery, local connections, or approval drawings. Ask every bidder to mark each item as included, excluded, or supplied by others.
If you are evaluating a purpose-built unit, request its usable internal dimensions, equipment layout, material specifications, utility connection points, and proposed delivery method. These documents make competing quotations easier to compare.
A beach club does not have to choose between a completely exposed cooking station and a completely enclosed service operation. A hybrid layout can place preparation, storage, and other back-of-house functions inside a container-style unit, then connect them to an open-air grill or guest-facing counter.
This arrangement can preserve the experience of outdoor cooking while giving staff a more defined support space. It is not automatically simpler: the connection between the two areas still needs a practical staff route, weather protection, and a coherent plan for equipment and services.
A hybrid is worth exploring when visible cooking is important to the brand but the menu requires more preparation and storage than an open station can comfortably provide.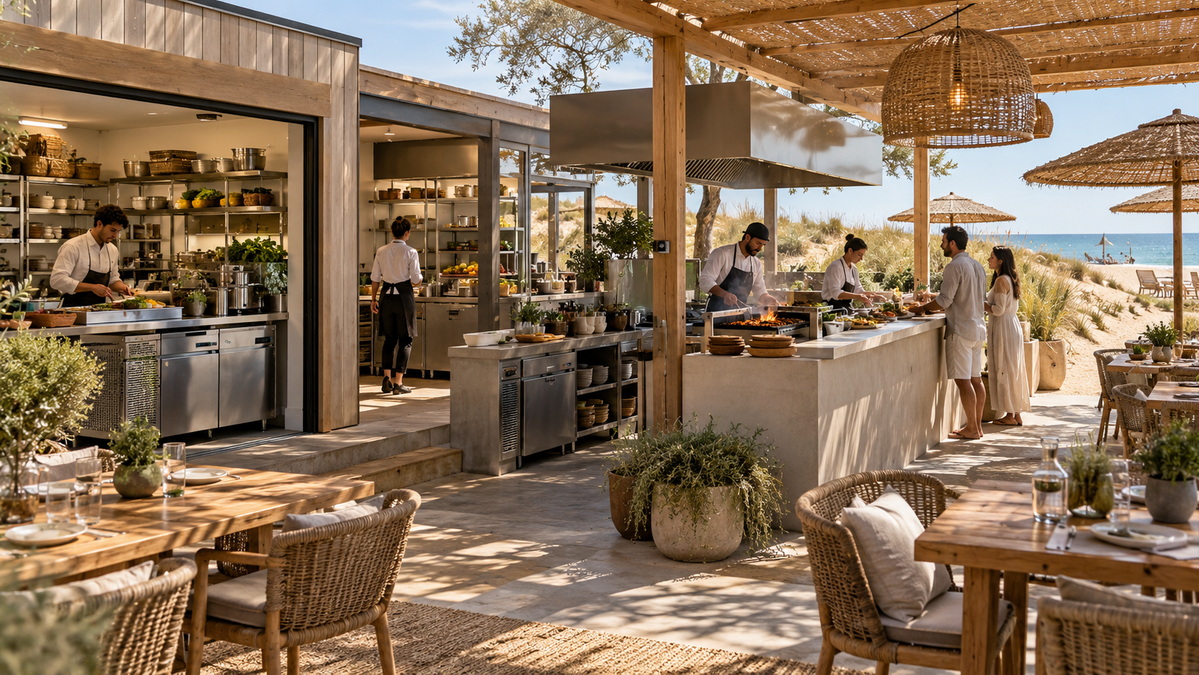
Choose an open-air outdoor kitchen when visible cooking is central to the guest experience, the menu is focused, and supporting food-service space is available. Choose a container outdoor kitchen when a defined back-of-house layout, protected workspace, and a service window better support the operation. Consider a hybrid when you need both guest-facing cooking and enclosed support functions.
The best decision comes from a site-specific plan—not a product photo. Before committing, compare scaled layouts, complete installed costs, coastal material specifications, approval requirements, and realistic opening schedules.
Welons Prefab manufactures quick-assembly prefab units and modular buildings for commercial projects. If you are planning a beach club kitchen, share your site location, menu, equipment list, utility information, target opening date, and preferred service layout with Welons Prefab. Request a concept drawing and an itemized proposal that clearly separates the prefabricated unit from the work required on-site.
No. It may be a converted shipping container or a purpose-built modular unit with a similar appearance. Confirm the structure type and review drawings for the exact product being quoted.
No. The answer depends on equipment, fit-out, site work, transport, utilities, and approvals. Compare complete installed proposals designed for the same menu and expected service level.
That depends on its shelter, equipment specifications, operating procedures, and local requirements. Plan how staff will protect food and equipment, and when exposed cooking should pause.
No. Building off-site does not remove the need to check local food-service, building, fire, land-use, and coastal requirements. Confirm the approval path before placing an order.
A poor fit between the floor plan and the menu. Equipment clearances, staff movement, cleaning access, and the location of the service window should be checked at scale before fabrication.
It may be possible, but relocation depends on the unit's design, access for lifting and transport, local approvals, and the way utilities connect. Do not assume that "modular" means movable without additional work.
1. U.S. Food and Drug Administration. [Food Code 2022] and [full document]. Model guidance for retail food-service planning; local requirements must be confirmed separately. [fda]
2. Whole Building Design Guide. [Waterfront and Coastal Structures Corrosion Issues Knowledge Area]. Guidance on protective coatings, material selection, drainage, and coastal corrosion. [wbdg]
3. International Molybdenum Association. [Stainless Steel Selection in Coastal Environments]. Background on salt exposure and site-dependent corrosion risk. [imoa]
4. National Institute of Building Sciences. [The Opportunities and Challenges of Modular Construction]. Background on concurrent site and off-site work and the limits of generalized schedule comparisons. [nibs]
5. Zurich Insurance Group. [Ventilation Control and Fire Protection of Commercial Cooking Operations]. Commercial-cooking ventilation and fire-risk considerations; verify current locally applicable standards. [riskadvisor.zurich]


