
Views: 264 Author: Welons Prefab Publish Time: 2026-10-13 Origin: Site


Content Menu
● What Is a Modular Substation?
>> Modular Substation, E-House, and Prefab Container Building
● How Modular Substation Development Has Changed Project Delivery
>> Standardized Manufacturing With Project-Specific Engineering
>> Earlier Integration and Inspection
● Where Modular Substations Are Applied
>> Industrial Facilities and Manufacturing Expansion
>> Renewable-Energy and Remote Projects
>> Utility Upgrades and Relocatable Infrastructure
● Benefits and Limitations of Prefabricated Substations
● Five Design Questions to Resolve Before Ordering
>> 1. What Electrical System Is Required?
>> 2. Which Standards and Approvals Apply?
>> 3. How Will Heat and Environmental Exposure Be Managed?
>> 4. Can Equipment Be Operated and Replaced Safely?
>> 5. Can the Module Reach the Site?
● A Seven-Step Procurement and Acceptance Plan
>> Step 1: Prepare a Complete Project Brief
>> Step 2: Define Supplier Responsibilities
>> Step 3: Approve Coordinated Drawings
>> Step 4: Agree on Inspection and Testing
>> Step 5: Confirm Site Readiness
>> Step 6: Inspect Delivery and Installation
>> Step 7: Complete Handover and Site Acceptance
● Compare Total Installed Cost, Not Just Factory Price
● Planning Example: An Industrial Expansion Project
● How Welons Prefab Supports Modular Project Buildings
>> What Is the Difference Between a Modular Substation and a Container Office?
>> Is Every Modular Substation Built Inside a Shipping Container?
>> Does Factory Testing Mean the Installation Is Immediately Ready to Energize?
>> Can a Modular Substation Be Expanded Later?
>> Which Standards Should Buyers Discuss With Suppliers?
>> How Long Does Delivery Take?
Explore modular substation development and applications with a practical guide to design, standards, testing, costs, and procurement. Learn how to coordinate electrical systems and prefab buildings, clarify supplier responsibilities, and plan modular project facilities with Welons Prefab.
A modular substation brings together prefabricated structures and electrical systems to support power distribution projects. For buyers considering a prefabricated substation, containerized substation, or modular electrical building, the central question is not simply how quickly it can be delivered. It is whether the complete installation meets the project's technical, environmental, and operational requirements.
The foundation of a successful project is coordination. The enclosure, electrical equipment, foundations, transportation plan, and installation responsibilities must work together.
A prefab container building can provide valuable project space, but it does not automatically become an approved electrical substation. Understanding that distinction helps buyers develop clearer specifications, compare proposals accurately, and avoid costly gaps between suppliers.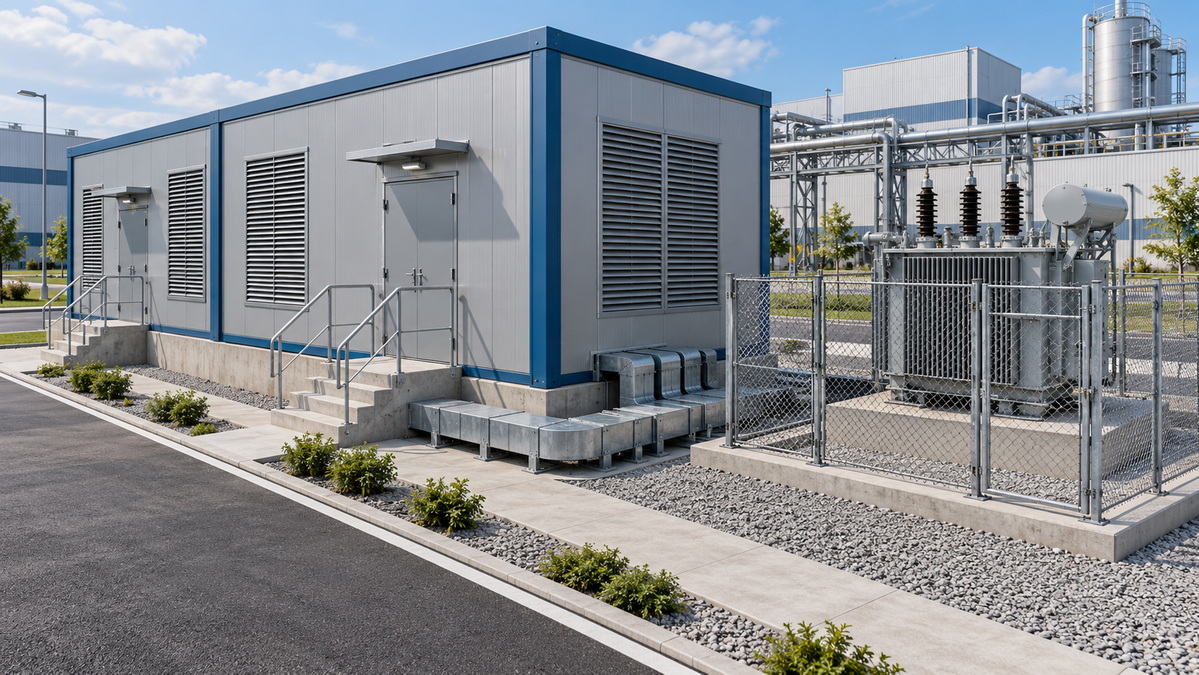
A modular substation uses prefabricated assemblies to accommodate electrical equipment and associated systems. Depending on the project, equipment can be installed and tested inside factory-built modules before shipment.
The installation may include:
- Medium-voltage or low-voltage switchgear.
- Transformers and associated connections.
- Protection and control panels.
- Auxiliary power supplies.
- Monitoring and communication systems.
- Ventilation or cooling equipment.
- Structural enclosures and maintenance access.
Not every component needs to occupy the same module. Transformers, for example, may be arranged separately from an enclosed switchgear or control room.
The final configuration should follow the electrical design, site conditions, and operating requirements—not an enclosure size selected before engineering begins.
These terms describe related but different purchasing categories.
| Solution | Main purpose | Key procurement question |
|---|---|---|
| Modular substation | Coordinated electrical distribution installation | What equipment, engineering, testing, and site work are included? |
| E-House | Prefabricated building containing integrated electrical systems | Who coordinates the equipment, enclosure, cooling, and acceptance testing? |
| Containerized substation | Electrical installation arranged within transportable modules | How will the modules be transported, connected, and commissioned? |
| Prefab container building | Space for offices, accommodation, storage, or project support | Is the building engineered for its intended use and environment? |
Similar external dimensions do not mean equivalent performance or compliance. Buyers should specify the function and supply boundary rather than relying on product names alone.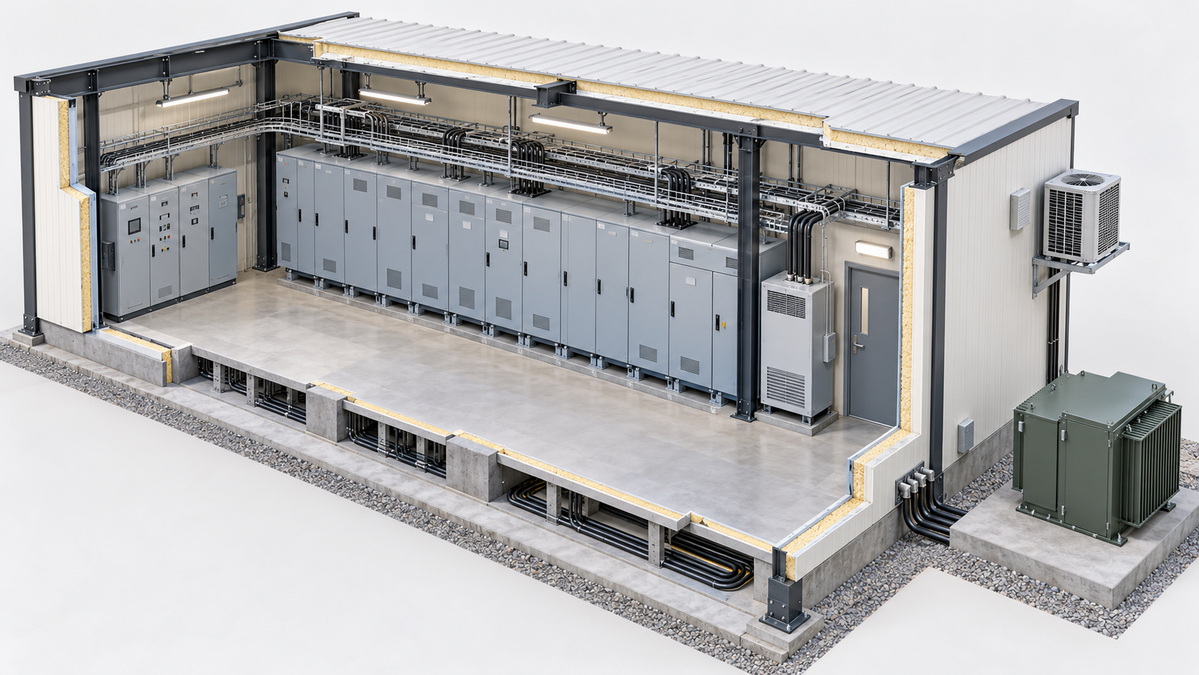
Modular substation development reflects a shift from completing most construction work on site toward preparing more of the installation in a manufacturing environment.
This approach brings structural design, equipment placement, internal services, and delivery planning into the project earlier.
Repeatable structural details and defined module interfaces can simplify manufacturing. However, electrical projects still require customization.
Equipment dimensions, operating voltage, maintenance access, climate, utility requirements, and transport restrictions can all influence the layout.
The objective is not to force every project into the same box. It is to combine repeatable manufacturing with carefully controlled engineering changes.
Factory integration allows participating suppliers to review equipment placement, wiring, access, and agreed system functions before shipment.
This can identify interface problems while corrective work remains easier to manage.
However, factory testing does not eliminate site checks. Transportation, installation, external connections, and local acceptance introduce additional requirements that must be addressed before operation.
Modular substations can support projects where electrical infrastructure must be coordinated with construction schedules, challenging access, or changing operational needs.
A factory expansion may require additional electrical distribution alongside new production equipment.
A prefabricated electrical building can accommodate the specified equipment, while separate modular buildings provide offices, meeting rooms, maintenance stores, or staff facilities.
The electrical engineer must still assess capacity, protection, connections, and compatibility with the existing installation.
Renewable-energy developments and remote industrial sites may benefit from factory-prepared modules where site labor or construction access is limited.
Transportation feasibility remains essential. A module that cannot pass along the delivery route or be lifted safely into position will undermine the expected schedule benefits.
Early route planning should therefore influence module dimensions and assembly strategy.
Modular and mobile solutions may support network expansion, temporary arrangements, or projects requiring relocation.
Nevertheless, "relocatable" and "mobile" should not be used interchangeably. A structure that can be lifted onto a truck is not necessarily a road-ready mobile substation.
The transport arrangement, electrical connections, operating conditions, and relocation procedure must be defined.
The strongest purchasing decisions evaluate potential advantages alongside their conditions.
A well-coordinated prefabricated substation can offer:
- Reduced assembly work at the project site.
- Earlier inspection of equipment and enclosure interfaces.
- Parallel progress between manufacturing and site preparation.
- More repeatable production processes.
- Opportunities for phased deployment where designed into the project.
These advantages do not justify a universal promise of a particular cost saving or installation speed. Results depend on project scope, equipment availability, transport, approvals, and site readiness.
Prefabrication does not remove the need for foundations, cable routes, grounding, drainage, access, or external connections.
Transport dimensions and lifting requirements can constrain the design. Late changes may affect several suppliers simultaneously.
A modular installation also does not automatically require less land. Equipment clearances, maintenance areas, transformer arrangements, and local requirements determine the actual footprint.
Start with the electrical design basis.
The responsible electrical engineer should define operating voltage, capacity, network arrangement, fault requirements, protection philosophy, and connection interfaces.
The building supplier needs equipment dimensions, weights, support requirements, cable entry positions, and maintenance clearances.
Selecting the enclosure before these inputs are available can create avoidable redesign.
IEC 62271-202:2022 addresses enclosed AC prefabricated substations for rated voltages above 1 kV and up to and including 52 kV.
It is not a universal approval framework for every modular electrical building or voltage level.
Ask the electrical supplier and local engineer to identify applicable standards, regulatory requirements, and supporting evidence. Certification of an individual component should not be presented as certification of the complete installation.
Prepare an equipment heat-load schedule and define the environmental design conditions.
The engineering team should coordinate:
- Ventilation and cooling.
- Insulation and solar exposure.
- Moisture and condensation control.
- Dust protection.
- Corrosion protection.
- Relevant service penetrations and seals.
An electrical room should not simply be specified as an ordinary cabin with a larger air conditioner. Equipment operating conditions must drive the environmental design.
Review working spaces, doors, escape arrangements, cable routes, and equipment replacement paths.
Where relevant, the electrical designer must assess internal-arc hazards and associated enclosure requirements.
These provisions should be coordinated with the selected equipment before the layout is approved.
Confirm shipping dimensions, gross weight, lifting points, support positions, route restrictions, and crane access.
Also define temporary storage conditions and protection during shipment.
A workable transportation plan belongs in the design brief—not only in the final logistics quotation.
Provide the destination, intended use, environmental conditions, electrical scope, site constraints, and target operating date.
Include available equipment schedules and drawings. Incomplete information often produces quotations that cannot be compared fairly.
Identify who supplies the structure, electrical equipment, internal wiring, cooling, foundations, external services, transportation, lifting, and commissioning.
Assign responsibility for coordinating interfaces.
A "one-stop" description should be supported by an itemized scope, including exclusions.
Review equipment layouts, structural supports, cable openings, doors, maintenance access, and service penetrations together.
Record approval responsibilities and the procedure for subsequent changes.
Define inspection points, witness requirements, acceptance criteria, and documentation.
Separate building inspections from electrical testing. Where integrated equipment is included, agree on the factory acceptance test scope before manufacturing begins.
Check foundations, access, lifting arrangements, cable routes, and installation sequencing before dispatch.
Track factory completion and site readiness as separate milestones.
Record transport damage and inspect module positioning, joints, penetrations, equipment restraints, and agreed finishes.
Assign responsibility for defects before accepting the package.
Qualified personnel should complete required site checks and commissioning.
The handover package should include approved drawings, manuals, test records, maintenance information, and unresolved-item status. Energization must follow the authorized project procedure.
A low enclosure price does not necessarily create a low-cost installation.
Use a consistent scope when comparing proposals.
| Cost category | Items to clarify |
|---|---|
| Engineering | Calculations, coordination, approvals, and revisions |
| Factory supply | Enclosure, equipment, wiring, cooling, and agreed testing |
| Transportation | Packing, freight, insurance, route restrictions, and lifting |
| Site works | Foundations, drainage, grounding, cables, and connections |
| Acceptance | Inspections, commissioning, corrective work, and documentation |
| Operation | Maintenance access, cooling requirements, spares, and replacement arrangements |
Exclusions deserve as much attention as inclusions.
For example, a proposal described as "complete" may exclude external cables, local permits, foundations, or commissioning. Request a written delivery boundary from every supplier.
Consider a manufacturer adding a production area and supporting electrical infrastructure.
A coordinated development could include an engineered electrical building, a separate container office, a meeting room, and a maintenance store.
The electrical integrator would define the power system and equipment interfaces. The modular building supplier would develop the agreed enclosure and supporting-building scope.
Site planning would separate general staff circulation from restricted electrical operating areas and preserve equipment maintenance access.
This is a planning example, not a completed Welons Prefab project. It demonstrates why purchasing multiple modules still requires coordinated engineering.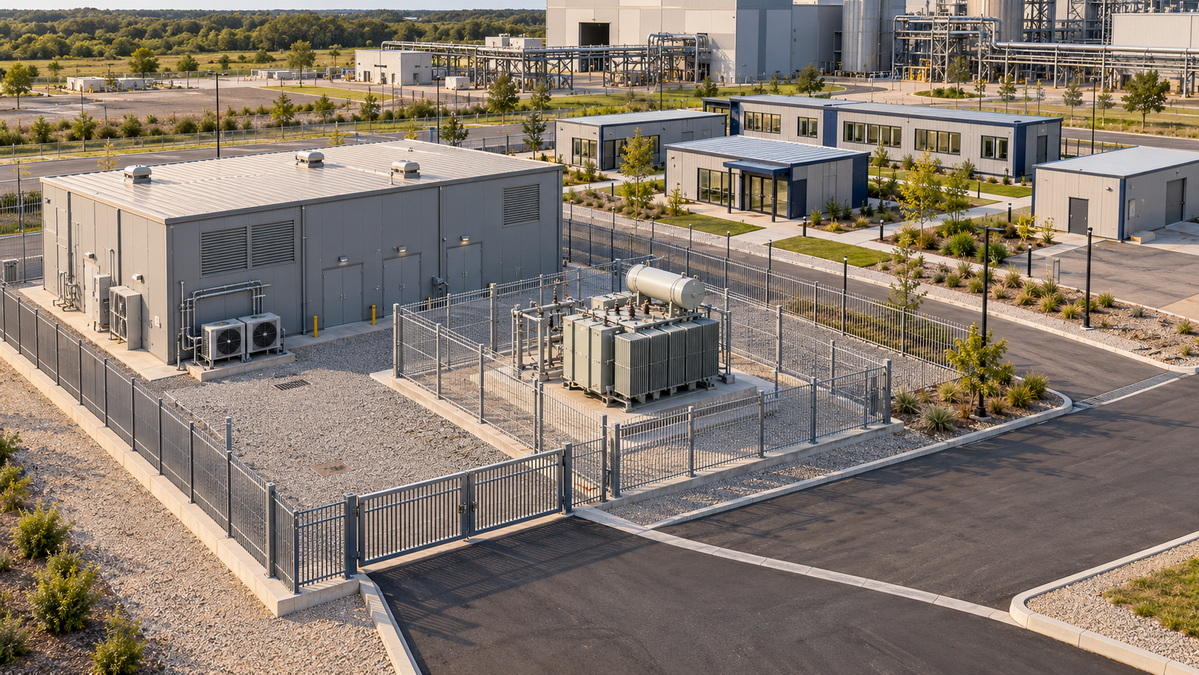
Welons Prefab is a China-based manufacturer of prefab container houses and modular buildings. Its supplied company profile states 11 years of professional experience and a production capacity of 300 units per day.
Its product applications include offices, dormitories, canteens, meeting rooms, warehouses, exhibition spaces, and industrial facilities. Available service options include customization, OEM, wholesale, and one-stop project solutions.
For substation-related developments, buyers can begin by discussing supporting buildings and any proposed specialist enclosure requirements.
Electrical equipment integration, high-voltage compliance, and commissioning responsibilities must be confirmed separately. General modular-building capacity should not be interpreted as capacity for certified, electrically integrated substations.
A successful modular substation project combines clear specifications, coordinated design, defined supplier responsibilities, and disciplined acceptance procedures.
Factory construction can simplify delivery, but it cannot replace electrical engineering, site preparation, or local approval.
Send Welons Prefab your project location, building schedule, equipment layout, environmental requirements, and proposed supply boundary. Request a project-specific proposal for the modular building scope and clarify which specialist electrical activities require a qualified integration partner.
A modular substation is an engineered electrical installation. A container office is primarily an occupied building. Similar appearances do not mean equivalent equipment integration, safety provisions, testing, or approvals.
No. Modular substations may use purpose-built structures or coordinated transportable modules. The enclosure must suit the equipment, environment, maintenance requirements, and delivery plan.
No. Factory testing covers the agreed pre-shipment scope. Site connections, inspections, commissioning, and authorization must still be completed as required.
Potentially, but expansion should be planned from the beginning. Available space, connection provisions, equipment capacity, and site access must be assessed.
Discuss IEC 62271-202 where its scope applies, alongside relevant equipment standards and local requirements. The responsible electrical engineer should identify the applicable framework for the specific installation.
There is no universal lead time. Engineering approval, equipment procurement, manufacturing, testing, shipping, and site readiness determine the schedule. Request a project-specific programme rather than estimating delivery from factory capacity.
1. CIMC TLC RYC — "Development And Application Of Modular Substation."
Original article used as the starting point for this reconstruction. Its unsupported efficiency claims have not been adopted. [tlc-yz]
2. International Electrotechnical Commission — "IEC 62271-202:2022: High-voltage switchgear and controlgear — Part 202: AC prefabricated substations for rated voltages above 1 kV and up to and including 52 kV."
Source for the standard's voltage range and its coverage of service conditions, rated characteristics, structural requirements, and testing. [webstore.iec]
3. Hitachi Energy — "Containerized and Prefabricated Substations."
Source for factory manufacturing, assembly, testing, transportation, and installation principles. [hitachienergy]
4. Siemens — "E-House — Prefabricated and Mobile Substation, Skids."
Source for preassembled and pretested modular electrical installations. [siemens]
5. Schneider Electric — "E-House."
Source for the integrated electrical-building concept and potential equipment scope, including switchgear, motor control centers, transformers, HVAC, UPS, and control systems. [se]
6. Hitachi Energy — "Compact and Modular Mobile Substations."
Source for mobile substation concepts and related utility, renewable-energy, and infrastructure applications. [hitachienergy]
7. Welons Prefab — Company Information Supplied for This Article.
Source for the stated 11 years of experience, production capacity of 300 units per day, product applications, and customization, OEM, wholesale, and one-stop service offerings. These company statements were not independently verified. No public source page, customer-review text, or completed electrical substation project documentation was supplied.


