
Views: 269 Author: Welons Prefab Houses Publish Time: 2026-10-15 Origin: Site


Content Menu
● What Is Light-Gauge Steel Framing?
>> Structural Framing and Partition Framing Are Different
● How Light-Gauge Steel Framing Supports Modular Construction
● Why Buyers Choose Light-Gauge Steel Framing
>> Efficient Strength-to-Weight Performance
>> Manufacturing Accuracy and Repeatable Assembly
>> Faster Framing With Clear Scheduling
● Four Performance Questions to Resolve Before Ordering
>> 1. How Will the Structure Resist Site-Specific Loads?
>> 2. How Is Fire Performance Verified?
>> 3. How Are Thermal Bridges Addressed?
>> 4. How Is Corrosion Protection Specified?
● Sustainability: Look Beyond Recyclability
● A Practical Procurement Checklist for Prefab Steel Buildings
>> Step 1: Define the Building's Function
>> Step 2: Establish Approval Responsibilities
>> Step 3: Agree on the Technical Package
>> Step 4: Review Quality-Control Arrangements
>> Step 5: Confirm Installation Responsibilities
>> Step 6: Define Acceptance and Handover
● Compare Installed Cost, Not Only Factory Price
● How Welons Prefab Supports Your Project
>> Is Light-Gauge Steel Framing Suitable for Permanent Buildings?
>> Is Light-Gauge Steel Framing the Same as a Container House?
>> Does Steel Framing Make a Building Fireproof?
>> Can Prefabricated Steel Framing Reduce Construction Time?
>> What Documents Should Buyers Request?
>> Is Steel Framing Automatically the Most Sustainable Option?
Light-gauge steel framing supports efficient prefab construction through precise manufacturing and flexible design. Explore its benefits, structural requirements, fire safety, insulation, sustainability, and procurement considerations when choosing modular buildings for your next project.
Light-gauge steel framing offers an efficient approach to prefab construction, combining structural versatility with precise manufacturing and practical assembly. For businesses planning offices, dormitories, canteens, or modular facilities, it can support a coordinated building process from factory production to site installation.
However, choosing steel framing is only part of the decision. Building performance depends on the complete system, including connections, insulation, protective layers, foundations, and installation quality.
At Welons Prefab, we approach these questions from a manufacturer's perspective. Our priority is to help buyers connect their operational requirements with a clearly defined building solution—not simply select a frame.
This guide explains how light-gauge steel framing works, where it fits within modular construction, and what to verify before ordering quick-assembly prefab units.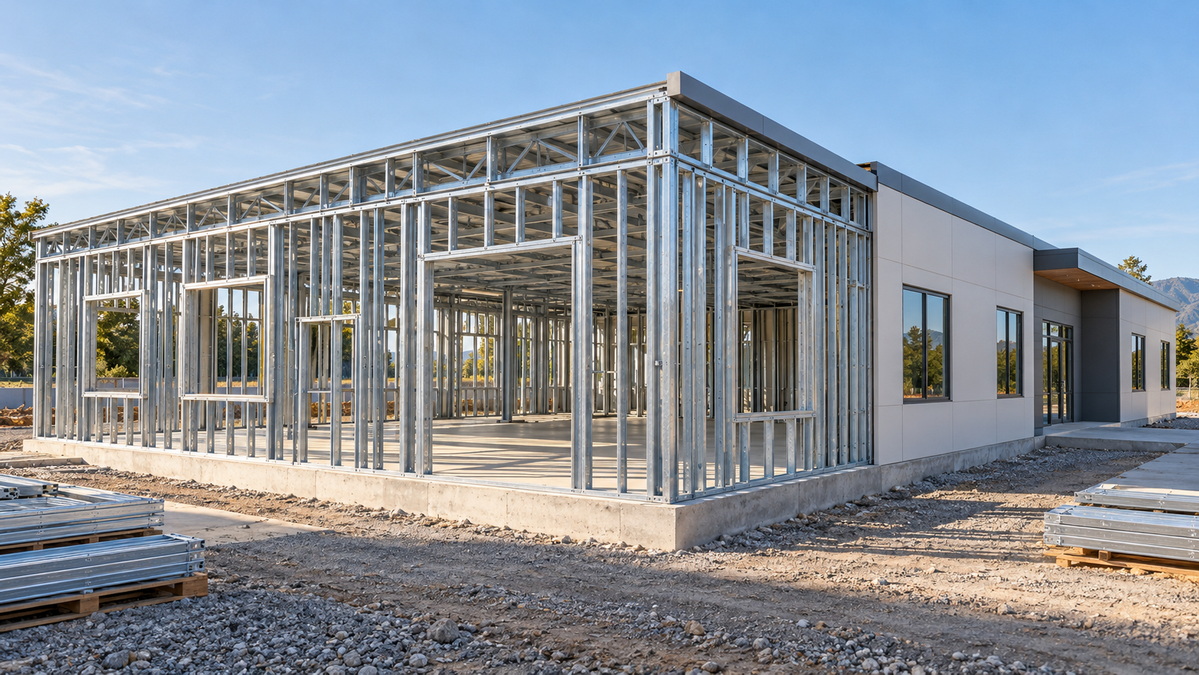
Light-gauge steel framing uses steel sheet formed into profiles such as studs, tracks, joists, and other framing components. It is commonly called cold-formed steel framing because the profiles are shaped without the high-temperature forming process associated with hot-rolled sections.
These components can form engineered wall, floor, and roof assemblies. Their performance depends on material properties, section geometry, member spacing, bracing, and connections.
The practical advantage is not simply that the frame is lightweight. It is that manufacturers can produce coordinated components for a defined structural and architectural design.
A load-bearing wall and an interior partition may appear similar, but they perform different functions.
Structural framing transfers building loads through the supporting system. Nonstructural framing supports partitions and finishes within its specified limits.
When reviewing a proposal, ask which members are structural and which are nonstructural. Do not accept visual similarity as evidence that components are interchangeable.
Light-gauge steel framing describes a construction method. Modular construction describes an approach to manufacturing, delivery, and assembly.
They can work together, but they are not the same thing.
For buyers, three delivery formats deserve attention:
| Building format | Typical procurement focus | Key question |
|---|---|---|
| Panelized construction | Prefabricated walls, floors, or roof components | Who completes enclosure and services? |
| Quick-assembly prefab units | Components coordinated for site assembly | What labor and equipment are required? |
| Volumetric modules | Three-dimensional units delivered with an agreed level of completion | How are transport, lifting, and connections handled? |
Actual supply arrangements vary. Confirm what arrives assembled, what requires site work, and what remains outside the manufacturer's scope.
A prefab container-style building should not automatically be described as a converted shipping container or an entirely light-gauge steel structure. Request an explanation of its primary frame, secondary framing, and load-transfer system.
Cold-formed steel can provide an efficient relationship between structural capacity and material weight.
For prefab projects, this can support practical handling and coordinated component production. However, lightweight construction still requires engineering for the intended loads and conditions.
Our recommendation is to compare documented performance rather than descriptions such as "heavy-duty."
A useful proposal explains the design basis, applicable requirements, and responsibilities for structural verification.
Factory production can support consistent component dimensions and reduce fabrication work on site.
These advantages become valuable when drawings, component labels, packing lists, and installation instructions match.
Before ordering, request a sample assembly guide. Check whether it clearly identifies connection details, installation sequence, and inspection points.
A finished-building photograph shows appearance. Assembly documentation shows how the project will be delivered.
Prefabricated framing can reduce site fabrication and accelerate assembly. However, faster framing does not automatically mean faster occupancy.
Foundations, shipping, customs, utilities, inspections, and finishing still affect completion.
Ask for separate milestones covering:
- Design approval.
- Manufacturing.
- Dispatch and delivery.
- Site preparation.
- Installation.
- Inspection and handover.
This approach makes the schedule easier to assess and helps reveal dependencies before production begins.
A building needs a continuous load path. Forces must move through framing members and connections into the supporting structure and foundations.
The required design depends on location, occupancy, geometry, and exposure.
Confirm the following:
- Applicable regulations and design standards.
- Wind, snow, and seismic requirements.
- Intended occupancy and imposed loads.
- Foundation interfaces and anchorage.
- Transport and lifting requirements, where relevant.
A supplier's standard model should not be assumed suitable for every destination. Agree who verifies the design against local requirements.
Steel framing is noncombustible, but this does not establish a fire-resistance rating for the entire building.
Steel can lose strength as temperatures rise. Assembly performance also depends on protective materials, joints, penetrations, and installation details.
Request evidence relevant to the proposed wall, floor, or roof assembly.
Check that the documentation applies to the specified construction rather than a different combination of materials. Fire performance should be assessed as a complete system, not inferred from the frame alone.
Insulation thickness alone does not describe the thermal performance of a steel-framed envelope.
Framing, junctions, penetrations, and connections can influence heat transfer. The design should therefore consider the complete assembly.
Ask how the proposal addresses:
- Insulation continuity.
- Wall-to-roof and wall-to-floor junctions.
- Doors, windows, and service penetrations.
- Moisture-control details.
- Indoor comfort requirements.
For offices and dormitories, a coordinated envelope is important to both occupant comfort and energy planning.
Request a defined performance target rather than relying solely on a material description.
Corrosion protection is a matter of specification, detailing, installation, and maintenance.
Ask how the proposed system addresses exposure conditions, damaged coatings, welded areas, and site modifications.
For coastal or industrial locations, discuss the environment before finalizing materials.
An unconditional "rust-proof" statement is not a substitute for a documented protection strategy. The proposal should explain both the supplied protection and the practices needed to preserve it.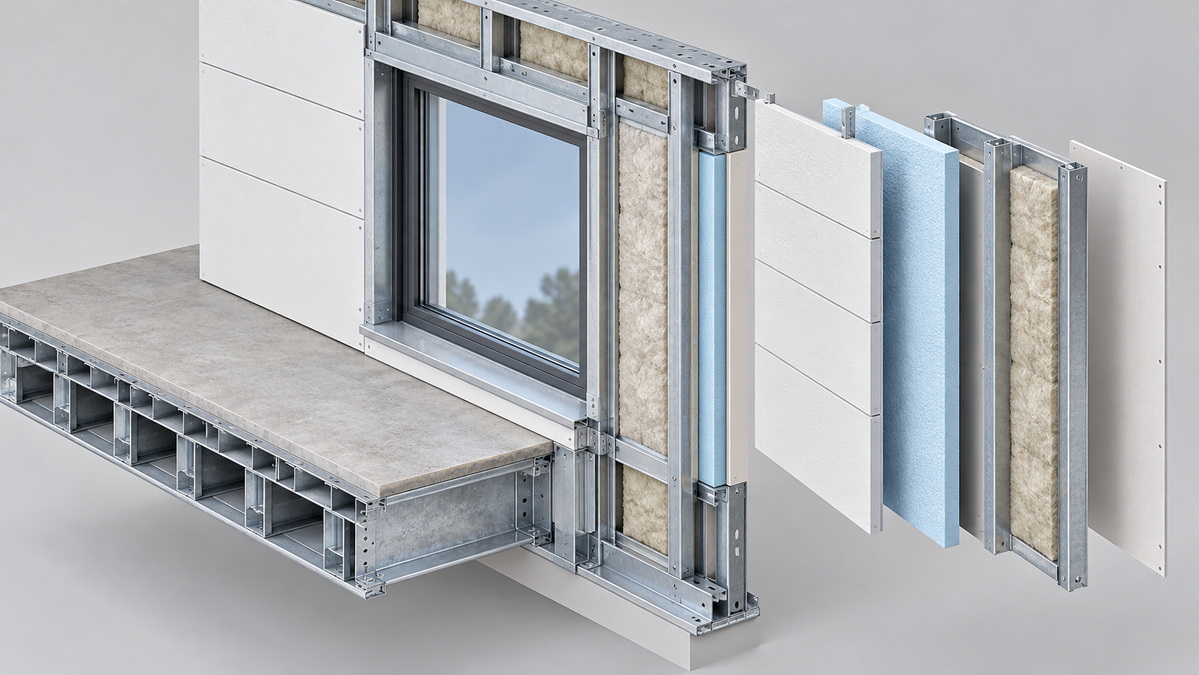
Steel's recyclability is relevant, but it does not prove that every steel-framed building has the lowest environmental impact.
A meaningful assessment considers manufacturing, transport, construction, operation, maintenance, and end-of-life assumptions.
When comparing suppliers, request:
- Applicable environmental product declarations.
- Clear material and manufacturing assumptions.
- Packaging and transport information.
- Envelope performance targets.
- Opportunities for repair, reuse, or disassembly.
Compare equivalent functions and assessment boundaries. Buildings with different service lives, insulation levels, or operational requirements should not be treated as identical alternatives.
From a procurement perspective, credible sustainability claims should be traceable to a defined product and evaluation method.
Avoid universal conclusions based only on a material's recyclability or a supplier's promotional wording.
A structured purchasing process helps buyers move from a general requirement to an agreed scope.
The following checklist is a planning framework, not a substitute for project engineering.
Describe occupancy, room layouts, operating hours, accessibility needs, and expected equipment.
An office, dormitory, canteen, and warehouse have different priorities.
Provide these details before requesting a final proposal. They help the manufacturer understand what the building must accommodate.
Identify the approving authority and the local professionals involved.
Agree who prepares structural submissions, foundation designs, fire documentation, and building-services information.
Do not assume that standard factory drawings satisfy every destination's approval process.
Before production, request coordinated drawings, material descriptions, connection details, and relevant performance evidence.
Record drawing revisions and approval status.
A clearly controlled technical package reduces uncertainty about which design is being manufactured.
Discuss inspection checkpoints, material identification, component labeling, and the handling of nonconforming items.
Ask which records will be supplied at dispatch.
Quality should be evaluated through the agreed production and inspection process, not only through photographs of finished surfaces.
Clarify unloading, lifting, temporary storage, weather protection, and assembly supervision.
Agree who supplies labor, tools, consumables, replacement parts, and technical support.
These responsibilities belong in the commercial agreement rather than last-minute messages.
Set acceptance criteria before dispatch.
Include the required documentation, installation checks, maintenance instructions, and defect-reporting process.
Clear handover requirements make expectations more predictable for both buyer and manufacturer.
A low unit price can be misleading when quotations include different scopes.
Use a consistent comparison worksheet:
| Cost category | What to verify |
|---|---|
| Building supply | Framing, enclosure, finishes, doors, and windows |
| Engineering | Calculations, drawings, and approval support |
| Logistics | Packing, freight, insurance, and unloading |
| Site works | Foundations, drainage, and utility connections |
| Installation | Labor, lifting equipment, supervision, and consumables |
| Ownership | Maintenance responsibilities and replacement arrangements |
Ask every supplier to mark items as included, excluded, or provisional.
Then compare equivalent performance, supply scope, and responsibilities.
The objective is not simply to find the lowest factory price. It is to understand what the project will require before the building can be used.
Welons Prefab is a Chinese manufacturer of quick-assembly prefab units, modular buildings, and prefab container houses.
With 11 years of professional experience and a reported production capacity of 300 units per day, we provide customization, OEM manufacturing, wholesale supply, and one-stop solutions for international customers.
Our applications include offices, dormitories, canteens, meeting rooms, warehouses, showrooms, and industrial facilities.
The appropriate solution depends on the project.
For industrial applications, distinguish between an ancillary office, an enclosed workspace, and a production facility with specialized equipment or structural requirements.
We recommend beginning with a written brief covering location, intended use, layout, quantity, delivery expectations, and approval requirements. This creates a stronger basis for design coordination and quotation.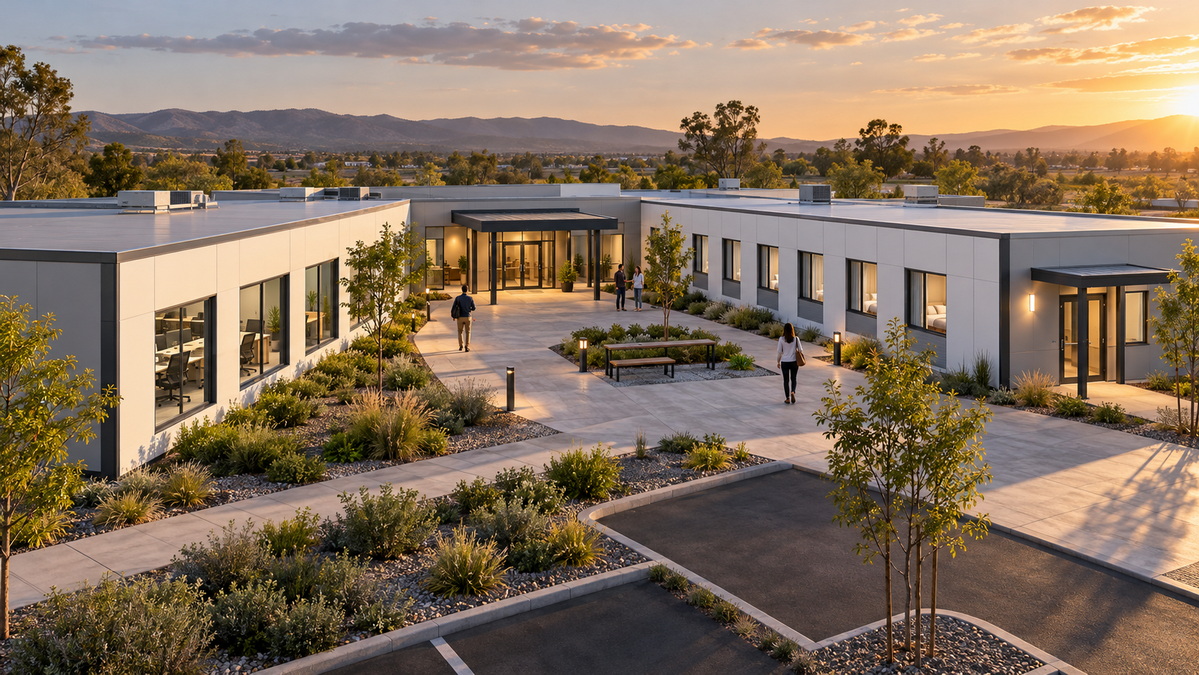
Light-gauge steel framing can support efficient prefab construction, but the complete building system determines the result.
The most reliable purchasing decisions connect structural design, enclosure performance, manufacturing quality, logistics, and installation responsibilities.
Make verification the foundation of your project. Compare documented requirements and equivalent supply scopes rather than relying on broad promises about strength, speed, or sustainability.
Send Welons Prefab your project location, intended use, layout, quantity, delivery schedule, and approval requirements. Request a project-specific proposal with clear assumptions, a coordinated supply scope, and defined installation responsibilities.
It can be used in structural building applications. Suitability depends on the engineered system, intended use, exposure conditions, and applicable regulations—not simply whether the components are prefabricated.
No. One describes a framing method; the other describes a building product or format. Ask the manufacturer to explain the actual structural system rather than inferring it from appearance.
No. Noncombustibility does not establish complete-building fire resistance. Verify the proposed assemblies, protective materials, penetrations, and relevant performance evidence.
It can reduce site fabrication and speed up framing work. Overall completion still depends on design coordination, delivery, site readiness, services, inspections, and approval.
Request the agreed drawings, design basis, material specifications, connection details, applicable performance evidence, inspection arrangements, packing information, and installation instructions. Confirm the required package with the project's design professionals.
No universal conclusion is appropriate without comparable evidence. Consider product declarations, assessment boundaries, transport, operating performance, and service-life assumptions.
1. Prefabex. "Light-Gauge Steel Framing for Lighter Structures: Strength, Speed and Sustainability in Modern Construction." Original topic reference; the full page was not available for verification. [prefabex]
2. American Iron and Steel Institute. "AISI S240-20: North American Standard for Cold-Formed Steel Structural Framing." 2020 edition. Technical basis for structural framing, connections, corrosion protection, installation, and quality-control considerations. [steelframing]
3. Steel Framing Industry Association. "SFIA Documents Repository." Resources covering framing standards, environmental product declarations, life-cycle assessment, and fire and acoustic assemblies. [steelframing]
4. Steel Framing Industry Association. "ANSI Information." Reference for the scope of structural framing and thermal-transmittance standards, including AISI S240 and AISI S250. [steelframing]
5. STRUCTURE Magazine. "Cold-Formed Steel Framing Standards." Background on the distinction between structural, nonstructural, and specialized framing standards. [structuremag]
6. BuildSteel / Steel Framing Industry Association. "Why Cold-Formed Steel Is Reshaping Housing Construction." February 27, 2026. Industry background on cold-formed steel, prefabrication, noncombustibility, and high-temperature performance. [buildsteel]
7. Welons Prefab. Company information supplied for this article: professional experience, reported production capacity, product applications, customization, OEM manufacturing, wholesale supply, and one-stop solutions. No public source link was supplied for these company statements.


