
Views: 277 Author: Welons Prefab Houses Publish Time: 2026-09-23 Origin: Site


Content Menu
● What Is Scalable Workforce Housing?
● Why Accommodation Containers Suit Workforce Housing Projects
>> Flexible Layout and Expansion
● The Core Components of a Workforce Housing Camp
>> 2. Sanitary and Laundry Facilities
>> 3. Dining and Food-Service Areas
>> 4. Administration, Welfare, and Support Spaces
● How to Plan Expansion From Day One
● A Practical Procurement Checklist
>> Choosing Price Before Scope
>> Underestimating Climate Requirements
>> Ignoring Transport and Lifting Constraints
>> Leaving Compliance Until the End
● Build a Workforce Camp That Can Grow
● FAQ
>> What is an accommodation container?
>> How quickly can accommodation containers be installed?
>> Can container houses be used for worker dormitories?
>> Can workforce housing containers be stacked?
>> What facilities should a workforce housing camp include?
>> Are accommodation containers suitable for hot or cold climates?
>> Can Welons Prefab provide OEM and customized workforce housing solutions?
For project owners, contractors, camp operators, and procurement teams, scalable workforce housing is no longer simply a collection of temporary sleeping units. It is a planned, service-ready living environment that can grow with workforce demand while supporting safety, comfort, operational efficiency, and long-term asset value.
At Welons Prefab, we have spent 11 years manufacturing prefab container houses and modular buildings for offices, dormitories, canteens, meeting rooms, warehouses, showrooms, and industrial facilities. With a production capacity of up to 300 units per day, we help global buyers turn accommodation container requirements into practical, configurable, and expandable workforce-housing solutions.
A well-planned container accommodation camp can start with a small team and expand into a complete community with bedrooms, sanitary facilities, kitchens, dining halls, recreation rooms, administration offices, laundry areas, storage, and medical or security spaces. The key is not only selecting container units. The key is designing the site, utilities, circulation, and expansion logic before the first module arrives.

Scalable workforce housing is a modular accommodation system designed to increase, decrease, relocate, or reconfigure according to changing workforce numbers and project phases.
Unlike a fixed building designed around a single occupancy target, a scalable system considers the full project lifecycle:
- Initial workforce mobilization
- Peak construction or production periods
- Seasonal labor changes
- Project expansion
- Temporary operational needs
- Relocation or reuse after project completion
Accommodation containers are especially suitable for this purpose because they use repeatable unit dimensions, transport-friendly structures, and flexible connection methods. Individual modules can function as standalone rooms or combine into larger dormitories, offices, dining facilities, meeting rooms, and support areas.
For example, a mining contractor may initially require housing for 80 workers. Six months later, the workforce may increase to 250 people during equipment installation. Rather than replacing the original camp, the operator can add bedroom modules, sanitary units, a larger dining facility, and administration space in planned phases.
This approach gives project teams greater control over both capital investment and operational readiness.
Container-based accommodation is not a universal answer for every site. However, it can be highly effective when the project requires fast deployment, repeatable quality, flexible expansion, or relocation potential.
Off-site construction enables site preparation and module production to happen at the same time. That parallel workflow can improve schedule predictability compared with a fully sequential site-built process. Industry guidance also notes that modular construction can reduce on-site exposure to weather, improve coordination, and allow a significant share of building work to be completed in a controlled factory environment.
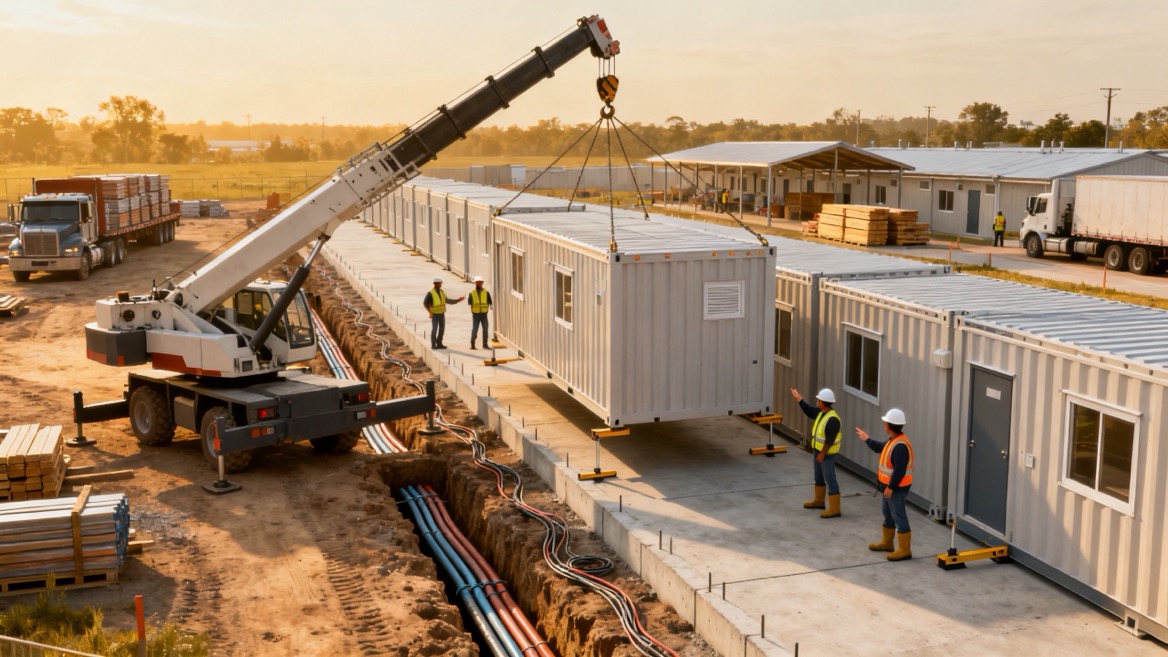
Traditional construction often requires foundations, structural work, roofing, enclosure, interior finishing, plumbing, electrical work, and furniture installation to follow a largely sequential process.
Prefab container accommodation changes that sequence. While the project team prepares the land, drainage, foundations, utility routes, and access roads, the manufacturer can fabricate units in parallel.
Depending on the project scope and local conditions, modules may arrive with elements such as:
- Structural frame and enclosure
- Wall, roof, and floor insulation
- Doors and windows
- Electrical wiring and distribution provisions
- Lighting fixtures
- Plumbing rough-ins or completed bathroom fittings
- Interior wall and ceiling finishes
- Air-conditioning provisions
- Beds, lockers, desks, or other specified furniture
This is particularly valuable for remote construction sites, industrial parks, energy projects, mining camps, disaster-response operations, and temporary workforce accommodation where a delayed camp can affect the entire project schedule.
A modular workforce camp should not be designed as isolated boxes placed randomly across a site. The best layouts create a connected operating environment.
Accommodation containers can be arranged in multiple ways:
| Layout Type | Typical Use | Main Advantage |
|---|---|---|
| Single-row layout | Small construction camps | Simple access and quick installation |
| Courtyard layout | Medium workforce communities | Improves circulation and shared outdoor space |
| Two-story dormitory blocks | Higher-density accommodation | Uses land more efficiently |
| Clustered functional zones | Large industrial or mining camps | Separates living, dining, office, and service areas |
| Phased expansion layout | Projects with changing headcount | Allows new units to be added without disrupting daily operations |
A dormitory cluster may include sleeping units, shared shower and toilet modules, laundry units, and a small rest area. A separate service cluster may contain a kitchen, dining hall, dry store, cold-storage area, generator room, water-treatment equipment, and waste-management facilities.
Factory production gives manufacturers a more controlled environment for cutting, welding, framing, insulation installation, finishing, and component inspection. This does not eliminate the need for site inspections, but it can reduce the variability associated with uncontrolled weather, scattered labor teams, and inconsistent material storage.
For large accommodation-container orders, repeatability is an important commercial advantage. A buyer should expect the same door specification, insulation configuration, wiring layout, bathroom arrangement, and finish standard across hundreds of units unless a different specification is approved.
At Welons Prefab, repeatable production is combined with customization. This allows clients to maintain a consistent modular platform while adapting room size, layout, insulation level, façade color, windows, electrical standards, furniture packages, and functional use.
A complete workforce housing project requires more than bedrooms. Before requesting a quotation, procurement teams should define the expected population, project duration, climate conditions, workforce profile, local regulations, and service expectations.
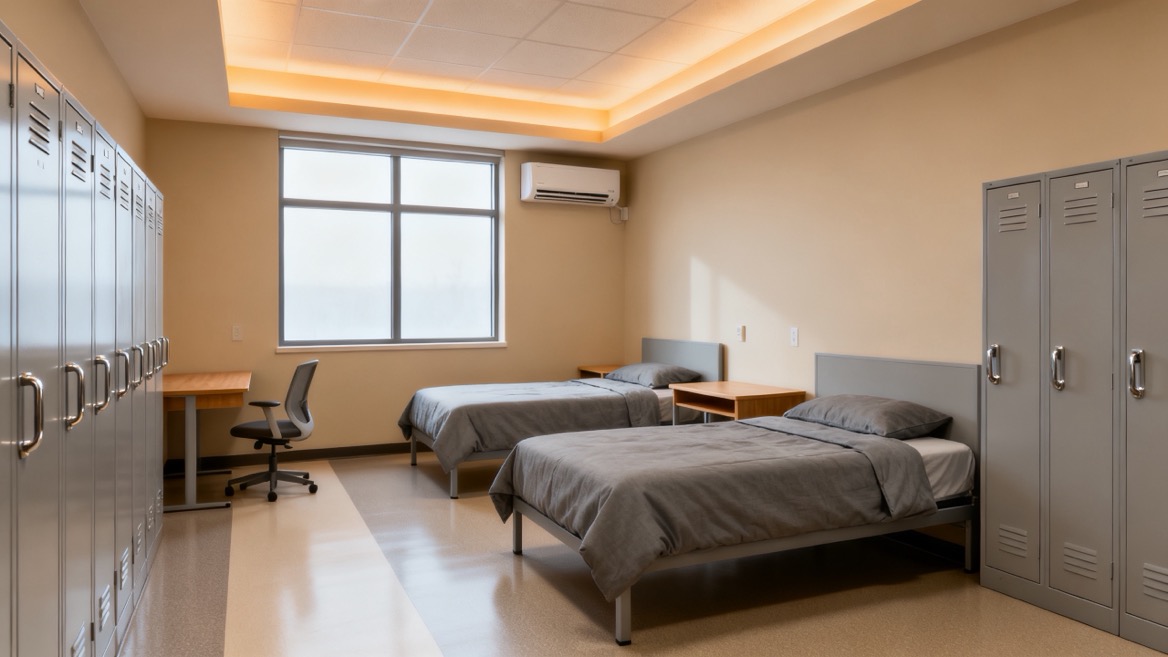
Sleeping units are the foundation of the camp. The correct configuration depends on occupancy targets and local labor standards.
Common options include:
- Single-occupancy rooms for managers, engineers, and long-stay personnel
- Two-person rooms for standard workforce accommodation
- Multi-bed dormitory rooms for high-capacity projects
- Accessible rooms for occupants with mobility requirements
- Family accommodation for long-term industrial communities
Key decisions include bed arrangement, storage capacity, desk space, privacy, lighting, ventilation, electrical outlets, fire safety, and heating or cooling needs.
A low-cost room that lacks ventilation, storage, acoustic privacy, or adequate climate control can quickly become an operational problem. Worker retention, rest quality, and site morale are directly affected by accommodation quality.
Toilets, showers, washbasins, and laundry facilities should be planned based on actual occupancy rather than added as an afterthought.
The project team should confirm:
- Number of occupants per sanitary module
- Separate facilities where required
- Hot-water demand and recovery time
- Drainage connection method
- Water pressure requirements
- Anti-slip flooring
- Ventilation strategy
- Cleaning access and maintenance space
- Greywater and wastewater treatment requirements
For remote sites, water storage, booster pumps, septic systems, package treatment plants, and winterization may be more important than the accommodation container itself.
A dining hall is often one of the most heavily used spaces in a workforce camp. It should be designed around meal shifts, kitchen workflow, food storage, hygiene requirements, seating turnover, and waste handling.
A practical dining solution may include:
- Commercial kitchen modules
- Food-preparation areas
- Dry-storage containers
- Refrigerated storage
- Dining-hall modules
- Handwashing stations
- Dishwashing space
- Waste collection points
- Staff changing and service rooms
For a camp housing several hundred people, meal scheduling and seating capacity matter. A dining room sized only for total headcount may be unnecessarily large if meals are served in shifts. Conversely, an undersized kitchen can create long waiting times and reduce operational efficiency.
A professional workforce-housing development should include support functions that help the site operate safely and efficiently.
These may include:
- Site offices
- Meeting rooms
- Security gatehouses
- Reception areas
- Medical or first-aid rooms
- Prayer or quiet rooms
- Recreation rooms
- Gym or fitness areas
- Training rooms
- Internet or communications rooms
- Warehouse and maintenance units
For long-term camps, these facilities are not optional extras. They can support staff welfare, communication, training, health management, and project coordination.
The most expensive modular housing mistake is treating expansion as a future problem. A site may appear to have enough open land, but later expansion can be blocked by underground utilities, insufficient electrical capacity, poor vehicle circulation, drainage conflicts, fire-access limitations, or inadequate wastewater treatment.
A scalable workforce housing plan should reserve expansion capacity in four areas.
Set aside clear expansion zones near the original camp. These areas should be free from permanent obstructions and accessible by delivery trucks and lifting equipment.
Avoid placing future dormitory zones behind kitchens, utility buildings, waste areas, or security boundaries that would make expansion difficult.
Utilities should be designed for phased growth wherever possible. This includes:
- Electrical transformer and distribution capacity
- Water supply and storage
- Hot-water systems
- Wastewater treatment
- Drainage lines
- Internet and communications infrastructure
- Fire-water supply
- Backup power systems
A camp may physically accommodate another 100 rooms, but if the water supply, drainage, or electrical system cannot support them, the expansion will cause delays and additional cost.
Use compatible module sizes, connection details, and floor levels across the project. If future units cannot align with the original corridors, stairs, roof interfaces, and service routes, expansion becomes more complicated.
For multi-story accommodation, confirm the structural design, staircase locations, fire egress, wind conditions, seismic requirements, and lifting plan before manufacturing begins.
Expansion also affects daily operations. More residents create higher demand for food, waste collection, security, recreation, transportation, housekeeping, and maintenance.
When workforce population grows, the project may need more than extra bedrooms. It may also need a larger kitchen, additional sanitary units, more parking, wider walkways, improved lighting, and expanded medical or security capacity.
A detailed request for quotation helps the manufacturer recommend the right prefab container housing solution and reduces the risk of misunderstandings.
Before ordering accommodation containers, prepare the following information:
1. Target population: State the initial occupancy, peak occupancy, and expected project duration.
2. Site location: Provide the country, city or region, climate conditions, altitude, wind conditions, and site-access details.
3. Functional requirements: Identify the number of bedrooms, bathrooms, kitchens, dining seats, offices, meeting rooms, laundry units, and storage spaces.
4. Occupancy standard: Specify whether rooms are single, double, or multi-bed units.
5. Building arrangement: Confirm whether the project requires single-story, two-story, or stacked modular structures.
6. Local compliance needs: Share applicable building, fire, electrical, plumbing, accessibility, and energy-efficiency requirements.
7. Utility conditions: Confirm whether the site has municipal power, water, drainage, and internet access, or whether independent systems are required.
8. Interior specification: Define bed frames, mattresses, lockers, desks, flooring, lighting, sanitary fixtures, air-conditioning, and kitchen equipment requirements.
9. Delivery method: Confirm whether the buyer requires flat-pack modules, assembled units, container loading plans, or complete site installation support.
10. Project schedule: Share the desired manufacturing completion date, shipment schedule, and installation target.
The earlier these details are confirmed, the easier it is to create an efficient bill of quantities, layout plan, manufacturing schedule, and shipping strategy.
The lowest unit price may exclude insulation upgrades, plumbing, furniture, electrical fittings, foundation support, shipping, installation tools, or utility systems. Compare quotations based on the full scope, not only the initial container price.
A standard unit designed for a mild climate may not perform well in hot desert conditions, heavy rain, tropical humidity, snow, or extreme cold. Insulation thickness, thermal breaks, windows, HVAC capacity, roofing, corrosion protection, and ventilation should be matched to the destination.
Module dimensions, road width, bridge clearance, port handling, customs requirements, crane access, and site lifting space can all influence the final design. Transport planning should start during layout development, not after production is complete.
Local approvals can affect foundation design, fire separation, emergency exits, wiring systems, sanitation, structural requirements, and accessible access. Industry guidance emphasizes that modular projects require early coordination because many design, fabrication, transport, and site-installation decisions must be resolved earlier than in conventional construction.
Welons Prefab provides prefab container houses and modular building solutions for buyers that need reliable manufacturing capacity, flexible configurations, and practical project support.
Our strengths include:
- 11 years of manufacturing experience in modular and container-based building solutions
- Up to 300 units of daily production capacity for projects requiring volume and schedule reliability
- Configurable solutions for offices, dormitories, canteens, meeting rooms, warehouses, showrooms, and industrial buildings
- Support for customized specifications, OEM orders, wholesale supply, and one-stop project solutions
- Flexible options for accommodation containers, container offices, sanitary modules, dining facilities, and supporting buildings
- Production planning suited to phased deployment and scalable workforce-housing development
Every workforce housing project has different priorities. Some clients need a rapid construction-site camp. Others require a long-term accommodation community with complete welfare facilities. Some need compact flat-pack shipping efficiency, while others prefer highly finished modular units ready for faster site installation.
The right solution begins with a clear brief, a practical layout, and a manufacturing partner that understands both the product and the operating environment.
Accommodation containers offer more than temporary shelter. When designed as part of a coordinated system, they can create flexible workforce housing that supports project delivery from the first mobilization phase to peak occupancy and beyond.
The strongest projects plan for expansion before it is needed. They reserve space, size utilities correctly, establish safe circulation, define functional zones, and select modules that can be repeated or reconfigured without disrupting operations.
If you are planning a construction camp, industrial dormitory, mining accommodation project, remote workforce village, or modular employee housing development, contact Welons Prefab with your site location, headcount, layout requirements, and timeline. Our team can help you develop a customized prefab container housing solution built for efficient deployment, practical use, and scalable growth.
An accommodation container is a prefabricated modular unit used for living, sleeping, sanitary, office, dining, or welfare purposes. It can be used independently or combined with other units to form a larger workforce-housing project.
Installation time depends on the number of modules, foundation readiness, site access, crane availability, utility connections, weather, and local approval requirements. Factory production and site preparation can often occur in parallel, which helps shorten the overall deployment schedule.
Yes. Prefab container houses can be configured as single rooms, shared rooms, dormitory blocks, staff apartments, manager accommodation, or mixed-use worker camps. The final layout should match occupancy, privacy, safety, climate, and local compliance requirements.
Many modular container systems can be designed for multi-story installation. The allowable number of stories depends on the structural design, module type, wind and seismic conditions, local regulations, foundation design, stair access, and fire-safety requirements.
In addition to bedrooms, a complete camp may include toilets, showers, laundry rooms, kitchens, dining halls, offices, meeting rooms, first-aid rooms, recreation areas, security facilities, storage spaces, and utility buildings.
Yes, if the insulation, roofing, windows, ventilation, HVAC systems, corrosion protection, and plumbing design are selected for the destination climate. Buyers should provide local temperature ranges and environmental conditions during the planning stage.
Yes. Welons Prefab supports customized, OEM, wholesale, and one-stop modular building solutions. Clients can specify dimensions, room layouts, insulation, finishes, electrical systems, sanitary fixtures, furniture, exterior colors, and functional configurations.
1. [Prefabex — Scalable Workforce Housing With Accommodation Containers]
3. [Modular Building Institute — Modular Workforce Housing]
4. [Enterprise Community Partners — 3 Ways to Scale Modular and Prefab Construction]
5. [Center for American Progress — Increasing Affordable Housing Stock Through Modular Building]


