
Views: 275 Author: Welons Prefab Houses Publish Time: 2026-10-02 Origin: Site


Content Menu
● Where Do Container Buildings Work Best?
● How Should the Design Respond to Australian Conditions?
>> Assess the Whole Building Envelope
● What Approvals Do Container Homes Need in Australia?
>> A Practical Approval Sequence
● How Much Does a Container Home Cost in Australia?
● What Should Buyers Check When Importing Prefab Modules?
● How Can Buyers Evaluate a Prefab Supplier?
>> Documents to Request Before Production
>> Do container homes need council approval in Australia?
>> Can a prefab container house be used as worker accommodation?
>> Are imported container homes always cheaper?
>> Is a converted shipping container the same as a purpose-built module?
>> Is insulation alone enough to make a steel module comfortable?
>> Does factory fabrication mean the building meets the NCC?
>> What information should I send when requesting a quote?
Container homes in Australia can provide flexible solutions for housing, worker accommodation and commercial facilities. A successful project depends on more than the module price. This guide explains how to choose a suitable design, plan for Australian conditions, navigate approvals, calculate total costs and assess an overseas prefab supplier.
Container homes in Australia appeal to buyers who want adaptable space and a more controlled manufacturing process. A compact dwelling may serve a rural property, while connected prefab container houses can support accommodation, offices or site facilities. Yet a module that looks complete when it leaves the factory may still require substantial engineering, approval, transport and installation work before anyone can use it.
The most effective approach is to define the site, intended use and performance requirements before choosing a floor plan. That distinction matters whether you are buying one home or procuring multiple modular buildings for a development or workforce project.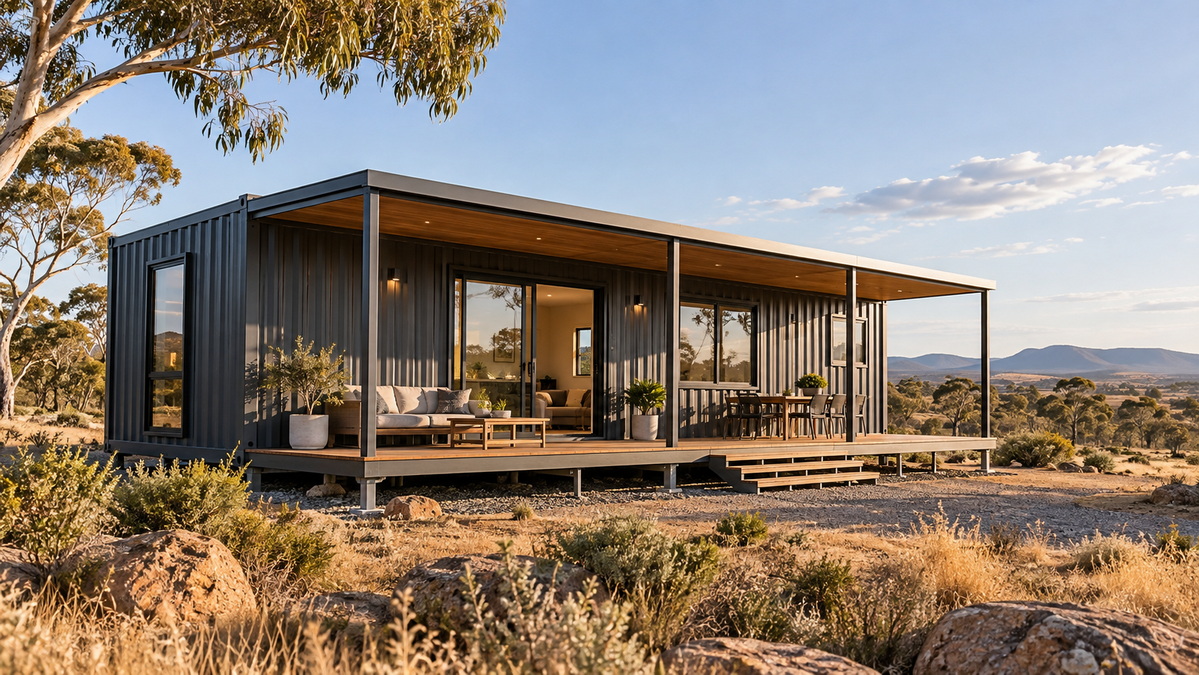
"Container home" can describe two different products. One is made by converting a freight container. The other is a purpose-built steel module designed to resemble or function like a container-based building.
A converted container may appeal to buyers who value its reused structure and industrial appearance. However, cutting large openings for windows, doors or connections between containers can affect its structural behaviour. Those changes need to be assessed as part of the final building design.
A purpose-built prefab module starts with the required layout. The manufacturer can plan structural members, wall assemblies, openings and service routes around that layout from the outset. Neither approach is automatically cheaper, more sustainable or easier to approve. The useful comparison is between complete, documented building systems, not exterior photographs.
Before requesting a quote, ask the supplier which type it proposes. Obtain dimensioned drawings and a specification that identifies the structural system, insulation, windows, doors and factory-installed services.
The right configuration depends on how people will use the building. A holiday cabin and a worker dormitory may have a similar external appearance, but their occupancy, facilities and approval needs can differ considerably.
| Intended use | Main design priorities | Early questions to resolve |
|---|---|---|
| Detached home | Living space, comfort, privacy and storage | What are the internal dimensions and site-specific performance requirements? |
| Worker accommodation | Occupancy, bathrooms, circulation and safety | How many people will use each building, and what classification applies? |
| Site office or meeting room | Access, lighting, ventilation and services | What equipment, entry arrangements and local connections are needed? |
| Dining facility | Seating, food-service layout and utilities | What cooking, extraction, water and waste systems are required? |
| Warehouse or workshop | Loads, doors, access and operational safety | What will be stored or produced, and what engineering information is needed? |
For a small dwelling, start with usable internal width rather than advertised external dimensions. Wall assemblies, storage and circulation all compete for floor area. Mark furniture, door swings and equipment on a dimensioned plan before approving the design.
For a multi-module building, ask how the units connect. The structural load path, weather seals, floor transitions and service connections should be designed before production, not improvised on site. If future expansion is important, include that requirement in the initial engineering brief.
Australia does not have one climate or one standard site condition. A design intended for a hot inland location may need different shading and cooling measures from one intended for a cool southern site. Humid regions place greater emphasis on moisture management, while exposed coastal locations call for careful material and coating selection.
Steel construction makes the complete building envelope especially important. Heat can pass through conductive framing even when insulation has been added between structural members. Poorly detailed junctions may also create cold surfaces where moisture can accumulate.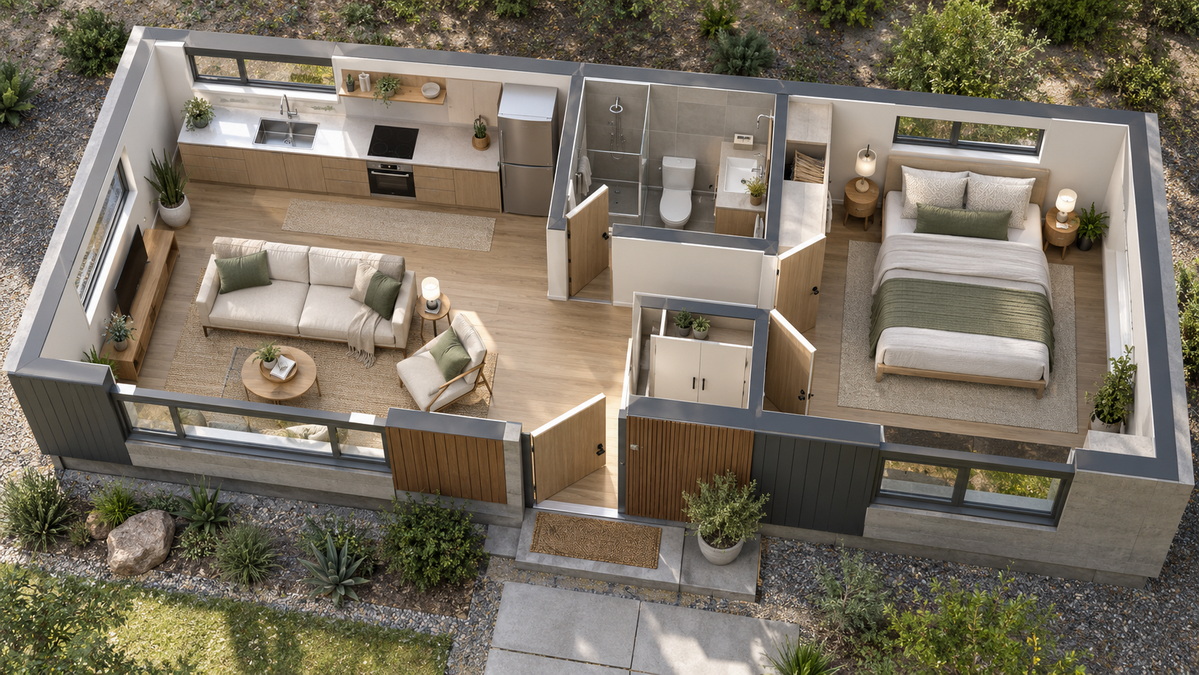
Ask the designer and supplier to review these elements together:
- Roof: Insulation, solar exposure, shading and drainage.
- Walls: Insulation continuity, thermal breaks and moisture-control details.
- Floor: Insulation, ground clearance and service penetrations.
- Windows and doors: Placement, glazing, seals and exposure to sun or wind.
- Module joints: Structural connection, weatherproofing and inspection access.
- Steel protection: Coatings and maintenance appropriate to the site's conditions.
A product description that says "insulated walls" is not enough. Request drawings showing the actual wall, roof and floor assemblies, including what happens at corners, openings and module connections.
Comfort also depends on the layout. Shaded windows and suitable ventilation may reduce unwanted heat gain, while correctly placed openings can improve daylight. The Australian project team should assess these decisions for the specific site rather than relying on a generic specification.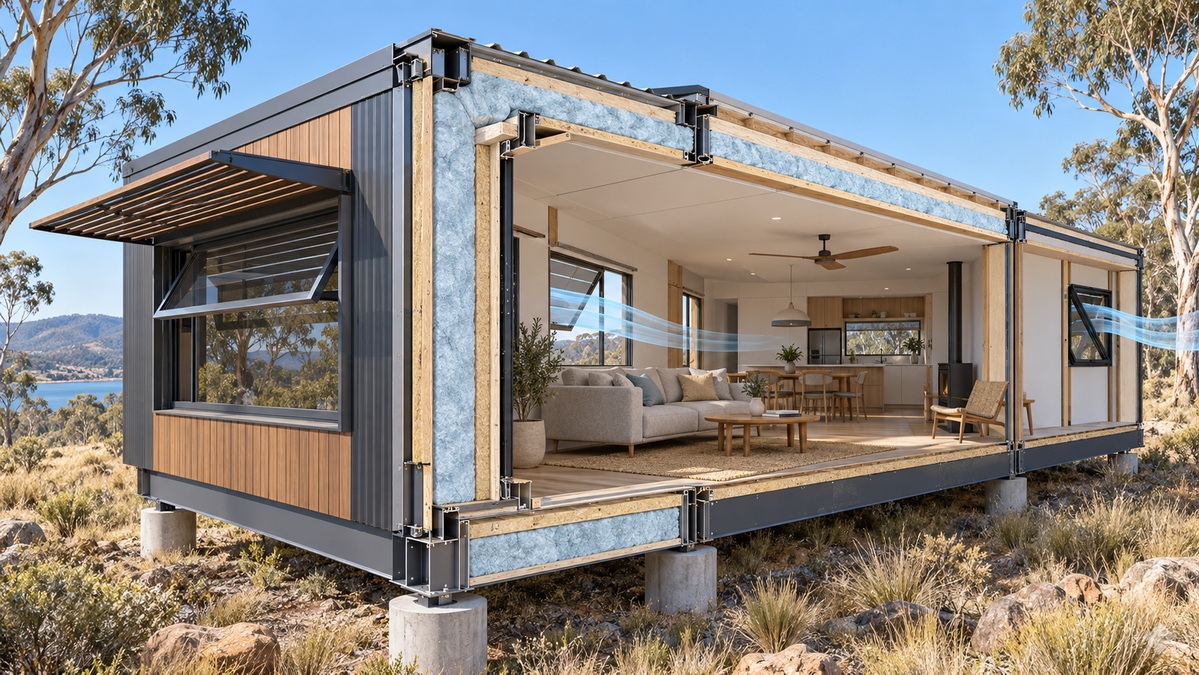
A factory-built structure does not avoid local planning or building requirements. The approval pathway depends on where the project is located and what the building will be used for.
Under Australia's National Construction Code (NCC), buildings are classified by use. A detached dwelling is generally Class 1a. Dormitory-style accommodation may be Class 3, an office is generally Class 5, a warehouse is generally Class 7b and a factory is generally Class 8. A mixed-use development may involve more than one classification.
These distinctions matter when comparing standard models. A module proposed as an office should not be assumed suitable as sleeping accommodation simply because its dimensions are similar.
The NCC edition applicable to a project also needs to be confirmed locally. NCC 2025 was published on 1 May 2026, but state and territory adoption and transition arrangements can differ. Check the requirements that apply to the project location with the relevant authority and Australian building professionals.
1. Define the project: Record the site address, intended use, occupancy, approximate dimensions and number of modules.
2. Check planning requirements: Discuss the proposal with the local authority and an Australian designer or building certifier.
3. Confirm the building classification: Establish the relevant NCC requirements before selecting a final configuration.
4. Review technical evidence: Identify the drawings, calculations, specifications and test information needed to assess the proposed building.
5. Coordinate site and factory work: Resolve foundations, access, utilities and installation responsibilities before manufacture.
6. Complete required inspections: Follow the applicable approval process before occupation or use.
This sequence can prevent a costly mistake: ordering a module first and discovering later that its documentation or design does not suit the approved purpose.
There is no dependable universal price for a finished container home in Australia. A factory quote may cover the module but omit the work needed to turn it into an approved, usable building on a particular site.
Compare offers using a delivered-and-installed project scope. Ask each supplier and local contractor to state inclusions, exclusions and assumptions in writing.
| Cost category | Items to check |
|---|---|
| Factory supply | Structure, finishes, insulation, doors, windows and fitted services |
| Design and engineering | Australian review, site-specific design, calculations and documentation |
| International logistics | Packing, freight, insurance and handling |
| Import clearance | Broker charges, applicable duty, GST and biosecurity-related costs |
| Site preparation | Survey, foundations, drainage, access and utility provisions |
| Installation | Inland transport, cranage, module connections and weatherproofing |
| Completion | Local trades, inspections, commissioning and contingency |
For taxable imports, Australian import GST is generally calculated at 10% of the value of the taxable importation, not simply 10% of the quoted factory price. The calculation can include the customs value, applicable duty, and international freight and insurance. Have a qualified customs broker assess the proposed shipment and current requirements.
A lower-priced unit may become the more expensive choice if it excludes engineering evidence, installation materials or substantial local finishing. Conversely, a more complete factory fit-out may reduce work on site but affect shipping and handling. Compare the same final scope before deciding.
Importing a finished or partly finished module requires coordination beyond placing a purchase order. Agree early on who will act as the importer, who will appoint the customs broker and which party will prepare the shipping documents.
Packaging deserves attention. Timber pallets, bracing and other solid-wood packaging used to protect a shipment may be subject to Australian biosecurity requirements. Confirm the current conditions and required declarations before the goods leave the factory.
Request a packing list that identifies:
- The number of modules and packages.
- Each package's dimensions and mass.
- Lifting points and handling instructions.
- Loose-shipped components and installation materials.
- Any timber packaging or bracing.
- The drawings needed by the Australian installation team.
Also check whether the delivery route can accommodate the proposed module dimensions. Factory completion offers limited benefit if the unit cannot reach the site or be lifted safely into position. Foundations and site access should be ready before the shipment arrives.
A useful supplier proposal explains how the product will meet the specific project brief. It should make responsibilities visible rather than treating "turnkey" or "one-stop solution" as a substitute for a scope of work.
Welons Prefab is a China-based manufacturer of prefab container houses and modular buildings. According to information provided by the company, it has 11 years of professional experience and a production capacity of 300 units per day. Its stated product applications include offices, dormitories, dining facilities, meeting rooms, warehouses, showrooms and industrial buildings. Welons Prefab also offers customisation, OEM and wholesale supply.
For an Australian project, production capacity is only one consideration. Buyers should ask how their order will be designed, documented, inspected, packed and delivered.
- Dimensioned floor plans and elevations for the exact configuration quoted.
- Structural drawings and information needed for Australian engineering review.
- Wall, roof and floor assembly specifications.
- Window, door, coating and finish schedules.
- Factory-installed electrical and plumbing scope.
- Module connection and installation details.
- Quality inspection and packing arrangements.
- A written list of exclusions and Australian work required.
Ask who is responsible if a design change becomes necessary after the Australian review. Clarify how missing parts, transport damage and warranty claims will be handled across borders. For a large order, discuss batch identification and inspection points rather than assuming that stated daily capacity guarantees a particular delivery date.
Container homes in Australia can be a practical option when their design matches the site, climate and intended use. The strongest projects settle building classification, technical evidence, total cost and installation responsibilities before manufacture begins. Treat an attractive floor plan as the start of the discussion, not proof that a building is ready to deliver or occupy.
If you are planning a home, accommodation programme or commercial modular facility, send Welons Prefab your site location, intended use, approximate unit count and layout requirements. Request an itemised proposal that your Australian designer, engineer and approval team can review before you commit to production.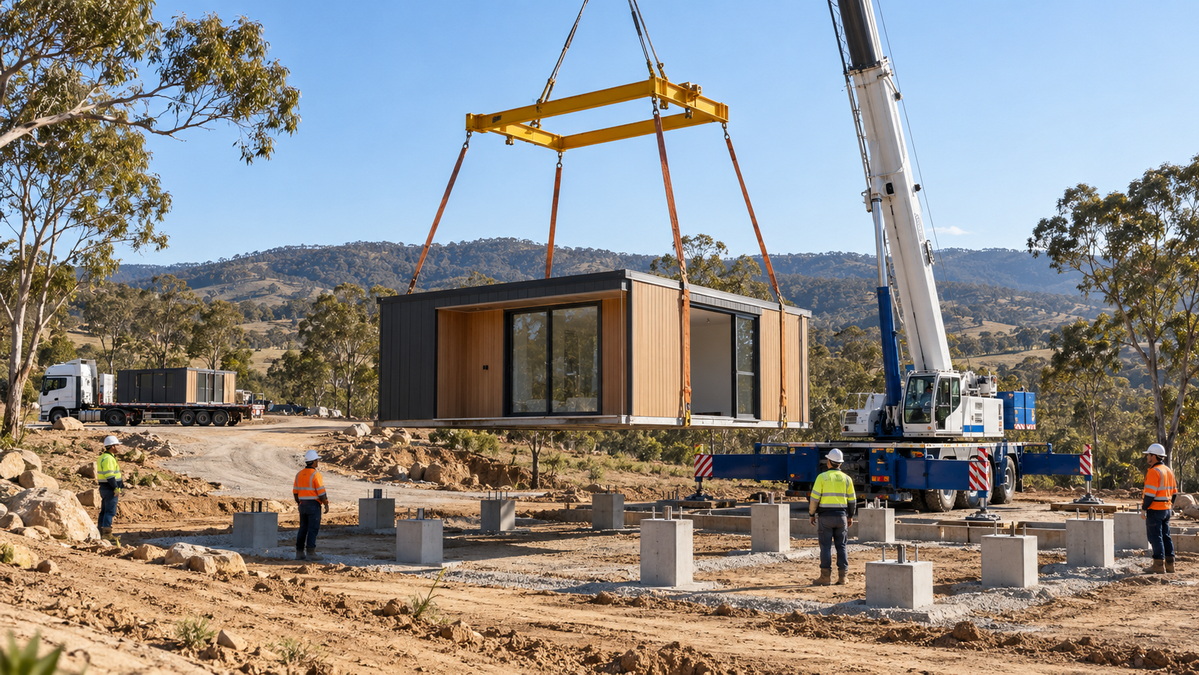
Approval requirements depend on the site, intended use and local rules. A factory-built home does not automatically bypass planning or building approvals. Check the proposed project with the relevant authority and Australian building professionals before ordering.
Potentially, but a worker dormitory may have a different building classification and requirements from a detached dwelling. Define the expected number of occupants, facilities and use before selecting a standard model.
No. The factory price does not represent the complete project cost. Freight, clearance, GST, engineering, foundations, cranage, local connections and inspections can materially change the total.
No. A converted unit begins as a freight container, while a purpose-built module is manufactured for its planned building use. Ask for drawings and specifications so you can compare the proposed systems accurately.
No. Comfort depends on the roof, walls, floor, windows, ventilation and junction details working together. Steel thermal bridges and moisture risks need particular attention in the complete design.
No. Factory fabrication describes where work is done; it does not establish compliance by itself. The project team needs appropriate evidence for the proposed building and its intended Australian location and use.
Provide the site location, intended use, approximate number of units, preferred layout, occupancy, required facilities and target delivery period. This allows the supplier to identify assumptions and prepare a more useful technical and commercial proposal.
1. Karmod. ["Container Homes in Australia"]. Published 25 December 2024. Article reviewed to identify topics requiring more detailed treatment.
2. Australian Building Codes Board. [*Prefabricated, modular and offsite construction handbook*]. Guidance on prefabricated construction and NCC compliance.
3. Australian Building Codes Board. ["Building classifications"]. Guidance on classifications by building use.
4. Australian Building Codes Board. ["NCC 2025 state and territory adoption information"]. Publication, transition and adoption information.
5. Australian Government, *Your Home*. ["Insulation"]. Guidance on insulation and thermal bridging.
6. Australian Border Force. ["GST and other taxes when importing"]. Information on import GST and taxable-importation value.
7. Australian Government Department of Agriculture, Fisheries and Forestry. ["ISPM 15: The international standard for solid wood packaging material"]. Requirements relevant to solid-wood packaging.
8. Welons Prefab. Company information supplied for this article, including experience, stated production capacity, product applications and service offering.


