
Views: 273 Author: Welons Prefab Houses Publish Time: 2026-11-10 Origin: Site


Content Menu
● Understanding Container Homes in New Zealand
>> Converted Shipping Container Homes
>> Purpose-Built Prefab Container Houses
● Are Container Homes Suitable for Your Project?
● Container Home Costs in New Zealand: Budget Beyond the Factory Price
>> Separate the Main Cost Categories
>> Compare Like-for-Like Specifications
● New Zealand Container Home Regulations: Confirm the Pathway First
>> The 2026 Granny Flat Exemption Is Conditional
>> Overseas Manufacturing Does Not Establish Local Approval
● Designing Comfortable Container Homes for New Zealand's Climate
>> Assess the Whole Insulated Assembly
>> Coordinate Moisture Control and Ventilation
>> Specify Protection for the Actual Site
● Three Practical Layout Strategies for Buyers
>> 1. A Compact Home With a Clear Service Zone
>> 2. A Multi-Module Family Home
>> 3. Workforce Accommodation With Shared Facilities
● Importing Prefab Container Houses From China: A Six-Step Workflow
● How to Evaluate Quality Without Relying on Testimonials
● Planning Your Project With Welons Prefab
>> Do container homes in New Zealand need building consent?
>> Can I import a prefab container house from China?
>> Are prefab container houses cheaper than conventional homes?
>> Can a container home remain comfortable during winter?
>> Does a home under 70 square metres automatically qualify for an exemption?
>> How long does a prefab container home project take?
Container homes in New Zealand can provide flexible spaces for permanent housing, holiday accommodation and workforce living. However, a successful project needs more than an attractive floor plan and a competitive factory quotation. Buyers must coordinate site conditions, local requirements, thermal performance, shipping and installation before committing to production.
At Welons Prefab, we believe the most useful starting point is simple: define how the building must perform before deciding how it should look. A coastal accommodation unit, a rural family home and a modular staff village need different specifications.
This guide explains how to evaluate prefab container houses, compare complete project costs and prepare a practical purchasing brief for New Zealand.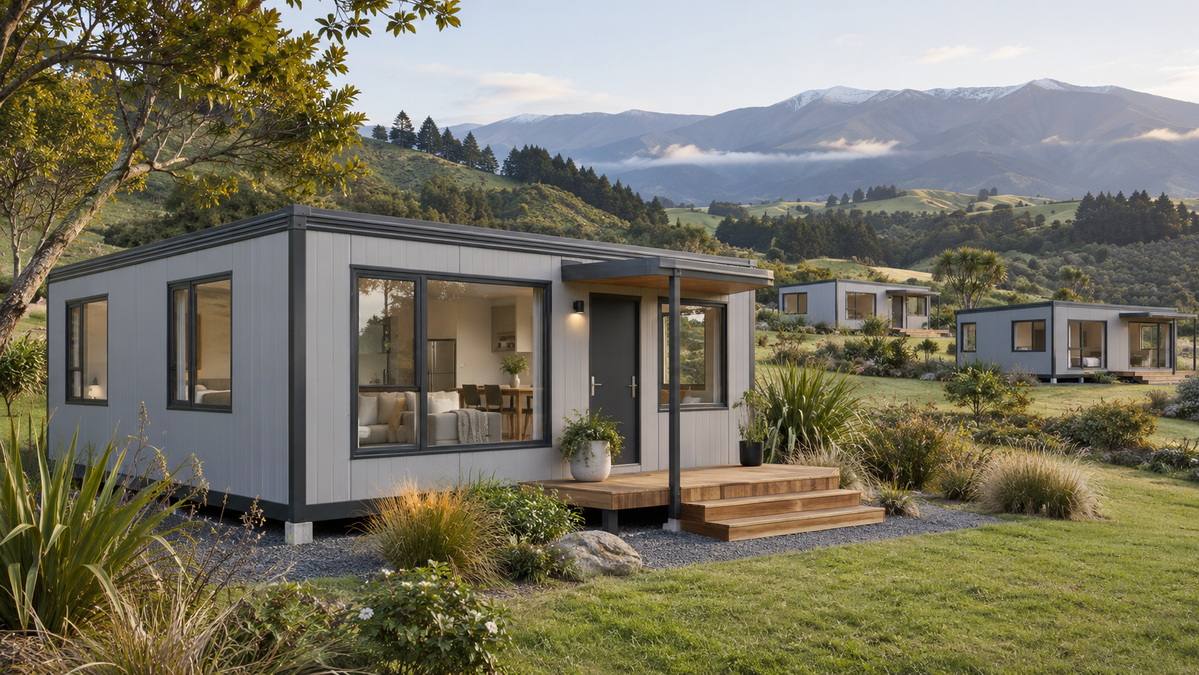
"Container home" can describe different construction systems. Understanding the distinction helps buyers compare quotations accurately.
These buildings begin with freight containers that are modified for occupancy. Windows, doors and connections between containers require a coordinated structural design.
Buyers should investigate the original container's condition, previous use, coatings and flooring. A low purchase price does not establish whether conversion will be economical or suitable for residential use.
Purpose-built units use a modular structural system manufactured for building applications rather than cargo transport. Depending on the product, they may arrive substantially assembled, flat-packed or as components for site assembly.
These systems can offer repeatable layouts and flexible specifications. However, "prefabricated" does not automatically mean compliant, fully fitted or ready to occupy.
Ask suppliers to identify the structural system, delivery format, insulation assembly and installation scope before comparing prices.
The best application depends on occupancy, location and the intended service life.
A building proposed as an office should not be assumed suitable for sleeping accommodation without assessment.
For larger developments, plan the whole site first. Individual units must work with pedestrian routes, emergency access, drainage, utilities and communal facilities.
A factory quotation is only one component of a completed building's cost. Comparing it directly with a locally delivered, installed home can produce a misleading result.
Our recommended approach is to build an installed-cost schedule before selecting a supplier.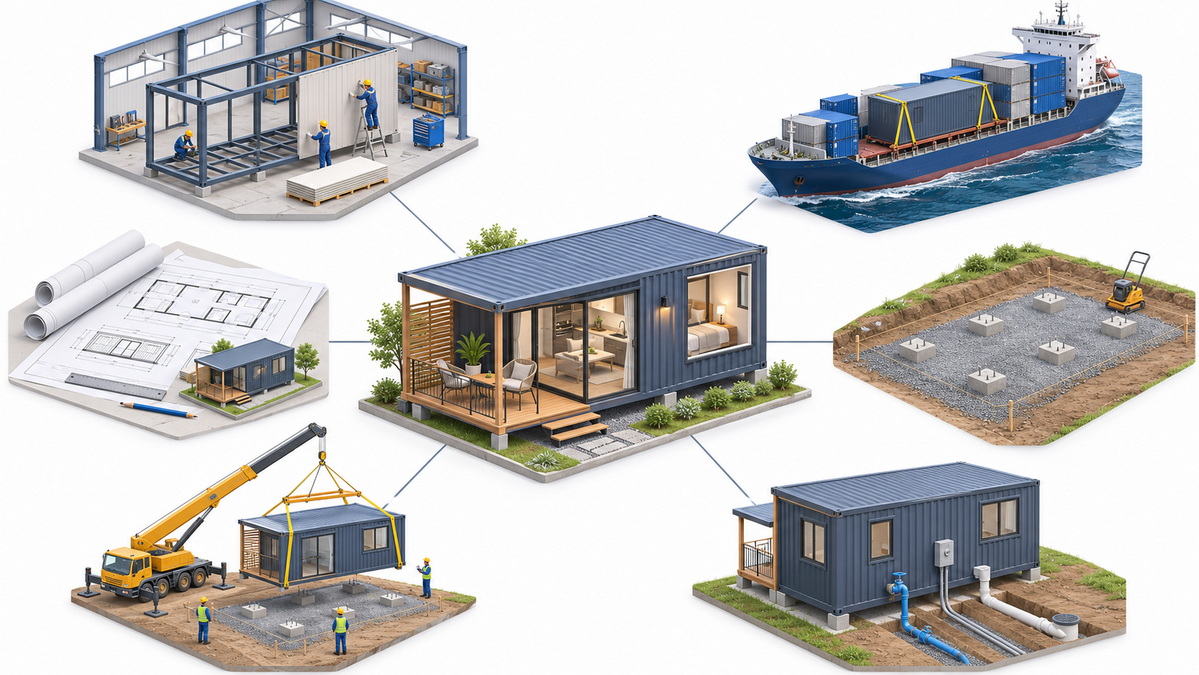
| Cost category | What to include |
|---|---|
| Factory supply | Structure, finishes, insulation, windows and specified fittings |
| Design and documentation | Local design coordination, engineering and compliance evidence |
| International logistics | Export preparation, freight and marine insurance |
| Import and port costs | Applicable taxes, clearance, handling and storage |
| Site preparation | Access, earthworks, drainage and foundations |
| Delivery and installation | Inland transport, lifting, assembly and weatherproof connections |
| Services | Electrical supply, water, wastewater and communications |
| Completion | Testing, required inspections, documentation and contingency |
The allocation of these costs depends on the contract and delivery terms. Require each quotation to state what is included, excluded or provisional.
Two similarly sized units may have very different costs because their windows, coatings, insulation, bathroom fittings and structural requirements differ.
For wholesale purchasing, request a common specification sheet from every shortlisted manufacturer. Compare:
- Finished internal floor area.
- Structural design assumptions.
- Complete wall, roof and floor assemblies.
- Included electrical and plumbing work.
- Packing method and shipment quantities.
- Installation labour and equipment requirements.
- Warranty terms and replacement-part arrangements.
There is no responsible universal price for container homes in New Zealand without these details. Obtain site-specific quotations rather than treating an advertised starting price as a completed-project budget.
Container-based construction does not remove Building Code obligations. The proposed building, its use and its site determine the requirements.
Distinguish between building consent, planning requirements and other approvals. Meeting one set of conditions does not automatically satisfy the others.
New Zealand's building consent exemption allows certain new, standalone, single-storey dwellings up to 70 square metres to proceed without a building consent when every applicable condition is met.
The exemption is not blanket permission for all small container homes.
Requirements include Building Code compliance, involvement of appropriately licensed professionals and obtaining a Project Information Memorandum before work starts. Planning rules and other site obligations remain relevant.
The prescribed construction conditions also matter. Do not assume a converted shipping container qualifies simply because it falls below the size threshold. Have a local designer assess the actual structural system and complete proposal.
Current guidance should be checked before procurement, particularly because exemption requirements were amended in October 2026.
An overseas inspection report or factory certificate may provide useful evidence, but its relevance depends on what it covers.
BuiltReady is New Zealand's voluntary certification scheme for modular component manufacturers. A valid manufacturer's certificate from a registered manufacturer can establish compliance for the components within its scope and conditions.
It does not eliminate assessment of unrelated site work or interfaces.
Welons Prefab does not claim BuiltReady registration in this article. Buyers should verify any supplier's certification directly rather than infer approval from general quality statements.
A steel structure alone does not establish comfort, durability or resistance to local hazards. Performance depends on the complete design.
New Zealand's H1 guidance uses six climate zones. Designers must evaluate the relevant requirements for the project rather than specify one insulation package nationwide.
An insulation material's advertised R-value is not the same as the completed wall's construction R-value.
Steel framing creates thermal bridges: paths through which heat moves more readily than through insulation. Ask for calculations addressing the complete assembly, including framing, insulation, windows and junctions.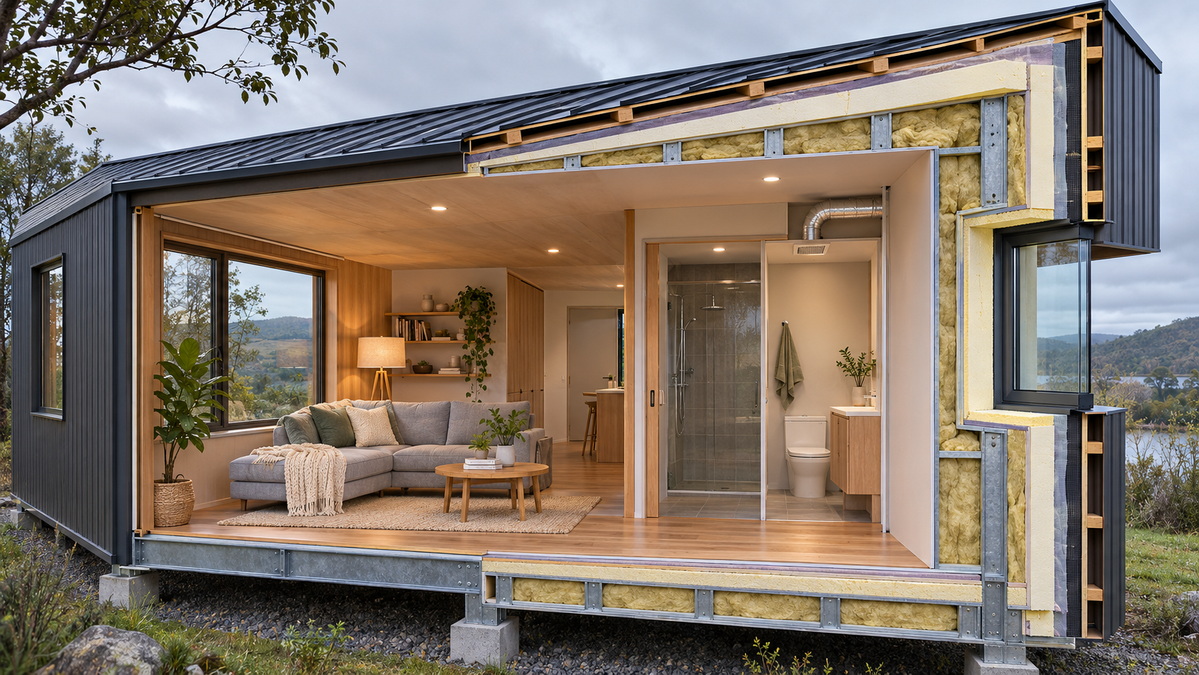
Comfort requires more than thicker insulation.
Bathrooms, kitchens and occupied rooms produce moisture. The design should coordinate ventilation, heating, thermal breaks and moisture management so that cold surfaces and concealed spaces do not become persistent condensation risks.
Request details for:
- Roof-to-wall and wall-to-floor junctions.
- Window and door openings.
- Bathroom and kitchen extraction.
- Connections between adjoining modules.
- Plumbing and electrical penetrations.
These details deserve particular attention because repeated modular junctions can repeat the same weakness across multiple units.
Coastal exposure, wind conditions and seismic demands require project-specific assessment.
Ask the design team to establish suitable corrosion protection, fixings, foundations and anchorage. Avoid unsupported descriptions such as "earthquake-proof" or "maintenance-free."
The useful question is not whether steel is strong. It is whether the complete building and its connections have been designed for the intended location.
The following are planning concepts, not completed Welons Prefab projects or approved designs.
Group the kitchen, bathroom and utility connections where practical. This can simplify service coordination while preserving usable living space.
Check the furnished layout rather than relying on an empty floor plan. Allow for beds, seating, storage, appliance doors and circulation.
Several modules can separate bedrooms from shared living areas.
However, larger openings between modules require structural coordination. Confirm how the design handles reinforcement, weatherproofing, floor transitions and acoustic separation.
Plan any future expansion at the beginning. Adding another module later may affect foundations, services and approval requirements.
Sleeping units can be planned around separate dining, meeting and sanitation facilities.
This arrangement requires site-wide thinking. Review walking distances, privacy, noise, accessibility, emergency routes and service capacity before standardising individual room layouts.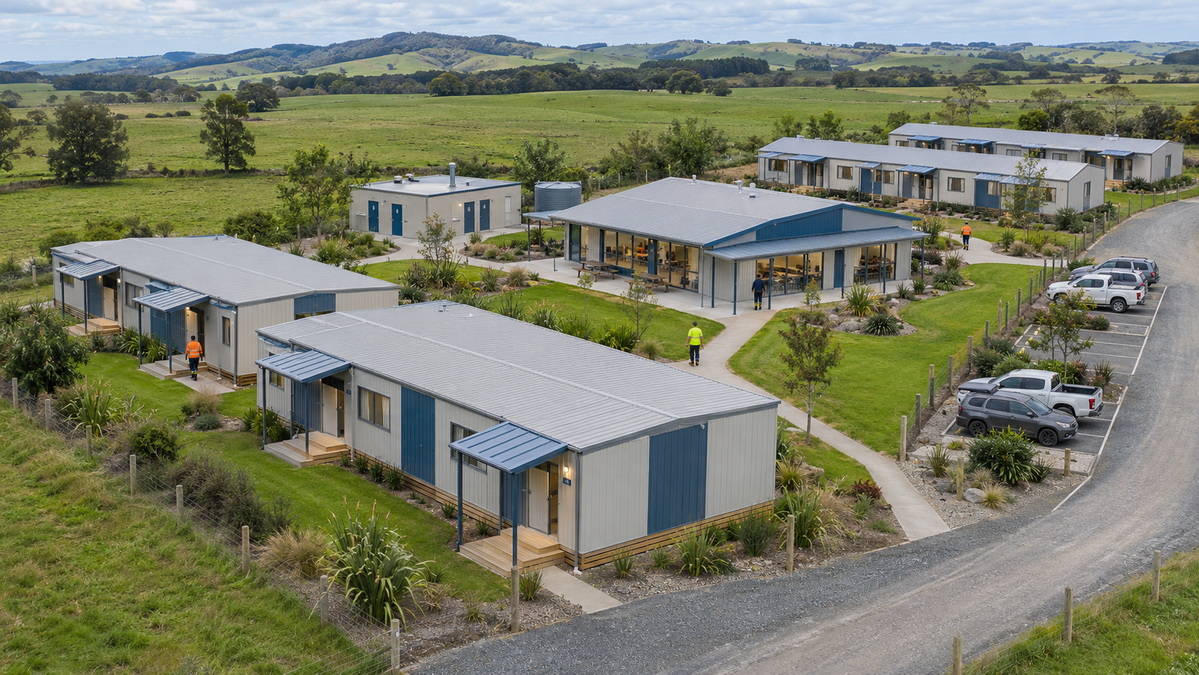
A coordinated procurement process helps prevent factory decisions from creating expensive site problems.
1. Define the project brief.
Record the location, intended use, occupancy, quantity, preferred layout and target completion date.
2. Engage local professionals.
Confirm the approval pathway, site constraints and technical evidence required before finalising the order.
3. Align the design package.
Coordinate architectural drawings, structural information, building-envelope details and service interfaces.
4. Agree on a responsibility matrix.
Identify who handles foundations, import clearance, lifting, connections, testing and completion documents.
5. Establish inspection checkpoints.
Agree on material verification, structural inspections, concealed-work records and pre-shipment checks.
6. Coordinate shipment with site readiness.
Align production release, freight bookings, access preparation and lifting arrangements. Factory completion is not the same as occupancy readiness.
For repeat orders, approve the initial design and inspection criteria before authorising the full production batch.
Customer feedback is useful when it describes a verifiable project. Generic praise provides less purchasing value.
Ask reference customers about specific issues:
- Did the delivered specification match the approved drawings?
- Were installation instructions complete?
- How were transport damage or missing parts resolved?
- Did doors, windows and module connections perform as expected?
- How responsive was after-sales support?
Where possible, request permission to review dated installation photographs, defect records and handover documents.
Sustainability claims deserve similar scrutiny. Reusing a freight container and manufacturing a new modular unit are different material strategies. Neither automatically establishes a lower environmental impact.
Evaluate material quantities, transport, operational energy, maintenance and expected service life before making environmental comparisons.
Welons Prefab is a Chinese manufacturer with 11 years of professional experience in prefab container houses and modular buildings.
According to company-provided information, our daily production capacity is 300 units. We offer custom manufacturing, OEM services, wholesale supply and coordinated project solutions.
Our product applications include offices, dormitories, canteens, meeting rooms, warehouses, exhibition spaces and industrial buildings.
Production capacity supports planning, but it is not a project delivery guarantee. Your schedule must also account for design approval, materials, inspection, shipping and local installation.
Send Welons Prefab your project location, intended use, unit quantity, floor-plan requirements and target delivery date. Request an itemised proposal identifying the factory scope, technical documentation, shipping format and responsibilities for work in New Zealand.
Generally, building work requires consent unless a specific exemption applies. Certain small standalone dwellings may qualify under the granny flat exemption, but all conditions must be satisfied. Confirm the pathway before ordering.
Yes, but importing a building does not establish that it is suitable or compliant for a particular New Zealand site. Coordinate local design review, documentation, logistics and installation before shipment.
They may be competitive where repeatable designs and coordinated production suit the project. However, foundations, freight, services, local adaptations and installation can materially change the final comparison.
Yes, with an appropriate building-envelope and services design. Evaluate complete construction R-values, thermal bridging, ventilation and heating rather than relying only on insulation thickness.
No. Size is only one condition. The dwelling must also satisfy requirements covering its configuration, construction, professional involvement, site and documentation.
There is no reliable universal timeline. Separate design, approvals, manufacturing, shipping, site work and commissioning into individual milestones. Ask suppliers to identify dependencies rather than promise only a factory lead time.
1. [Karmod — "Container Homes in New Zealand," dated 14 January 2025]. Competitor article reviewed for topic coverage and information gaps; not used as independent evidence of affordability or structural performance. [karmod]
2. [Ministry of Business, Innovation and Employment — "Granny flat resources for homeowners," updated 8 October 2026]. Supports exemption conditions, mandatory preliminary documentation and the distinction between building consent exemptions and other obligations. [building.govt]
3. [Ministry of Business, Innovation and Employment — "Granny flats exemption guidance"]. Includes guidance reflecting amendments effective from 8 October 2026. [building.govt]
4. [Ministry of Business, Innovation and Employment — "How BuiltReady works"] and ["BuiltReady scheme guidance"]. Explain manufacturer certification, its scope and the treatment of foundations and other site-specific elements. [building.govt]
5. [Ministry of Business, Innovation and Employment — "H1 Energy Efficiency Acceptable Solution H1/AS1," sixth edition]. Technical basis for climate zones, construction R-values and insulation installation considerations. [building.govt]
6. [Ministry of Business, Innovation and Employment — "Videos: H1 changes 2026"]. Explains thermal bridging and updated treatment of framing in thermal calculations. [building.govt]
7. [Ministry of Business, Innovation and Employment — "E3 Internal Moisture," Acceptable Solution, second edition, amendment 7]. Supports the relationship between insulation, ventilation, temperature and moisture control. [building.govt]


