
Views: 243 Author: Welons Prefab Houses Publish Time: 2026-11-07 Origin: Site


Content Menu
>> Soundproof Cabins for Privacy and Short Rest
● What Is a Modular Container House?
>> Modular Container Houses for Staff Accommodation
● Soundproof Cabin vs Modular Container House: Comparison Table
● Acoustic Performance: Speech Privacy Is Not Sleep Quality
>> Understand What Acoustic Tests Actually Measure
● Ventilation and Thermal Comfort: Design for Continuous Occupancy
>> Soundproof Cabin Ventilation
>> Modular Container House Ventilation
● Safety, Space, and Approval Requirements
>> Establish the Approval Route Before Ordering
>> Plan Occupancy Around Usable Space
● Cost Comparison: Evaluate the Occupied Bed, Not the Empty Unit
>> Include the Complete Delivery Scope
>> Use Cost per Occupied Bed-Night
● Three Practical Ways to Improve the Accommodation Decision
>> 1. Create an Acoustic Acceptance Plan
>> 2. Build a Staff-Accommodation Pilot
>> 3. Separate Quiet and Active Zones
● Which Option Fits Your Workforce?
>> Choose a Soundproof Cabin When
>> Choose a Modular Container House When
● How Welons Prefab Can Support Your Project
>> Can a Soundproof Cabin Be Used as a Staff Bedroom?
>> Are Modular Container Houses Soundproof?
>> How Many Workers Can Sleep in One Container House?
>> Can Staff Accommodation Modules Be Relocated?
>> Can Acoustic Cabins and Modular Housing Be Used Together?
Choosing a soundproof cabin vs modular container house for staff accommodation starts with one question: do your employees need a quiet space for short breaks, or a complete place to live? A soundproof cabin can provide privacy within an existing building. A modular container house can accommodate bedrooms, bathrooms, storage, and everyday living facilities when appropriately designed and approved.
My recommendation is to prioritize habitability over product labels. A quiet enclosure is not automatically a suitable bedroom, while a steel-framed accommodation module is not automatically soundproof.
This guide compares both options from a procurement and building-design perspective, helping employers select accommodation that supports sleep, safety, operational efficiency, and long-term value.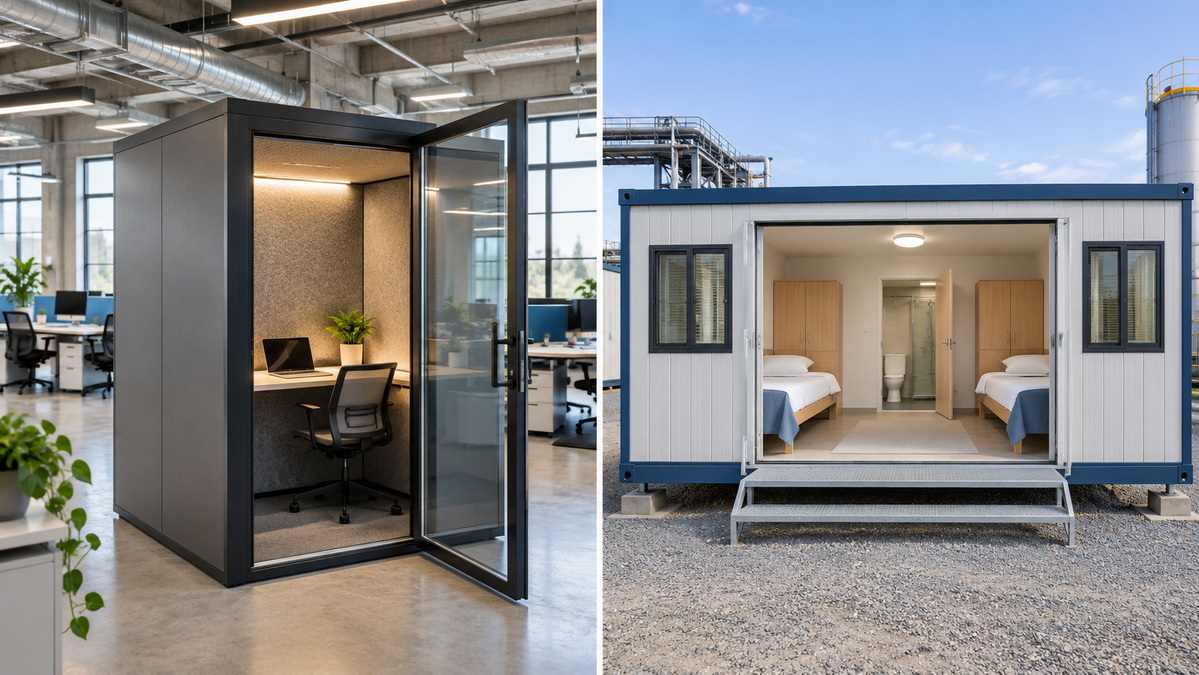
A soundproof cabin is an enclosed space designed to reduce sound transmission. Common examples include office phone booths, meeting pods, acoustic workstations, and purpose-built rest cabins.
The term describes an acoustic objective, not a universal construction category. Products vary substantially in size, ventilation, weather resistance, and intended use.
Typical office acoustic cabins provide:
- Separation from surrounding conversations.
- A compact space for private calls or focused work.
- Integrated lighting and ventilation.
- Installation within an existing, serviced building.
Some specialized cabins support short rest periods. However, an office pod should not be treated as overnight accommodation unless its documented design, installation, and approvals cover that use.
The distinction matters because sleeping occupants have different needs from people making a twenty-minute phone call.
A modular container house is a prefabricated building unit transported to a site for installation. Depending on its specification, it can serve as a bedroom, office, bathroom, dining room, or another functional space.
Purpose-built prefab container houses should not be confused with converted freight containers. They may share a transport-friendly rectangular form, but their structural systems, insulation, and manufacturing processes can differ.
For workforce housing, modules can be planned around:
- Single or shared bedrooms.
- Ensuite or shared bathrooms.
- Clothing and personal storage.
- Mechanical ventilation and air conditioning.
- Dining, laundry, and recreation facilities.
- Circulation routes and emergency access.
The practical advantage is accommodation planning at building or camp level. Nevertheless, every proposed configuration needs appropriate engineering, site preparation, and destination-specific approval.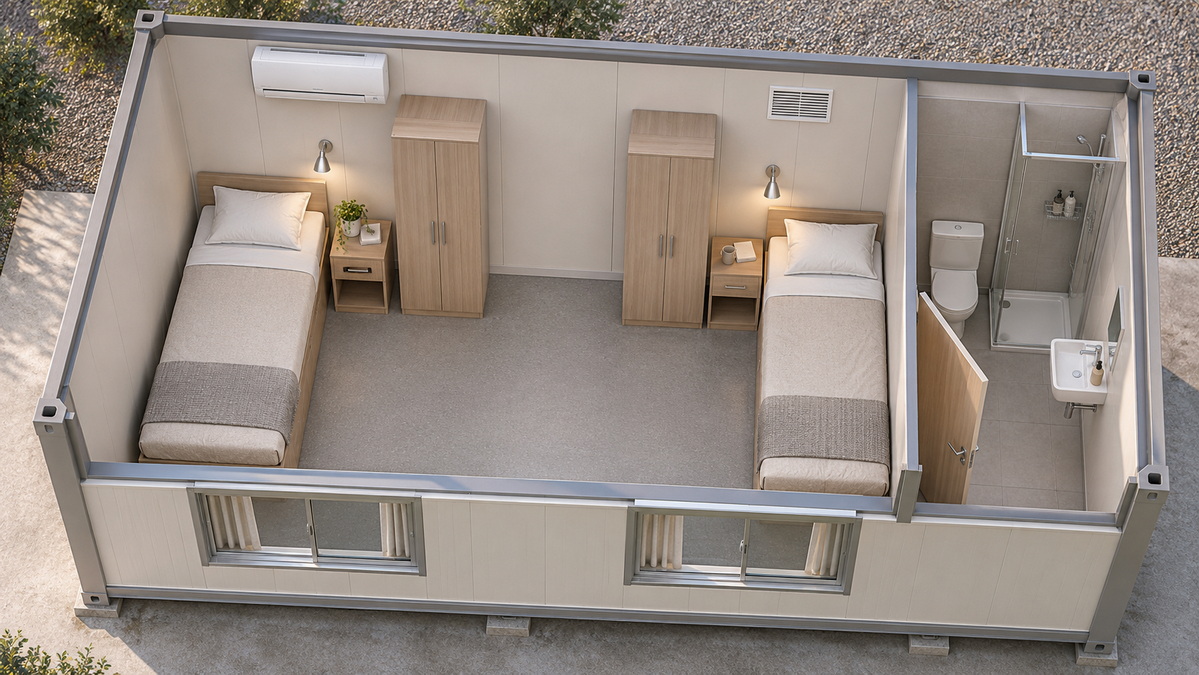
| Comparison factor | Typical indoor soundproof cabin | Accommodation-designed modular container house |
|---|---|---|
| Primary purpose | Speech privacy, concentration, or short breaks | Sleeping and daily living |
| Installation setting | Usually inside an existing building | Prepared outdoor site or approved building arrangement |
| Overnight suitability | Must be specifically demonstrated | Can be designed for sleeping occupancy |
| Acoustic evidence | Often speech-reduction testing | Requires project-specific envelope and room assessment |
| Bathrooms | Usually relies on host-building facilities | Can incorporate or connect to sanitary facilities |
| Climate protection | Commonly relies on the host building | Requires a complete weather-resistant envelope |
| Space planning | Compact, individual enclosure | Bedrooms and interconnected support facilities |
| Relocation | Depends on dimensions and disassembly | Requires transport, lifting, and reconnection planning |
| Cost comparison | Include host-building costs | Include foundations, services, freight, and commissioning |
These are category-level comparisons, not guarantees about individual products. A purpose-built outdoor acoustic sleeping cabin may overlap with modular accommodation; assess its actual specification rather than its marketing name.
Noise control is essential, but "soundproof" is rarely a complete technical description.
A supplier's decibel figure only becomes useful when you know what was measured, under which conditions, and for which sound source.
ISO 23351-1:2020 measures speech-level reduction for furniture ensembles and enclosures under laboratory conditions. It helps compare products intended to improve speech privacy.
It does not, by itself, establish that an enclosure provides suitable sleeping conditions beside generators, truck routes, or industrial machinery.
For modular staff accommodation, ask how the completed building addresses:
- Airborne noise through walls, roofs, doors, and windows.
- Noise passing around partitions through adjoining construction.
- Footsteps and impact noise between occupied levels.
- Equipment noise from fans, pumps, and air conditioners.
- Sound entering through ventilation openings.
Acoustic foam can reduce internal reflections without providing equivalent resistance to sound passing through an enclosure. Comfortable room acoustics and effective sound isolation are related, but different, objectives.
WHO community-noise guidance recommends less than 30 dB(A) inside bedrooms at night for good-quality sleep. Its separate night-noise guidance recommends an annual average below 40 dB(A) outside bedrooms.
These values describe different measurement locations and averaging conditions. They are health-based guidance, not universal statutory limits or automatic product guarantees.
For shift workers, evaluate conditions during their actual sleeping hours. A quiet nighttime site may become unsuitable when daytime deliveries begin.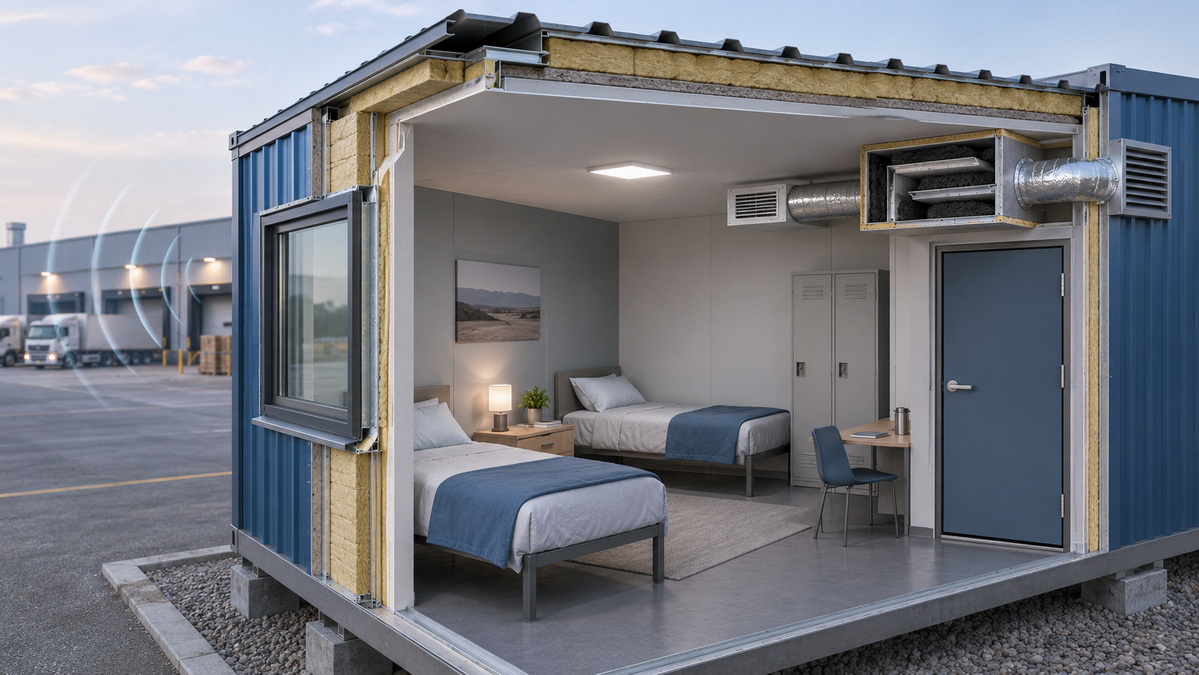
An enclosure that feels comfortable during a demonstration may perform differently with several people sleeping inside for hours.
Indoor acoustic pods commonly rely on the surrounding building for conditioned air. Their fans may move air between the pod and that surrounding space.
Before considering sleeping use, establish:
- Where replacement air originates.
- Whether ventilation operates continuously.
- How airflow relates to occupancy.
- Whether fan noise disturbs rest.
- What happens during power failure.
Air movement alone does not demonstrate adequate outdoor-air provision.
A modular accommodation system allows ventilation, cooling, heating, and moisture control to be specified together.
However, do not assume that a standard split air conditioner supplies fresh outdoor air. The ventilation strategy must be checked separately.
Request insulation and envelope details appropriate to the climate. Review thermal bridges, roof performance, window shading, and condensation control rather than selecting panels by thickness alone.
Sealing gaps for better acoustics must not eliminate necessary ventilation.
The most consequential difference is intended occupancy.
An office enclosure and a sleeping building may face different requirements. Factory manufacture does not remove the need for local review.
Ask the responsible local professionals or authorities to confirm:
1. Permitted site use and sleeping occupancy.
2. Applicable structural loads and foundation requirements.
3. Escape arrangements and fire-safety provisions.
4. Electrical, plumbing, and ventilation requirements.
5. Accessibility and sanitary provisions.
6. Required factory and site inspections.
Do not accept a general material certificate as proof that an entire accommodation building satisfies every requirement.
Likewise, approval for a converted shipping container should not automatically be assumed to cover a purpose-built modular system—or the reverse.
Worker-accommodation guidance commonly identifies approximately 4–5.5 square meters of floor area per occupant and collective sleeping-room occupancy of two to eight people.
These figures are planning references, not permission to disregard local requirements or project-specific expectations.
Check how the applicable guidance defines floor area. External module dimensions do not equal usable bedroom space after walls, bathrooms, furniture, and circulation are accounted for.
There is no defensible universal price winner without comparable specifications.
An indoor soundproof cabin can be practical where a suitable host building already provides toilets, showers, conditioned space, and emergency infrastructure. Those dependencies still have economic value.
A modular container house may carry a broader initial scope because it supplies the building envelope and potentially its services.
Compare quotations that identify:
- Product supply and interior fit-out.
- Freight, customs, unloading, and lifting.
- Foundations, drainage, and external access.
- Water, wastewater, and electrical connections.
- Design review, permits, and inspections.
- Commissioning, maintenance, and eventual relocation.
A low factory price can become an expensive installed solution when essential items sit outside the quotation.
A useful comparison is:
> Cost per occupied bed-night = total ownership cost over the evaluation period ÷ actual occupied bed-nights.
For example, a hypothetical $240,000 project serving 40 workers for 300 nights annually over five years provides 60,000 occupied bed-nights. Its cost is $4 per occupied bed-night if the stated ownership cost includes all relevant expenses.
This is an illustrative calculation, not a supplier quotation. Apply the same period, occupancy assumptions, and cost boundaries to every option.
Replace "good soundproofing" in the purchase specification with a measurable verification process:
1. Survey noise at the proposed accommodation location.
2. Include the workers' actual sleeping periods.
3. Identify significant sources and intermittent events.
4. Agree indoor performance criteria with an acoustic specialist.
5. Review the complete construction, including openings.
6. Test representative completed rooms with services operating.
Require evidence relevant to the proposed configuration. A wall-panel result alone cannot establish the performance of an entire bedroom.
For a large order, consider approving one representative room before releasing the full fit-out.
Check bed access, luggage storage, cleaning clearances, lighting controls, bathroom usability, and ventilation noise.
A room that looks spacious on a drawing may become difficult to use once doors open and personal belongings arrive.
Document changes before repeating the layout across dozens of modules. This turns user experience into a purchasing control rather than a post-installation complaint.
Consider a hypothetical industrial project housing rotating shifts.
Bedrooms positioned beside loading areas may need more substantial acoustic treatment than identical rooms on a quieter site boundary. Laundry equipment, recreation rooms, and vehicle circulation can also undermine an otherwise capable envelope.
The design response should combine location, layout, operating rules, and construction—not rely exclusively on thicker walls.
This is a planning example, not a documented Welons Prefab project.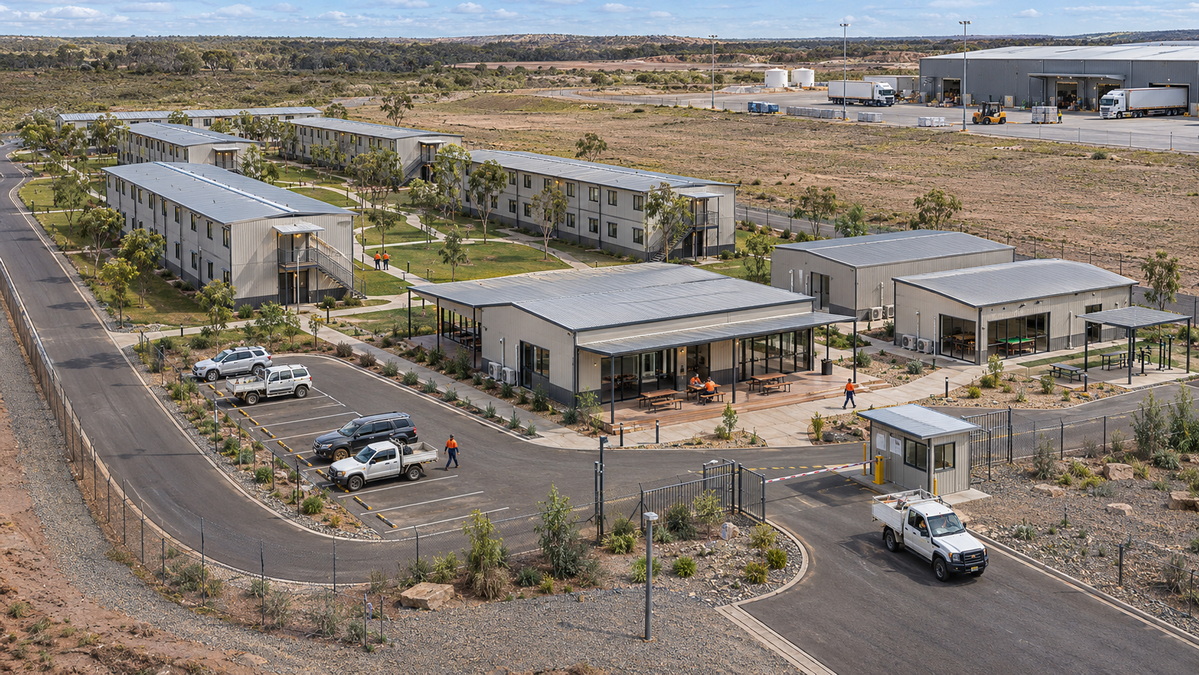
A soundproof cabin deserves consideration when:
- The primary need is private calls or focused work.
- Staff need brief breaks within an existing facility.
- The host building already provides suitable amenities.
- Any proposed sleeping use is explicitly supported and approved.
Its strongest role is often supplementary rather than a replacement for complete accommodation.
A modular container house deserves consideration when:
- Workers need overnight or extended-stay housing.
- The site lacks suitable existing accommodation.
- Bedrooms must connect with bathrooms and support spaces.
- Repeatable layouts and phased expansion are important.
- Future relocation forms part of the project plan.
For permanent or temporary sleeping accommodation, compare a properly specified modular building against other approved accommodation systems—not against an ordinary office booth.
According to the company background supplied for this article, Welons Prefab is a Chinese manufacturer with 11 years of experience and stated production capacity of 300 units daily. Its offering includes customized, OEM, wholesale, and one-stop modular building solutions.
Its stated applications cover offices, dormitories, canteens, meeting rooms, warehouses, exhibition spaces, and industrial facilities.
For buyers, production capacity should be considered alongside approved drawings, inspection arrangements, material availability, shipping schedules, and installation readiness. Factory output is not the same as a guaranteed project-completion date.
Send Welons Prefab your project location, workforce size, shift pattern, climate conditions, preferred room occupancy, and delivery schedule. Request a configuration-specific proposal covering layouts, acoustic objectives, ventilation, structural design assumptions, responsibilities, and a clearly itemized scope.
Only when its intended use, ventilation, safety provisions, dimensions, and approvals support sleeping occupancy. An ordinary office phone booth should not be presumed suitable.
Not automatically. Performance depends on the complete assembly, including partitions, openings, service penetrations, and installation quality. Request relevant evidence and agree project-specific acceptance criteria.
The answer depends on the installed scope. Compare equivalent facilities and ownership periods. An indoor cabin's quotation may exclude the host building and shared amenities it requires.
There is no universal number. Capacity depends on usable floor area, layout, ventilation, sanitation, escape provisions, and applicable requirements—not simply how many beds physically fit.
They can be designed for relocation, but confirm lifting points, transport dimensions, structural condition, disconnection procedures, and reinstallation requirements before purchasing.
Yes. Modular housing can provide sleeping and living facilities, while acoustic cabins provide separate spaces for calls or focused tasks. Each still needs an appropriate specification and installation setting.
1. World Health Organization. "Noise." Summarizes indoor bedroom guidance and the separate annual-average outdoor night-noise recommendation. [who]
2. International Finance Corporation and European Bank for Reconstruction and Development. "Workers' Accommodation: Processes and Standards" (2009). Guidance on accommodation planning, construction, management, and worker welfare. [ifc]
3. Millennium Challenge Corporation. "Guidance on Accommodation and Welfare for Staff and Labor." Includes sleeping-space, occupancy, ventilation, and site-protection provisions. [mcc]
4. International Organization for Standardization. "ISO 23351-1:2020: Acoustics—Measurement of Speech Level Reduction of Furniture Ensembles and Enclosures—Part 1: Laboratory Method." Defines the scope of speech-reduction testing. [iso]
5. International Code Council. "Off-Site and Modular Construction." Covers planning, fabrication, transport, assembly, inspections, and regulatory responsibilities. [iccsafe]
6. International Code Council. "ICC G5-2019 Guideline for the Safe Use of ISO Intermodal Shipping Containers Repurposed as Buildings and Building Components." Addresses converted freight containers; it is not a blanket approval for all prefab accommodation systems. [shop.iccsafe]


