
Views: 256 Author: Welons Prefab Houses Publish Time: 2026-11-08 Origin: Site


Content Menu
● Triangular Prefab House vs A-Frame Cabin: What Actually Differs?
● Guest Experience: Visual Appeal Versus Everyday Comfort
>> Creating a Memorable Eco-Resort Identity
>> Comparing Usable Space and Accessibility
● Energy Efficiency: Compare the Envelope, Not the Shape
>> Specifications Worth Requesting
● Climate Suitability: Tropical, Alpine, and Coastal Sites
>> Coastal and High-Wind Sites
● Construction Speed and Logistics: Identify the Real Bottleneck
● Cost Comparison: Calculate the Guest-Ready Investment
● Environmental Performance: Look Beyond an "Eco" Label
>> Compare Equivalent Service, Not Material Slogans
● Three Practical Tests Before Selecting a Resort Cabin
>> 1. Compare Cost per Functional Square Meter
>> 2. Measure Impact per Occupied Guest-Night
>> 3. Test One Unit Before Scaling
● Procurement Checklist for Eco-Resort Developers
● How Welons Prefab Fits a Broader Resort Development
>> Is a Triangular Prefab House the Same as an A-Frame Cabin?
>> Which Option Is Better for a Remote Eco Resort?
>> Are A-Frame Cabins More Energy-Efficient?
>> Can a Triangular Prefab House Accommodate Accessible Rooms?
>> Which Cabin Type Is Cheaper to Maintain?
>> What Should Resort Buyers Request Before Paying a Deposit?
Choosing a triangular prefab house vs A-frame cabin for eco resorts is not simply a decision between modern construction and rustic charm. An A-frame cabin can also be prefabricated, while "triangular prefab house" describes a broad product category rather than one standardized building system. The real comparison concerns construction methods, usable space, climate performance, delivery risks, and long-term operating costs.
From a manufacturing and procurement perspective, I would start with one question: which design delivers the most reliable guest experience within your site conditions and investment plan?
For boutique retreats, either option can work beautifully. For larger developments, buildability matters as much as appearance.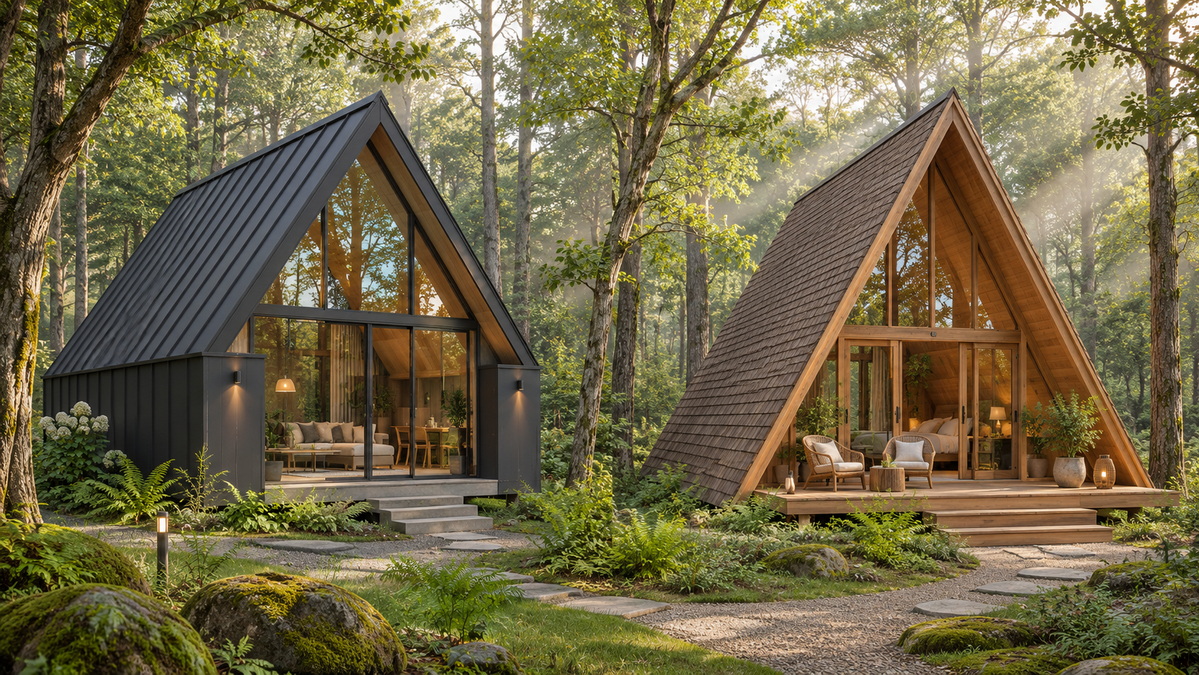
A triangular prefab house generally combines a triangular silhouette with factory-produced components. Depending on the supplier, it may arrive as panels, structural kits, partially finished sections, or volumetric modules.
An A-frame cabin uses steeply inclined structural members to create its characteristic "A" profile. Its roof planes extend toward the ground, often forming much of the building's sides. Construction can be site-built, panelized, or prefabricated.
These categories overlap. A factory-produced A-frame can qualify as both.
For a meaningful comparison, this article considers a supplier-designed triangular prefab system against a conventional A-frame cabin package. Actual specifications, rather than product labels, should determine your final choice.
| Decision factor | Triangular prefab house | A-frame cabin |
|---|---|---|
| Main defining feature | Triangular form with factory-produced elements | A-shaped structural and architectural form |
| Construction approach | Panelized, modular, or kit-based | Site-built, kit-based, or prefabricated |
| Interior flexibility | Depends on knee walls, frame, and module dimensions | Sloping sides constrain perimeter headroom |
| Delivery considerations | Packaging, transport dimensions, lifting access | Kit completeness and local assembly requirements |
| Environmental performance | Depends on materials and verified specifications | Depends on materials and verified specifications |
| Strongest potential fit | Repeatable accommodation programs | Distinctive retreat-style accommodation |
Both options offer an instantly recognizable silhouette. A triangular cabin can frame woodland, mountain, or waterfront views while creating a compact accommodation concept.
However, attractive photography does not establish commercial performance. Higher room rates or occupancy require evidence from your target market, competitors, and operating history.
I would evaluate the complete guest experience: arrival, luggage storage, bathroom privacy, sleep quality, temperature control, and maintenance visibility. These details determine whether an impressive cabin also feels comfortable.
Sloping walls create atmospheric interiors but restrict standing space near the perimeter. Beds may fit beneath lower roof sections, while showers, wardrobes, and circulation routes need greater clearance.
A triangular prefab house with raised knee walls may improve furniture placement. An A-frame can incorporate similar modifications, so this is a design advantage—not an automatic category advantage.
Request drawings showing:
- Finished internal dimensions.
- Headroom contours.
- Furniture and luggage clearances.
- Bathroom access and door swings.
- Accessible routes and turning spaces where required.
A loft can add sleeping space, but stairs introduce accessibility and luggage-handling challenges. For inclusive resorts, a well-planned ground-floor bedroom may be more valuable.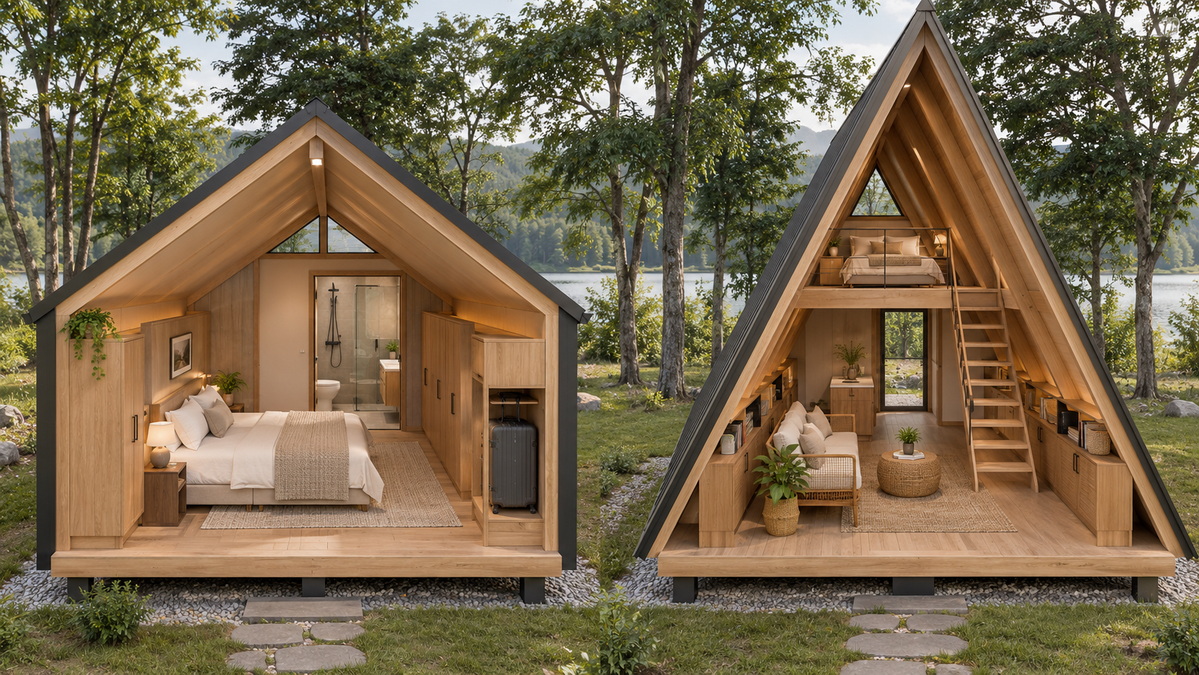
Neither construction type is inherently energy-efficient. Performance depends on the interaction between climate, insulation, airtightness, glazing, ventilation, and mechanical systems.
A dramatic glazed façade may deliver excellent views while increasing unwanted heat gain or winter heat loss. Similarly, a thick insulation panel does not establish whole-building performance if joints, frames, and penetrations remain poorly detailed.
Ask both suppliers for comparable information:
- Whole-assembly U-values, not insulation thickness alone.
- Window U-factor and solar heat gain coefficient.
- Air-barrier continuity drawings.
- Thermal-bridge details at structural connections.
- Ventilation and humidity-control strategies.
- Heating and cooling load calculations.
U-value describes heat transfer through an assembly; lower values indicate better resistance to heat flow. Solar heat gain coefficient describes how much solar energy passes through glazing.
For eco resorts, reduce heating and cooling demand before sizing renewable-energy systems. Solar panels cannot compensate for every weakness in the building envelope.
In tropical locations, prioritize shading, controlled ventilation, moisture management, and appropriately sized cooling equipment.
Large unshaded windows can increase cooling demand. Natural ventilation may help under suitable conditions, but opening windows does not reliably control humidity when outdoor air is moisture-laden.
Ask how the proposed roof and wall assemblies manage rainwater, air leakage, and drying. Vapor-control details should suit the local climate rather than follow a universal specification.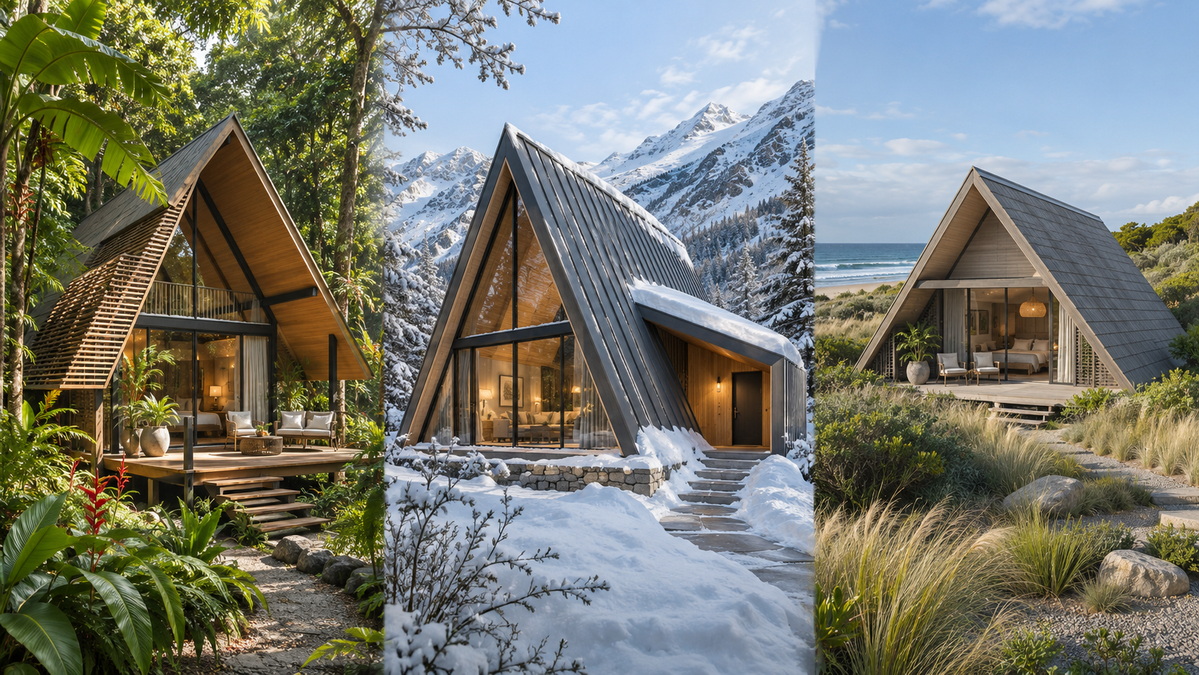
Steep roof geometry can help shed snow, but it does not eliminate engineering requirements. Snow retention, drifting, uneven loading, and sliding snow near entrances still need assessment.
Compare roof insulation continuity, glazing performance, foundation interfaces, and freeze protection for water services.
A triangular prefab cabin and an A-frame cabin can both suit cold climates when properly engineered. Neither should be accepted solely because its shape resembles an alpine chalet.
For coastal resorts, request project-specific wind design, connection details, anchorage requirements, and corrosion-protection specifications.
Exposed fasteners, coatings, roof interfaces, and maintenance access deserve particular attention. A timber appearance or steel frame alone does not prove durability.
Factory production can move some work away from the site. However, the opening date still depends on approvals, foundations, shipping, customs, access roads, utilities, installation, and commissioning.
A highly finished module may reduce on-site finishing but require larger transport clearances and lifting equipment. A panelized triangular house may ship more compactly while requiring more assembly.
An A-frame kit can also simplify logistics, provided its scope is clearly defined.
Before comparing schedules, establish whether each quotation includes:
1. Structural framing and connectors.
2. Roof and wall finishes.
3. Insulation, membranes, and sealants.
4. Windows and external doors.
5. Bathroom and electrical installations.
6. Assembly supervision and commissioning.
For remote eco resorts, the decisive issue may be the final access road—not factory production speed.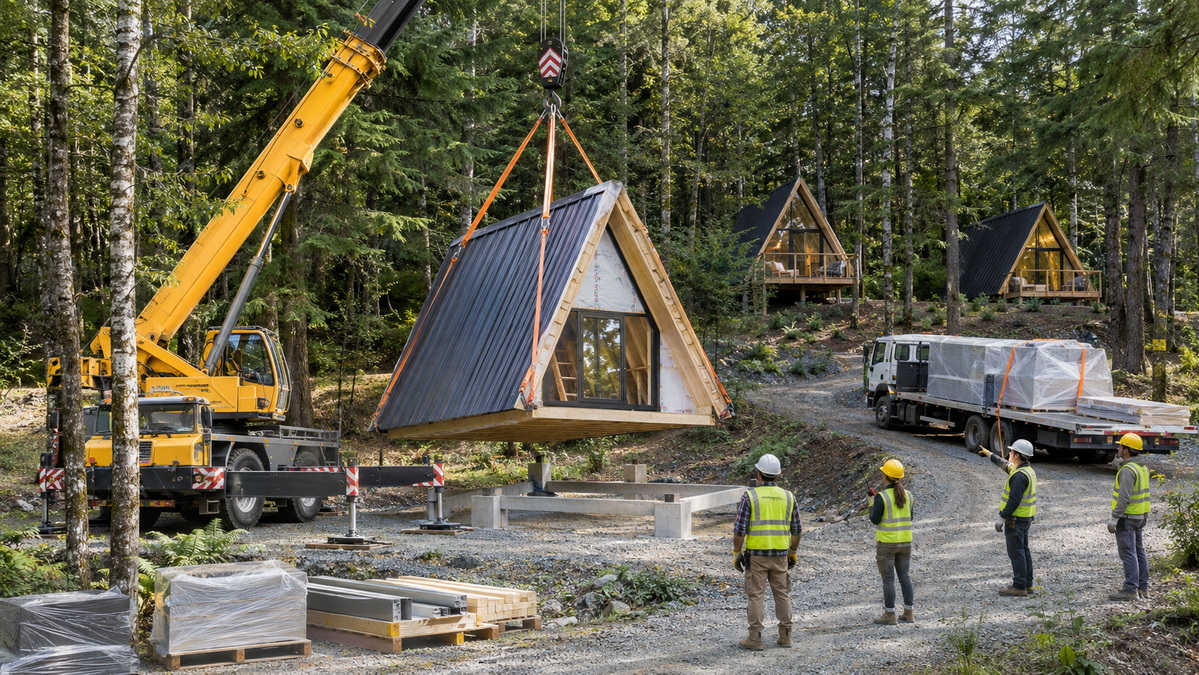
A shell price is not a reliable measure of resort-development cost. Compare both options at the same completion level.
| Cost category | What to verify |
|---|---|
| Design and approvals | Local engineering, documentation, permits |
| Factory supply | Exact materials, finishes, equipment |
| Logistics | Freight, insurance, duties, inland transport |
| Site preparation | Foundations, drainage, access |
| Installation | Labor, lifting, weather protection |
| Infrastructure | Water, wastewater, electricity, communications |
| Guest readiness | Furniture, lighting, safety equipment |
| Lifecycle costs | Energy, inspections, repairs, replacements |
There is no defensible universal winner on price. Location, specifications, quantity, transport, and labor conditions can reverse the result.
My preferred purchasing question is: "What is the total cost of delivering one compliant, furnished, operational guest unit?"
That question produces a more useful comparison than asking which cabin has the lowest advertised price.
The environmental importance of building decisions extends beyond operational energy. UNEP's 2024/2025 buildings report states that buildings accounted for 32% of global energy demand and 34% of carbon dioxide emissions in 2023, using the report's sector boundaries.
For resort buyers, this supports evaluating both energy consumption and material-related impacts.
Timber, steel, and hybrid systems all require project-specific assessment. Material quantities, sourcing, manufacturing, transport, replacement cycles, and end-of-life options influence the outcome.
Request:
- Environmental product declarations where available.
- Responsible timber-sourcing documentation.
- Coating and finish specifications.
- Repair and component-replacement instructions.
- Disassembly and reuse information.
Prefabrication may improve material control, but it does not automatically make a building lower-carbon. Likewise, a timber-clad A-frame is not necessarily environmentally superior to a carefully engineered modular alternative.
Advertised floor area can obscure the effect of sloping ceilings.
For an illustrative comparison, suppose two cabins each provide 36 square meters of floor area. If one provides 24 square meters above a chosen standing-height threshold and the other provides 30, their practical layouts differ substantially.
These figures are hypothetical, not product benchmarks or statutory measurements.
Compare procurement cost against:
- Total enclosed area.
- Area above the agreed headroom threshold.
- Accessible guest area.
- Comfortable sleeping capacity.
This reveals whether a visually efficient footprint also supports the intended guest experience.
For internal planning, compare estimated annual accommodation energy use against occupied guest-nights.
This connects building performance with operating reality. However, retain a floor-area-based metric too: occupancy changes can make a building appear more or less efficient without any physical improvement.
Track heating, cooling, hot water, and other relevant loads consistently. Clearly state whether shared resort facilities are included.
This is a proposed management metric, not a certification method.
A representative prototype can expose problems that drawings miss.
Evaluate:
- Bathroom humidity and ventilation.
- Temperature differences between loft and ground floor.
- Rain noise and light intrusion.
- Cleaning access and turnaround time.
- Luggage storage and furniture clearances.
- Maintenance access to plumbing and equipment.
Where practical, test under representative seasonal conditions. A brief factory inspection cannot establish year-round site performance.
Before approving either design, ask the supplier and local project team to confirm:
1. Which building classification and approvals apply?
2. Who provides locally acceptable structural calculations?
3. Which wind, snow, seismic, and exposure conditions govern?
4. What is included in the quoted delivery scope?
5. Which envelope and fire-performance documents are available?
6. Who handles foundations and utility connections?
7. How are shipping damage and installation defects resolved?
8. Which replacement components remain available?
9. What maintenance does the warranty require?
10. Which acceptance tests must pass before handover?
Factory documentation supports procurement, but it does not replace destination-specific approval.
Welons Prefab is a Chinese manufacturer with 11 years of professional experience in prefab container houses and modular buildings. Its stated production capacity is 300 units per day, with customization, OEM, wholesale, and one-stop solutions.
Its supplied company profile covers offices, dormitories, canteens, meeting rooms, warehouses, showrooms, and industrial buildings. These capabilities may be relevant to the operational buildings surrounding resort accommodation.
However, this background does not independently establish a particular triangular cabin specification, certification, delivery schedule, or resort case history. Those details should be confirmed for the proposed product.
For a useful quotation, send Welons Prefab your destination, climate conditions, accommodation quantity, layout requirements, finish level, and intended opening date. Request a project-specific proposal identifying the available triangular or A-frame-compatible solutions, supporting documentation, exclusions, and delivered scope.
Not necessarily. "Triangular prefab house" describes a form and production approach. "A-frame" describes a structural and architectural configuration. One building can belong to both categories.
The better option depends on access, packaging dimensions, lifting availability, and local labor. Compare the complete delivery and assembly plan rather than assuming that modular or kit construction always wins.
Not automatically. Insulation continuity, airtightness, glazing, climate-responsive design, and mechanical systems matter more than the name of the building style.
Potentially, but accessibility must be designed into the layout. Confirm entrances, bathroom clearances, circulation, and applicable local requirements. A ground-floor arrangement may avoid the limitations of loft access.
Neither has an inherent advantage. Compare cladding, coatings, roofing, sealants, glazing access, equipment accessibility, and replacement availability under the actual site conditions.
Request an agreed specification, dimensioned drawings, engineering responsibilities, delivery scope, payment milestones, warranty terms, and acceptance criteria. Resolve significant exclusions before committing funds.
1. United Nations Environment Programme and Global Alliance for Buildings and Construction. *Global Status Report for Buildings and Construction 2024/2025*. Source for the 2023 global energy and emissions figures and the distinction between operational and embodied impacts. [globalabc]
2. U.S. Department of Energy, Building Science Education. *How to Design for Performance*. Supports the whole-building approach to insulation, airtightness, equipment, climate, comfort, and energy-demand reduction. [bsesc.energy]
3. U.S. Department of Energy. *Guide to Passive Solar Home Design*. Supports discussion of glazing, orientation, shading, thermal mass, and climate-responsive design. [energy]
4. U.S. Department of Energy, Building America. *Performance Evaluation of a Hot-Humid Climate Community*. Supports the distinction between sensible cooling and humidity management in hot-humid conditions. [www1.eere.energy]
5. U.S. Department of Energy. *Energy Saver Guide*. Supports discussion of integrated efficiency measures, air sealing, windows, and passive design. [energy]
6. EZ Home Search. *A-Frame Homes Explained: Style, Features & Why They're Making a Comeback*. Secondary background on A-frame geometry, sloping-wall limitations, and prefabricated kits. [ezhomesearch]


