
Views: 265 Author: Welons Prefab Houses Publish Time: 2026-11-09 Origin: Site


Content Menu
● Why Affordable Housing in Tonga Must Prioritize Resilience
● How Prefab Container Houses Can Support Affordable Housing
>> Repeatable Designs With Room for Customization
>> Parallel Manufacturing and Site Preparation
>> Flexible Buildings Beyond Residential Units
● What Makes Modular Housing Suitable for Tonga's Climate?
>> Cyclone Design and Structural Connections
>> Coastal Corrosion Protection
>> Heat, Humidity, and Indoor Comfort
● How Much Does Affordable Social Housing in Tonga Cost?
>> Compare Equivalent Scopes, Not Headline Prices
● Three Practical Housing Configurations to Evaluate
>> 1. Starter Homes With Planned Expansion
>> 2. Family Homes With Private Essential Facilities
>> 3. Transitional Accommodation With Shared Services
● A Seven-Step Procurement Plan for Tonga Housing Projects
● What Evidence Should a Reliable Manufacturer Provide?
● Put Resident Feedback Into the Design Process
● Plan Your Tonga Housing Project With Welons Prefab
>> Are prefab container houses suitable for permanent housing in Tonga?
>> Are modular homes always cheaper than conventional construction?
>> Can prefab container houses withstand cyclones?
>> How long does delivery to Tonga take?
>> Can homes be customized for different family sizes?
>> What should buyers send when requesting a quotation?
Affordable social housing in Tonga needs more than a low purchase price. Families need safe, comfortable homes that remain affordable to occupy and maintain. Prefab container houses and modular buildings offer a practical construction option, but their value depends on site selection, engineering, shipping, installation, and long-term support.
At Welons Prefab, we approach this challenge from a manufacturer's perspective: affordability should be measured from the factory floor to everyday family life. With 11 years of professional experience and a stated production capacity of 300 units per day, our China-based business provides customized modular buildings, OEM manufacturing, wholesale supply, and one-stop solutions.
For housing authorities, developers, contractors, and community organizations, the right starting point is not simply choosing a model. It is defining what residents need and what the completed development must deliver.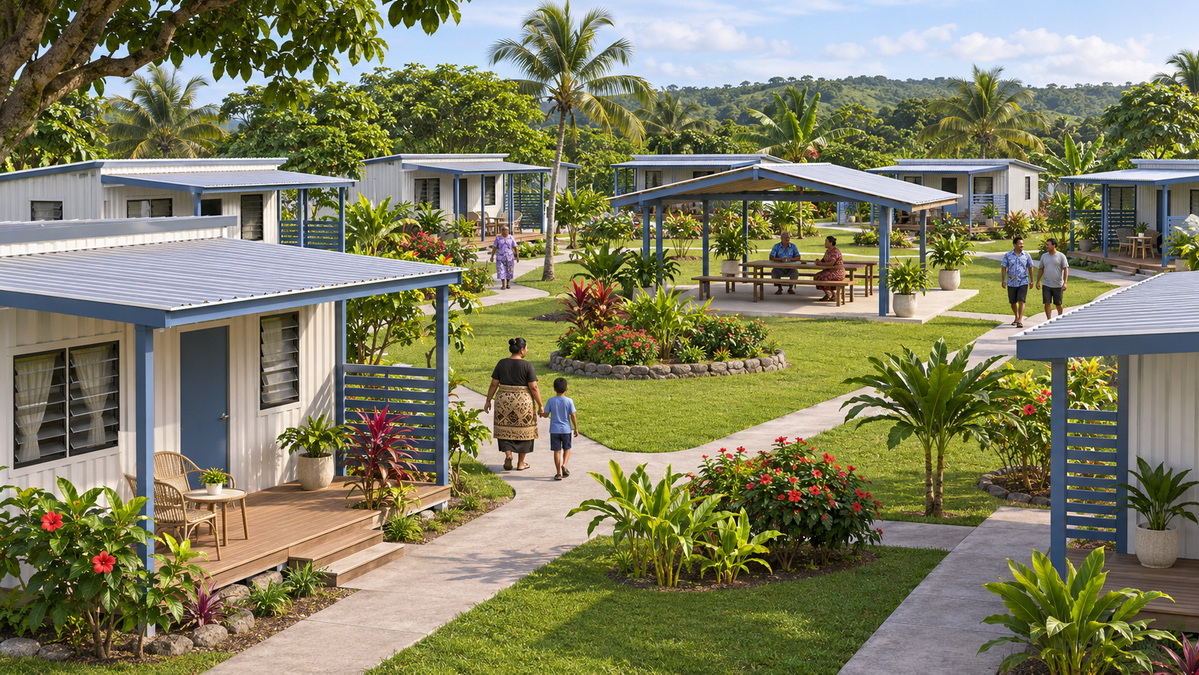
Tonga's housing decisions cannot be separated from its exposure to natural hazards.
A World Bank assessment published in February 2022 estimated that the Hunga Tonga–Hunga Haʻapai eruption and tsunami caused US$90.4 million in direct physical damage, equivalent to approximately 18.5% of the country's GDP. Around 600 structures, including at least 300 residential buildings, were damaged or destroyed by tsunami waves.
These are historical disaster figures, not a measurement of today's housing shortage. Nevertheless, they demonstrate why an inexpensive building can become costly if its location, connections, or services are vulnerable.
A 2025 United Nations disaster-risk review also emphasized the importance of strengthening Tonga's infrastructure resilience. Housing procurement should follow the same principle: consider the complete system, including access roads, drainage, electricity, sanitation, and water.
A home is not truly usable when the surrounding infrastructure cannot support it.
Prefab container houses are manufactured as transportable building units or component systems for assembly at their destination. Purpose-built units should not be confused with converted freight containers; their structures, materials, and intended uses can differ substantially.
For low-income housing in Tonga, the potential advantages depend on the selected design and delivery arrangement.
Standardized layouts can simplify purchasing, component coordination, and production. However, standardization should not force every household into an unsuitable plan.
A development may need different configurations for smaller households, larger families, and residents with mobility limitations. Shared components can support this variety without requiring every home to be designed from scratch.
Offsite production can proceed while local teams prepare foundations and infrastructure, provided designs and approvals are sufficiently advanced.
This creates an opportunity to shorten delivery. It does not eliminate shipping time, customs clearance, weather disruption, or inspection requirements.
A functioning community needs more than bedrooms.
Welons Prefab supplies modular solutions for offices, dormitories, canteens, meeting rooms, warehouses, showrooms, and industrial buildings. Relevant configurations can support housing developments through administration offices, communal dining areas, maintenance stores, and meeting spaces.
Each building still needs specifications appropriate to its actual occupancy and use.
The most important question is not whether a building is modular. It is whether the proposed building system suits the particular site.
A steel frame alone does not establish cyclone resistance.
The engineering assessment should address the complete load path: roof and wall connections, structural members, module-to-module connections, anchors, and foundations. Openings and external attachments also require attention.
Ask suppliers to identify the design criteria and provide calculations for review by an appropriately qualified professional. Generic statements such as "stormproof" should never replace project-specific evidence.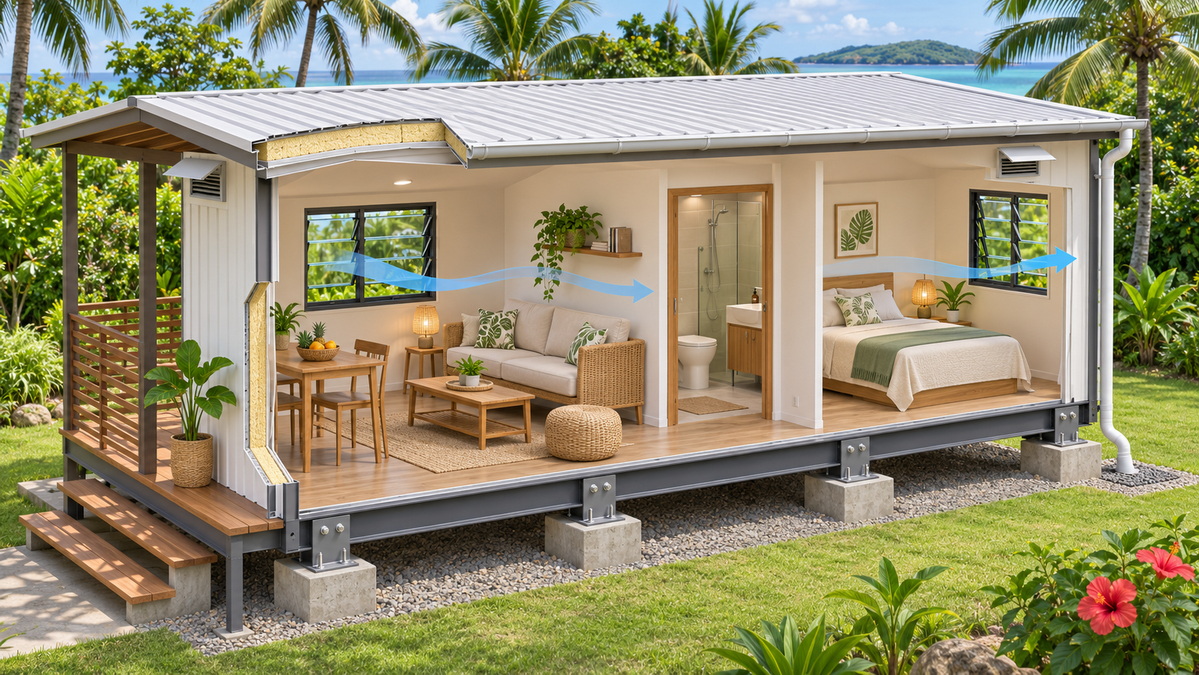
For sites exposed to salt-laden air, request a defined corrosion-protection specification.
Review:
- Protective treatment for structural steel.
- Coatings and treatment of cut edges.
- Compatibility of fasteners and exposed metals.
- Details that prevent trapped water.
- Inspection and maintenance instructions.
The specification should explain what is supplied and how it must be maintained, rather than relying on an undefined "marine-grade" label.
Insulation thickness alone cannot describe indoor comfort.
Roof exposure, shading, ventilation, glazing, thermal bridges, and moisture management work together. A well-planned layout should also consider privacy and security when positioning ventilation openings.
Where air conditioning is proposed, include electricity consumption, servicing, and replacement in the operating budget.
Modular construction does not make an unsafe site safe.
Assess local hazards, drainage, access, and evacuation arrangements before selecting a foundation or building layout. Elevated construction may address particular conditions, but it is not a universal answer to coastal hazards.
No ordinary prefab home should be marketed as tsunami-proof without an applicable, independently reviewed engineering basis.
A meaningful quotation must distinguish the factory price from the completed, occupiable project cost.
For procurement purposes, use this framework:
Completed project cost = building supply + transport and import costs + site works + installation + services + professional fees + contingency.
| Cost category | What buyers should clarify |
|---|---|
| Building supply | Structure, finishes, insulation, windows, doors, and included fittings |
| Freight and insurance | Packing method, shipping route, destination, and coverage |
| Import and handling | Applicable charges, clearance responsibilities, storage, and unloading |
| Foundations and site works | Ground conditions, drainage, access, and anchoring |
| Installation | Labor, lifting equipment, assembly supervision, and inspections |
| Utility connections | Water, wastewater, electricity, and connections between buildings |
| Professional services | Surveys, engineering review, approvals, and project administration |
| Ownership costs | Maintenance, energy, replacement parts, and repairs |
Without a site, specification, quantity, and delivery scope, a universal price per home would be misleading.
Request quotations against the same schedule of requirements.
One supplier may include internal wiring but exclude external connections. Another may quote a structural shell without bathrooms or installation.
These are different offers, even when the floor areas match. A comparison sheet should record every inclusion, exclusion, assumption, and responsible party.
The following are planning concepts, not completed Welons Prefab projects in Tonga.
A compact initial home can reserve space for later additions.
The original design should consider future access, services, structural interfaces, and household circulation. Otherwise, expansion can require expensive rework.
Any additional room or module needs the relevant design review and approval; modular construction does not automatically make extensions permissible.
Where budgets and servicing allow, private kitchens and bathrooms can improve household independence.
Before fixing the layout, discuss cooking practices, laundry, storage, sleeping arrangements, and accessibility with prospective residents. A floor plan that looks efficient in a brochure may not suit everyday family life.
Temporary or transitional developments may combine sleeping units with shared sanitation, dining, and management facilities.
This arrangement requires a clear operating plan covering cleaning, privacy, security, maintenance, and eventual relocation or decommissioning.
Shared facilities should be a deliberate service model, not an unexamined way to reduce the initial quotation.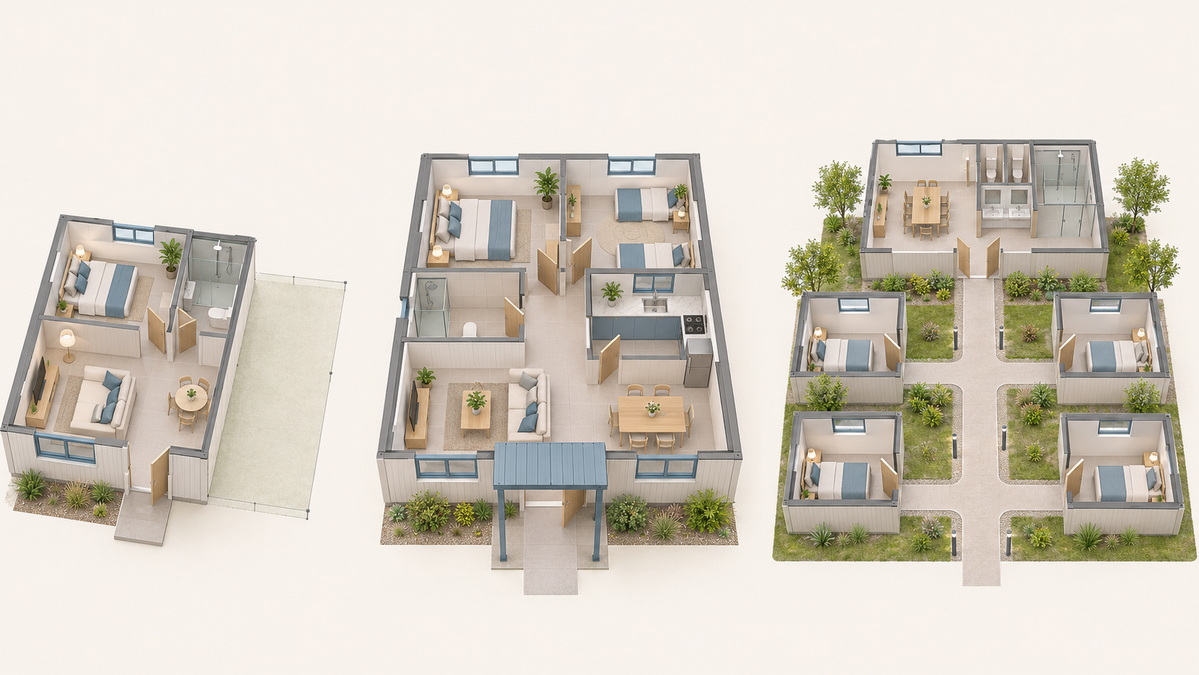
A disciplined process helps buyers identify problems before manufacturing starts.
1. Define the beneficiaries and occupancy requirements. Record household sizes, accessibility needs, essential facilities, and the intended duration of use.
2. Confirm site availability and development permissions. Resolve land-use arrangements and identify the authorities responsible for reviewing the proposal.
3. Complete site and logistics assessments. Check ground conditions, hazards, drainage, delivery access, unloading space, and lifting requirements.
4. Prepare a coordinated specification. Include structural criteria, corrosion protection, thermal performance, fire safety, services, and finishes.
5. Obtain comparable proposals. Require drawings, a detailed scope, delivery terms, exclusions, warranties, and installation responsibilities.
6. Agree on inspection and acceptance procedures. Establish production checks, pre-shipment documentation, arrival inspections, and installation hold points.
7. Complete commissioning and handover. Verify services, resolve defects, provide maintenance guidance, and explain the warranty process.
Production capacity should be assessed within this sequence. Welons Prefab's stated capacity of 300 units per day describes manufacturing capability, not a guaranteed project delivery rate. Actual schedules depend on specifications, order commitments, materials, shipping, and site readiness.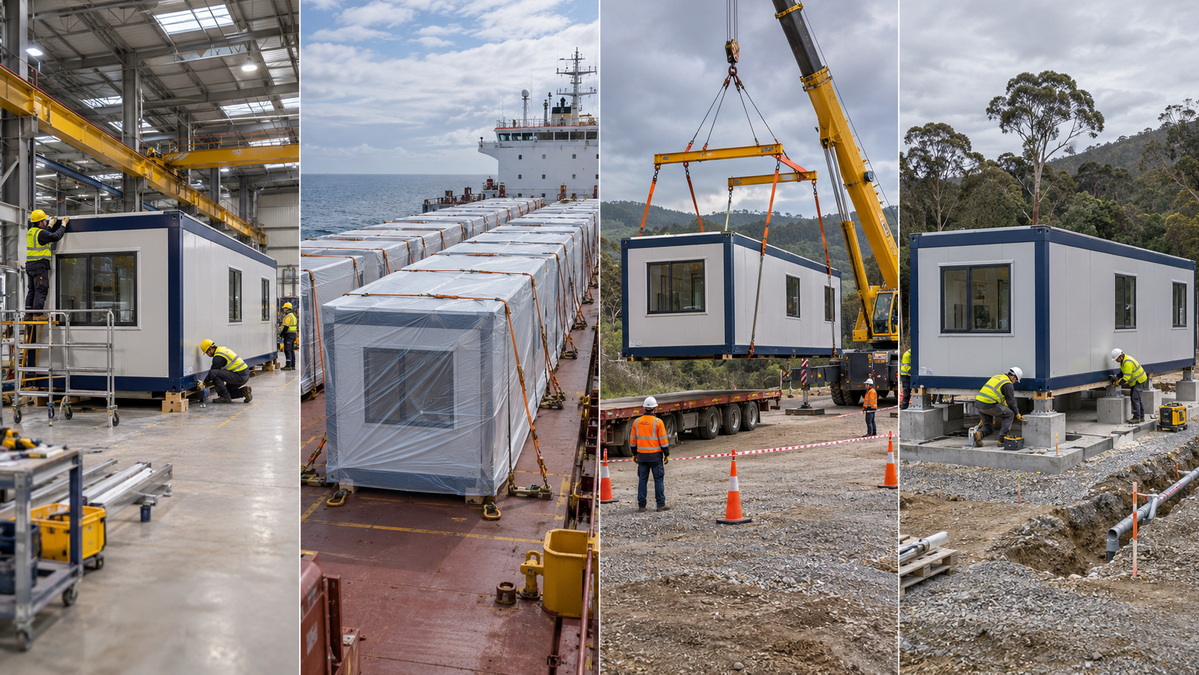
A strong purchasing decision requires more than attractive renderings.
Ask shortlisted suppliers for:
- Project-specific drawings and material schedules.
- Structural documentation relevant to the proposed design.
- Applicable test reports with identifiable products and scope.
- Factory inspection arrangements and quality-control records.
- Packing, handling, lifting, and installation instructions.
- Written warranty terms and exclusions.
- Spare-parts availability and maintenance guidance.
Check that any certificate or test report applies to the offered product. A report for one panel, connection, or building configuration should not be presented as proof for an unrelated complete structure.
Where possible, approve a sample or pilot unit before committing to a large rollout. This gives buyers an opportunity to review workmanship, room dimensions, fixtures, and assembly details.
Technical compliance and resident satisfaction answer different questions. Both matter.
Before production, gather feedback on the proposed layout. After occupancy, review whether the homes perform as intended.
Useful questions include:
- Are rooms comfortable during the hottest part of the day?
- Can residents ventilate rooms while maintaining privacy?
- Is storage adequate?
- Are bathrooms accessible and easy to clean?
- Do residents understand maintenance and repair procedures?
Document the findings and identify which changes are practical before the next production batch.
Published testimonials should come from real customers who have authorized their use. Specific feedback about comfort, maintenance, or installation is more useful than unsupported praise.
Welons Prefab brings 11 years of manufacturing experience to prefab container houses and other modular building applications. We support flexible customization, OEM production, wholesale purchasing, and coordinated supply solutions.
For a useful project proposal, send your site location, estimated quantity, household requirements, preferred layouts, destination port, target schedule, and required supply scope.
Ask our team to separate factory supply, freight, installation support, and locally delivered works. This creates a clearer basis for budgeting and responsibility allocation.
Start with a defined project brief—not simply a request for the cheapest container house.
They can be considered for permanent housing when the design, materials, foundations, services, and approvals suit the intended use and site. A temporary accommodation specification should not automatically be treated as suitable for long-term residential occupancy.
No. Compare completed project costs and ongoing expenses. Freight, foundations, infrastructure, installation, and maintenance can change the result. Factory pricing alone cannot establish which construction method offers better value.
Performance depends on the engineered building system, including connections, anchors, foundations, openings, and installation quality. Request a defined design basis and project-specific professional review rather than relying on a generic cyclone-resistant claim.
There is no reliable universal timeline. Design approval, manufacturing scope, shipping availability, customs clearance, and site readiness all affect delivery. Request a schedule showing dependencies and distinguish factory completion from ready-for-occupancy handover.
Yes, customization can include layouts, room combinations, finishes, and service arrangements. Structural changes and additional modules require coordinated review. Agree on the final configuration before production to limit redesign and avoidable delays.
Provide the location, quantity, intended occupancy, approximate floor area, room requirements, site information, destination port, and delivery scope. Include any available engineering requirements and clarify who will handle approvals, foundations, utilities, and installation.
1. [World Bank — "Tonga Volcanic Eruption and Tsunami: World Bank Disaster Assessment Report Estimates Damages at US$90M," February 14, 2022.] Source for historical damage estimates and affected-building figures; not a current housing-demand estimate. [worldbank]
2. [United Nations Office for Disaster Risk Reduction — "Tonga: Building Infrastructure Resilience in an Isolated, Multi-Hazard Environment," 2025.] Source for the broader resilience context and the relationship between infrastructure, services, and disaster risk. [undrr]
3. [Government of Tonga, Ministry of Finance — "Press Release: World Bank Disaster Assessment Report," February 15, 2022.] Clarifies that the assessment concerns damage replacement values, rather than the cost of rebuilding to higher standards. [finance.gov]
4. [Pacific Region Infrastructure Facility — National Building Code of the Kingdom of Tonga, archived document.] Background reference for building-control matters, plan approval, permits, and inspections. Confirm currently applicable requirements with the responsible Tongan authority. [theprif]
5. [Karmod — "Affordable Social Housing for Low Income in Tonga," May 24, 2024.] Original article reviewed for topic coverage and content gaps. Its promotional statements were not treated as independently verified project evidence. [karmod]


