
Views: 263 Author: Welons Prefab Houses Publish Time: 2026-09-20 Origin: Site


Content Menu
● What Are Prefabricated School Buildings?
● Why Schools Choose Modular Education Buildings
>> Faster Delivery With Less Campus Disruption
>> Flexible Layouts for Changing Education Needs
>> Better Cost Control Than Unplanned Site Work
● Prefabricated School Buildings vs. Traditional Construction
● Essential Design Requirements for School Projects
>> Structural Safety and Local Compliance
>> Thermal Comfort, Ventilation, and Acoustics
● How to Plan a Modular School Project
>> Step 1: Define the Education Requirement
>> Step 2: Assess the Site Before Finalizing Design
>> Step 3: Choose the Right Building System
>> Step 4: Confirm Scope, Delivery, and Installation Responsibilities
● Request a Prefabricated School Building Proposal
>> Are prefabricated school buildings safe for long-term use?
>> How quickly can a modular classroom be installed?
>> Can prefabricated school buildings be customized?
>> Can a modular school be expanded later?
>> Are modular classrooms environmentally responsible?
>> What information should I send to a prefab school building supplier?
Prefabricated school buildings give education providers a faster, more controllable way to add classrooms, laboratories, staff rooms, dining areas, dormitories, and multipurpose spaces. Built primarily in a factory and assembled on site, these modular education buildings can help schools respond to enrolment growth, campus renovation, disaster recovery, remote-site projects, and long-term expansion without relying entirely on conventional site construction.
For decision-makers, the value is not simply "speed." A well-planned modular school project combines safe structural design, comfortable indoor conditions, adaptable layouts, predictable manufacturing, and efficient site installation. The result can be a learning environment that supports students and teachers from the first day of use—and can be expanded or reconfigured as needs change.
At Welons Prefab, we have spent 11 years manufacturing quick-assembly prefab units, modular buildings, and prefabricated container-based solutions for global customers. With a production capacity of up to 300 units per day, we support customized, OEM, wholesale, and one-stop project requirements for educational and commercial applications.
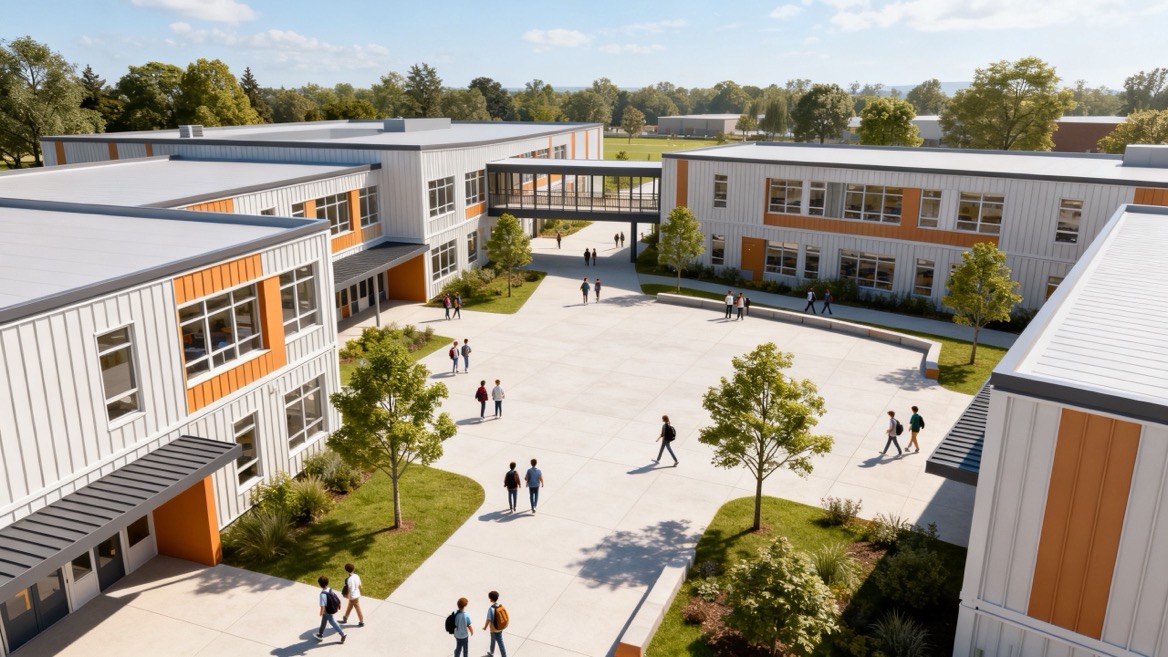
Prefabricated school buildings are educational facilities made from standardized or custom-built components produced in a controlled manufacturing environment. The components are transported to the project location, where the foundation, structure, wall panels, roofing, utilities, interior finishes, and external connections are completed according to the approved project design.
Depending on the building system, a prefabricated school can include:
- Single classrooms or linked classroom blocks
- Administration offices and reception areas
- Teacher workrooms and meeting rooms
- Science, STEM, computer, and multimedia rooms
- Libraries and study areas
- Dining halls and food-service spaces
- Student dormitories
- Toilets, washrooms, and changing rooms
- Storage buildings and maintenance rooms
- Assembly halls and multipurpose rooms
Unlike basic temporary cabins, a properly engineered modular school building can be configured for either short-term or long-term use. The appropriate solution depends on local regulations, site conditions, expected service life, climate, occupancy, fire-safety requirements, and the school's future growth plan.
Schools often need more space before a new term begins, while a campus renovation is underway, or after an emergency disrupts existing facilities. Conventional construction can be constrained by weather, labor availability, site congestion, and the challenge of working around students and staff.
With prefabricated school buildings, factory production and site preparation can proceed at the same time. This parallel workflow is one reason off-site construction can significantly shorten construction programs compared with fully site-built projects. Research summarized by the European Commission's BUILD UP platform notes estimated time reductions of 20% to 60% in suitable projects.
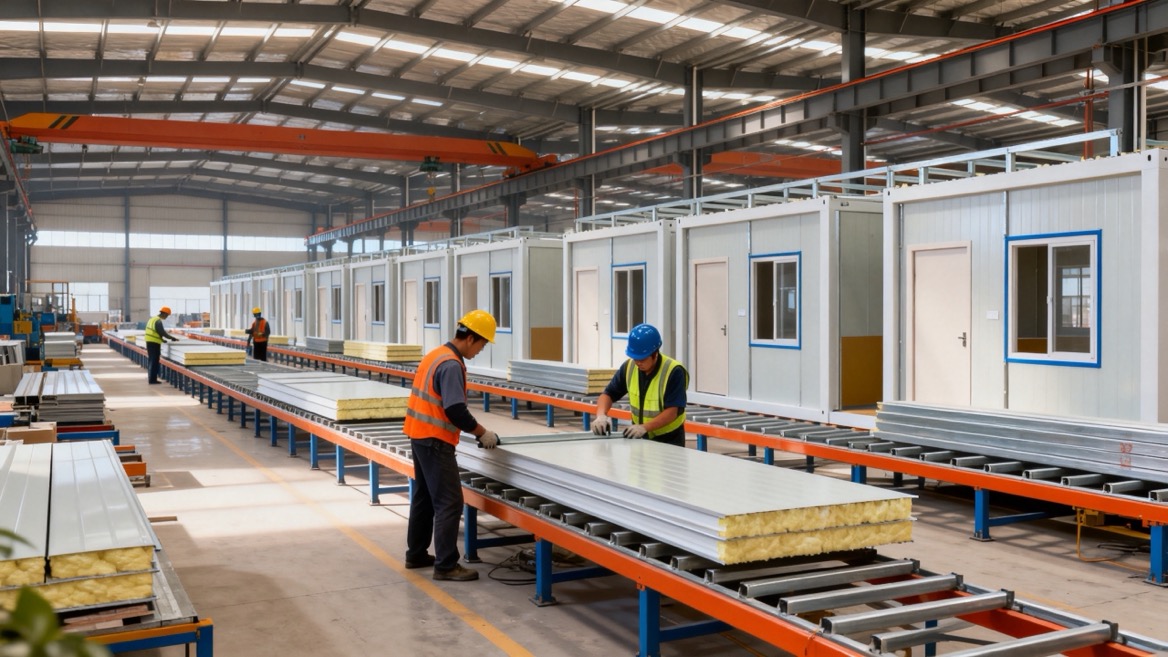
A modular approach moves much of the cutting, assembly, and finishing work away from the active school site. This can reduce the noise, dust, vehicle movements, and safety risks associated with prolonged on-campus construction.
For a school operating during a renovation, that difference matters. Instead of placing students beside a constantly changing construction area for months, the project team can focus on foundation work, utility connections, delivery logistics, and rapid assembly once the modules or panels arrive.
A practical example: A growing secondary school may need six new classrooms before the next academic year. Rather than waiting for every construction stage to occur on campus, the school can approve the layout, prepare the site, and allow unit fabrication to progress in the factory. When the components are delivered, installation can be concentrated into a shorter, more manageable on-site period.
Education buildings must support more than rows of desks. Modern learning environments may need quiet study zones, collaborative areas, digital teaching rooms, hands-on laboratories, staff facilities, and accessible circulation.
A modular system can be designed around these operational needs. Schools can select a smaller initial building and plan future expansion points, rather than committing to a fixed layout that is difficult to alter later.
Common customization options include:
- Classroom size and internal partitioning
- Door and window placement
- Insulation and wall-panel specifications
- Electrical, lighting, data, and plumbing layouts
- HVAC and ventilation provisions
- Interior flooring, ceilings, and finishes
- Accessible entrances, ramps, and circulation routes
- Exterior colors, cladding, canopies, and signage zones
- Fire-rated and weather-resistant building components
This flexibility is particularly useful for private schools, training centers, industrial academies, rural education programs, and institutions with fluctuating student numbers.
A prefabricated school building is not automatically the lowest-cost option in every market. Transport distance, foundation conditions, local approvals, utility work, lifting equipment, and interior specification all affect the final budget.
However, factory-based manufacturing can improve cost visibility because materials, unit quantities, production steps, and component specifications are defined earlier. It can also reduce the risk of waste caused by inaccurate cutting, weather exposure, theft, and repeated rework on site.
Off-site construction research indicates that modular methods can reduce construction waste, although actual results vary by building design, supply chain, and project management. One analysis of 59 building cases found that modular construction reduced overall construction waste by an average of 78.8% compared with conventional alternatives.
For buyers, the important lesson is simple: request a detailed scope before comparing quotations. A lower initial price is not a meaningful saving if it excludes foundations, freight, installation, electrical connections, water systems, interior equipment, approvals, or local labor.
| Project Factor | Prefabricated School Building | Traditional Site-Built School |
|---|---|---|
| Main production location | Factory-controlled manufacturing plus site assembly | Most work completed directly on site |
| Construction schedule | Site preparation and fabrication can happen in parallel | Work stages often follow a more sequential site schedule |
| Campus disruption | Typically lower during the manufacturing stage | Often higher due to longer on-site activity |
| Layout flexibility | Can be designed for phased growth, relocation, or reconfiguration | Changes may require more demolition or structural alteration |
| Quality control | Repetitive production processes can support consistent inspection | Quality depends heavily on site conditions and trade coordination |
| Weather exposure | Many components are protected during factory production | More work is exposed to weather delays and material damage |
| Budget certainty | Stronger when specifications and logistics are defined early | Can be affected by site changes, delays, and labor conditions |
The right choice depends on the project. A complex landmark campus, unusual site geometry, or deeply customized architectural program may still favor conventional methods. But where speed, repeatability, expansion, and controlled delivery matter, modular education buildings deserve serious consideration.
A school is a high-occupancy environment. It should never be selected only because it looks fast to install. The building must be planned around the safety, comfort, health, and daily use of students, teachers, visitors, and maintenance teams.
Educational facility guidance consistently emphasizes comfortable, healthy, safe, secure, and operationally reliable spaces. School design should also address acoustics, thermal comfort, indoor air quality, energy use, accessibility, and emergency planning.
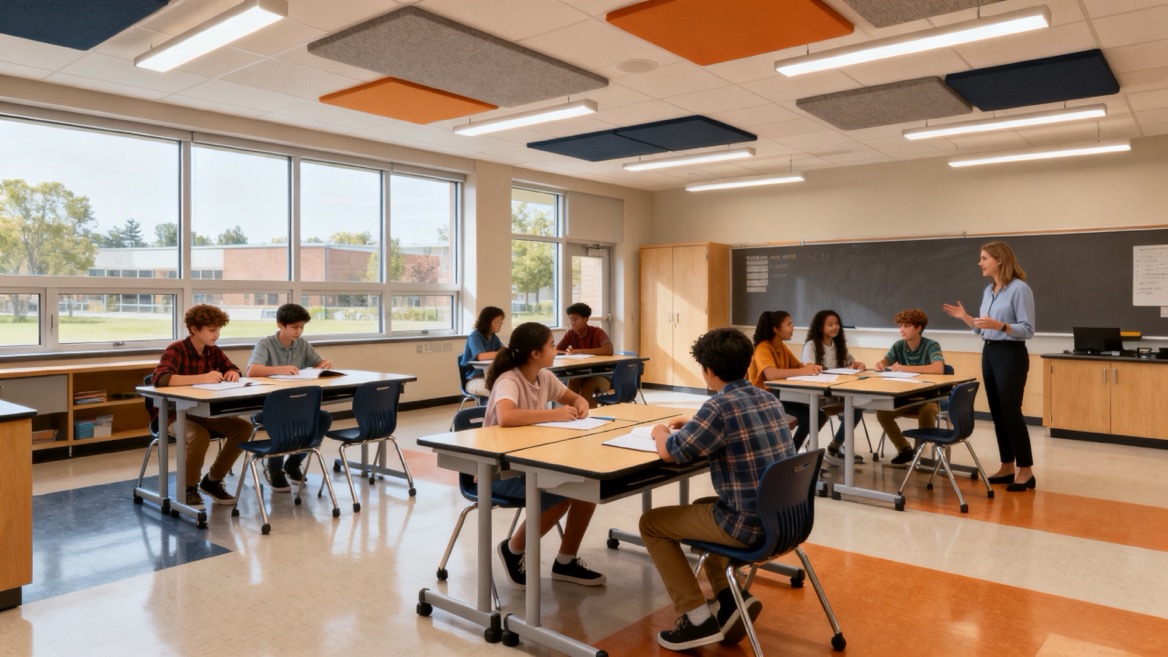
Every project should be designed and reviewed according to the requirements that apply in the destination market. These may include national building codes, local planning rules, fire regulations, seismic requirements, wind-load criteria, snow-load conditions, accessibility rules, and electrical standards.
Before production begins, confirm:
1. Building location and climate zone
2. Required structural loads, including wind, snow, seismic, and floor loads
3. Fire-resistance and evacuation requirements
4. Occupancy type and maximum student capacity
5. Accessibility requirements, including ramps, door widths, and accessible washrooms
6. Foundation design and soil conditions
7. Local utility connections for water, drainage, power, internet, and HVAC
8. Inspection and approval procedures in the destination country or region
A responsible supplier should provide clear technical drawings, material specifications, packing information, installation guidance, and project-specific engineering documentation where included in the agreed scope.
Students cannot learn effectively in classrooms that are too hot, cold, noisy, dark, or poorly ventilated. These elements should be decided during design—not added as an afterthought.
For a more comfortable learning environment, specify:
- Insulated wall and roof systems suitable for the local climate
- Appropriate window glazing and shading
- Fresh-air ventilation strategy
- Heating or cooling capacity based on room size and occupancy
- Sound-control measures for classrooms and corridors
- Durable, easy-clean interior surfaces
- Lighting that supports reading, writing, presentations, and digital learning
For schools in hot climates, roof insulation, solar control, ventilation, and cooling strategy are often decisive. In colder regions, thermal bridging, air sealing, insulated doors, and heating efficiency deserve closer attention.
A successful prefabricated school project starts with a clear operational brief. The manufacturer needs more than a building length and width. They need to understand how the building will be used, where it will be installed, and which standards it must satisfy.
Start with the users of the space.
- How many students will use the building at one time?
- Is the building temporary, semi-permanent, or permanent?
- What age group will use it?
- Which rooms are required?
- Does the school need future expansion capability?
- Are specialist spaces such as laboratories or computer rooms required?
- Will the building operate year-round in extreme heat, cold, rain, wind, or snow?
A classroom block for 150 students requires a different design approach from a small rural training center or a temporary campus during renovation.
Site information affects structural engineering, foundation choice, transportation, crane access, drainage, and installation planning.
Key information includes:
- Site dimensions and access roads
- Ground level and soil conditions
- Existing utilities
- Flood risk and drainage routes
- Distance from production facility to destination
- Local lifting equipment availability
- Space for material storage and installation work
- School-term restrictions and permitted work hours
Early site assessment prevents expensive changes after manufacturing has already started.
Quick-assembly prefab units and modular container-based buildings can work well for classrooms, offices, accommodation, dining spaces, meeting rooms, warehouses, exhibition areas, and industrial facilities. The correct system depends on transport limits, required size, target service life, architectural expectations, and local regulations.
For example:
- Quick-assembly units can be efficient where fast transport and simplified installation are priorities.
- Panelized prefab buildings may suit larger layouts with flexible room dimensions.
- Volumetric modules can provide more factory-complete interiors but require careful logistics and lifting planning.
- Container-based modular units can be practical for compact classrooms, offices, staff rooms, sanitation blocks, and phased campuses.
The best option is the one that meets the project's performance requirements—not simply the one with the lowest purchase price.
Before placing an order, make sure every party understands who provides:
- Technical drawings and engineering calculations
- Foundation design and construction
- Manufacturing and factory inspection
- Packaging and container loading
- International shipping and customs documentation
- Local transport from port to site
- Crane or forklift services
- On-site assembly team
- Electrical, water, drainage, and HVAC connections
- Commissioning and final handover
Clear responsibility mapping protects the buyer, the installer, and the manufacturer.
Welons Prefab manufactures quick-assembly prefab units, modular buildings, and prefabricated container houses for global project needs. Our solutions can be adapted for school classrooms, administration buildings, dormitories, canteens, meeting rooms, storage spaces, exhibition areas, and industrial facilities.
Our manufacturing approach is built around three priorities:
- Scalable supply: Production capacity of up to 300 units per day for projects ranging from smaller orders to larger wholesale and multi-unit requirements.
- Custom project support: Flexible options for layout, finishes, branding, technical features, and OEM requirements.
- One-stop coordination: Support for product selection, customization, manufacturing, packing, delivery planning, and installation-oriented documentation.
For an education project, the goal is not just to supply a building. It is to help create a usable space that aligns with the school's timeline, budget, local conditions, and future development plan.
If you are planning a new classroom block, temporary school campus, student dormitory, training center, or education-support facility, share your project details with Welons Prefab.
Please include your preferred building size, destination country, expected student capacity, required rooms, climate conditions, target completion date, and whether you need customization, OEM support, wholesale supply, or a complete project solution. Our team can help you evaluate a suitable quick-assembly prefab unit or modular school building configuration.
Yes, they can be suitable for long-term use when they are engineered for the site conditions, manufactured with appropriate materials, installed correctly, and designed to meet applicable local regulations. Structural loads, fire safety, ventilation, accessibility, and utility systems must be addressed during project planning.
The installation time depends on the building size, foundation readiness, site access, weather, utility connections, crane availability, and level of factory completion. Because production and site work can run in parallel, modular projects may be delivered substantially faster than fully site-built construction in suitable conditions.
Yes. Common customization options include classroom layouts, partitions, window and door positions, insulation levels, electrical systems, air conditioning, washrooms, colors, exterior finishes, furniture provisions, and branded elements.
In many cases, yes. A school can plan for future classrooms, corridor extensions, additional sanitation facilities, or new administration areas. Expansion feasibility should be incorporated into the original site plan, structural design, and utility strategy.
They can reduce material waste and on-site disturbance because much of the work happens in a controlled manufacturing setting. However, environmental performance also depends on transport distance, material selection, insulation, energy systems, durability, maintenance, and whether the building can be reused or reconfigured over time.
Provide the site location, floor plan or required room list, student capacity, preferred dimensions, expected use period, local climate, applicable approvals, delivery deadline, foundation status, utility requirements, and any special needs such as laboratories, dormitories, toilets, or accessibility features.
- [Prefabex, "What are Prefabricated School Buildings?"]
- [European Commission BUILD UP, "Research Note on Offsite Construction"]
- [ASCE Library, "Construction Waste Reduction in Buildings through Modular Construction"]
- [Whole Building Design Guide, "Secondary School"]
- [Albuquerque Public Schools, "School Design Standards"]
- [World Economic Forum, "How Modular Construction Drives Productivity and Circularity"]


