
Views: 269 Author: Welons Prefab Houses Publish Time: 2026-09-11 Origin: Site


Content Menu
● Why Prefab Houses Make Sense in the Pitcairn Islands
● Pitcairn Island Conditions That Affect Building Design
>> Humidity and Salt-Air Exposure
>> Wind, Rain, and Roof Drainage
>> Terrain, Access, and Foundation Preparation
● Quick-Assembly Prefab Units for Remote Delivery
>> Flat-Pack vs. Fully Modular Units
● A Better Procurement Process for Pitcairn Prefab Projects
>> Step 1: Define the Building's Purpose
>> Step 2: Confirm Site and Logistics Information
>> Step 3: Choose Materials for Long-Term Maintainability
● Cost Factors for Prefab Houses in the Pitcairn Islands
>> How to Request a Useful Quote
● Expert Perspective: Design for the Supply Chain, Not Only the Floor Plan
● Why Choose Welons Prefab for Modular Building Supply
● Request Your Pitcairn Prefab House Proposal
>> 1. Are prefab houses suitable for the Pitcairn Islands?
>> 2. Can a prefab building be shipped to a remote island location?
>> 3. What buildings can Welons Prefab provide?
>> 4. How long does prefab house installation take?
>> 5. What information is needed before requesting a quote?
>> 6. How can corrosion risk be reduced in an island environment?
>> 7. Can modular prefab buildings be expanded later?
>> 8. Does Welons Prefab offer OEM and wholesale services?
Building on the Pitcairn Islands demands a different mindset from building in a city. For remote accommodation, workspaces, storage facilities, and community-use buildings, prefab houses in the Pitcairn Islands can reduce on-site construction work, improve material control, and create a more manageable delivery-and-assembly plan.
Welons Prefab is a Chinese manufacturer with 11 years of experience in quick-assembly prefab units, modular buildings, and prefabricated container houses. With production capacity of up to 300 units per day, we support overseas buyers with customized layouts, OEM supply, wholesale orders, and integrated modular building solutions for offices, dormitories, canteens, meeting rooms, warehouses, showrooms, and industrial facilities.
For Pitcairn projects, the product itself is only one part of success. Transport planning, corrosion protection, foundation preparation, packaging design, and installation sequencing should be addressed before manufacturing begins.
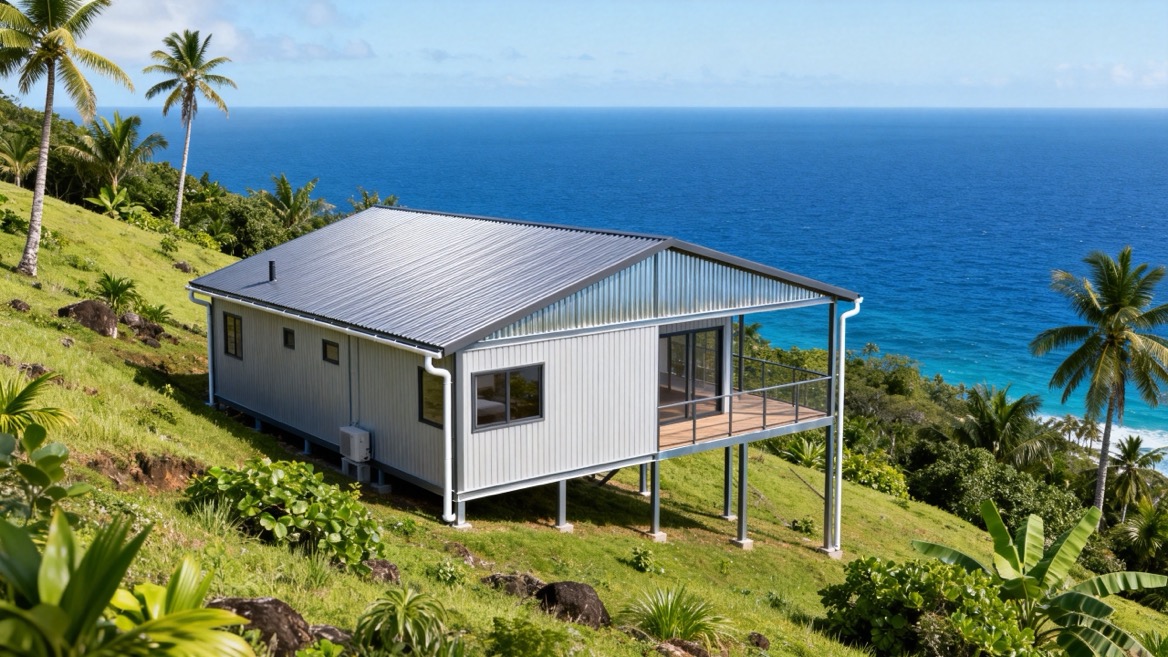
The Pitcairn Islands are among the world's most isolated inhabited territories. Pitcairn Island is located in the South Pacific, has a subtropical climate, and is home to a very small permanent community. Its physical remoteness creates unusual challenges for conventional construction: materials, equipment, replacement parts, and specialized workers are not readily available on demand. [visitpitcairn](https://www.visitpitcairn.pn/)
A prefabricated building approach moves much of the work from the construction site into a controlled manufacturing environment. Instead of transporting loose construction materials and completing every trade on the island, a project can receive pre-engineered steel components, standardized wall systems, doors, windows, roofing materials, electrical provisions, and clear assembly documentation.
This approach is especially useful when the project requires:
- Fast accommodation deployment for staff, contractors, visitors, or temporary personnel
- Lower dependence on skilled on-site labor
- Flexible layouts for offices, dormitories, clinics, kitchens, meeting spaces, or storage
- Phased expansion, allowing the building area to grow over time
- More controlled material quantities, packaging, and installation procedures
- Predictable production scheduling before the shipment leaves the factory
For a remote island project, reducing uncertainty is often as important as reducing construction time. A well-planned prefab house can help project owners define the building package, shipping list, installation tools, spare-parts allowance, and expansion plan before cargo is dispatched.
A prefab house for Pitcairn should not be selected only by floor plan or purchase price. The building system must respond to the island's climate, transport route, terrain, and operational limitations.
Official visitor information describes average summer temperatures of approximately 20–30°C, winter lows of around 17°C, and year-round humidity in the 60–90% range. Roads and walkways can also become muddy and slippery during winter months. [visitpitcairn](https://www.visitpitcairn.pn/already-booked)
These conditions make moisture management, corrosion resistance, drainage, and safe access essential design priorities.
High humidity can affect steel, fasteners, insulation interfaces, interior finishes, electrical components, and stored goods. If a building is placed in a coastal or exposed location, salt-laden air can accelerate corrosion.
A practical prefab specification should consider:
- Galvanized steel frame components
- Protective paint or powder-coating systems suitable for humid environments
- Corrosion-resistant fasteners where required
- Sealed roof penetrations and flashing details
- Raised floor construction to reduce ground moisture exposure
- Adequate roof overhangs and rainwater management
- Ventilation openings that balance airflow with wind-driven rain protection
- Replaceable external panels for long-term maintenance planning
The cheapest steel specification is not always the lowest-cost decision over the life of the building. In a remote location, replacing deteriorated parts may involve long lead times and additional shipping costs.
Modular buildings should be engineered according to the site-specific wind and loading requirements defined by the project's qualified local professionals. Roof design matters because heavy rain, wind-driven water, and debris can expose weak points at joints, gutters, flashing, and wall-to-roof connections.
For island applications, buyers should evaluate:
| Design element | Why it matters | Practical consideration |
|---|---|---|
| Roof pitch | Helps move rainwater away from the roof surface | Select a roof system appropriate for local rainfall and installation conditions |
| Roof overhang | Reduces direct rain exposure on walls and openings | Balance protection with wind-load design requirements |
| Gutters and downpipes | Direct water away from entrances and foundations | Provide drainage routing before installation |
| Door thresholds | Help limit rainwater entry | Use suitable seals and raised thresholds where appropriate |
| External panels | Protect the building envelope | Choose durable, maintainable cladding materials |
| Anchoring system | Connects the unit safely to its foundation | Design must match ground conditions and required loads |
A manufacturer can provide building details and component specifications, but final foundation, anchoring, structural approval, and site safety requirements should be verified by qualified professionals familiar with the actual site.
Pitcairn's roads, paths, slopes, and site-access conditions can affect every stage of the project. Before selecting a module size, the buyer should identify how cargo will be transferred, stored, moved, and lifted after arrival.
Large completed modules may be difficult to handle when unloading equipment, road width, turning radius, or site access is limited. In many remote-project scenarios, a flat-pack or quick-assembly system can provide better logistics flexibility than transporting fully assembled volumetric modules.
A quick-assembly prefab unit can be shipped in packaged components and assembled on site using a planned crew, specified tools, and a step-by-step installation sequence. This can reduce shipping volume and allow the building package to be adapted to the realities of local handling.
Welons Prefab's quick-assembly prefab units are designed for projects that need speed, modularity, and transport efficiency. The system can be configured around practical use requirements rather than a one-size-fits-all residential model.
Possible applications include:
- Site offices for administration, operations, or project management
- Worker dormitories with scalable room layouts
- Canteens and kitchens for staff or community use
- Meeting rooms for local administration, training, or coordination
- Warehouses for supplies, tools, spare parts, and packaged goods
- Exhibition rooms for visitors, community activities, or product display
- Industrial buildings for light operational, storage, or support functions
- Temporary accommodation during maintenance, infrastructure, or development work
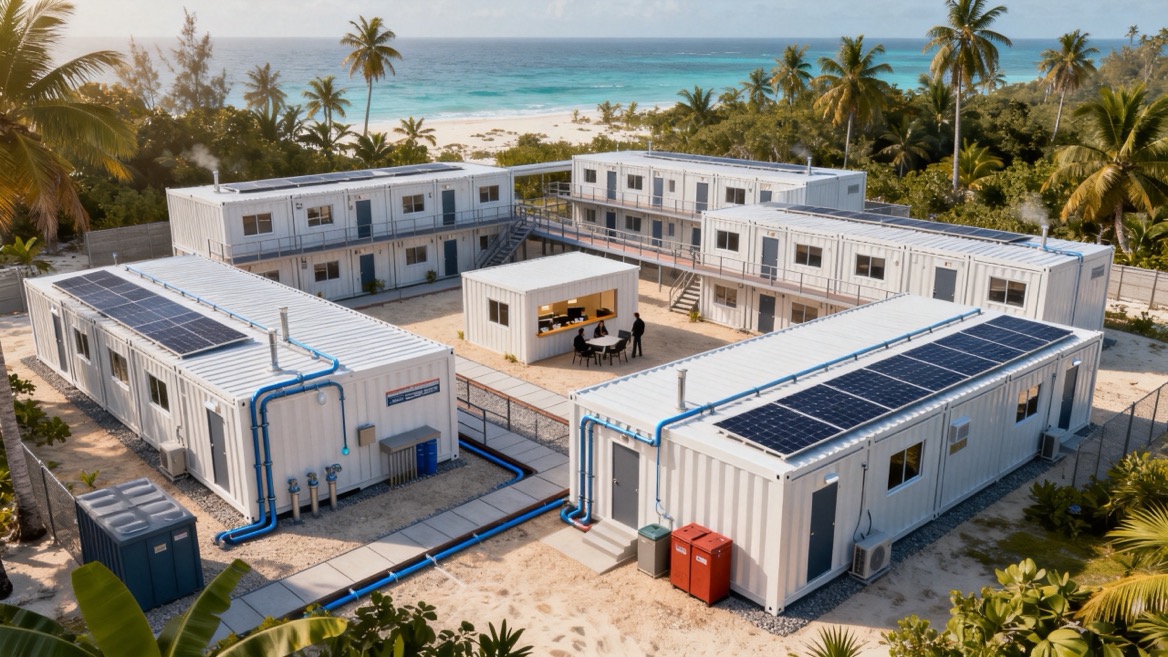
- Multi-room compounds combining offices, toilets, accommodation, and storage
The most effective solution is usually not simply "a prefab house." It is a modular package designed around the project's actual operational needs: occupancy, sanitation, storage, electrical load, ventilation, water access, future expansion, and maintenance capacity.
The right delivery format depends on shipping constraints and site handling capability.
| Option | Best suited for | Main advantage | Main consideration |
|---|---|---|---|
| Flat-pack prefab units | Restricted delivery routes and limited lifting capacity | More efficient packaging and flexible on-site assembly | Requires a trained assembly team and adequate installation planning |
| Fully assembled modules | Sites with dependable crane access and simpler transfer routes | Faster placement once delivered | Can be more difficult and expensive to transport or handle |
| Hybrid modular solution | Projects with mixed building functions | Combines fast deployment with layout flexibility | Requires careful coordination between module types |
| Steel prefab building | Warehouses, workshops, larger utility buildings | Suitable for wider spans and functional layouts | Requires project-specific engineering and foundation planning |
For many island projects, shipping efficiency should be considered before architectural complexity. A compact, repeatable modular design can reduce packaging variation, simplify spare-part management, and make future additions easier.
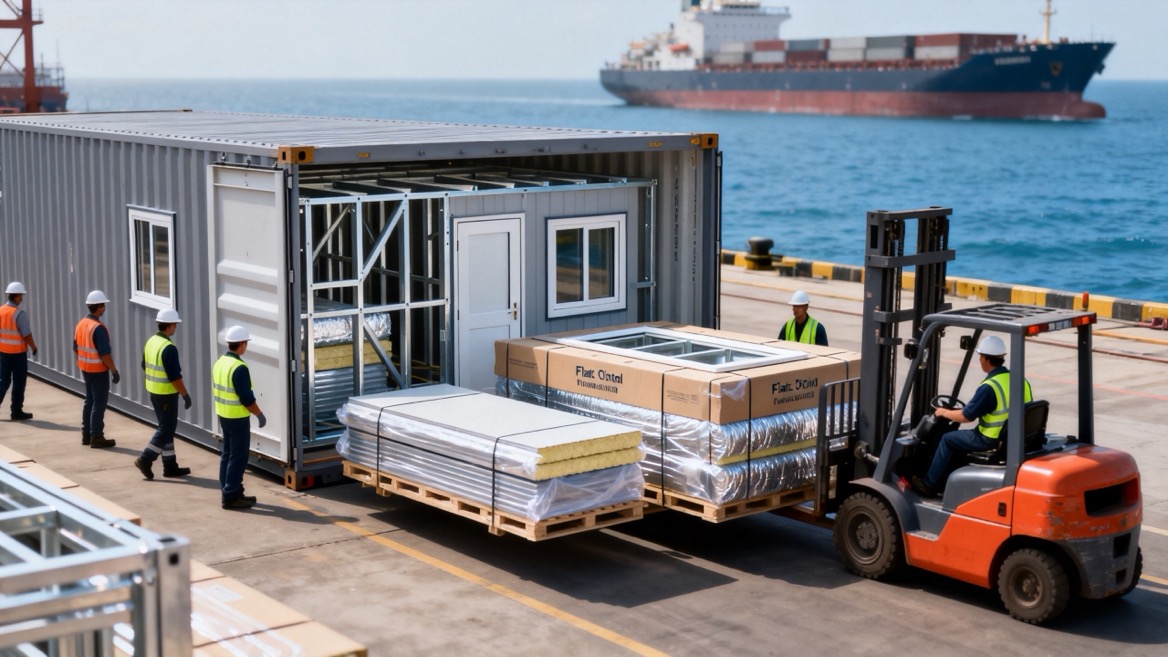
Remote projects are most successful when key decisions are made before production starts. A detailed request for quotation helps the manufacturer propose the correct structure, packaging plan, and customization scope.
Start with a functional brief, not only a floor area.
Ask:
1. How many people will use the building?
2. Is it for permanent, semi-permanent, or temporary use?
3. Does the unit require bedrooms, toilets, showers, a kitchenette, or storage?
4. Will the building need air conditioning, mechanical ventilation, or insulation upgrades?
5. Is expansion likely within the next one to five years?
6. What equipment, furniture, or supplies must fit inside?
7. Does the project need separate clean, storage, office, or accommodation zones?
A dormitory, for example, may need privacy partitions, durable flooring, washroom integration, and ventilation. A warehouse may prioritize clear floor space, wider doors, shelving zones, and moisture-resistant detailing.
Before choosing a model, share as much project information as possible:
- Proposed site location and photographs
- Ground condition and approximate slope
- Access-road width and turning limitations
- Available unloading and lifting equipment
- Distance from unloading point to installation site
- Local electrical voltage and connection requirements
- Water and wastewater arrangements
- Expected installation crew size
- Local permit, planning, and approval requirements
- Preferred delivery date and construction timeline
Pitcairn has no airport, and travel and supply logistics depend heavily on sea transport. UK travel guidance notes that the island is served by a supply ship approximately 20 times per year, making shipment timing and cargo coordination especially important. [gov](https://www.gov.uk/foreign-travel-advice/pitcairn-island/safety-and-security)
This does not mean every project follows the same logistics process. Shipping schedules, freight transfer methods, cargo restrictions, port arrangements, and customs requirements must be confirmed directly with the relevant carriers, authorities, and project partners before an order is finalized.
Remote building projects benefit from standardized, easy-to-understand components. A design with unusual fittings, nonstandard windows, or hard-to-source parts can create unnecessary maintenance risk.
Good procurement practice includes:
- Specifying common door and window sizes where possible
- Including a recommended spare-parts kit
- Labeling all components and packaging clearly
- Providing an itemized packing list
- Including assembly drawings and installation guidance
- Planning replacement panels, fasteners, seals, and touch-up materials
- Using repeatable room dimensions for future expansion
A building should be designed not only for delivery day, but also for routine inspection, cleaning, repair, and eventual modification.
There is no single reliable "Pitcairn prefab house price." A responsible quotation needs to separate factory supply cost from the broader project cost.
The total project budget may include:
- Building size and layout
- Steel frame specification
- Wall, roof, floor, and insulation options
- Doors, windows, sanitary units, and electrical provisions
- Interior finishes and furniture packages
- Custom branding or OEM requirements
- Packaging and export preparation
- Freight, marine transport, handling, and inland transfer
- Site preparation and foundations
- Installation labor and equipment
- Local permits, inspections, and utility connections
- Spare parts and contingency allowance
The lowest initial quotation may not provide the best value if it excludes corrosion protection, transport packaging, installation guidance, or critical accessories. A more complete factory package can reduce the risk of missing components after delivery.
To receive a meaningful proposal, provide the manufacturer with:
- Target building use
- Approximate dimensions or required floor area
- Number of rooms and occupants
- Preferred wall and roof finish
- Insulation expectations
- Door and window requirements
- Electrical and plumbing needs
- Project location and delivery constraints
- Preferred shipping method, if known
- Required completion date
- Whether the project needs customization, OEM branding, or wholesale quantities
With this information, Welons Prefab can recommend an appropriate quick-assembly unit, container house configuration, modular office, dormitory solution, warehouse package, or multi-unit project layout.
In conventional construction, it is easy to focus on the finished building. In remote island construction, the supply chain often determines whether the finished building is practical.
The most successful prefab projects typically follow three principles:
- Standardize where possible. Repeatable components are easier to manufacture, pack, install, inspect, and replace.
- Customize where it adds operational value. Add customization for occupancy, climate, branding, sanitation, storage, and workflow—not simply for visual complexity.
- Plan installation before shipment. Confirm tools, crew capability, foundation readiness, component order, and weather protection before cargo leaves the factory.
For example, a small administration-and-accommodation compound may use standardized modular room sizes, but customize the internal layout to include a reception area, two offices, a meeting room, staff sleeping quarters, and secure storage. This creates a practical balance between manufacturing efficiency and site-specific function.
Welons Prefab provides modular building and prefabricated container-house solutions for international buyers who need flexible, production-ready building systems.
Our strengths include:
- 11 years of professional manufacturing experience
- Quick-assembly prefab units for efficient transport and on-site installation
- Modular container houses for offices, dormitories, canteens, and meeting rooms
- Prefab building solutions for warehouses, showrooms, and industrial applications
- Customized layouts and technical configuration options
- OEM and wholesale cooperation models
- One-stop project support from concept discussion to production and delivery preparation
- Production capacity of up to 300 units per day
- Export-oriented packaging and project coordination capabilities
Every remote project has different constraints. The most effective solution begins with a clear technical brief, realistic logistics plan, and building system selected for its long-term usability—not only its initial appearance.
If you are planning a prefab house, modular office, staff dormitory, warehouse, canteen, meeting room, or container building project for the Pitcairn Islands, send Welons Prefab your project requirements.
Include your preferred size, intended use, room layout, occupancy, insulation expectations, site photographs, delivery constraints, and target schedule. Our team can help you develop a customized quick-assembly prefab solution that supports practical shipping, efficient installation, and future expansion.
Contact Welons Prefab today to discuss your remote island modular building project and receive a tailored proposal.
Prefab houses can be suitable for Pitcairn projects when they are designed around local climate exposure, transport limitations, foundation conditions, and installation capability. Material protection, drainage, anchoring, packaging, and maintenance planning should be addressed before production.
Yes, but shipping feasibility depends on the selected building format, cargo dimensions, packaging method, carrier requirements, transfer arrangements, and local handling capacity. Flat-pack quick-assembly units may be more practical than fully assembled modules where access and lifting equipment are limited.
Welons Prefab can provide quick-assembly prefab units, modular container houses, offices, dormitories, canteens, meeting rooms, warehouses, showrooms, and industrial building solutions. Layouts can be customized according to the project's functional requirements.
Installation time depends on the building size, site readiness, foundation completion, crew size, equipment availability, weather, and degree of customization. A clear installation plan and correctly prepared components can substantially reduce on-site construction work compared with conventional methods.
Provide the intended building use, dimensions, layout, number of occupants, insulation needs, door and window preferences, electrical and plumbing requirements, site details, delivery constraints, and preferred timeline. Photos and a simple site plan can make the proposal more accurate.
Use an appropriate galvanized steel structure, protective coating system, sealed connection details, corrosion-resistant fasteners where required, effective drainage, good ventilation, and a regular inspection routine. The final specification should match actual exposure conditions and project requirements.
Yes. Modular systems can be planned for phased growth by using repeatable unit dimensions and connection points. Future expansion should be considered at the initial design stage so that utilities, circulation, foundations, and access routes can support additional units.
Yes. Welons Prefab supports customized, OEM, wholesale, and project-based supply requirements for global buyers. The available configuration depends on order volume, building type, technical requirements, and project delivery needs.
- [Karmod — Prefab House in Pitcairn Islands](https://www.karmod.com/en/blog/prefab-house-in-pitcairn-islands/)
- [Pitcairn Islands Government — Environment](https://www.government.pn/environment)
- [Visit Pitcairn — Official Tourism Information](https://www.visitpitcairn.pn/)
- [Visit Pitcairn — Information for Confirmed Visitors](https://www.visitpitcairn.pn/already-booked)
- [UK Foreign, Commonwealth & Development Office — Pitcairn Island Safety and Security](https://www.gov.uk/foreign-travel-advice/pitcairn-island/safety-and-security)
- [UK Government — Pitcairn Islands Marine Protected Area Management Plan](https://www.gov.uk/government/news/pitcairn-islands-tiny-pacific-community-publishes-ambitious-five-year-management-plan-for-its-vast-marine-protected-area)


