
Views: 289 Author: Welons Prefab Houses Publish Time: 2026-09-25 Origin: Site


Content Menu
● What Are Demountable Buildings?
● Why Businesses Choose Demountable Modular Buildings
>> Faster Occupancy for Time-Sensitive Projects
>> Flexible Layouts That Can Grow With Demand
>> Better Control Over Quality
● Common Applications for Quick-Assembly Prefab Units
● Key Components of a Demountable Building
>> Wall, Roof, and Insulation Systems
>> Doors, Windows, and Waterproofing Details
>> Electrical, Plumbing, and HVAC Systems
● How to Plan a Demountable Building Project
>> Step 1: Define the Real Use Scenario
>> Step 2: Confirm Site and Transport Conditions
>> Step 3: Match the Specification to Local Requirements
● What Makes a Building Truly Relocatable?
● Cost: Look Beyond the Unit Price
● Why Choose Welons Prefab for Modular Building Supply?
● Request a Demountable Building Proposal
● FAQ
>> 1. What is the difference between a demountable building and a container house?
>> 2. How long does it take to install a demountable building?
>> 3. Can demountable buildings be used in hot or cold climates?
>> 4. Can a prefab modular building be customized?
>> 5. Are demountable buildings suitable for permanent use?
>> 6. What information should I provide when requesting a quotation?
>> 7. Can modular buildings be relocated after installation?
When a project needs usable space quickly, demountable buildings offer a practical alternative to slow, site-heavy conventional construction. These quick-assembly prefab units can be transported, installed, expanded, dismantled, and relocated to support changing needs—from site offices and worker accommodation to classrooms, canteens, warehouses, exhibition rooms, and industrial facilities.
For buyers managing tight schedules, remote sites, seasonal demand, or phased development, the main advantage is not simply speed. It is the ability to treat space as a flexible business asset. A well-planned demountable modular building can serve one project today, be reconfigured tomorrow, and potentially be moved to another location when requirements change.
At Welons Prefab, we have spent 11 years manufacturing quick-assembly prefab units, modular buildings, and prefabricated container house solutions for international customers. With production capacity of up to 300 units per day, we support custom projects, OEM supply, wholesale orders, and integrated solutions for customers who need reliable modular space at scale.
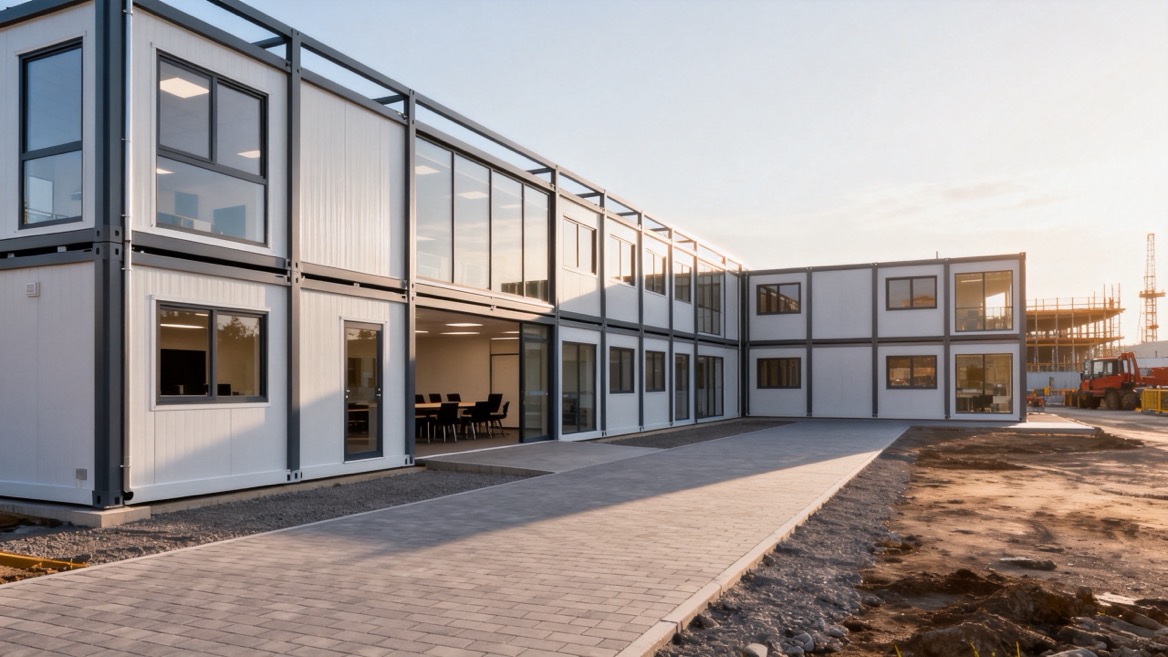
A demountable building is a prefabricated structure designed to be assembled, dismantled, transported, and reassembled with far less site work than a conventional permanent building. Rather than constructing every element from raw materials on-site, key structural components are manufactured in a controlled factory environment and delivered as panels, frames, modules, or flat-pack components.
The term can cover several types of modular space solutions, including:
- Quick-assembly prefab units
- Flat-pack container houses
- Detachable container buildings
- Prefabricated site offices
- Modular dormitory blocks
- Portable classrooms
- Temporary healthcare or service units
- Modular warehouses and industrial support spaces
- Expandable office and meeting-room systems
Unlike a standard shipping container conversion, a demountable building is generally designed around repeatable installation and relocation. Its frame, wall panels, roofing, flooring, doors, windows, electrical systems, and internal finishes can be configured according to the intended use.
This does not mean every demountable building is temporary in quality or limited in function. A properly specified modular building can be used for long-term operations, provided its structural design, insulation, utilities, fire protection, wind resistance, and foundation arrangement are appropriate for the project location and local approval requirements.
The strongest reason to consider demountable construction is operational flexibility. Traditional construction can lock a company into a fixed layout, fixed location, and lengthy project timeline. Modular buildings make it easier to respond to change.
For example, a contractor may need a 20-person site office and accommodation camp for an 18-month project. Once the project is complete, the same units may be transferred to a new site, converted into storage, or reconfigured as a training facility.
Factory production and site preparation can often happen at the same time. While foundations, utilities, access routes, and permits are being arranged on-site, the building components can be produced in parallel.
Industry analysis has found that modular approaches can shorten project schedules by approximately 20% to 50% compared with traditional construction methods when projects are designed and managed effectively. The actual result depends on design maturity, transportation, local approvals, site conditions, and coordination between the manufacturer and installer.
For users, this can mean:
- Earlier access to usable office or accommodation space
- Less exposure to weather-related site delays
- Reduced disruption at active industrial or commercial locations
- Faster deployment after a project award
- Better scheduling for remote or hard-to-access sites
A demountable building should not be viewed as a single box. It can become a scalable space system.
Individual prefab units can be used independently or connected to form larger functional areas. Depending on the design, projects may include:
- Reception and administration areas
- Open-plan offices
- Private management offices
- Meeting rooms
- Employee dormitories
- Toilets and shower rooms
- Kitchens and canteens
- Security rooms
- Storage rooms
- Clinics or first-aid rooms
- Display centers
- Workshop support areas
A modular layout is especially useful when the final space requirement is uncertain. Instead of overbuilding at the beginning, buyers can start with essential units and add more rooms as staffing, production, or project activity increases.
Conventional site construction depends heavily on local labor availability, weather conditions, material storage, and day-to-day site management. In contrast, prefabricated building components are produced under controlled factory conditions, allowing manufacturers to standardize cutting, welding, surface treatment, panel assembly, quality checks, and packaging.
For commercial buyers, quality control should cover more than visible finishes. It should include the details that affect long-term performance:
- Steel frame dimensions and welding consistency
- Anti-corrosion treatment
- Wall and roof panel quality
- Insulation thickness and density
- Door and window performance
- Waterproof joints and sealing methods
- Electrical routing and distribution arrangements
- Plumbing connections where applicable
- Packing design for export transportation
- Installation instructions and component identification
A lower initial quotation can become expensive if poor component accuracy creates installation delays, leakage problems, missing parts, or repeated maintenance. The right supplier should help buyers evaluate total project risk, not just the unit price.
Demountable modular buildings are used across industries because they can be tailored to different occupancy needs. The following table shows common applications and the typical design priorities for each.
| Application | Typical Requirements | Key Design Considerations |
|---|---|---|
| Site office | Workstations, meeting room, power, internet access | Layout efficiency, lighting, cable routing, air conditioning |
| Worker dormitory | Beds, storage, sanitation, ventilation | Privacy, insulation, fire safety, washroom capacity |
| Canteen | Food preparation, dining area, water supply | Hygiene finishes, plumbing, ventilation, easy cleaning |
| Classroom | Seating, daylight, acoustic comfort | Insulation, ventilation, safety exits, flexible room size |
| Warehouse | Secure storage, large access openings | Floor loading, moisture control, door size, expansion options |
| Exhibition room | Product display and visitor circulation | Interior finish, lighting, branding surfaces, entry layout |
| Industrial support room | Control room, tool storage, changing area | Durability, utility integration, location-specific protection |
| Emergency accommodation | Rapid deployment and essential services | Transport efficiency, quick assembly, sanitation, weather protection |
A modular manufacturer should begin with the use case rather than simply recommending a standard size. A small office requires a different solution from a multi-unit dormitory camp, while a coastal warehouse requires different corrosion protection from an inland exhibition facility.
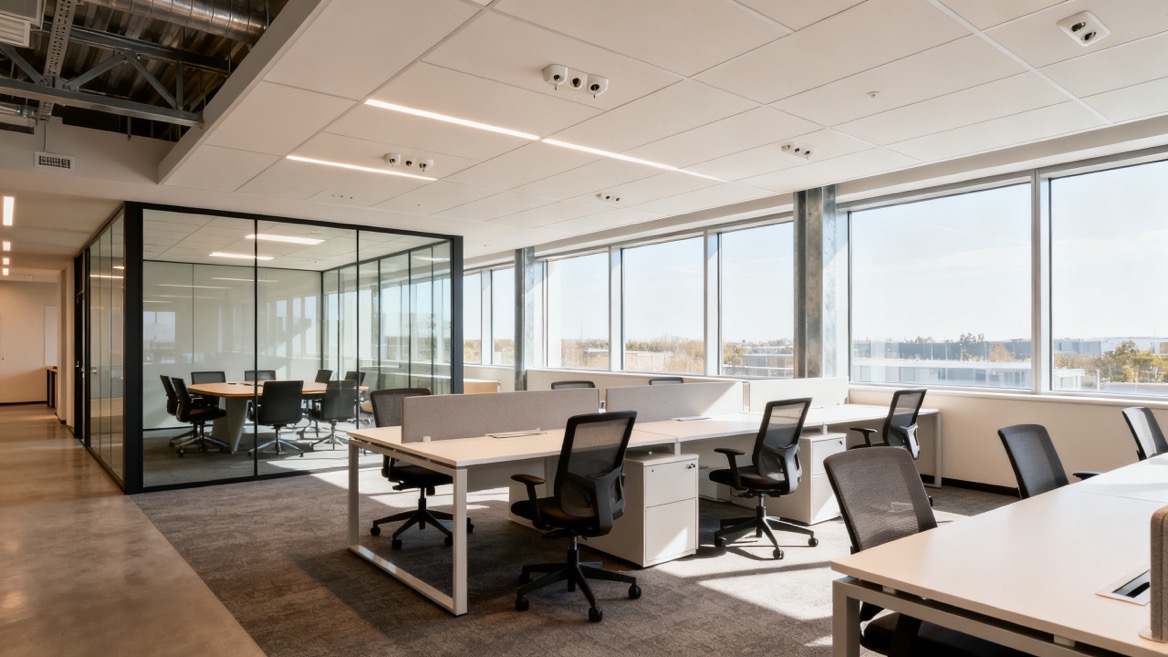
The performance of a prefab building depends on how its parts work together. Buyers should understand the main components before comparing quotations.
The steel frame carries the primary load of the building and provides shape, stability, and connection points for walls, roofing, doors, windows, and internal systems.
Important questions include:
- What steel grade and thickness are used?
- Is the frame galvanized, painted, or otherwise protected against corrosion?
- What are the design wind, snow, and seismic requirements?
- How are units connected when forming multi-room or multi-storey layouts?
- Are connection points designed for repeated dismantling and reassembly?
For projects near the sea, in humid areas, or in regions with aggressive industrial conditions, corrosion protection deserves special attention. The correct treatment should be chosen according to the installation environment, expected service life, transport route, and maintenance plan.
Wall and roof panels affect indoor comfort, weather resistance, energy use, sound control, and fire performance. Common insulation options can include rock wool, glass wool, EPS, PU, or other materials selected for specific project requirements.
The best insulation material is not universal. Buyers should evaluate:
- Local climate and temperature range
- Rainfall and humidity
- Fire-performance requirements
- Desired thermal performance
- Acoustic needs
- Budget and expected building lifespan
- Local building approval requirements
For hot climates, roof insulation and solar heat control can have a major impact on indoor comfort. For cold climates, thermal bridging, airtightness, insulation continuity, and window performance become more important.
Many prefab building problems begin at joints rather than in the main structure. Poorly sealed roof connections, window interfaces, wall-panel joints, and floor transitions can lead to water penetration and uncomfortable interiors.
A reliable design should address:
- Roof drainage direction
- Flashing and gutter arrangements
- Sealing strips and joint treatment
- Window and door frame installation
- Water run-off around the building base
- Raised foundation or support arrangement
- Inspection access for maintenance
Before production begins, buyers should confirm which waterproofing details are included in the quotation and which site tasks remain the responsibility of the installer.
A demountable building can be supplied as a basic shell or as a nearly complete functional unit. The scope should be defined clearly.
Possible systems include:
- Electrical wiring, sockets, switches, lights, and distribution boxes
- Air-conditioning provisions or complete HVAC systems
- Water supply and drainage piping
- Toilets, showers, sinks, and water heaters
- Data and communications routes
- Smoke detectors and alarms
- Emergency lighting and exit signage
The factory can prepare many systems in advance, but final connection, testing, and acceptance may need to be completed on-site according to local rules and the project's utility conditions.
The most successful modular projects are decided before manufacturing starts. Changes are possible later, but late revisions can affect cost, lead time, shipping plans, and installation.
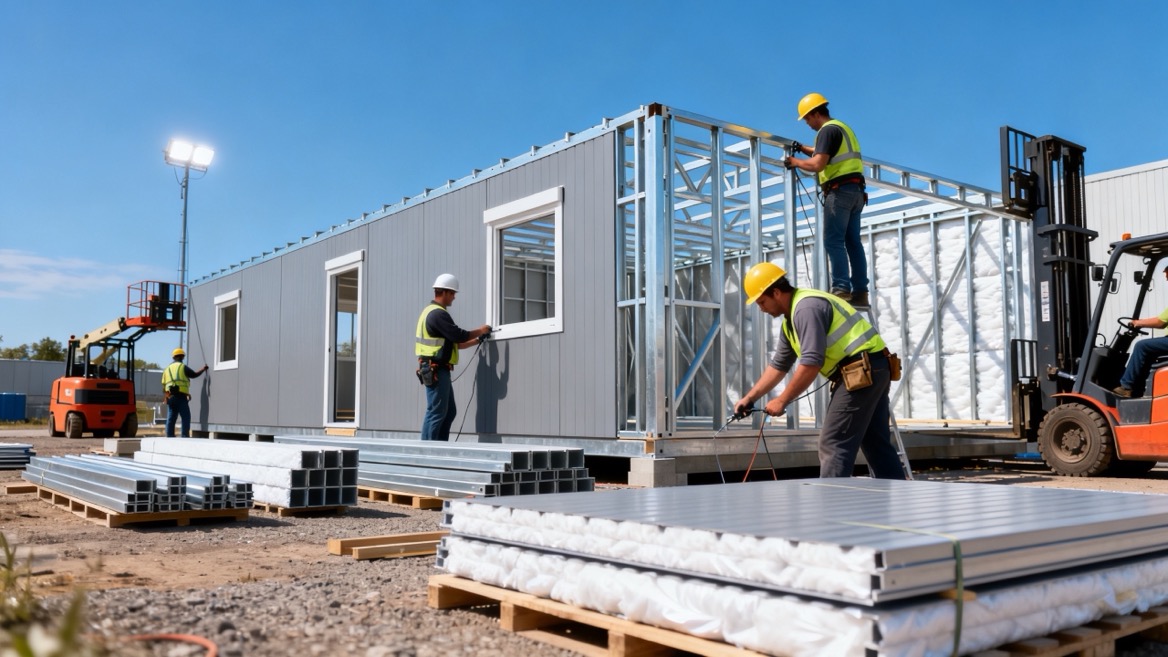
Start with the people and activities that will happen inside the building.
Ask practical questions:
1. How many people will use the building each day?
2. Is the building for office work, sleeping, food service, storage, or mixed use?
3. How long will it remain at the first location?
4. Will it need to be relocated later?
5. What furniture, equipment, and utility loads must it support?
6. Are there special accessibility, hygiene, privacy, or security requirements?
7. What local climate conditions must it withstand?
A clear project brief avoids the common mistake of purchasing a unit that is physically large enough but functionally unsuitable.
Transport planning can determine the best modular format. A fully assembled container-style unit may reduce on-site work but take up more shipping volume. A flat-pack solution can improve container loading efficiency but requires more assembly at the destination.
Check the following early:
- Road width and height restrictions
- Port and destination access
- Crane or forklift availability
- Site entrance conditions
- Ground preparation requirements
- Foundation type
- Local labor and installation capability
- Storage space for delivered components
For export projects, packaging quality and loading plans are critical. Components should arrive clearly marked, protected from moisture, and organized in a sequence that supports efficient installation.
No manufacturer can assume that one building specification fits every market. Fire safety, electrical systems, structural loads, sanitation, accessibility, and occupancy rules can differ substantially by country, city, project type, and intended use.
The buyer, local architect, engineer, contractor, or approval authority should confirm applicable requirements before production. This is particularly important for:
- Multi-storey buildings
- Public-use spaces
- Sleeping accommodation
- Schools and healthcare facilities
- Food-service areas
- High-wind, heavy-snow, seismic, or coastal regions
- Projects requiring fire-rated assemblies
A strong modular building supplier can provide technical information, drawings, material details, and manufacturing support. However, final compliance should always be verified against the rules that apply at the actual installation location.
Not every prefab building is equally easy to move. True relocatability depends on design decisions made at the beginning.
A building is more suitable for repeated relocation when it has:
- Standardized and labeled structural connections
- Replaceable wall, roof, and floor components
- Durable packing and transport protection
- Accessible electrical and plumbing connections
- A documented assembly sequence
- Spare fasteners and repair materials
- Clear module identification
- A layout that can be dismantled without damaging critical components
Recent research on demountable modular systems shows that successful reuse depends not only on the ability to take a building apart. It also depends on component tracking, inspection, repair, ownership arrangements, and retaining value between one use cycle and the next.
In practical terms, a buyer should keep records of each unit's configuration, transport history, maintenance work, and replacement parts. This makes future relocation easier and reduces uncertainty when the building is reused on another project.
A demountable building quotation should be assessed as a project cost, not simply a product price. Two offers with similar floor areas may have very different scopes.
Compare the following items carefully:
| Cost Area | Questions to Ask |
|---|---|
| Building supply | Does the price include the steel frame, panels, doors, windows, flooring, and roof? |
| Interior finish | Are ceilings, partitions, paint, lighting, and sanitary fixtures included? |
| Utilities | Are electrical and plumbing systems supplied, pre-installed, or excluded? |
| Shipping | Is the quotation based on EXW, FOB, CIF, or another agreed trade term? |
| Installation | Are drawings, instructions, tools, technicians, or local labor included? |
| Foundation | Who is responsible for ground works, concrete pads, anchors, and drainage? |
| Compliance | Are special fire, wind, snow, or insulation requirements included? |
| Lifecycle use | Can the unit be dismantled, moved, repaired, and reused economically? |
Modular construction can reduce overall time and create savings through improved productivity, lower site disruption, and more predictable production. However, cost savings are not automatic. They depend on standardized design, sufficient scale, strong logistics, early decision-making, and good coordination between all project parties.
Welons Prefab provides quick-assembly prefab units and prefabricated container house solutions for customers who need practical, scalable, and export-ready modular buildings.
Our manufacturing approach is built around the realities of commercial projects: buyers need clear drawings, dependable production, flexible layouts, efficient packaging, responsive communication, and a supplier that understands the difference between a simple unit order and a complete site solution.
We can support:
- Custom modular building layouts
- OEM and private-label projects
- Wholesale prefab unit orders
- Flat-pack and container-style building solutions
- Offices, dormitories, canteens, meeting rooms, warehouses, and showrooms
- Technical drawing coordination
- Export packing and loading support
- Scalable production for large-volume projects
- One-stop solution planning for modular space requirements
With an output capacity of up to 300 units per day, we can support projects that require both speed and consistent supply. Whether you need a small group of office units or a larger accommodation and service complex, the best result begins with a detailed project brief.
A demountable building can become a faster, more flexible way to create the space your operation needs—without committing to the long timeline and rigid structure of conventional construction.
Send Welons Prefab your floor-plan idea, intended use, project location, required quantity, preferred size, and target delivery time. Our team can help you develop a suitable quick-assembly prefab solution, from initial layout and technical specification through manufacturing, packing, and delivery coordination.
A demountable building is designed to be assembled, dismantled, and reassembled through structural connections and standardized components. A container house may use a container-style form, but its relocation and assembly method can vary. Some container units are delivered fully assembled, while flat-pack container houses are assembled on-site.
Installation time depends on the building size, number of units, foundation readiness, utility complexity, local labor, lifting equipment, and weather conditions. A simple single unit can be assembled much faster than a multi-unit office or dormitory complex. Detailed drawings and labeled components are essential for efficient installation.
Yes, when the specification is matched to the local environment. The insulation system, roof design, windows, sealing method, ventilation, HVAC arrangement, and corrosion protection should be selected according to climate conditions and the building's intended use.
Yes. Common customization options include dimensions, room layout, wall-panel materials, insulation, doors, windows, flooring, colors, electrical systems, plumbing, bathrooms, kitchens, air conditioning, signage, and interior finishes. Buyers should confirm all requirements before production starts.
They can be suitable for long-term use when designed, installed, maintained, and approved for that purpose. The final suitability depends on local building requirements, structural design, climate conditions, foundation, fire protection, occupancy type, and maintenance plan.
Provide the intended application, quantity, dimensions, floor plan, installation country, climate conditions, required insulation, utility needs, preferred delivery term, target completion date, and any special requirements such as fire rating, wind resistance, plumbing, or branding.
Yes, many demountable buildings are designed for relocation. However, the ease and cost of moving them depend on the original design, connection system, condition after use, transport route, availability of installation equipment, and whether utilities can be safely disconnected and reconnected.
1. [Prefabex — Demountable Buildings: Portable Buildings for Sale, Offices and Housing]
2. [McKinsey & Company — Modular Construction: From Projects to Products]
3. [McKinsey & Company — Making Modular Construction Fit]
4. [World Economic Forum — How Modular Construction Drives Productivity and Circularity]
5. [American Institute of Architects — Sustainable Modular Construction: A Smarter Way to Build]
6. [American Society of Civil Engineers — Disassembly and Reuse of Demountable Modular Building Systems]
7. [International Code Council — ICC/MBI 1200 Standard for Off-Site Construction]


